
Hablamos Español
Long Beach, CA 90805
$899,000
1570
sqft3
Beds2
Baths Spanish-style main residence + detached contemporary 2025 ADU in North Long Beach near the Atlantic Ave corridor. The main residence offers 2 bedrooms and 1 bath; the detached ADU offers 1 bedroom and 1 bath. The flexible configuration offers opportunities for multigenerational living, owner occupancy with supplemental rental income, or investment use. The main residence features an open living and kitchen layout with thoughtful updates that preserve its original Spanish-style character. Completed in 2025, the detached ADU offers contemporary design, a full kitchen with refrigerator and range, washer/dryer, mini split system, separate entrance, separate electric meter, and lofted area. The rear studio/flex space provides additional flexibility for office, creative, or guest use. Outdoor areas feature upgraded pavers, turf, and a cinder block privacy wall for low-maintenance entertaining and enjoyment. Additional improvements include a 200-amp electrical panel, exterior stucco, mini split systems, and Tesla solar system.

Los Angeles, CA 90035
1697
sqft2
Beds2
Baths Set along beautiful Roxbury Drive, moments from Beverly Hills, Century City, and Roxbury Park, this front-facing corner residence delivers scale, light, and effortless Westside living in one of the area’s most desirable pockets. A formal entry introduces a gracious 1,697-square-foot floor plan defined by soaring ceilings, generous proportions, and an abundance of natural light. The oversized living room is designed for both relaxed everyday living and stylish entertaining, with beautiful hardwood floors, a built-in bar, and a seamless connection to the dining area. Just beyond, a private balcony offers the perfect place to enjoy a morning coffee, fresh air, or a sunset drink overlooking the neighborhood. The kitchen is thoughtfully appointed with stainless steel appliances, granite countertops, updated cabinetry, a dedicated breakfast nook, and excellent functionality for daily living. The expansive primary suite feels like a true retreat, complete with a large walk-in closet and a spacious en-suite bath featuring dual vanities, a separate soaking tub, separate shower, and ample counter space. A well-sized second bedroom offers flexibility for guests, a child’s room, or a refined home office, framed by a beautiful window with treetop views. Additional highlights include in-unit laundry, exceptional closet space, and a desirable building with a community room and a tranquil outdoor sitting area with a fountain feature. Polished, spacious, and ideally located, this is a rare offering that blends comfort, convenience, and timeless Westside appeal.

Livermore, CA 94551
1646
sqft3
Beds3
Baths Enjoy resort-style living at Sage in this beautifully upgraded 3 bedroom, 2.5 bath Tranquility Plan 1. Thoughtfully designed with an open-concept floor plan, this home features a spacious great room, engineered hardwood flooring, designer finishes, and abundant natural light throughout. The gourmet kitchen offers premium appliances, quartz countertops, and modern cabinetry, seamlessly connecting to the living and dining areas. Upstairs, a versatile flex space provides endless possibilities as a home office, playroom, or whatever best suits your lifestyle. The spacious primary suite offers a relaxing retreat with a walk-in closet and beautifully appointed bath. Additional upgrades include custom window treatments, a tankless water heater, water filtration system, and overhead garage storage. Residents enjoy exceptional community amenities, including a clubhouse, pool, fitness center, playground, community garden, bocce ball courts and more. Conveniently located near Cayetano Park, a short drive to downtown Livermore, wineries, and easy access to I- 580.

Murrieta, CA 92563
3908
sqft4
Beds3
Baths CHECK OUT THIS NEW PRICE! NO HOA! LOW TAXES! OWNED SOLAR! GOLF COURSE VIEW! First time on the market by the original owner! STUNNING GOLF COURSE VIEW ESTATE. Turnkey and Move-in ready, this spacious 3,908 sq ft home is located in a desirable golf club community with golf course views. An elegant double-door entry opens to a grand foyer with upgraded wood flooring throughout. The main floor features a high-ceiling living room, crown molding, a formal dining area, a cozy family room with a fireplace, a gourmet kitchen with quartz countertops and a new whisper-quiet dishwasher. It also includes a convenient bedroom with a full bath for multi-generational living, plus an oversized office with French doors overlooking the backyard. The upstairs features a primary suite with sitting area and walkout balcony. The spa-like primary bathroom is a true treat, boasting a dual-sink vanity, a separate walk-in shower and relaxing jacuzzi tub. There are 2 spacious bedrooms that share a dual sink vanity bathroom. This home also features the large open game room/loft option instead of a 5th bedroom/4th bath, which can easily convert into a bedroom if needed. Enjoy perfect indoor-outdoor living with a main-floor covered patio and a master walkout balcony directly above, both showcasing unobstructed golf course views. The expansive backyard boasts a wide open layout with lush landscaping and a pergola. Paved side yard perfect for low-maintenance living. Key upgrades include 22 fully paid-off solar panels for energy efficiency, a premium Eco Water whole-house filtration system and a smart garage door openers for 3-car garage, and an EV charger hook-up in garage. Recent updates include new front and right-side fencing, new window screens throughout. Conveniently located just minutes from Temecula, and walking distance to Rancho California Golf Club, with easy commuter access, close to shopping, dining, and excellent schools.

San Luis Obispo, CA 93401
1673
sqft3
Beds3
Baths Stunning, Like-New Home in the Highly Desirable Iron and Oak at Righetti Ranch. Welcome to this beautifully maintained, like-new home in the coveted Iron and Oak community of Righetti Ranch. Ideally positioned overlooking a serene green space, this spacious 3-bedroom, 2.5-bathroom residence offers the perfect blend of style, comfort and functionality. Step inside to an inviting open-concept living area featuring durable and stylish vinyl plank flooring throughout the downstairs. The well-appointed kitchen is complete with a large island with bar seating, gleaming quartz countertops, solid wood soft-close cabinetry, glass pantry and stainless-steel appliances—perfect for entertaining or everyday living. Upstairs, retreat to the expansive primary suite with views of the surrounding mountains, which boasts a large walk-in closet and a luxurious en-suite bathroom with dual vanities, frameless shower door and designer tile. Two additional generously sized bedrooms share a modern hall bathroom with quartz countertops and dual vanities. Additional features include a spacious laundry room with cabinetry, two-car garage equipped with an electric car charger, owned solar panels for energy efficiency, and a charming front patio perfect for barbecues or simply relaxing while taking in the peaceful park-like setting. Located in one of San Luis Obispo’s most sought-after communities, this home is close to a future park, scenic hiking and biking trails, excellent schools, shopping, and downtown SLO. Enjoy the tranquility of Righetti Ranch without sacrificing convenience. Don’t miss this rare opportunity to own a home that combines thoughtful design, sustainable living, and an unbeatable location!

San Jose, CA 95136
1668
sqft2
Beds2
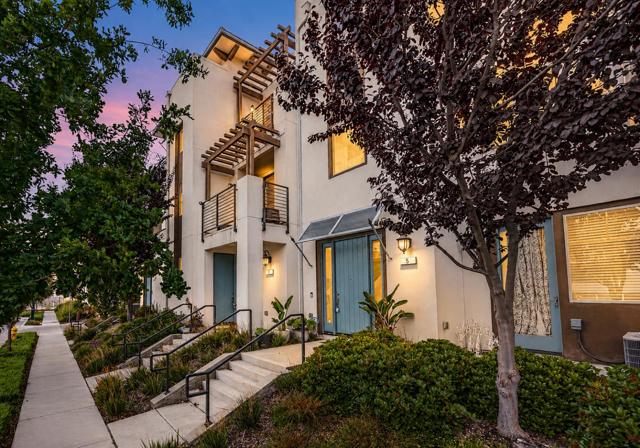
Baths Experience elevated living in this beautifully designed townhouse-style condominium nestled in the highly desirable Communications Hill community. Enjoy breathtaking valley views, soaring ceilings, oversized windows, and an abundance of natural light that fills the thoughtfully designed floor plan. All primary living spaces are conveniently located on one level, creating an ideal blend of comfort and functionality. The spacious living room opens to a private balcony, providing the perfect setting to relax and enjoy the surrounding scenery. The well-appointed kitchen is designed for everyday living and entertaining, featuring granite countertops, a large center island with seating, extensive cabinetry, a gas range, and a walk-in pantry. A second private balcony just off the kitchen is perfect for grilling or outdoor dining. The spacious primary suite offers a walk-in closet and an updated ensuite bathroom with dual vanities, while the secondary bedroom provides flexibility for guests or a home office. Additional highlights include an attached two-car garage, tankless water heater, water softener, and indoor laundry. Enjoy nearby parks, scenic trails, and easy access to commute routes, shopping, dining, and major Silicon Valley employers. It's time to call Communications Hill HOME!
San Jose, CA 95124
1676
sqft2
Beds2
Baths Special low rate financing available! Experience refined living in this fabulous ground-floor residence in prestigious Willow Glen Place. 1,586 square feet with two spacious bedrooms, two luxurious bathrooms, and a versatile flex space ideal for a home office. Soaring ceilings, rich new flooring, fresh paint, and lighting create a bright, sophisticated interior. Expansive patio overlooks a beautifully landscaped courtyard, a peaceful setting for relaxing or entertaining. Open great room and fireplace flow seamlessly to the gourmet kitchen with a large center island/breakfast bar, slab stone countertops, abundant cabinetry, and stainless steel appliances. Primary suite provides a private retreat, while both bathrooms feature tile flooring and slab stone countertops. A large utility room adds exceptional storage. Highlights include two secure underground parking spaces in a controlled-access building. Resort-style amenities including pool, clubhouse, fitness center, landscaped courtyard, outdoor fireplace and playground. Ideally located and wheelchair accessible for shopping, grocery store, restaurants, bank, public transit with service to Caltrain. Luxury finish, outstanding amenities, and exceptional location make it a rare find in one of Willow Glen's most desirable communities.

Palm Springs, CA 92264
1944
sqft3
Beds2
Baths Experience Palm Springs living at its best in this beautifully renovated mid-century modern home located in the gated community of Sunrise East, just minutes from downtown. This light-filled 3-bedroom, 2-bath residence offers approximately 1,944 sq. ft. of living space with an open floor plan, updated flooring, plantation shutters throughout, and quality finishes. The oversized private patio is designed for indoor-outdoor living and features spectacular mountain views and a fire pit, perfect for relaxing or entertaining. Recent improvements include a roof replacement, energy-efficient HVAC system, and hot water tank. Additional features include a spacious two-car garage with in-garage laundry and convenient access to community amenities. Situated on fee land, Sunrise East is a highly desirable 44-acre gated community known for its low-density design, lush landscaping, walking paths, and resort-style amenities including six pools and spas, two tennis courts, and four pickleball courts. With its blend of mid-century architecture, thoughtful updates, and exceptional location, this turn-key home offers the quintessential Palm Springs lifestyle.

Ramona, CA 92065
2412
sqft4
Beds3
Baths Luxury Remodeled Pool Home with Designer Finishes & Incredible Outdoor Living! Welcome to 16333 Oak Springs Dr, a beautifully renovated 4-bedroom, 2.5-bath home where modern luxury meets everyday comfort. Completely updated from top to bottom, this stunning home features a brand-new designer kitchen with custom cabinetry, premium quartz countertops, and sleek stainless-steel appliances. Every detail has been thoughtfully selected, from the stylish new flooring and fresh interior and exterior paint to the upgraded lighting and high-end finishes throughout. The spacious floor plan offers generous living and entertaining spaces, highlighted by a cozy fireplace and an elegant primary suite with a spa-inspired bathroom designed for relaxation. Step into your own private backyard oasis, where a sparkling play pool creates the perfect setting for summer fun, weekend gatherings, or simply unwinding in the California sunshine. The expansive yard offers plenty of room to entertain, dine outdoors, or create lasting memories with family and friends. Nestled in one of Ramona's most desirable neighborhoods, this exceptional home delivers the perfect blend of luxury, comfort, and style. With designer upgrades, spacious living, and a resort-style backyard, 16333 Oak Springs Dr is the complete package and ready to impress.

Page 0 of 0

