
Hablamos Español
Oceanside, CA 92054
$899,000
911
sqft2
Beds2
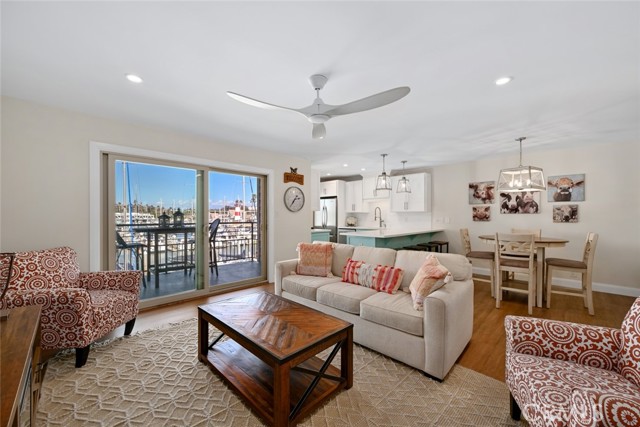
Baths *** $25000 SELLER CREDIT TOWARD BUYER CLOSING COSTS OR INTEREST- RATE BUYDOWN WITH AN ACCEPTABE OFFER AT ASKING PRICE***VIEW, VIEW, WIEW***Experience truly exceptional coastal living in this gorgeous oceanfront 2-bedroom , 2 Bath residence located in the highly sought-after, gated Marina Del Mar community. HOA Approved Building for SHORT RENTAL. Perfect for residential home, second home or Investment Property. For beach and ocean enthusiasts, no location could be more suitable than this beautiful oceanfront, harbor-front beach home. Step onto your private balcony to enjoy morning warmth and refreshing coastal breezes. Designed for both comfort and style. It features tasteful upgrades throughout including quartz countertops, stainless steel appliances, custom built-ins and upgraded cabinetry. Marina Del Mar is located on a strip of land between the beach and Oceanside Harbor. The harbor area hosts several restaurants, bars, a coffee shop, an ice cream shop, a fish market, and numerous facilities for recreational activities - such as boat, paddleboard, and kayak rentals, SUPs, deep-sea fishing, whale watching, and boat slips at the friendly, affordable yacht club. You could even get a slip within sight from your condo! Only a mile away are the restaurants and amenities of the Oceanside pier and downtown are only a mile away. Located between Orange County, San Diego, & the wineries of Temecula, Oceanside is a centerpiece of coastal Southern California and has one of the best beaches in SD county. One assigned covered Parking spot and Guest parking spot on site.
San Diego, CA 92123
1635
sqft4
Beds3
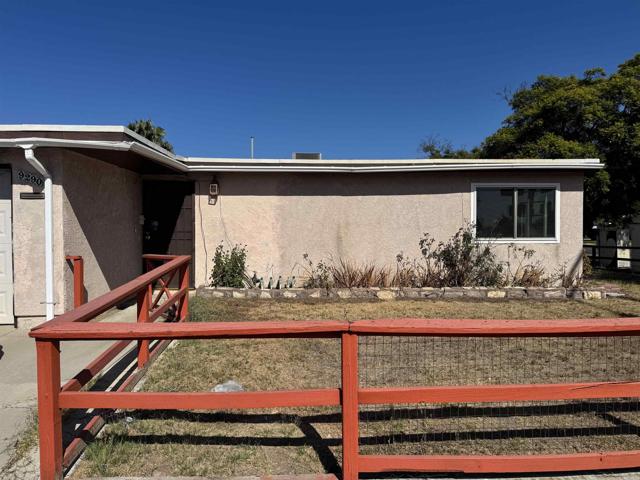
Baths Investors and home buyers alike, San Diego opportunity with space, flexibility, and a large lot in a highly central 92123 location. This is a single-story 4-bedroom, 3-bath home offering a spacious floor plan, oversized primary suite, and significant potential for renovation, redesign, or multigenerational living. This property is a fixer and an excellent opportunity for buyers, investors, or renovators searching for a home they can fully customize. The one-level layout offers multiple living areas, generously sized bedrooms, and a large primary bedroom with two en-suite spaces, creating potential for a private retreat, guest accommodations, dual-suite configuration, or multigenerational setup. The home's existing footprint provides plenty of room to rethink the interior, open up the living spaces, modernize the kitchen and bathrooms, and create a stronger indoor-outdoor connection. The large lot adds even more potential for outdoor living, entertaining areas, expanded landscaping, and additional improvements subject to City approval. Centrally located in San Diego's 92123 ZIP code, this property offers convenient access to major freeways, shopping, dining, business centers, hospitals, and surrounding San Diego neighborhoods. Its central location makes it especially appealing for buyers looking for easy access throughout the city. With four bedrooms, three bathrooms, single-level living, a large lot, and a flexible floor plan, 9290 Ferry Avenue offers the foundation for a major transformation. Bring your contractor and your vision, this is a true San Diego fixer with the space, location, and upside to create something special.
Anaheim, CA 92804
1436
sqft4
Beds2
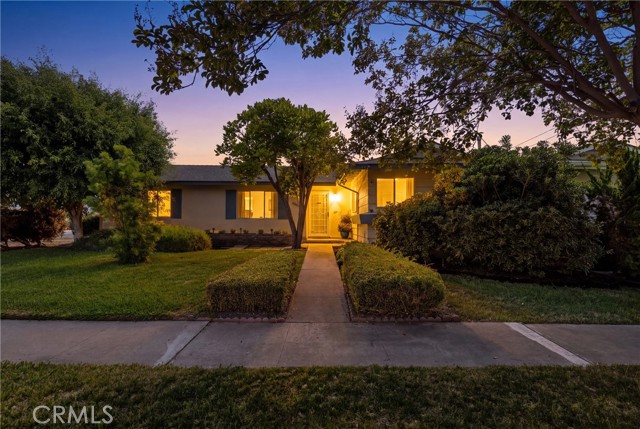
Baths Welcome home to this charming and exceptionally well-cared-for 4 bedroom, 2 bathroom CORNER LOT residence offering comfort, functionality, and an incredible amount of additional living space. Warm and inviting throughout, this beautiful home features a unique, grandfathered-in den addition providing nearly 336 square feet of additional living space, an extraordinary feature that is rare to find. The expansive den creates an exceptional sense of scale and flexibility, making this home feel substantially larger than its traditional floor plan and offering endless possibilities for a family room, entertaining space, home office, recreation area, or additional living quarters. The spacious kitchen offers abundant cabinetry, generous counter space, and a practical layout ideal for everyday living and entertaining. The generously sized bedrooms provide comfortable accommodations, while the well-appointed bathrooms feature tasteful updates and timeless finishes. Natural light fills the home, creating a warm and welcoming atmosphere throughout. Extensive improvements have been completed, providing both modern convenience and peace of mind. Upgrades include all-new sewer lines, newer roof, new water heater, furnace, ductwork, new AC system and compressor, new gutters and windows, new piping at the rear of the home, new toilets, and additional plumbing upgrades. The home has been thoughtfully maintained and updated, allowing its next owner to enjoy a move-in-ready property without sacrificing its original charm and character. Step outside to a peaceful and private yard surrounded by lush landscaping, with ample room for outdoor gatherings, dining, gardening, play, or simply relaxing. Located on a quiet and well-maintained street, this home is close to schools, shopping, dining, entertainment, major freeways, and many of the area’s attractions. Combining an abundance of living space, extensive system upgrades, and a highly functional layout, this is a rare opportunity to own a home that offers significantly more than meets the eye. Don’t miss this property!
Placentia, CA 92870
2048
sqft4
Beds3
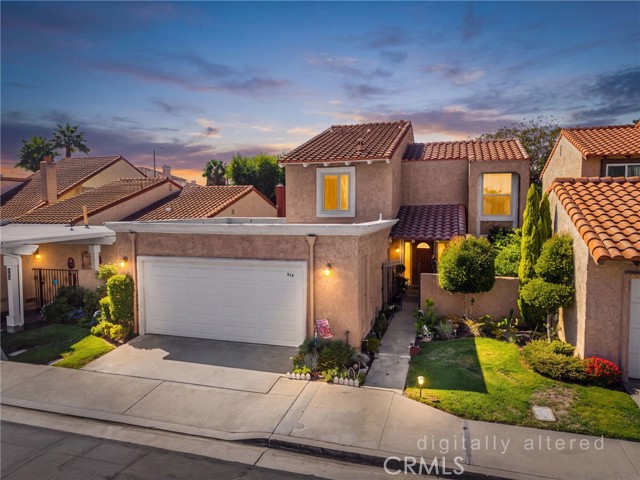
Baths THIS HOME IS A MUST SEE! Beautiful home in the highly desirable, privately gated community of Granada Park in Placentia! This home features a bright and open floorplan with 4 bedrooms, 3 bathrooms with 2,048 square feet of spacious living space. You are welcomed at the entry into the living room that features dramatic two-story ceilings, cozy fireplace, beautiful views of the backyard with plenty of natural lighting and is open to the kitchen and formal dining room at the entry. The kitchen features granite countertops, electric range, recessed lighting and overlooks the family room which is great for entertaining. The main floor also features a DOWNSTAIRS BEDROOM and is next to bathroom which includes a walk-in shower. Upstairs showcases large Primary Suite that includes spacious bedroom area with vaulted ceiling, walk-in closet, ensuite bathroom with double sink vanity and tub/shower combo. Down the hall are 2 additional generously sized bedrooms with plenty of closet space and a full-sized bathroom. Additional features include 2-car garage, laundry in garage, and private patio with mature landscaping. This home is also conveniently located in Awarding winning Placentia-Yorba Linda District, walking distance to Kramer Middle School and Valencia High School. HOA Amenities include Pool, Spa, two tennis courts, front yard landscaping, exterior paint and roof, Cable/TV and Clubhouse. This home is one you won’t want to miss!
Diamond Bar, CA 91765
1274
sqft3
Beds2
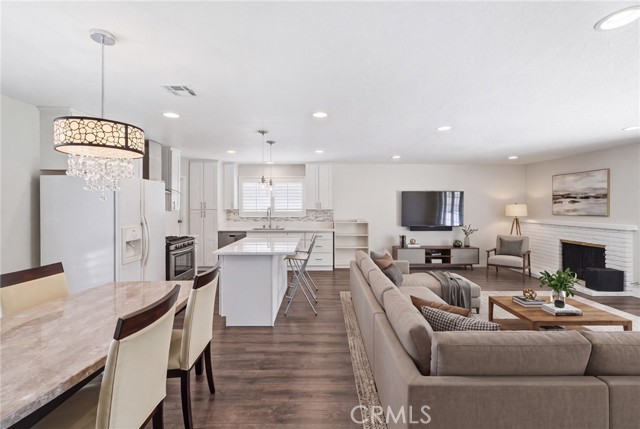
Baths Welcome to this beautifully refreshed, single-story home featuring a bright, open-concept layout designed for comfortable living and easy entertaining. The inviting great room centers around a fireplace, with French doors opening to the covered patio and spacious backyard. At the heart of the home, the updated kitchen features white cabinetry, quartz countertops, a generous center island with breakfast bar, recessed lighting, and stainless steel appliances. A separate dining area offers added flexibility for gatherings. 3 bedrooms and 2 updated bathrooms complete the home. Wood-look laminate flooring and light, neutral wall colors create a fresh, cohesive feel throughout. Outside, enjoy the covered patio and generous yard, with room to relax, play, or make your own. Set on a quiet cul-de-sac, the property also offers a 2-car garage and no HOA. A welcoming Diamond Bar home with a thoughtful layout and inviting indoor-outdoor flow.
Torrance, CA 90504
864
sqft2
Beds2
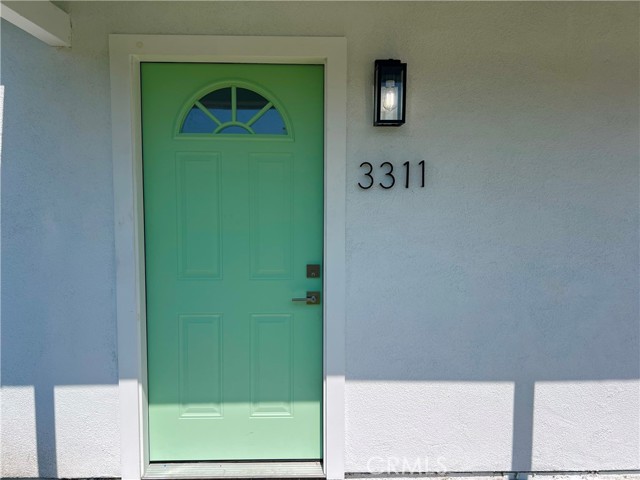
Baths New price improvement!!!!! Welcome to 3311 W 189th St, a beautifully reimagined two bedroom, two bath home in the heart of North Torrance. This 864 square foot residence can offer a 4.950% interest rate for qualified buyers and it has been completely remodeled from top to bottom, offering the rare combination of a move in ready interior and a location close to shopping, dining, and easy freeway access throughout the South Bay. Step inside to find a fresh, light filled interior anchored by a fully remodeled kitchen featuring brand new stainless steel appliances, ready for everyday cooking and entertaining alike. New waterproof flooring flows throughout the home, paired with new windows that bring in natural light while adding energy efficiency. Both bathrooms have been fully renovated with clean, modern finishes, giving this home a polished feel from the moment you walk through the door. Beyond the cosmetics, this home has been upgraded where it truly counts. A brand new roof, brand new Central air conditioning, all new electrical, and all new plumbing give buyers total peace of mind for years to come, while a brand new air conditioning system keeps the home comfortable through every season. A new sprinkler system and fresh grass seed keep the landscaping lush and easy to maintain year round. Outside, a spacious backyard offers a beautiful patio for entertaining along with plenty of room to relax or expand. With its generous size, the lot presents exciting possibilities for an ADU addition, buyers to verify with the city. A new driveway leads to a convenient one car drive through garage, adding flexibility for parking or storage. This is turnkey North Torrance living at its finest. Every major system has already been handled, every finish has been thoughtfully selected, and all that is left to do is move in. Schedule your private showing today and see everything this home has to offer.
Ladera Ranch, CA 92694
1635
sqft3
Beds3
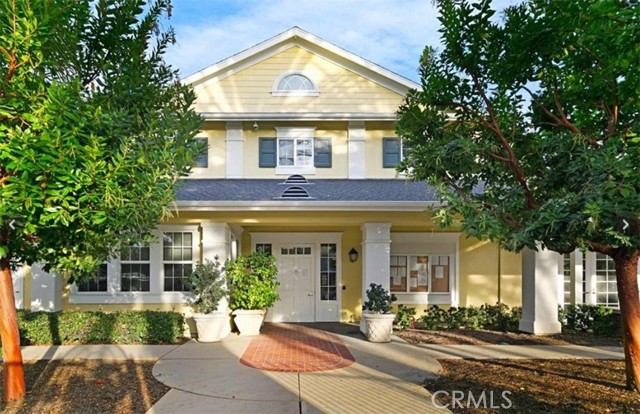
Baths Welcome to this light, bright, and spacious three-bedroom, three-bathroom home in the highly desirable Aldenhouse community of Ladera Ranch. Featuring an inviting open floor plan, thoughtfully designed living spaces, and beautiful upgrades throughout, this home offers the perfect combination of comfort, style, and functionality. Internet is included HOA The open and welcoming floor plan features three generously sized bedrooms, including a convenient main-level bedroom with a full bathroom, ideal for guests, extended family, or flexible living arrangements. The beautifully appointed kitchen offers quality appliances, generous cabinetry, ample counter space, and a seamless flow into the main living and dining areas. Hardwood flooring, upgraded carpeting, and fresh interior paint enhance the home's warm, inviting, and move-in-ready appeal. Upstairs, the spacious primary suite provides a relaxing retreat, complete with dual vanities, a separate soaking tub and shower, and a walk-in closet. The additional bedrooms offer comfortable, versatile spaces to accommodate a variety of lifestyle needs. Additional highlights include a separate laundry room with washer and dryer hookups, central air conditioning, interior fire sprinklers, and direct access to an oversized, finished two-car garage featuring epoxy flooring and ample storage space. Ideally situated within walking distance of Chaparral Elementary School, neighborhood parks, and Mercantile West shopping and dining, this home offers easy access to everything that makes Ladera Ranch special. Residents enjoy an exceptional resort-style lifestyle with access to community pools and plunges, clubhouses, tennis courts, dog parks, skate parks, playgrounds, and miles of scenic walking and hiking trails. Don't miss this wonderful opportunity to own a beautifully maintained three-bedroom home in one of Ladera Ranch's most desirable communities, where comfort, convenience, and an exceptional lifestyle come together!
Ramona, CA 92065
1978
sqft3
Beds2
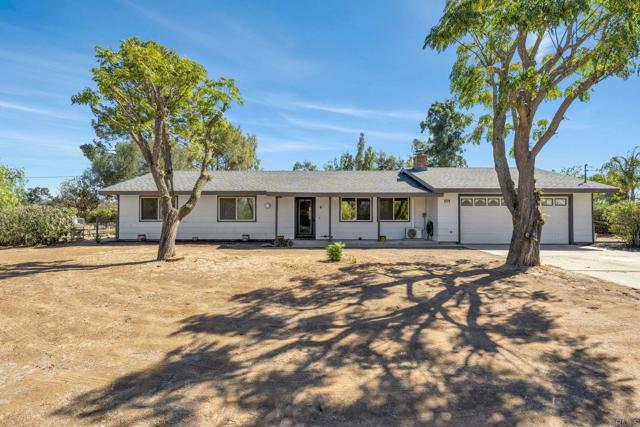
Baths Stop the car! Make sure to read about this unique property offering multigenerational living, investment income or just a great home for yourself! There is giant workshop out back for storage or convert it to a cool loft or second home for income. And, the main house has been legally permitted for a junior accessory dwelling unit. The main house consists of three bedrooms and two full baths. The owner had it legally permitted into a two bedroom one bath main home with a one bedroom one bath Junior ADU (JADU). So, there are two kitchens and two laundry rooms. On over an acre of land, the main home has updates galore like a new roof in 2025, many updated windows, two newer split HVAC units, new kitchen counters and appliances (in main house). JADU is almost new too! Updated flooring, updated septic system. The main home has a large attached two car garage and a one car detached garage (plus the huge workshop). RV parking. Here’s a bonus, the home has Ramona Water District water service, but also has an operational well! You can landscape and make it a lush escape. There are already loads of trees that have been recently trimmed and maintained. The home is zoned semi-rural, A72 (limited agriculture, check L Animal designator. Horses permitted; poultry and other. This home is located on a quieter street and not a main street, but close to downtown Ramona making it very convenient. Also, located on the west site near the 78 for easy access down the hill. Trails at the north end of Pine St. for horses, biking and hiking. Close to Copper Meadows Equestrian Center. Buyer should confirm all data, zoning and limitations to their satisfaction. Sellers and Brokers cannot guarantee accuracy of government regulations.
Los Angeles, CA 90017
1580
sqft2
Beds2
Baths Located in the heart of Downtown LA, this home lets you experience the city like never before. This expansive 1,580 sq ft condo features two bedrooms, two modern upgraded bathrooms and a front row seat to the iconic cityscape. As you enter, massive windows immediately frame the breathtaking view. The foyer flows into a contemporary kitchen equipped with stainless steel appliances and sleek finishes.From there, the open layout seamlessly connects to the living room, creating an ideal space for entertaining. The primary suite includes a spacious en suite bathroom with a large double-sink vanity, a soaking tub for relaxation, and a separate standing shower for quick refreshes. An attached walk-in closet with custom built-ins offers ample organization. The secondary bedroom, located off the kitchen, also boasts impressive views from its oversized windows, a generous layout, its own private en suite bathroom with a tub, and a roomy closet. Additional conveniences include a dedicated laundry room with plenty of storage space. At the Sky Lofts, convenience is a priority. Enjoy one assigned parking spaces in the covered garage, plus a separate garage for guests. Amenities are extensive: 24-hour security, a premier movie/screening room with luxury seating, and a recreation room with a full kitchen available for private events. For everyday errands, Whole Foods and Ralphs are just blocks away. For nights out, you're moments from Crypto Arena and some of city's classy restaurants.Agent to verify facts.

Page 0 of 0

