
Hablamos Español
West Hills, CA 91307
$899,000
1721
sqft4
Beds3
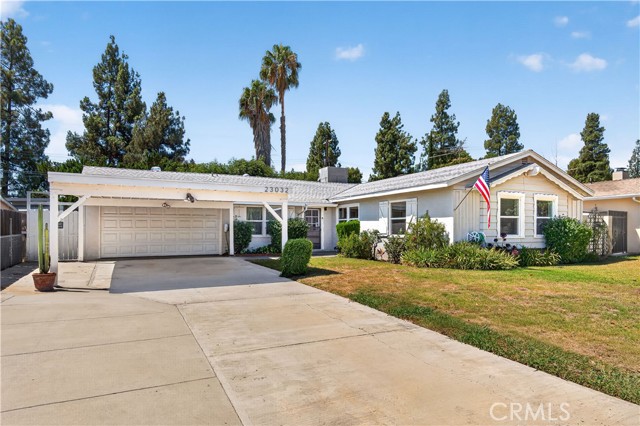
Baths Come shower this expanded West Hills charmer with a little love and you’ll have yourself a real winner with some of the best schools the Valley has to offer! Situated on a tranquil extra-wide street at a tree-lined section offering that peaceful easy feeling. Large concrete driveway, permitted carport and a two-car garage afford plenty of parking/storage/expansion options. Inside, smooth ceilings and recessed lighting and beautiful flooring set the tone. Spacious and bright living room with adjoining dining features a distinct stack-stone accented fireplace. Loads of cabinetry, double-oven, gas range and direct access to the rear yard elevate the kitchen. You’re going to love the added fully-permitted primary suite featuring dazzling a-framed wood ceilings, sizable walk-in closet, slider to rear and a private full bath. Three additional bedrooms and two bathrooms add to the appeal. Outside, enjoy a gated refreshing pool, covered dining/entertaining area and even more yard beyond adorned with a pomegranate and passion fruit tree. Further enhancement includes newer windows and sliding doors plus a Tesla car charger. Taking this opportunity to another level is your ability to attend Pomelo Elementary, Hale middle school and El Camino high school…. a package of arguably the most sought-after charter schools in the area. Truly a wonderful locale close to UCLA West Hills Medical Center, local parks, Fallbrook Shopping Center, Platt Village and all Warner Center has to offer. This one is certain not to last…..better hurry!!
Mission Viejo, CA 92692
1954
sqft2
Beds3
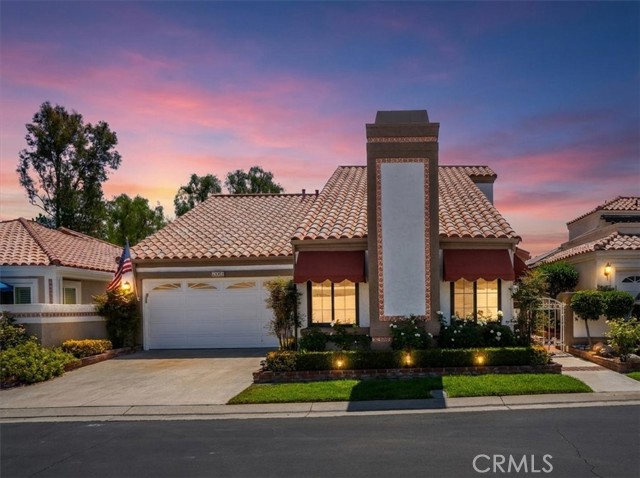
Baths PRICE IMPROVEMENT!!! Here's more chance to Elevated Casta del Sol living and begins here. Ideally positioned on a cul-de-sac within Mission Viejo’s guard-gated 55+ community, this versatile Monterey model offers three bathrooms, separate living and family rooms, and a main-level primary suite. Upstairs, an open loft and added enclosed bonus room provide flexible space for an office, hobbies, or additional living. Freshly painted throughout, the light-filled interior features hardwood flooring, plantation shutters, double-pane windows, and a fireplace. The kitchen offers travertine countertops, a bay window, and leaded-glass cabinet accents. The primary suite includes a soaking tub and direct access to a covered patio overlooking mature landscaping. Enjoy pools, spa, clubhouse, fitness center, pickleball, tennis, walking trails, and Lake Mission Viejo privileges. Conveniently located near shopping, dining, golf, parks, and major transportation routes. Schedule your private showing today!
Vista, CA 92081
1420
sqft2
Beds2
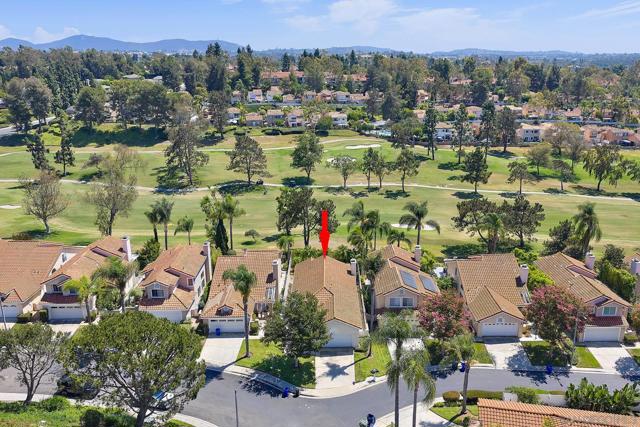
Baths Rare single-story home with golf course and greenbelt views in the highly sought-after Lido community of Shadowridge! Nestled near the end of a quiet cul-de-sac, this beautifully maintained home offers 2 bedrooms, 2 bathrooms, a versatile den/office that can easily serve as an optional 3rd bedroom, and approximately 1,420 sq. ft. of comfortable living space. A private gated courtyard welcomes you into a light-filled floor plan featuring expansive rear windows that showcase the serene backyard, lush greenbelt, and golf course views. The spacious living room with a cozy fireplace flows into the dining area, making it ideal for entertaining. The bright eat-in kitchen offers a breakfast nook and ample cabinet space. Enjoy the perfect blend of comfort, privacy, and picturesque surroundings in one of Shadowridge's most desirable communities, conveniently located near shopping, dining, parks, and major commuter routes. Low-maintenance living in an exceptional location—don't miss this rare opportunity! Rare single-story home with golf course and greenbelt views in the highly sought-after Lido community of Shadowridge! Nestled near the end of a quiet cul-de-sac, this beautifully maintained home offers 2 bedrooms, 2 bathrooms, a versatile den/office that can easily serve as an optional 3rd bedroom, and approximately 1,420 sq. ft. of comfortable living space. A private gated courtyard welcomes you into a light-filled floor plan featuring expansive rear windows that showcase the serene backyard, lush greenbelt, and golf course views. The spacious living room with a cozy fireplace flows into the dining area, making it ideal for entertaining. The bright eat-in kitchen offers a breakfast nook and ample cabinet space. Enjoy the perfect blend of comfort, privacy, and picturesque surroundings in one of Shadowridge's most desirable communities, conveniently located near shopping, dining, parks, and major commuter routes. Low-maintenance living in an exceptional location—don't miss this rare opportunity!
Garden Grove, CA 92844
1713
sqft3
Beds3
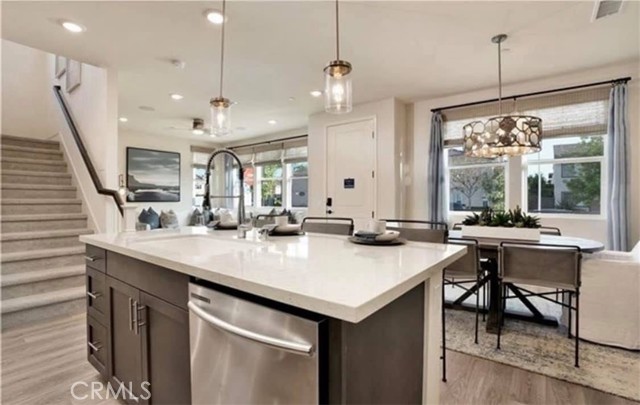
Baths Beautiful two-story Townhouse built in 2020 with upgraded cabinets throughout the kitchen, bathrooms, master bathroom with sunken tub and custom tile, laundry room, hallway, and shutters on all windows. Upstairs, you'll find two generously sized two bedrooms, large master bedroom, and spacious bathrooms. Attached side by side 2-cars garage with upgraded epoxied garage floor direct access plus outside guess parking spots. Property located in the Little Saigon community. Close to Schools, Shopping, Restaurants and Freeways. Whether you're an investor looking for strong rental income or a homeowner seeking flexibility and future growth, this property is the one. Included refrigerator, washer, and dryer. The propety is tenant-occupied. The current tenants recently renewed their lease for an additional two-year term and have an excellent payment history. They pay rent on time, maintain the property well, and would like to remain if purchased as an investment property. Owner is a Realtor.
Fullerton, CA 92835
1067
sqft3
Beds2
Baths Welcome to this charming single-story home nestled on a quiet, tree-lined street in North Fullerton. Just a short walk to Rolling Hills Elementary and conveniently close to shopping, and Craig Park. This inviting home offers the perfect blend of comfort, convenience, and warmth. Inside, you’ll find 3 bedrooms, 1.5 baths, living room, dining area with bay window, and a functional walk-through kitchen with an adjoining laundry room. The home features central A/C and heat plus an attic fan for year-round comfort. Plus, there’s NO HOA! Step outside and discover a sprawling 8,000+ square-foot lot offering plenty of room to play, garden, entertain, or simply enjoy the outdoors. The attached 2-car garage provides potential space for a workshop. Located in a family-friendly neighborhood with mature trees, sidewalks, and a wonderful sense of community. This is a fantastic opportunity for a first-time buyer or someone looking to live simply.
Panorama City, CA 91402
1950
sqft4
Beds4
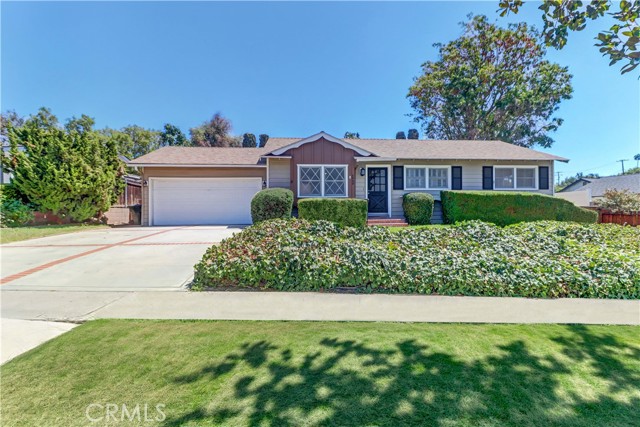
Baths Welcome to 8007 Broadleaf Ave in Panorama City—a spacious 4-bedroom, 3.5-bath residence designed for comfortable living and effortless entertaining. With a generous bedroom count, flexible living potential, and a backyard retreat featuring a pool and jacuzzi, this home offers the space and amenities today’s buyers value. Enjoy warm Southern California days by the pool, unwind in the spa, and host family and friends in a private outdoor environment built for relaxation. Conveniently located in the San Fernando Valley, this property is an excellent opportunity for buyers seeking a home with room to live, work, gather, and enjoy the California lifestyle. Key upgrades are. 10 kW solar system was installed in 2020 and the main electrical panel was also upgraded to 200 amp. The garage is already converted into a bedroom with its own bathroom that can be easily separated and rented out.
Saugus, CA 91350
1966
sqft4
Beds3
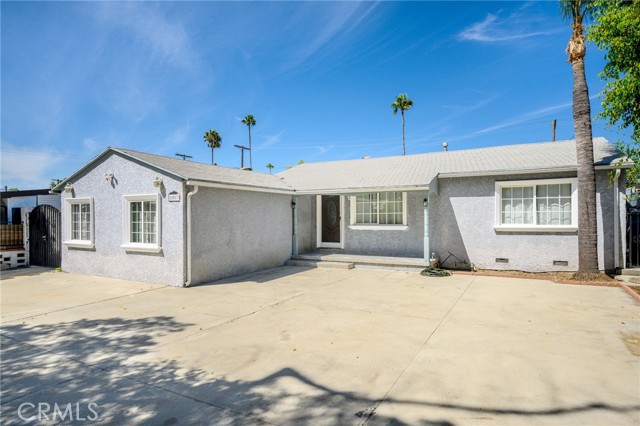
Baths This Beautiful 4 bedroom, 2 1/4 bath turnkey home sits on a large lot in a quiet cul-de-sac with no HOA and a great school district. The open kitchen features plenty of cabinetry, a built-in wine rack, dishwasher, and dining area. The spacious family room offers abundant natural light and freestanding fireplace. The remodeled bathrooms feature new vanities and fixtures, while the primary bedroom has direct access to the backyard. Enjoy your private outdoor oasis with newly plastered pool and jacuzzi, covered patio gas fire pit, grill, fruit trees, tool shed, new concrete, and retaining wall. Safety vinyl fencing surrounds the pool. Additional highlights including a 2-car attached garage with storage and washer/dryer hookups, exterior surveillance cameras, new A/C with built-in-air purifier and smart climate control, and paid-off Solar. Convenient located near parks and hiking trails, this home offers comfort, privacy, and plenty of space for entertaining and family living. A fantastic opportunity for fist-time buyers or families-don't miss it! This is MUST-SEE!
Torrance, CA 90501
1660
sqft3
Beds3
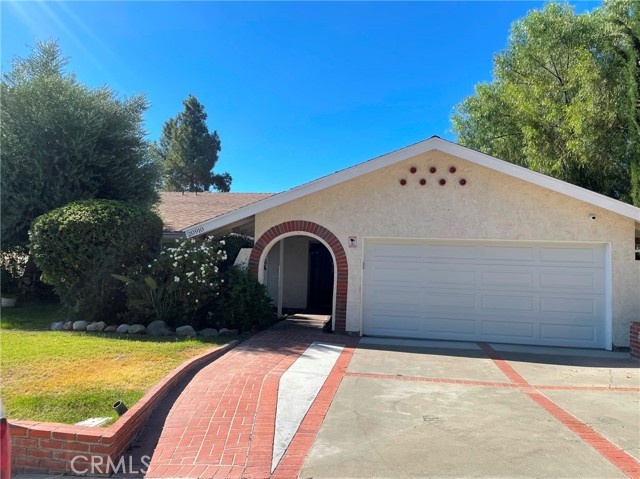
Baths SELLER-PAID BUYER INCENTIVES AVAILABLE! From assistance with closing costs to a potential interest rate buydown, seller contributions may help bring your homeownership goals within reach. This amazing 3 bed, 3 bath (1+3/4+1/2) townhome in Old Torrance is the perfect place to call home. Lots of natural light and high ceilings greet you from the moment you step in. Enjoy the open patio to unwind or entertain guests. The open kitchen features beautiful granite countertops, spacious cabinets and is perfect for honing your chef skills. All three bedrooms are upstairs. Two car attached parking downstairs. Located centrally, you are walking distance from many of the vibrant restaurants of Old Torrance. My favorites are Kagura, Torrance Bakery, Red Car Brewery, Madre Oaxacan, and the list goes on! Sellers is willing to offer concessions to help buy down the interest rate. El Prado Park greenbelt is a wonderful spot to go for a walk and to bring your dog or enjoy a picnic. Close to shopping at Del Amo, and very close to beautiful beaches. This home is a must see!
Escondido, CA 92029
1873
sqft3
Beds3
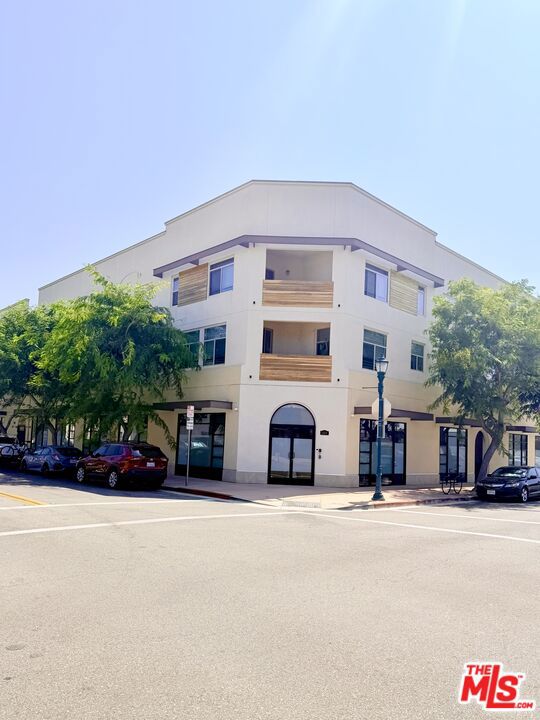
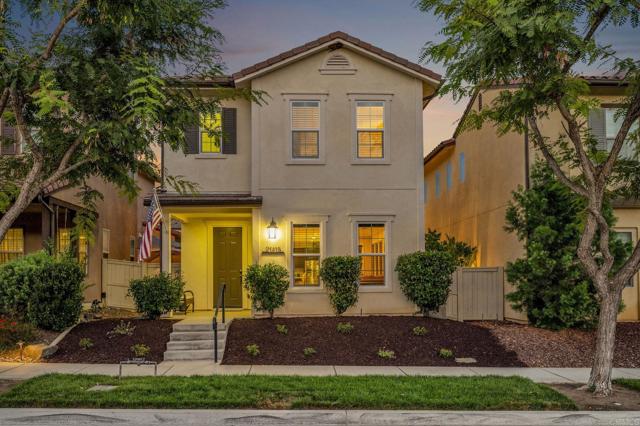
Baths 21415 Riding Trail Drive | Built 2017 | 3 Bedroom | 2.5 Bath | Upgraded Tile | Tankless Water Heater | Owned Solar | Whole House Water Softener | Water Purifier | Crown Molding | Upgraded Staircase Banister | Wood Blinds | Stone Accent Wall | Tile Accent Wall | 220 Electrical Outlet | Window Casings | Recessed Lighting | Pendant Lighting | Full Tile Backsplash Highly upgraded Lusitano neighborhood home in Harmony Grove Village! Original homeowners with true pride of ownership throughout—this home has been meticulously maintained and thoughtfully enhanced with high quality upgrades. Featuring 3 bedrooms, 2.5 baths, Paid solar with 12 panels, and an array of custom finishes designed for comfort, style, and functionality. The main level welcomes you with upgraded tile flooring, crown molding, new baseboards, window casings, recessed lighting, pendant lighting, wood blinds and a beautiful stone accent wall. The downstairs powder room features a pedestal sink with upgraded hardware, framed mirror, upgraded light fixture and privacy window treatment on window. The kitchen is thoughtfully appointed with a full tile backsplash, upgraded single-basin sink installed in 2023, crown molding, recessed lighting, island w/ seating, pendant lighting, and convenient pull-out trash receptacle. Additional features include J-boxes for electrical in all rooms upstairs & downstairs, a tankless water heater, and 220 electrical outlet. Interior paint and new baseboards & crown molding added in 2021. Upstairs features all 3 bedrooms, providing a comfortable & private living space. The upgraded staircase banister adds an elegant touch as you make your way to the second level. The primary suite offers a walk-in closet, wood blinds and ceiling fan with light. The primary bathroom features dual sinks, framed mirror, tile flooring, walk-in shower & separate toilet room. The additional bedrooms provide flexibility for family, guests, a home office, or other needs with the second bedroom boasting a custom tile accent wall, a built in media center with open shelving & wood blinds. The third bedroom showcases a sleek & convenient murphy bed / office desk combo along with a ceiling fan with light & wood blinds. The upstairs shared bathroom includes dual sinks and a shower & tub combo with easy access for both additional bedrooms. The second level laundry room boasts upper storage cabinets, lower storage cabinets, counter space, a big basin sink & wood blinds. The beautifully upgraded side yard includes a custom raised deck with pavers & drainage, retaining wall, firepit and lovely rock accents, steps away from your own two car garage. The front yard includes brand new mulch & landscaping welcoming you as you step into this truly move-in ready home! Harmony Grove Village is a master planned community with gorgeous mountain ridgeline views, multipurpose trails, gated pool for homeowners, multiple private parks and huge 4th of July Park (open to the public). The Grove is the perfect place to enjoy the outdoors- it includes the pool, jacuzzi, wading pool, barbeques, shaded tables, play structure and a covered lounge area with outdoor furniture & fireplace.
Page 0 of 0

