
Hablamos Español
San Luis Obispo, CA 93401
$899,000
1615
sqft3
Beds3
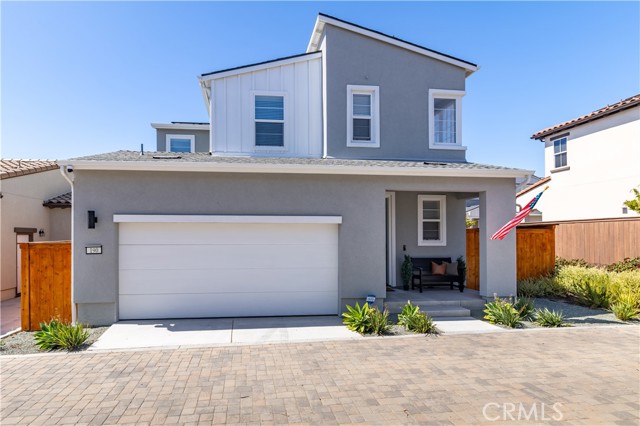
Baths Welcome to 190 Tango Way, a beautifully designed two-story home located in the desirable Avila Ranch community just south of downtown San Luis Obispo. Offering approximately 1,615 +/- sf of living space, this 3 bedroom, 2.5 bathroom home combines a modern, open layout with comfortable indoor-outdoor living and beautiful neighborhood and mountain views. The main level features a bright and inviting open-concept floor plan, seamlessly connecting the kitchen, dining and living areas. The kitchen is centered around a spacious island with counter seating and features new appliances, ample cabinetry and plenty of room for gathering and entertaining. Large windows fill the adjoining living and dining spaces with natural light, while the warm wide-plank flooring creates a cohesive feel throughout. Step outside to the covered porch overlooking the community walkway, providing a relaxing spot to enjoy the neighborhood setting and Central Coast weather. The property also features its own secluded side yard, offering additional private outdoor space rarely found in a community setting. Upstairs, the primary suite features its own private bath and two closets, while two additional bedrooms provide flexibility for family, guests or a home office. An upstairs laundry room adds everyday convenience. Additional highlights include an attached two-car garage and owned solar, offering an added benefit for energy-conscious living. Avila Ranch was thoughtfully designed around outdoor living and connectivity, with parks, walking and biking trails and hidden gems woven throughout the community. Its convenient San Luis Obispo location provides easy access to downtown SLO, shopping, dining, wineries, recreation and the Central Coast’s beaches. With its open floor plan, private outdoor spaces, owned solar and convenient location, 190 Tango Way offers an opportunity to enjoy modern San Luis Obispo living in one of the area’s newer communities.
Lake Mathews, CA 92570
3054
sqft4
Beds3
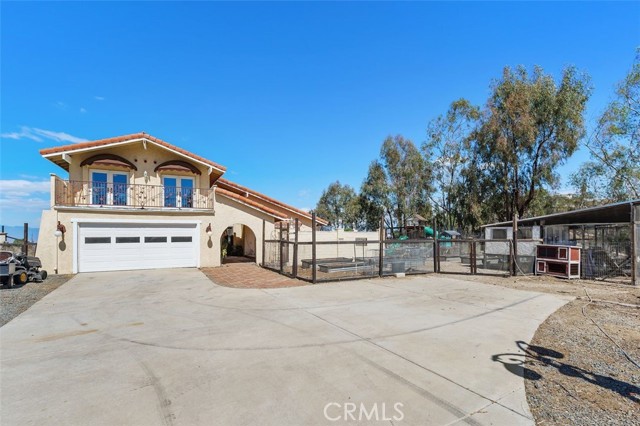
Baths Experience the space, privacy, and freedom of country living without giving up convenient access to the city. Tucked into the sought-after Lake Mathews foothills, this distinctive equestrian property offers an exceptional combination of panoramic views, thoughtfully designed horse amenities, and a custom home surrounded by usable land. Positioned on a spacious corner lot, the residence sits above the surrounding landscape, creating a private setting with sweeping vistas of the mountains, lake, hills, and distant city lights. Multiple outdoor areas allow you to take in the scenery throughout the day, from peaceful mornings to spectacular evening sunsets. For the equestrian enthusiast, the property is equipped to accommodate both horses and hobbies. The horse facilities are thoughtfully separated from the main residence and include stalls, a tack room, a dedicated second garage, a separate corral, and an expansive lighted arena designed with barrel racing in mind. The home itself offers an inviting blend of comfort and character. Vaulted ceilings, hardwood and ceramic tile flooring, French doors, and custom wrought-iron details create an open yet distinctive interior. Two wood-burning fireplaces—including one in the primary suite—add warmth and ambiance. The spacious primary bedroom takes full advantage of the setting with beautiful views, a large walk-in closet, and a private balcony where the city lights become part of the evening backdrop. A lower-level bedroom and full bathroom provide flexibility for guests, multigenerational living, or a private office space. Step outside and discover even more opportunities to enjoy the property. Front and rear balconies provide multiple vantage points for taking in the surrounding scenery, while a welcoming patio with a fountain creates a charming outdoor gathering space. Raised garden beds offer the opportunity to grow fresh herbs, vegetables, and flowers, while a dedicated chicken coop adds to the property's country-living appeal. Extensive fenced grounds and a detached storage shed provide additional space for animals, equipment, hobbies, and outdoor projects. All of this is set in a peaceful foothill environment that feels wonderfully removed from the hustle and bustle, while remaining conveniently close to Riverside and Corona. This is a property where the possibilities are as expansive as the views.
Palm Desert, CA 92211
2496
sqft3
Beds3
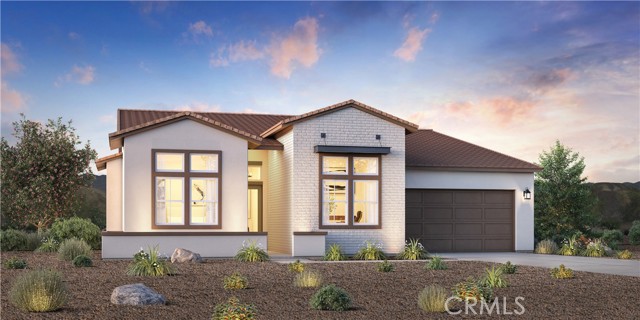
Baths Welcome to Stella at University Park, a new Toll Brothers community located in Palm Desert. Homesite 57 is a new construction Belltrix single story floorplan which features 3 bedrooms with 3 bathrooms and is 2,496 sq. ft with a 2-car garage. Upon entering the home, you will take notice of the 14' ceiling. The kitchen features smooth white cabinets with Quartz counters. Plenty of natural light with a central island and stainless steel JennAir appliances with 48 in built in refrigerator and an oversized pantry. The primary bedroom is in the rear of the home with an ensuite bath featuring dual vanities, soaking tub, and 2 large walk-in closets. The secondary bedrooms are in the front of the home with one bedroom featuring a private ensuite bathroom. Highlights include upgraded flooring, separate casual dining area, a walk-in pantry, office flex room and a laundry room. The rear yard features a covered patio with an exterior fireplace. University Park includes a new community center with pools, spa, fitness center, pickleball bocce ball and is close to world class restaurants and shopping. Photos are of the model home. This home is under construction and exterior elevation, and color schemes may vary.
San Diego, CA 92107
700
sqft1
Beds1
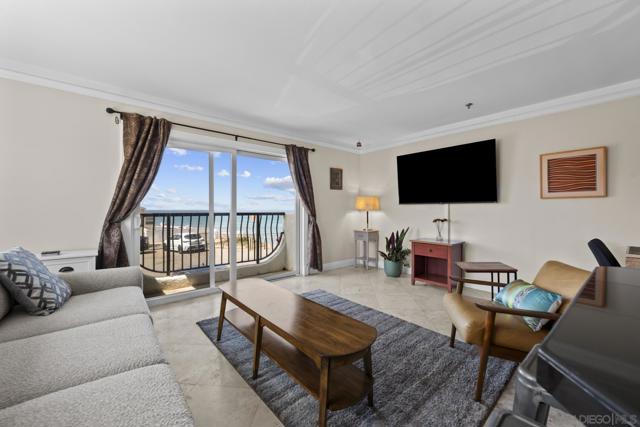
Baths Welcome to coastal living at 4878 Pescadero Ave #101! This isn't just close to the ocean—it's practically on top of it! From your balcony, the Pacific is so close it feels like you could toss a pebble right into the waves. This updated 1-bedroom, 1-bath condo offers approximately 700 sq. ft. of comfortable living space in an incredible waterfront location between Ocean Beach and Sunset Cliffs. Enjoy an open floor plan, updated kitchen and bathroom, beautiful ocean views, incredible sunsets, and the sound of the waves just steps from your door. The Casa de Playa complex also offers gated parking with one assigned space—a huge convenience this close to the beach. One of the only waterfront building in this area with seawall protection. Walk to the surf, tide pools, coastal trails, restaurants, shops, and everything the Ocean Beach lifestyle has to offer. Whether you're looking for a primary residence or coastal retreat, opportunities to live this close to the Pacific are few and far between. Come experience San Diego beach living at its best!
Los Angeles, CA 90047
1500
sqft3
Beds2
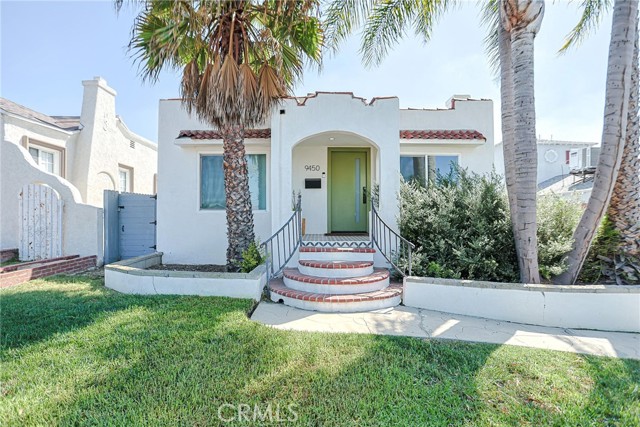
Baths Welcome to 9450 S Harvard Blvd — a beautifully updated home in the heart of Los Angeles, offering the perfect blend of modern finishes, comfortable living, and unbeatable convenience. This inviting 3-bedroom, 2-bathroom residence spans approximately 1,500 square feet with a bright, open-concept floor plan built for everyday living and effortless entertaining. Step inside to a spacious living and dining area that flows seamlessly into the updated kitchen, creating a warm, welcoming atmosphere throughout. Thoughtful updates include fresh flooring, a beautifully redone kitchen, refreshed bathrooms, modern appliances, and generously sized bedrooms — all designed with comfort and style in mind. Set on a spacious 6,625-square-foot lot, the property offers ample outdoor space to relax, entertain, or personalize to your taste. A private driveway and garage round out the home with convenient off-street parking. A true gem in a prime LA location — don't miss the opportunity to make it yours.
San Jose, CA 95112
1636
sqft3
Beds2
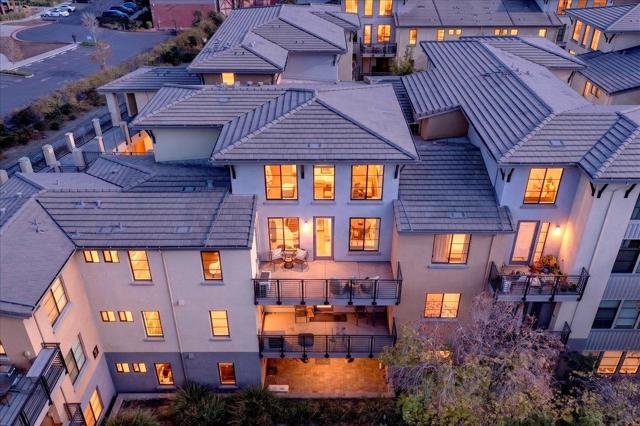
Baths Experience penthouse-style living in the heart of San Joses vibrant Japantown! This rare top-floor corner unit offers 3 bedrooms plus a versatile loft and approximately 1,636 square feet of spacious, light-filled living. Soaring ceilings create an impressive sense of volume in the living room, while the open-concept floor plan allows the kitchen, dining, and living areas to flow seamlessly together, perfect for both everyday living and entertaining. The spacious primary suite features a walk-in closet, en-suite bath, and direct access to the private balcony. Two additional generously sized bedrooms are located on the main level, while the separate loft provides incredible flexibility as a potential family room, kids play area or home office. Step outside onto the large balcony and enjoy your morning coffee or unwind with a glass of wine in the evening. Additional highlights include inside laundry, Central AC, and TWO reserved parking spaces in the secure garage. Water and garbage included in the HOA dues. Enjoy the park directly across the street and an exceptional Japantown location just a short stroll from restaurants, shopping, and local favorites. Conveniently located near Downtown San Jose, major commute routes, tech companies, and everything Silicon Valley has to offer.
Grover Beach, CA 93433
1318
sqft4
Beds2
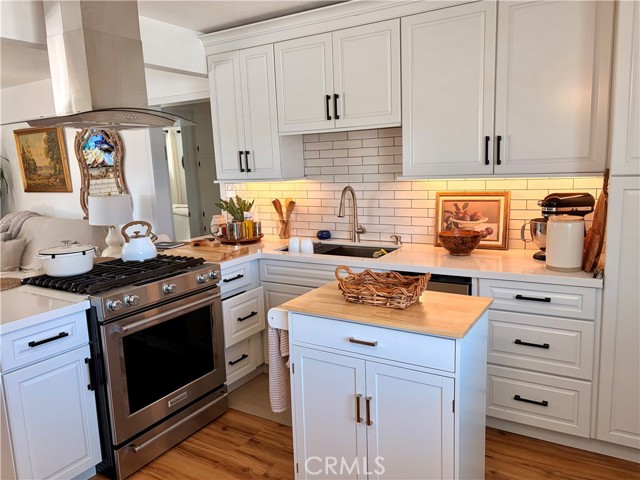
Baths Welcome to 1590 Manhattan Avenue, a beautifully updated single-story home situated on a desirable corner lot in Grover Beach. Featuring 4 bedrooms, 2 bathrooms, approximately 1,318 sq. ft. of living space, and a spacious 7,150 sq. ft. flat and usable lot, this home offers comfort, functionality, and an ideal Central Coast lifestyle. Thoughtful updates include new windows, laminate flooring, interior doors, lighting, and rain gutters. The updated kitchen features quartz countertops, a breakfast bar, stainless steel appliances, a 5-burner gas cooktop with stainless steel hood, beautiful subway tile backsplash, soft close drawers, under cabinet lighting and a charming breakfast nook for casual dining. The inviting family room features a gas fireplace, while both bathrooms have been tastefully updated with quartz countertops. Step outside to an entertainer’s backyard featuring multiple sitting areas, a mature avocado tree, multiple storage sheds, and plenty of room to relax, garden, or entertain. One of the standout features of this property is the multiple street access points to the backyard, providing convenient access for RV parking with hookups, a boat, off-road vehicles, or other recreational toys. The additional access may also provide flexibility when considering the potential placement of a future ADU. The corner-lot setting is complemented by a wonderful circular driveway offering easy access and additional parking. Located just blocks from the beach and close to dining, shopping, parks, and medical offices, this move-in-ready home combines thoughtful updates, exceptional outdoor versatility, abundant parking and storage, and a location that makes it easy to enjoy the Central Coast lifestyle.
Los Angeles, CA 90069
800
sqft1
Beds1
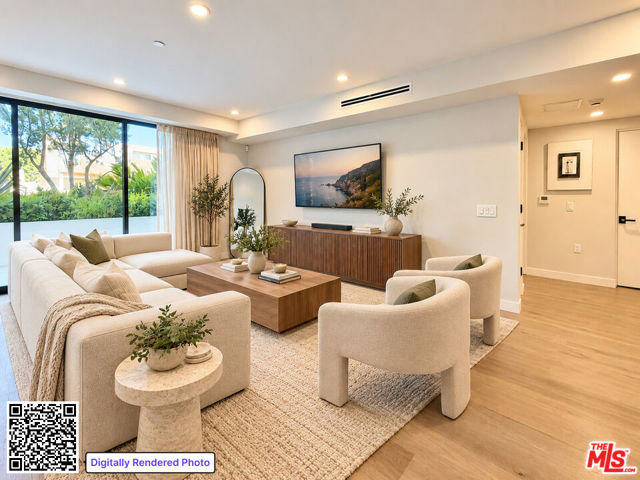
Baths This newly constructed 1-bedroom, 1-bath home at The Croft @ Weho offers sleek, single-level living in a boutique 16-unit building. Meticulously designed, this residence features white oak hardwood floors, high ceilings, and an abundance of natural light. The kitchen is equipped with quartz counters, porcelain backsplash, and Wolf and Subzero stainless steel appliances. Enjoy a private patio off your living space with Fleetwood sliding doors to make for an indoor-outdoor experience. The bedroom features custom built-in closets and a charming window with garden views. The building features top of the line ButterflyMX entry system, Nest doorbells, and is pre-wired for ADT alarm. The Croft @ Weho exclusively features a communal rooftop deck with sweeping city views. Just blocks from Melrose Place, Santa Monica Blvd, and new stores like Laurel Supply and Erewhon, and the wonderful Sunday Farmers Market on Melrose Place.
Corona, CA 92878
1979
sqft4
Beds3
Baths Welcome to 11587 Chadwick Rd, Corona, where breathtaking views, exceptional upgrades, and resort-style living come together! Located in the desirable guard-gated Green River community, this beautifully appointed 4-bedroom, 2.5-bath home blends elegance, comfort, and an incredible lifestyle. The main level features tile flooring, crown and base molding, detailed wainscoting, recessed LED lighting, a striking double-sided fireplace, and a beautiful real-wood staircase. The dining area includes built-in sound equipment. The chef-inspired kitchen boasts granite countertops, a Sub-Zero refrigerator, and a Miele oven with warming drawer. Anderson double-pane windows with Roman shades complete the space. Upstairs, brand-new carpet complements the elegant finishes. The spacious primary suite features custom built-ins, a walk-in closet with cabinetry, and French doors opening to a recently water-sealed balcony with breathtaking views. The luxurious primary bath offers a tiled walk-in shower with dual shower heads, built-in seating, and shelving. A secondary bedroom also opens to the balcony. A downstairs office with dual sliding doors provides an ideal workspace, while the guest bath showcases distinctive designer tile. The two-car garage features epoxy flooring, built-in cabinetry, and recessed LED lighting. Additional upgrades include a water softener. The backyard is your private retreat, featuring beautiful water features, a built-in BBQ with two stovetop burners, low-maintenance artificial turf, and a relaxing jacuzzi perfectly positioned to enjoy the incredible views. Frequent hummingbird visits add to a peaceful setting. THE LIFESTYLE EXTENDS FAR BEYOND YOUR FRONT DOOR! GREEN RIVER OFFERS AN IMPRESSIVE ARRAY OF COMMUNITY AMENITIES, INCLUDING AN OLYMPIC-SIZE SWIMMING POOL, CHILDREN'S WADING POOL, SPA, AND FITNESS CENTER. ENJOY AN ACTIVE LIFESTYLE WITH PICKLEBALL, TENNIS, BASKETBALL, AND INDOOR RACQUETBALL COURTS. ADDITIONAL AMENITIES INCLUDE A CLUBHOUSE, BBQ AND PICNIC AREAS, PLAYGROUND, ENCLOSED DOG PARK, AND SCENIC TRAILS. THE NEARBY GREEN RIVER GOLF COURSE OFFERS EVEN MORE OPPORTUNITIES TO ENJOY THE OUTDOORS. THERE'S SOMETHING FOR EVERYONE! Conveniently located near the 91 FWY, with easy access to Orange County and surrounding areas. More than a home, it's a lifestyle! Enjoy spectacular views, exceptional upgrades, resort-style amenities, and a community designed for recreation, relaxation, and connection. Discover all that 11587 Chadwick Rd has to offer!
Page 0 of 0

