
Hablamos Español
Paso Robles, CA 93446
$899,990
1893
sqft3
Beds2
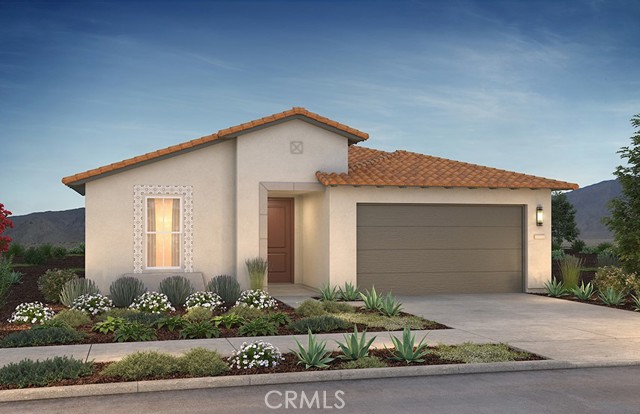
Baths Welcome to Nevina, a 55+ community, where refined design meets the laid-back elegance of Paso Robles wine country. This thoughtfully crafted Connect II home features a gourmet kitchen with upgraded quartz countertops, a designer tile backsplash, premium KitchenAid stainless steel appliances, and classic Swiss Coffee painted cabinetry. The expansive great room seamlessly connects to the outdoors through a dramatic rolling wall of glass, leading to a covered patio with gas BBQ stub—ideal for both intimate evenings and lively gatherings. The primary suite offers a private retreat, highlighted by tall windows that fill the space with natural light and a spa-inspired bath with quartz counters, a tiled shower with frameless glass, and Shea Shower. Designer selections elevate every room, including luxury vinyl plank flooring throughout the main living areas and bedrooms, upgraded tile baths, two-tone interior paint, and 5½" baseboards. With an expanded laundry room complete with cabinetry and sink, bold black accents, and energy-efficient LED lighting, this move-in ready home blends function, comfort, and style in perfect balance. Nevina™—a Trilogy® Boutique Community™ offers more than a home—it’s a lifestyle. With an optional membership, residents can enjoy resort-caliber amenities, a planned vibrant clubhouse, and wellness-focused living. All of this is complemented by the vineyards, culinary delights, and natural beauty of Paso Robles—wine country living at its finest.
San Pedro, CA 90732
1592
sqft3
Beds2
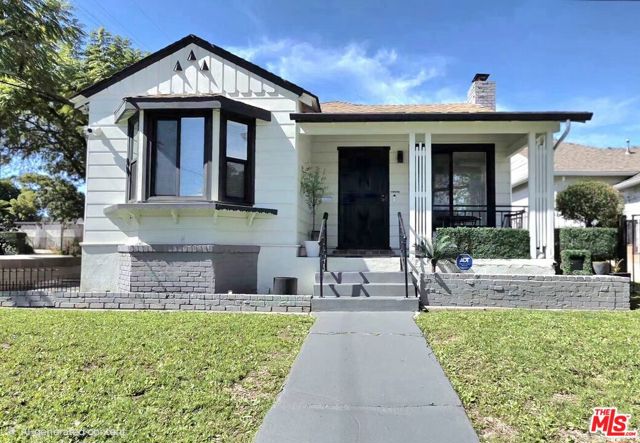
Baths Nestled in one of San Pedro's most desirable neighborhoods, this beautifully maintained and charming three-bedroom, two-bath home offers the perfect blend of comfort, character, and coastal living. From the moment you arrive, you'll appreciate the inviting atmosphere, abundant natural light, and spacious floor plan that make this home ideal for both everyday living and entertainment. The living areas create a warm and welcoming setting, while the well-appointed kitchen is easily the heart of the home. Featuring ample cabinetry, generous workspace, a charming bay window, and an adjoining breakfast nook, it's the perfect place to enjoy your morning routine or prepare meals while taking in the beautiful outdoor scenery. A convenient adjacent laundry and utility room adds functionality and ease to daily life. Designed with comfort and efficiency in mind, the home also features a new energy-efficient tank-less water heater, providing endless hot water and modern convenience. In the cooler season, gather with family and friends around the cozy fireplace while creating memories that will last for years to come. The primary suite offers a peaceful retreat with a spacious walk-in closet, private bathroom, large windows, and direct access to outdoor possibilities that invite relaxation and personalized enjoyment for a private backyard oasis; the entire outer lot offers the perfect potential setting for outdoor dining, gardening, entertaining, or simply enjoying Southern California's year-round sunshine and refreshing ocean breezes. Two additional generously sized bedrooms provide flexibility for family, guests, or a home office with a touch of classic nostalgia. Location is everything, and this beautiful home delivers: It is ideally situated near the revitalized San Pedro Waterfront, the renovated Rancho Palos Verdes Western Corridor with shopping, dining, and local entertainment, and has scenic coastal trails, The Cabrillo Marina, multiple peaceful parks, and more. You'll enjoy the best of Southern California living right outside your door. Whether you enjoy boating, hiking, waterfront strolls, or simply embracing the vibrant shoreline lifestyles, this location offers something for everyone. Don't miss this opportunity to own a beautiful home in a highly sought-after San Pedro neighborhood where comfort, convenience, and coastal living perfectly align. ***Please Note: Property Is Currently Occupied***Qualified Buyers and Agents May Visit as Often as They Wish; However, No Photography or Filming Please Until the Lot is Vacant. Please schedule appointments through your agent and thank you for your understanding in advance. ** Location, Location, Location!
Montebello, CA 90640
1920
sqft4
Beds3
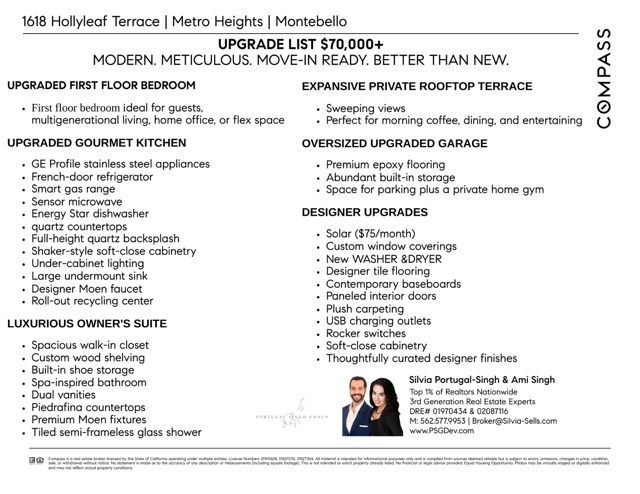
Baths WHY WAIT FOR NEW CONSTRUCTION? This move-in-ready Metro Heights home offers something today's builder inventory doesn't: 1,920 square feet, 4 true bedrooms and approximately $70,000 in thoughtful upgrades and included features already completed for you. Priced at $899,988, this turnkey home is ready now and includes the finishes and conveniences buyers often have to add after purchasing new construction. Upgraded flooring, window coverings, refrigerator, washer and dryer, premium epoxy garage flooring with extensive built-in storage, custom primary closet organization and a professionally converted first-floor bedroom are already here. Originally designed with a first-floor flex space, the room has been professionally converted into a true fourth bedroom, creating valuable flexibility for multigenerational living, guests, a private office or a growing household. The main living level is bright, open and designed for entertaining, with a spacious great room flowing into the dining area and upgraded kitchen. Quartz countertops with full-height backsplash, shaker-style soft-close cabinetry, under-cabinet lighting, undermount sink, Moen fixtures and GE Profile stainless steel appliances create a polished, contemporary space that is completely move-in ready. Upstairs, the owner's suite features a custom-organized walk-in closet and a beautifully finished bath with dual vanities, Piedrafina countertops, premium fixtures and semi-frameless glass shower. And then there's the rooftop terrace! Enjoy morning coffee, sunset views or evenings with friends from your own expansive outdoor entertaining space. Even the garage has been upgraded, with premium epoxy flooring, abundant built-in storage and enough flexibility to accommodate parking plus a home gym or hobby space. Located within the gated Metro Heights community with resort-style amenities including pools, clubhouse, fitness center, parks and trails, this home combines the benefits of newer construction with the upgrades, space and immediate availability buyers actually want. No construction wait. No post-closing projects. No shopping for appliances, window coverings or storage systems. Just move in and enjoy.4 BEDROOMS. 1,920 SQ FT. APPROX. $70K IN UPGRADES. MOVE-IN READY NOW. Come compare the difference.
Palm Springs, CA 92262
1206
sqft2
Beds2
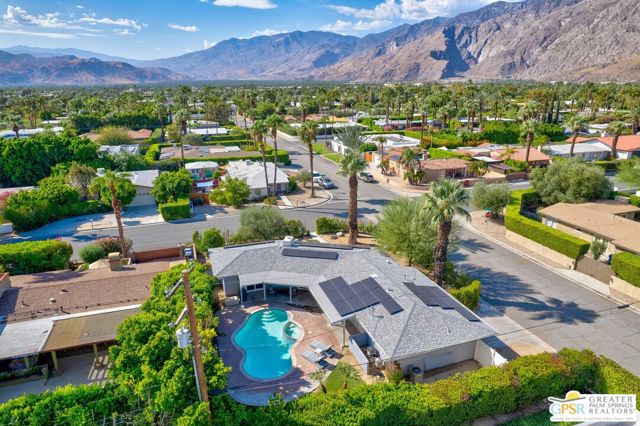
Baths Welcome to this exceptional 1957 MID-CENTURY 2-BEDROOM, 2-BATHROOM residence offering 1,206 square feet of elevated living space on a prime 7,841 square foot CORNER LOT in HISTORIC MOVIE COLONY EAST in CENTRAL PALM SPRINGS on land you OWN (FEE) with NO HOA dues. Situated in a peaceful, highly WALKABLE NEIGHBORHOOD designed by legendary PALM SPRINGS SCHOOL ARCHITECTS like WEXLER, CODY, E. STEWART WILLIAMS, FREY, AND LAPHAM, this remarkable property captures UNOBSTRUCTED MOUNTAIN VIEWS of the San Jacinto range from both the MASSIVE FRONT YARD AND THE BACKYARD. Step inside to find a RENOVATED INTERIOR featuring PORCELAIN TILE FLOORING throughout, a RENOVATED KITCHEN, UPDATED A/C DUCTWORK, PLUMBING, ELECTRICAL PANEL, GAS LINES, ARTIFICIAL TURF, and an ON-DEMAND HOT WATER SYSTEM. Recent upgrades in the last few years include new DOUBLE-PANE SLIDERS in the living room and both bedrooms, fresh exterior paint, NEW HEDGES in the front, and an OWNED SOLAR ENERGY SYSTEM WITH 32 PANELS and TWO TESLA POWERWALL BATTERIES featuring transferable warranties. Outdoors, relax or entertain in your private oversized backyard oasis, complete with an IN-GROUND POOL AND SPA featuring a BRAND-NEW POOL HEATER, while the EXPANSIVE FRONT YARD offers immense potential to create a private AL FRESCO FIREPIT LOUNGE. Featuring a FULLY INSULATED 2-CAR GARAGE AND ROOF, this ultra-efficient desert home sits just about a half mile from RUTH HARDY WELLNESS PARK (dog park, tennis, and basketball courts) and about a mile from DOWNTOWN PALM SPRINGS and THE UPTOWN DESIGN DISTRICT. Best of all, it offers a super QUIET, PEACEFUL, AND TRANQUIL setting since both E. San Jacinto Way and N. Paseo De Anza are quiet, LOW-TRAFFIC STREETS. You are surrounded by some of the area's most exquisite architectural landmarks, including Donald WEXLER'S PRIVATE RESIDENCE and his iconic "LAST WEXLER", William CODY'S JAMES LOGAN ABERNATHY RESIDENCE, E. Stewart Williams' FRANK SINATRA TWIN PALMS ESTATE, Howard LAPHAM'S GEORGE REEVES HOUSE, and Albert FREY'S BEL VISTA TRACT. Schedule your private tour today to experience iconic movie colony living at its finest! JUNIOR PERMIT FOR SHORT-TERM RENTAL POSSIBILITY (Buyer to verify all info with the City of Palm Springs).
Big Bear Lake, CA 92315
3194
sqft6
Beds4
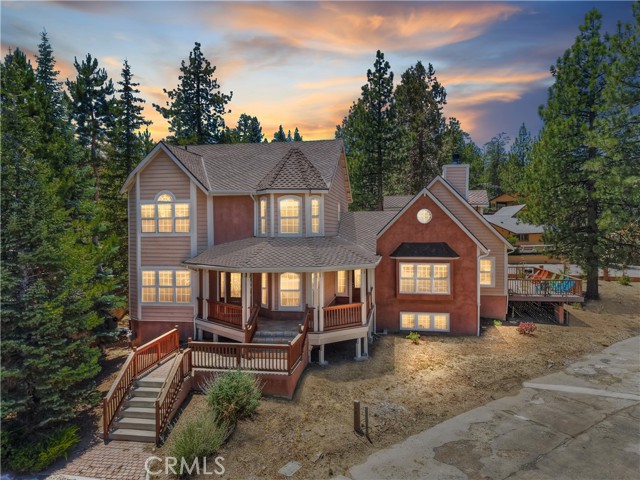
Baths Whether you have a large extended family, tons of friends or are the person that loves to entertain everyone under one roof, this is the home for you! With 6 bedrooms, 4 and a half bathrooms, a kitchen large enough for dining and open to the living room, a formal dining room, and huge separate family room, there is space for all your loved ones! You will love the soaring ceilings in the living room and gathering around the wood burning stacked stone fireplace ~ Wood grain laminate flooring in the living room and bedrooms with tile flooring throughout the kitchen, formal dining room and bathrooms ~ Located on a quiet cul-de-sac and right across the street from the lake ~ The two master bedrooms both have lake views ~ The backyard features a huge deck for BBQing ~ The elegant covered front porch is ideal for spending your mornings sipping on your beverage of choice ~ Only a few minutes walk to the Village, restaurants and shopping ~ All of this and a 3 car attached garage with lots of off street parking ~ If you are looking for something with room for everyone and also located in a great location to all that Big Bear has to offer, this is the home for you!
Gilroy, CA 95020
2059
sqft4
Beds3
Baths "Brimming with vintage 1970s charm, this spacious Gilroy gem offers over 2,000 square feet of living space across three distinctive levels. From its inviting step-down family room to its unique architectural character, this home celebrates a nostalgic era of design while offering plenty of opportunity to make it your own. Upstairs, you'll find four bedrooms with ample walk-in closets, including a master bedroom with a full bathroom. A convenient half bath is located downstairs alongside the laundry room. Situated on a generous lot of over 7,000 square feet, the property features a private backyard swimming pool surrounded by lush trees. With ample outdoor space, there's plenty of potential to create your very own oasis. Nestled in Gilroy's quiet southwest side, the home is within walking distance of Gilroy High School. Enjoy convenient access to local shopping and dining, as well as the scenic Uvas Creek Levee Trail and Christmas Hill Park. With its spacious layout, distinctive vintage character, and desirable location, this home presents a wonderful opportunity to restore, reimagine, and make it your own."

Watsonville, CA 95076
0
sqft0
Beds0
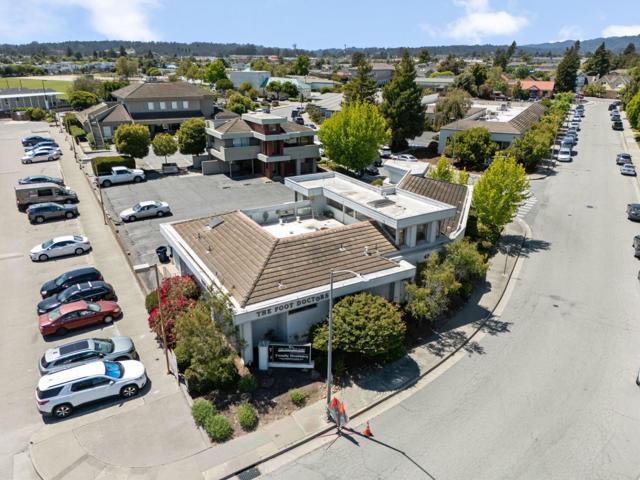
Baths 47 Penny Lane offers investors an opportunity to acquire a strategically located commercial property in an established Watsonville market. With its functional size, flexible zoning, and proximity to complementary retail and commercial destinations, the asset provides a strong platform for a variety of investment and operational strategies. The combination of location, commercial flexibility, and surrounding retail activity positions 47 Penny Lane as an opportunity worthy of consideration by investors seeking exposure to the Watsonville commercial market.
Chatsworth, CA 91311
2620
sqft4
Beds5
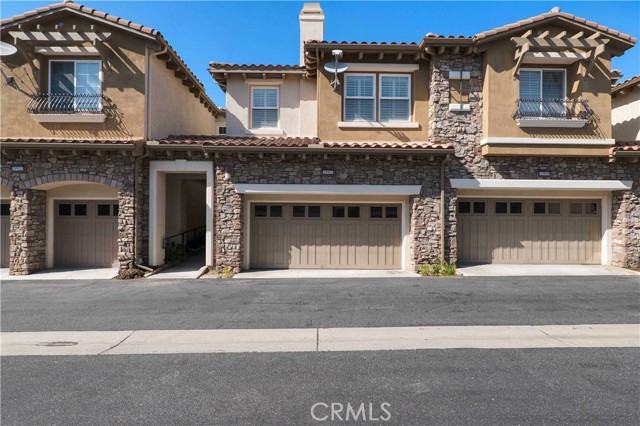
Baths Set within the gated hillside community of Vistas at Indian Oaks, this expansive Toll Brothers residence offers approximately 2,620 square feet of versatile living space across three thoughtfully designed levels, combining privacy, scenic surroundings and a floor plan that adapts beautifully to a variety of lifestyles. The main living level welcomes you with soaring ceilings, wide-plank flooring, a fireplace, generous living and dining areas, and an open kitchen featuring abundant cabinetry, stone countertops and a breakfast peninsula, while sliding doors extend the living space to a covered balcony overlooking the surrounding canyon and rolling hills. Custom Hunter Douglas blinds and shades throughout the home add both style and functionality. Upstairs, three bedrooms create a private retreat, including a spacious primary suite with a soaking tub, separate shower and walk-in closet, along with additional baths and the convenience of an interior laundry room. The lower level adds exceptional flexibility with a fourth bedroom, full bath and substantial family/bonus room—ideal for guests, extended family, a home office, gym, media room or recreation space. An attached two-car garage completes the residence. Beyond the home, Vistas at Indian Oaks offers a peaceful controlled-access setting with a community pool and spa, landscaped common areas, and an enviable location surrounded by the natural beauty of the Chatsworth hills. HOA dues include fire insurance, adding an important layer of value and convenience for homeowners. Outdoor enthusiasts will appreciate easy access to Stoney Point Park, Garden of the Gods and Santa Susana Pass State Historic Park, while local shopping and dining are close at hand, with Chatsworth's neighborhood eateries and cafés complemented by The Vineyards at Porter Ranch and the expansive Westfield Topanga & The Village, offering an impressive selection of restaurants, entertainment and retail. The home is also served by highly rated Chatsworth Park Elementary and Ernest Lawrence Middle School, and enjoys convenient access to the 118 Freeway and Chatsworth Metrolink Station. Offering generous space, multiple living zones and a peaceful hillside setting, this is a distinctive opportunity to enjoy the best of Chatsworth while remaining connected to the broader San Fernando Valley.
Los Angeles, CA 90042
1168
sqft3
Beds2
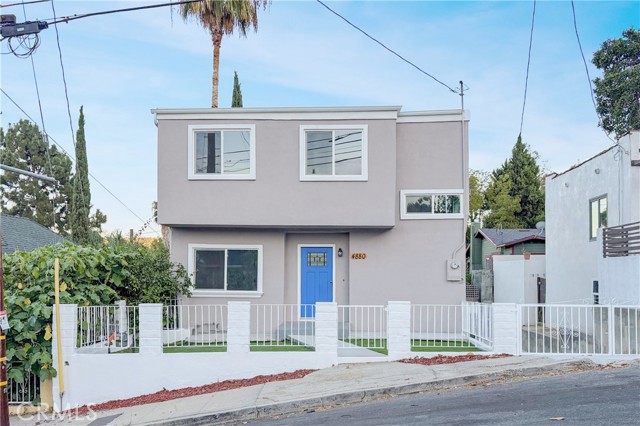
Baths Welcome to this 2-story home located in the desirable Highland Park neighborhood of Northeast Los Angeles. Offering approximately 1,152 square feet of living space, this 2-story home features 3 bedrooms, 1.5 bathrooms, a bright and functional floor plan, and plenty of natural light throughout. The main level includes a formal living room, dining area, kitchen, and a powder room. Upstairs, you'll find all three bedrooms and a full hallway bathroom with dual vanities and a shower. The backyard offers a private outdoor space to relax, entertain, or personalize to your liking. Conveniently located just minutes from restaurants, shops, parks, hiking trails, public transportation, freeway access and more. Don't miss out! To help visualize this home’s floor plan and to highlight its potential, virtual furnishings may have been added to photos found in this listing.
Page 0 of 0

