
Hablamos Español
Chino, CA 91710
$908,000
1854
sqft3
Beds2
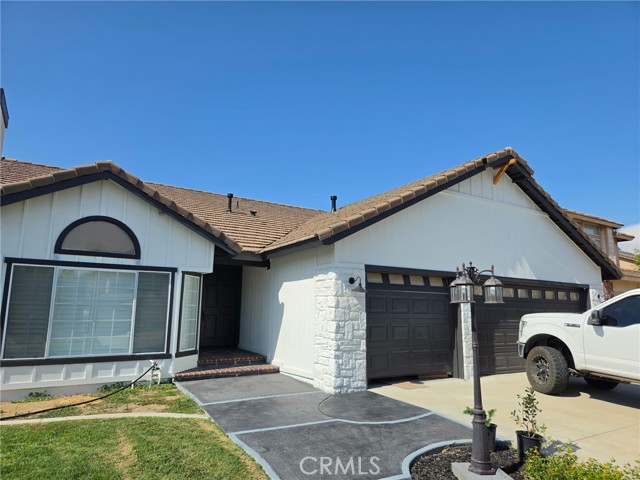
Baths Make this beautiful updated gem your new home! 3 bedroom, 2bathroom home is located in a desirable Chino neighborhood and offers wonderful natural lighting. Key features of the home include: • Cathedral ceilings • Formal living and dining room • Family room with a fireplace for warm gatherings • Kitchen with a breakfast nook • Spacious master suite with a walk-in closet, double sinks, and a full bath • A sparkling pool and spa for family and friends to enjoy during the summer • A spacious lot with a 3-car attached garage and a generous driveway • Newly painted interior and exterior You will also enjoy easy access to local schools, grocery stores, and shopping, with quick connections to nearby freeways for a smooth commute. This home offers a unique balance of tranquility and convenience, making it the perfect place to create lasting memories.
Santa Maria, CA 93455
1723
sqft3
Beds2
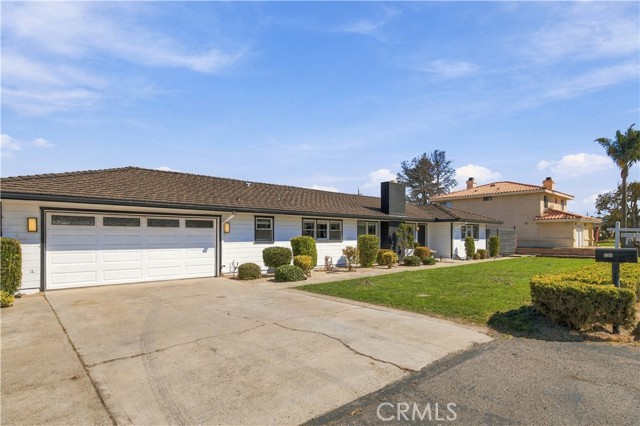
Baths ORCUTT ADU OPPORTUNITY! Remodeled Home + 16,117 SF Lot + Plans Submitted for ADU, JrADU & 6-Car Garage Rare opportunity to own a custom-built home on a custom-built street in desirable Orcutt with an oversized 16,117 sq ft lot and building plans already drawn, submitted to the County, and pending approval. The plans include a detached 4-car garage with a spacious ADU, an attached junior ADU, and a detached 2-car garage, offering tremendous potential for rental income, multigenerational living, additional workspace, parking, storage, or future property value. The beautifully remodeled 1,723 sq ft, 3-bedroom, 2-bath single-story home features an open-concept kitchen, living and dining area with wood-look tile flooring throughout. The remodeled kitchen offers new cabinetry, quartz countertops, a deep sink, and plenty of space for entertaining. A versatile flex room just off the kitchen can function as a pantry, mudroom, office, or additional storage. The spacious primary suite includes a remodeled bathroom and oversized walk-in closet. Outside, the property offers RV parking, mature fruit trees, an extra-deep garage, workshop/flex space, and two additional backyard rooms that could be used as an office, craft room, hobby space, or hangout area. Located in Orcutt near schools, parks, shopping, restaurants, and everyday amenities, this property combines the appeal of a move-in-ready home with an uncommon opportunity to expand. Whether you're searching for a home with ADU potential, an Orcutt investment property, rental income opportunity, multigenerational property, large-lot home, or a property with garage and additional-unit plans already underway, this is a rare opportunity to create something truly special in Orcutt.
Corona, CA 92883
2394
sqft3
Beds3
Baths Step into this beautiful 2-story home, along with a wide open entry and high ceilings. With the Primary Bedroom and an office all on the first floor, perfect for that work at home lifestyle. The contemporary self-closing white cabinetry throughout along with matte-black trim and hardware, shows off the open floor plan in its entirety. Featuring 10' ceilings, 8' interior doors, along with open stair railing and the upstairs loft, a downstairs laundry room, quartz kitchen countertops, just to name a few. Come for yourself and see this is a home you won't be disappointed .

Rancho Mission Viejo, CA 92694
1568
sqft2
Beds3
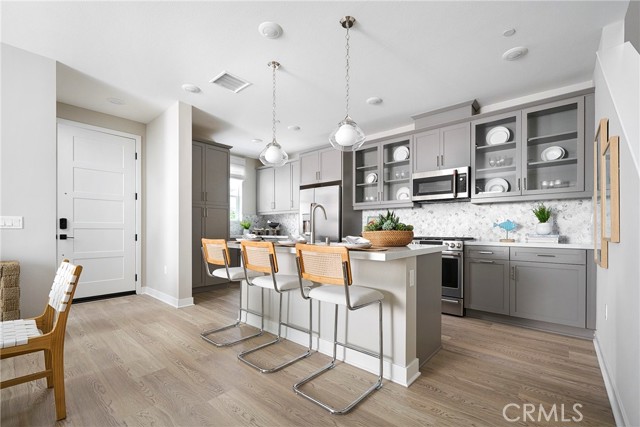
Baths Step onto the covered porch of Plan 1 at Sunflower at Rienda and into a bright, open main level. The dining area flows into the great room and kitchen, creating an easy, connected space for everyday living and entertaining. The kitchen sits at the center with a large island and walk-in pantry, while a powder room and direct garage access add convenience. Upstairs, the layout is designed for both privacy and flexibility. A central loft creates a versatile space for relaxing or working from home. The primary suite is tucked away with its own walk-in closet and private bath, while Bedroom 2 sits nearby with easy access to a full bath. A conveniently located laundry room completes the second floor. Key Features: No direct neighbor on front and back side of home, feels very open. Front and side patio Open-concept great room, dining, and kitchen Central kitchen island with walk-in pantry Downstairs powder room Direct access to 2-car garage Upstairs loft for flexible living space Private primary suite with walk-in closet Secondary bedroom with walk-in closet Convenient upstairs laundry room Don’t miss your opportunity to own at Sunflower at Rienda. Join the interest list today! **Photos shown are of the model home for this floor plan. Actual finishes, features, and landscaping may vary.
Paso Robles, CA 93446
1979
sqft3
Beds2
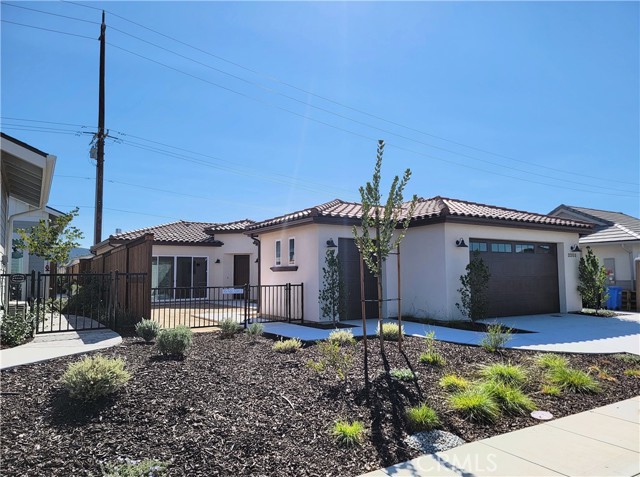
Baths Welcome to The Vintage at River Oaks by Midland Pacific Homes. This neighborhood is a new, gated 55+ active adult community in the River Oaks area of Paso Robles. The Adelaida plan features 1,979 square feet of bright, open living with 3 bedrooms, 2 baths, and a dedicated golf cart garage. The heart of the home is a wide-open great room where kitchen, dining, and living flow together sandwiched between walls of glass. The kitchen anchors it all with an oversized quartz-topped island, rich espresso shaker cabinetry, stainless appliances, and pendant lighting — room for everyone to gather without anyone leaving the conversation. A handsome fireplace with raised hearth and classic mantel warms the living area, while expansive sliding glass doors pull daylight deep into the space. Step outside to a private patio framed by rolling, oak-studded hills — the kind of view that turns morning coffee into an event, with a back yard and front court yard waiting for your own designs to take shape! The primary suite delivers a spa-inspired bath with frameless glass shower, subway tile surround with built-in niche, and a generous walk-in closet with custom shelving. Two additional bedrooms, a full guest bath, and a walk-in laundry closet complete the layout. Wide-plank flooring, recessed lighting throughout, and designer fixtures at every turn. Brand new, never lived in — and yes, that golf cart garage means the whole community is an easy ride away.
Oakley, CA 94561
2973
sqft5
Beds4
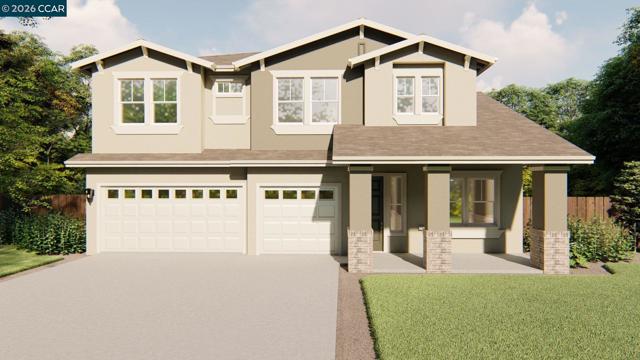
Baths PREMIUM 5-BEDROOM CARLTON PLAN WITH 3-CAR GARAGE! Welcome to the Carlton by Seeno Homes (Est. 1938) at The Preserve at Stonewood. This intelligently designed 2-story layout spans 2,973 sq ft of functional living space, offering 5 bedrooms, 4 bathrooms, and a spacious 3-car garage. The main level features a private bedroom and adjacent full bathroom, perfect for multi-generational living, guests, or a home office footprint. Upstairs expands into a large versatile loft, a dedicated junior suite, and additional bedrooms. Situated on Homesite 3018 along a quiet connector street, this property boasts enhanced privacy, facing the side of neighboring homes across the street while providing excellent additional on-street guest parking. AMENITIES & LOCATION: $0 HOA! NO Mello-Roos! Steps from a future municipal park and top-tier Liberty Union schools. Buyers leverage massive structural savings with a significantly lower tax base and a fully owned solar panel array included in the purchase price. Expected completion this fall. Schedule your tour today!
Glendale, CA 91204
0
sqft0
Beds0
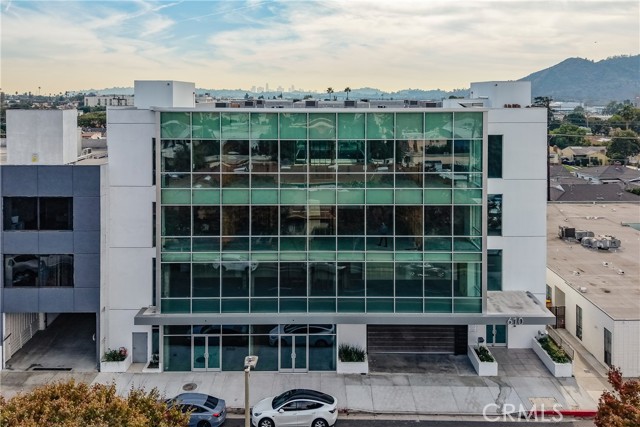
Baths Premier commercial condominiums available for sale at 610 W Broadway in Glendale, offering businesses the opportunity to own rather than lease while building long-term equity. Suites are available from approximately 618 SF up to 22,000 SF, including the rare opportunity to acquire contiguous space or control the entire building to support a headquarters-style environment or future expansion. Delivered in newly constructed shell condition, the project provides a blank canvas for fully customized medical, retail, or professional environments. Two combined spec medical suites are currently being constructed to demonstrate potential layouts and accelerate occupancy for qualified buyers. A professionally coordinated design and build program is in place to support purchasers through every phase of development. Architects are available to collaborate directly with buyers to design efficient layouts tailored to their operational needs. Our team will guide owners through the City of Glendale entitlement and permitting process and can coordinate vetted construction partners to deliver fully built, move-in-ready spaces. An institutional-quality parking program delivers approximately 4 spaces per 1,000 SF, featuring dedicated reserved owner parking complemented by ample visitor and patient capacity — a rare amenity for owner-user properties that effectively supports medical and high-volume professional practices. Constructed to meet current seismic and ADA standards, the property offers predictable occupancy costs, potential tax advantages, and insulation from rising lease rates. Strategically positioned along a highly visible Glendale corridor, the project offers SBA financing options for acquisition and buildout, presenting an exceptional opportunity for owner-users, medical groups, professional firms, and investors seeking stability, control, scalability, and long-term value.
San Diego, CA 92114
1522
sqft5
Beds3
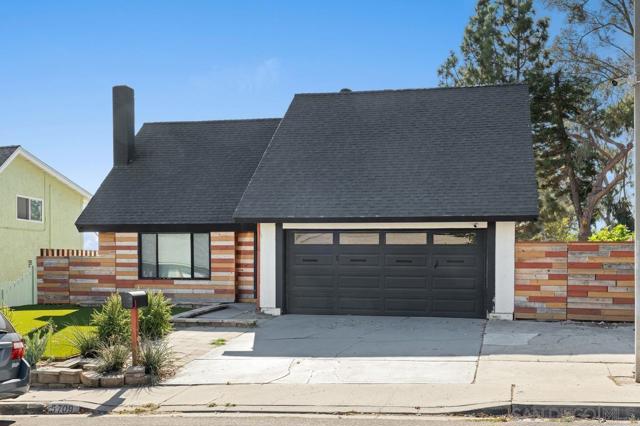
Baths Beautifully remodeled 5-bedroom, 3-bath home with stunning sunset views of the Coronado Bay Bridge and San Diego skyline. The functional floor plan offers one bedroom and full bath downstairs, with four additional bedrooms and two baths upstairs. Upgrades include a remodeled kitchen with white shaker cabinets, quartz countertops, stainless steel appliances, modern fixtures, updated bathrooms, new flooring, windows, A/C, and furnace. Located near the end of a cul-de-sac on a spacious lot, the backyard is ideal for entertaining and enjoying the views. Low-maintenance landscaping and proximity to Emerald Hills Park provide added convenience and easy access to outdoor recreation.
Danville, CA 94506
1598
sqft3
Beds3
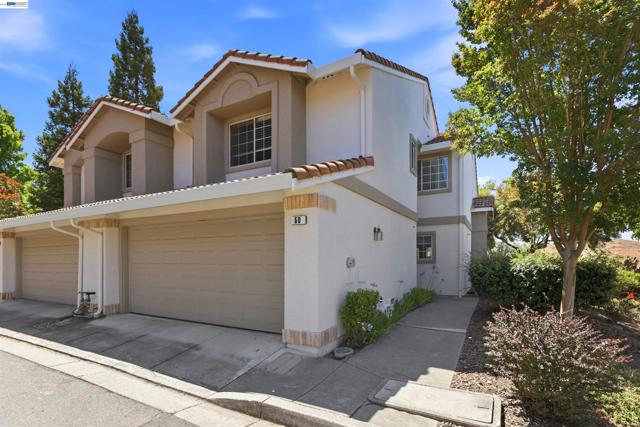
Baths Nestled in the heart of Danville, this beautifully maintained 1,598-square-foot townhome offers the perfect blend of comfort, style, and convenience. Featuring 3 spacious bedrooms and 2.5 bathrooms, the thoughtfully designed floor plan provides inviting living spaces ideal for both everyday living and entertaining. The light-filled interior shows an open and welcoming atmosphere, with a seamless flow between the living, dining, and kitchen areas. Upstairs, the generous primary suite offers a peaceful retreat complete with an en-suite bathroom, while two additional bedrooms provide flexibility for family, guests, or a home office. Located in one of Danville's most desirable communities, this home is just minutes from top-rated schools, vibrant downtown dining and shopping, parks, scenic trails, and convenient commuter access. Whether you're looking for your first home, downsizing, or simply seeking the exceptional lifestyle Danville has to offer, this move-in-ready residence is one you won't want to miss.
Page 0 of 0

