
Hablamos Español
Hacienda Heights, CA 91745
$924,988
2014
sqft3
Beds2
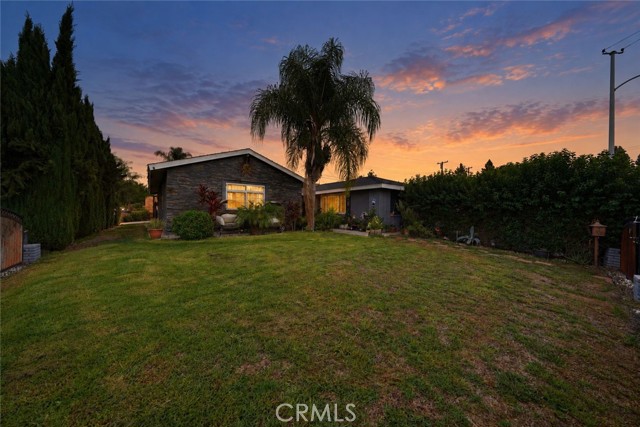
Baths Welcome to 1402 Gayland Ave, a beautifully upgraded home tucked away on a quiet cul-de-sac in Hacienda Heights! This inviting property offers 3 bedrooms, 2 bathrooms, and a permitted bonus room providing exceptional flexibility for a game room, additional living space, home office, or other needs. The bonus room is currently set up as a game room, creating a great space for entertaining and relaxing. Inside, the home features recent upgrades throughout, including a remodeled kitchen that seamlessly connects with the living and dining rooms to create an open-concept layout with a natural flow throughout the main living areas. This inviting design is ideal for everyday living, hosting gatherings, and spending time with family and friends. The home offers three bedrooms and two bathrooms, including an oversized primary bedroom with plenty of room to unwind and enjoy your own private retreat. Outside, enjoy a fully fenced yard with mature landscaping and fruit trees, offering a private outdoor setting to unwind, entertain, or enjoy the California sunshine. A standout feature is the convenience of two separate driveways, one in the front and another at the rear of the property, providing added parking flexibility. Ideally situated in Hacienda Heights, this home offers convenient access to the 60 Freeway, nearby shopping, dining, and everyday amenities. With its desirable cul-de-sac setting, flexible living space, updated interior, open-concept design, and convenient location, this property is an opportunity you won't want to miss!
San Dimas, CA 91773
1547
sqft4
Beds2
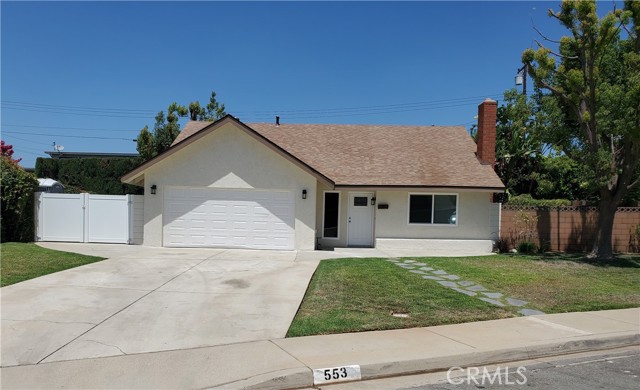
Baths STUNNING 4 BED, 2 BATH FULLY RENOVATED HOME WITH GATED RV PARKING IN SAN DIMAS / CUL-DE-SAC LOCATION!- Welcome to your fully renovated dream home tucked away at the end of a peaceful cul-de-sac in the desirable City of San Dimas. This beautiful 4-bedroom, 2-bathroom home sits on an expansive 7,390 sq. ft. lot and offers 1,547 sq. ft. of beautifully updated living space—perfect for families, entertainers, or anyone seeking comfort, style, and functionality in a quiet neighborhood. VIRTUALLY BRAND NEW - RECENT UPGRADES INCLUDE: *All new dual-pane windows for energy efficiency and quiet living *Waterproof wood laminate flooring – durable, modern, and low-maintenance * New cabinets with stunning quartz countertops and a full quartz backsplash * New bathroom vanities with custom tile shower and bathtub surrounds for a clean, modern look * Fresh interior and exterior paint throughout * New interior doors for a cohesive, updated feel * Whole-house repipe with a brand-new water main * New HVAC system and furnace for year-round comfort * New water heater * New epoxy-coated garage floor—perfect for vehicles, storage, or a workshop * Ceiling fans and recessed lighting throughout * Brand-new roof for years of worry-free ownership. OUTDOOR AREA - Enjoy the convenience of gated RV parking and a spacious backyard that’s a blank canvas—ready for your dream landscaping, garden, pool, or outdoor entertaining area. With this much space, the possibilities are endless. LOCATION PERKS - Located at the end of a quiet cul-de-sac, enjoy extra privacy, minimal traffic, and a safe place for kids to play. Conveniently located near top-rated schools, parks, shopping, dining, and easy freeway access. With a new roof, new HVAC system, whole-house repipe with a brand-new water main, new water heater, and designer finishes throughout, all the major systems have already been replaced. This is a rare opportunity to own a truly turnkey home in one of San Dimas’ most desirable neighborhoods. Just move in and enjoy!
San Pedro, CA 90732
1874
sqft4
Beds4
Baths Welcome to 1642 Saratoga Lane at the Ponte Vista Gated Community. This beautifully upgraded detached townhome offers 4 bedrooms, 3.5 bathrooms and approximately 1,873SF across a thoughtfully designed tri-level. With no shared walls, lower monthly HOA dues, a private two-car attached garage, ample guest parking, pet-friendly surroundings and resort-inspired community amenities, Step inside to a bright, designer-inspired interior where thoughtful upgrades create a stylish yet comfortable atmosphere. The open-concept main living level is ideal for everyday living and entertaining, featuring durable LVP flooring, updated lighting and easy access to a covered outdoor patio—perfect for morning coffee, relaxing outdoors or weekend BBQs. At the heart of the home is a beautifully appointed kitchen featuring quartz countertops, white shaker cabinetry, designer tile backsplash, s/s appliances, pantry storage and chic pendant lighting. A spacious center island with seating for four creates the perfect gathering place for casual dining and entertaining. The flexible tri-level layout offers excellent separation of space, including a lower-level junior suite ideal for guests, extended family or a private home office. Upstairs, the primary suite provides a relaxing retreat enhanced by updated lighting, custom closet organizers, roller window shades and a coastal-inspired shiplap accent wall. Additional bathroom upgrades include modern lighted mirrors, glass shower doors and an upgraded full-size vanity in the main-level powder room. Everyday convenience has also been carefully considered with a stackable washer and dryer closet on the main level, custom storage solutions, ceiling-mounted garage racks and an epoxy-coated garage floor. Designed for today's energy-conscious lifestyle, the home features an owned Sunrun solar energy system, central HVAC with an electric heat pump and a Tesla Universal Level 2 EV charger in the spacious two-car attached garage with storage shelving included. Residents enjoy a large swimming/lap pool and spa, fitness center, outdoor BBQ and entertaining areas, firepit, landscaped lawns and walking/hiking trails, all within a beautifully maintained gated setting. The community is pet-friendly and offers ample parking inside the gates. Ideally located near coastal trails, beaches, waterfront attractions, dining. Detached. Gated. Upgraded & Energy-Efficient with Resort-Style Amenities! Bring All Offers!

Riverside, CA 92506
2360
sqft4
Beds3
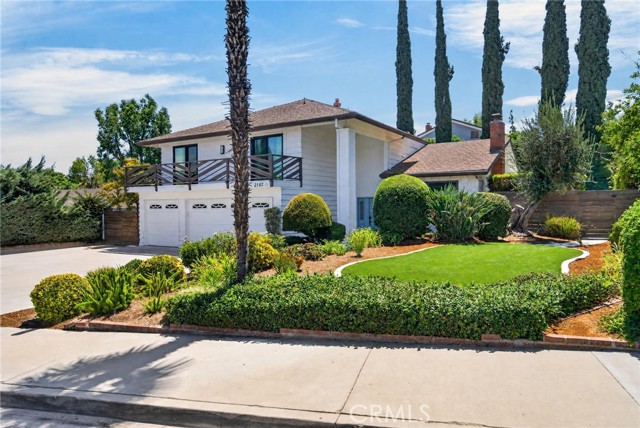
Baths CANYON CREST-ALESSANDRO HEIGHTS-Perfectly captured in this very beautiful neighborhood, this elegant home shines brightly in the heart of Riverside living. Tucked away on a tranquil cul-de-sac in the highly sought-after 92506 zip code, this is a masterclass in comfort and style. The experience begins before you even step inside, thanks to a classy front patio deck that’s just waiting for your morning coffee and a set of Adirondack chairs. A bright, airy floor plan that feels both expansive and intimate, freshly updated with a crisp coat of interior paint and plush, real wood flooring, newer carpeting underfoot. The center of the home is a stunning kitchen that would make any chef swoon, now featuring sleek new quartz countertops and premium appliances. Throughout the entire home, brand-new windows invite the California sun to pour in, creating a warm, golden glow across every room while offering improved energy efficiency. The primary suite serves as a true sanctuary, anchored by a complete top-to-bottom remodel of the en suite bathroom. It’s a spa-like retreat featuring high-end stone, designer tile, and premium fixtures that turn your daily routine into a luxury experience. Each additional bedroom is generously sized, providing versatility for a home office, a creative studio, or guest quarters. If you love to entertain, the backyard is your new favorite destination. The sparkling salt water pool and lush greenery including turf plus trees filled with avocado, peach, olive, grapefruit, pomegrante, orange and lemon is ready for year-round enjoyment. Kept in pristine condition including items such as a brand-new pool vacuum, gorgeous patios, and a gas fire pit. Whether you’re hosting a weekend barbecue under the stars or simply enjoying the privacy of your own retreat, this outdoor space is designed for relaxation. Located just moments away from the vibrant dining, shopping, and local culture that makes Riverside so special, this home offers a lifestyle of convenience and modern upgrades. Come enjoy the backdrop for your next great chapter.
Mission Viejo, CA 92692
1429
sqft3
Beds3
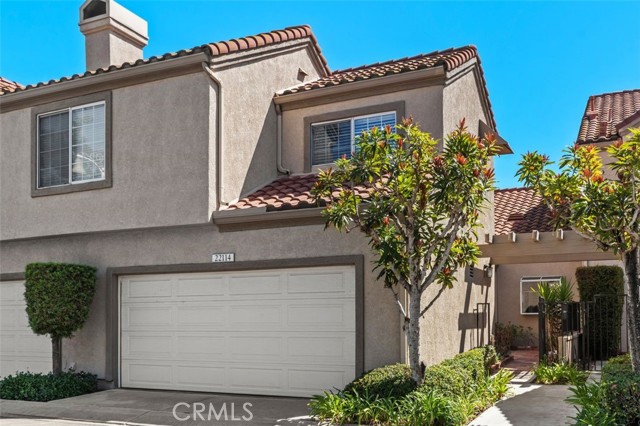
Baths Welcome to 22114 Antigua, ideally located in the desirable Coral Gardens community of Mission Viejo, just across from Lake Mission Viejo and within walking distance of the lake, parks, and scenic walking trails. This spacious Barbados model, is a fantastic floor plan, offers approximately 1,429 square feet, 2 bedrooms PLUS den, 2.5 bathrooms, and an attached 2-car garage. Freshly painted and thoughtfully refreshed, this inviting townhome features new luxury vinyl plank flooring, new 5-inch baseboards, updated lighting, and two new bathroom vanities. The kitchen shines with new appliances, including a gas range, dishwasher, microwave, and refrigerator. The main level welcomes you with soaring ceilings, a comfortable living room with fireplace, and a dining area perfect for everyday living or entertaining. A versatile downstairs bedroom or den provides flexibility for guests, a home office, or additional living space. Upstairs, the primary suite offers an ensuite bathroom with dual sinks, mirrored wardrobe doors, and a sliding glass door that opens to a private balcony. An additional bedroom and full bathroom complete the upper level. Enjoy Southern California living outdoors with both a charming front courtyard and one of the community’s larger rear patios. Overlooking the adjacent park, the spacious backyard patio offers plenty of room for outdoor dining, entertaining, gardening, or simply relaxing in a peaceful setting. Coral Gardens residents enjoy a community pool and Lake Mission Viejo membership privileges, including access to boating, lakeside recreation, concerts, and seasonal fireworks. With shopping, dining, parks, and trails nearby, this home offers a wonderful opportunity to enjoy the best of the Mission Viejo lifestyle in a convenient, recreation-rich setting.
Corona, CA 92882
2317
sqft4
Beds2
Baths Welcome to your dream single-story oasis in Corona’s highly desirable Mountain Gate community! Tucked up near the scenic foothills of the Cleveland National Forest, this exceptional 4-bedroom home sits prominently on a prime corner lot, perfectly combining functional design with an unbeatable lifestyle. From the street, the property makes a striking first impression with its manicured landscaping and an expansive driveway leading to a spacious 3-car garage—a rare and highly coveted asset for a single-story home of this size in the area. Step inside to discover a bright and airy floor plan defined by dramatic vaulted ceilings and an abundance of natural light streaming through large architectural windows. The formal living and dining areas feature beautiful neutral tile flooring and transition seamlessly into the family room, which centers around a classic tiled fireplace and media built-ins. The flexible floor plan includes four bedrooms, with one currently configured as a functional home office. The main living space flows effortlessly into the kitchen, which features clean white cabinetry, a breakfast bar, and a casual dining nook. Large sliding glass doors provide a perfect view and easy transition to your private outdoor retreat. Step out into the backyard to find your personal paradise, featuring a sparkling in-ground swimming pool and a relaxing spa located just outside the primary bedroom's private sliding door—creating the ultimate evening retreat. Location is everything, and this property sits in an absolute premier spot. You are located within just a single block from the entrance to scenic walking trails and the expansive Mountain Gate Park, which offers baseball fields, picnic areas, playgrounds, tennis courts, and more. Even better, you are within easy walking distance of a highly rated Albertsons shopping center packed with local restaurants, shops, and daily conveniences. To top it off, this home feeds into top-tier, award-winning schools: Eisenhower Elementary, Citrus Hills Middle School, and Santiago High School. Don't miss this rare opportunity to own a single-story pool home in one of Corona’s most sought-after neighborhoods!
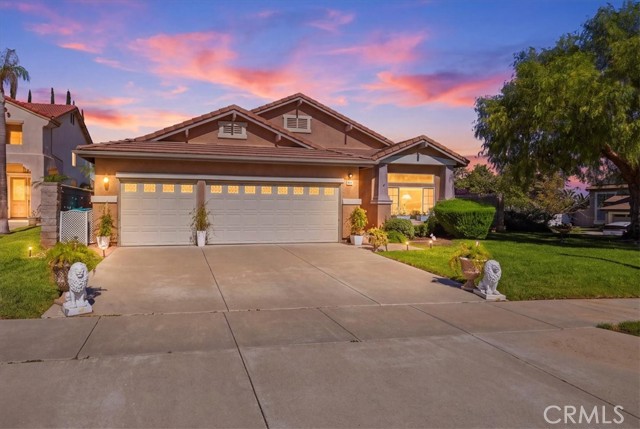
Lakewood, CA 90712
1867
sqft3
Beds2
Baths Largest 3 bedroom, 2 bath house currently on the market in Lakewood. Lovely, updated home with over 1867 square feet on one level! Formal living room in front and separate family room overlooking the backyard. Home tastefully updated with bamboo flooring, dual pane windows, new carpet in master bedroom, remodeled kitchen, smooth ceilings, and recessed lighting. Kitchen remodeled 8 years ago with beautiful wood cabinetry featuring beadboard door detail, granite counters, and beautiful subway tile. Stackable laundry located in annex area of kitchen with considerable built-in storage. This home has two bedrooms and a full hall bathroom on the northwest side of the house. Hall bath includes an updated vanity with stone counter and luxury fiberglass shower enclosure. A 500 square foot primary sweet is a magnificent, flexible space. Two options for a walk-in closet/office/workout room or have two closets! Additional space for a lounge area, home office, or workout space. You choose! Single French door with two side window panels which open for ventilation lead out to backyard. Primary bathroom has custom tiled, spacious shower and updated vanity. East facing backyard is roomy, includes shed and newer fully fenced with vinyl privacy fence.
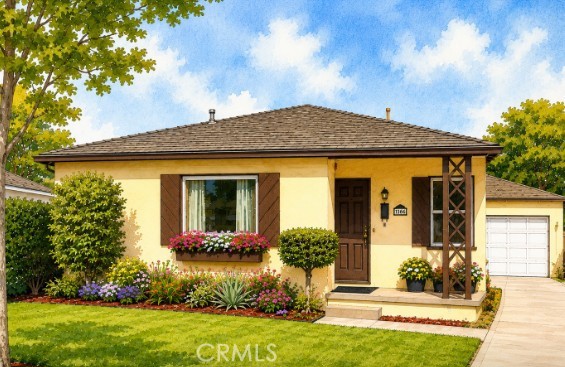
Ontario, CA 91762
3085
sqft5
Beds5
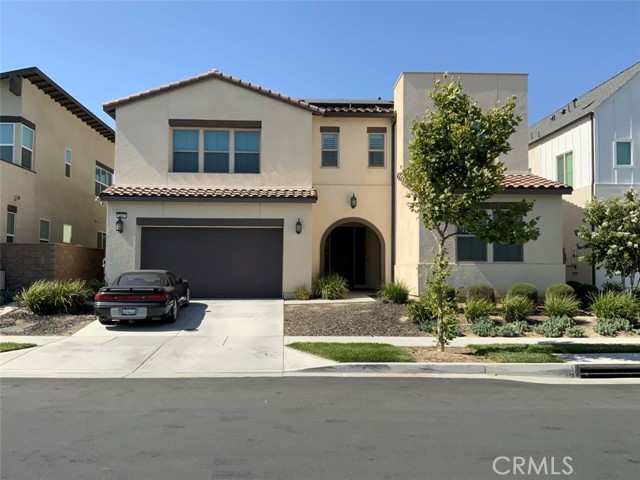
Baths Nestled in the highly sought-after Shade Tree community of Ontario Ranch, this exceptional home offers resort-style living right at your doorstep. Enjoy immediate access to the park and HOA amenities directly across the street, including a pool, spa, outdoor showers, BBQ area, fire pit, dog park, and clubhouse—all with a reasonable monthly HOA fee. The property itself boasts five bedrooms and 4.5 bathrooms, plus a loft on the second floor. A convenient downstairs bedroom and full bathroom provide flexibility for guests, in-laws, or a dedicated home office. A convenient powder room is also located downstairs for visitors. Upstairs, the primary master suite features a luxurious full bathroom with a separate walk-in shower, soaking tub, dual sink vanity, and a generous walk-in closet. Two additional Jack & Jill bedrooms share a full bathroom, and there's another comfortable master suite upstairs. You'll appreciate the convenient location with easy access to markets, restaurants, shopping centers, parks, schools, and quick connections to the 15 and 60 freeways.
San Leandro, CA 94577
1518
sqft2
Beds2
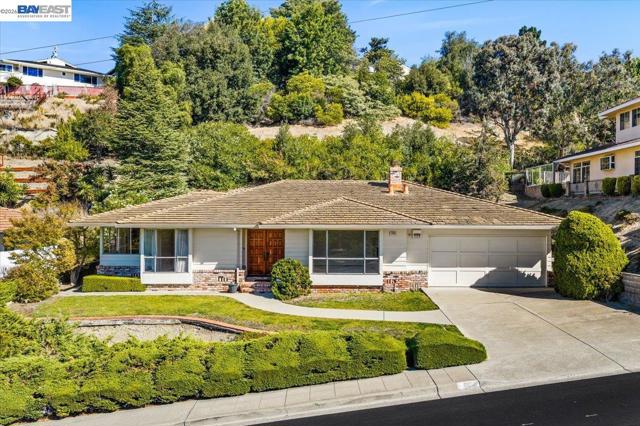
Baths Some properties offer a place to live. Others offer a lifestyle worth discovering. Welcome to 1356 Scenicview Drive, where an expansive 19,475-square-foot hillside parcel, visiting wildlife, and distant glimpses of the San Francisco skyline create an extraordinary setting in San Leandro's desirable Bay-O-Vista neighborhood. Imagine waking up to the sight of deer grazing along their familiar trail behind the home, a peaceful reminder of the natural beauty that surrounds this special property. Here, the tranquility of the hillside and the changing colors of the evening sky offer a refreshing escape from the everyday. The nearly half-acre setting feels like an extension of the surrounding landscape, with a natural slope that lends the property a distinctive sense of place. It's a setting to appreciate through the seasons, from quiet mornings overlooking the greenery to evenings watching the distant city lights begin to sparkle. This inviting single-story residence features 2 bedrooms, 2 bathrooms, and 1,518 square feet of comfortable living space. Expansive picture windows welcome natural light, while a distinctive stone fireplace anchors the spacious living room. The formal dining room offers picturesque outlooks, creating a wonderful setting for gatherings and everyday enjoyment. A breakfast nook offers another inviting place to begin the day, while the practical single-level layout and attached two-car garage add everyday convenience. Whether enjoying a quiet evening by the fireplace or welcoming friends around the table, the home offers a comfortable canvas for your personal vision. Beyond the home, mature landscaping, a terraced brick patio, and an expansive natural hillside provide a beautiful backdrop for outdoor relaxation. The hillside is more than a view; it's part of the home's identity, creating a memorable connection to the outdoors. Distant San Francisco views and twinkling evening city lights add to the property's distinctive appeal. Ideally located near Lake Chabot Regional Park, Chabot Park, and the Bay-O-Vista Swim & Tennis Club, with convenient access to shopping, dining, BART, and major commuter routes. With its generous parcel, established neighborhood setting, and timeless character, this is a special opportunity to create something distinctly your own. Discover the possibilities. Experience the setting. Welcome home to Scenicview Drive.
Page 0 of 0

