
Hablamos Español
Inglewood, CA 90302
$925,000
1650
sqft3
Beds4
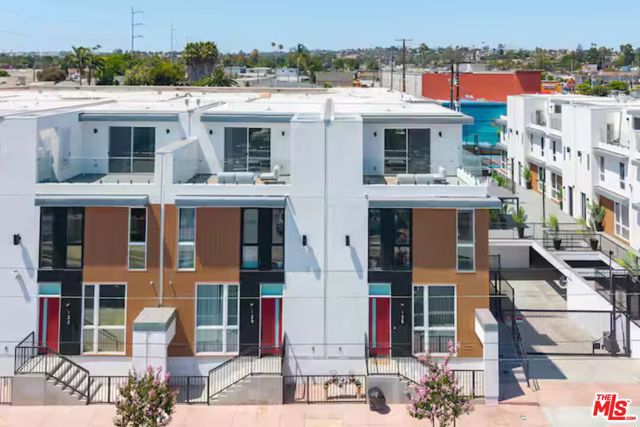
Baths Plymouth Heights introduces a collection of thoughtfully designed single-family residences that blend contemporary architecture, designer finishes, and modern convenience in one of Inglewood's newest residential communities. This beautifully crafted modern residence offers approximately 1,650 square feet of stylish living space across three thoughtfully designed levels and enjoys a desirable courtyard location with partial views and close proximity to the community outdoor gathering area featuring BBQ amenities.The open-concept floor plan features three spacious bedrooms with custom designer built-in closet systems and three-and-one-half beautifully appointed bathrooms. The spa-inspired primary suite offers a luxurious jacuzzi soaking tub, creating the perfect retreat at the end of the day.Designer-selected finishes, custom warm earth-tone flooring, and carefully curated architectural details create a sophisticated yet welcoming atmosphere throughout. The main living area flows effortlessly to a private balcony, while the lower-level patio expands your outdoor living space for relaxing or entertaining.The beautifully appointed kitchen showcases premium cabinetry, quartz countertops, designer-selected finishes, and stainless steel appliances, including the refrigerator, stove, and microwave. A dedicated laundry area comes complete with a washer and dryer. Additional features include energy-efficient dual-pane windows, sound-insulated construction, direct access from the attached two-car garage, EV charger readiness, solar readiness, and available smart home upgrades. HOA-maintained community grounds and outdoor gathering spaces provide a convenient, low-maintenance lifestyle.Perfectly positioned just minutes from SoFi Stadium, Intuit Dome, the Kia Forum, Hollywood Park, YouTube Theater, LAX, and venues hosting the 2028 Olympic Games, Plymouth Heights offers convenient access to the 405, 105, 110, and 5 freeways. Everyday conveniences are nearby, including Whole Foods Market, Trader Joe's, Sprouts Farmers Market, Costco, Target, Ralphs, Starbucks, neighborhood cafs, popular restaurants, Equinox, Iconix Fitness, 24 Hour Fitness, wellness centers, parks, and recreational amenities.Plymouth Heights offers an exceptional opportunity to own a beautifully designed new single-family residence in one of Southern California's fastest-growing communities. Buyer incentives available. Be among the first to call Plymouth Heights home. Some photos may depict model homes and optional upgrades.
Palm Springs, CA 92262
2965
sqft2
Beds3
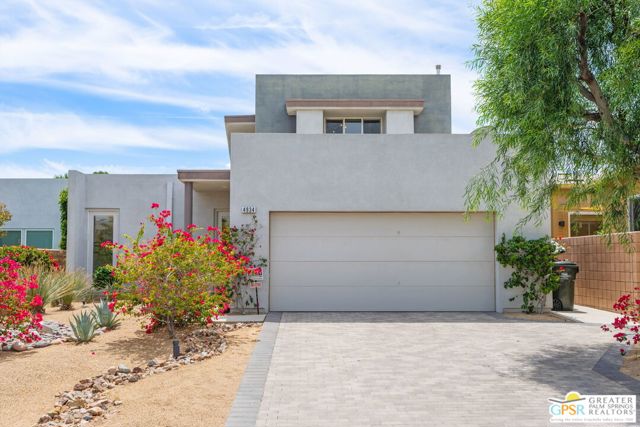
Baths Welcome to Escena Golf Club, A Nicklaus designed 18 hole golf course community. The Clubhouse includes a golf shop, lounge and Grill which has a dog friendly patio. The CV link winds around the community for jogging ,biking and hiking. The home is located close to the clubhouse. Generous in size, this beautiful 2965 sq ft home has 2 bedrooms and 3 baths. High ceilings, an open floorplan and glass doors open to the courtyard from the dining room ,kitchen, living room and main floor primary bedroom. There is plenty of natural light throughout the home. The spa(fits up to10 people)is located in the private courtyard, options for different settings for lights and fountain features. The courtyard has a beautiful greenery wall and plenty of room to entertain. The Open & Airy home has a nice flow throughout. The Kitchen is well appointed with quartz countertops. It is open to the Living room which makes entertaining easy. The Bar is behind the kitchen. There is a vibrant powder room that is easily accessible for guests. The main floor primary bedroom has an en suite that includes a shower, WC, bathtub and two walk-in closets. The second level includes a bedroom, bathroom, family room, laundry room and storage room. In the family room there is an alcove that would be perfect for an office. There are 2 sliding glass door that open up to the balcony. Beautiful Mountain views from the balcony and backyard. In the back of the house there is a small backyard that is a blank slate. Ready for your personal touch.
Los Angeles, CA 90048
1210
sqft3
Beds2
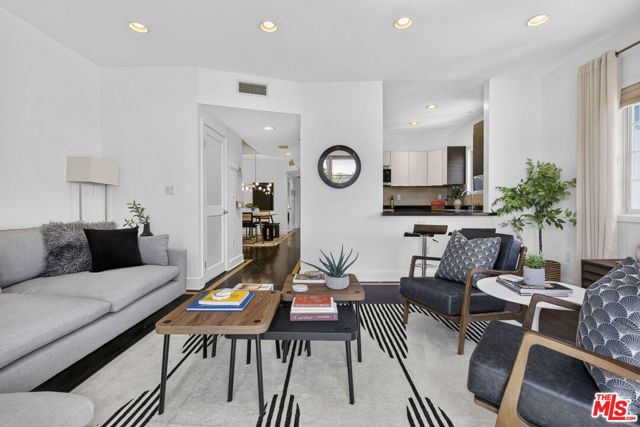
Baths Set on the top floor of an intimate nine-residence enclave in the coveted Miracle Mile, this newer 3-bedroom, 2-bath condo built in 2010 pairs sleek contemporary design with easy, single-level living. As a corner home with just one shared wall and double-paned windows throughout, it lives exceptionally quiet and peaceful a rare calm in the middle of the city. The open plan unfolds from a spacious great room grounded by ebonized hardwood floors with inlaid maple trim and warmed by a hearth into a kitchen of refined Italian craftsmanship: Veneto Cucine cabinetry in rich wenge, upper fantasia glass-front doors, Caesarstone countertops, designer tile, and Viking stainless steel appliances. The primary suite is a private retreat, with a walk-in closet in custom organizers and a spa-inspired bath of lacquered cabinets, dual Kohler vanities, and a separate soaking tub and shower. Two more bedrooms adapt readily to guests, family, or a study, and in-unit laundry keeps daily life simple. A balcony draws the outdoors in, while elevator access and a gated garage controlled entry, guest parking, and two assigned tandem spaces complete the picture.Beyond the front door, the real luxury is the lifestyle. Here, everything is walkable start your morning at the celebrated coffee houses along West 3rd Street, wander over to The Grove, or take a straight shot to the Beverly Center for an afternoon of shopping. When you'd rather stay in, unwind on the building's furnished rooftop deck beneath panoramic views, or settle in by the fireplace. With Beverly Hills, West Hollywood, and Erewhon all close at hand and the beach a short 20-minute drive this is central Los Angeles at its most connected and effortless.
Long Beach, CA 90807
1141
sqft3
Beds2
Baths Tucked into the highly desirable Ridgewood Heights pocket just north of Bixby Knolls, this beautifully updated single story home is ready to impress. Mature palm trees and lush landscaping frame the front yard, with a brick lined walkway leading to a covered entry. Major investment in the last six months includes a new roof with shingles and energy efficient underlayment to help keep the home cool in summer and retain heat in winter, a new main electrical panel, new recessed lighting, a new garage door, a new main sewer line with two clean outs, new quartz countertops, new kitchen backsplash, and a new stainless range hood. The open concept living and kitchen area is filled with natural light and tiled flooring. The kitchen features crisp white cabinetry, a gas range, and stainless refrigerator, flowing into a cozy dining nook with a built in hutch. The primary suite is filled with natural light overlooking the backyard. A versatile bonus room with sliding glass doors to the backyard can serve as a home gym, playroom, media room, additional bedroom, or ADU conversion. Three additional bedrooms offer flexible space, and the updated guest bath features a stylish tiled tub surround and pedestal sink. The massive, fully fenced backyard offers mature fruit trees, wide open grass, and room for entertaining, gardening, or a future ADU. A private side entrance adds convenience. Minutes from Bixby Knolls' Atlantic Avenue shops and restaurants, with easy access to Ralphs, Trader Joe's, and Sprouts, plus quick freeway access via the 91 and 710. Barton Elementary is nearby. Two car garage, wide driveway with extra parking, move in ready. Homes like this in Ridgewood Heights don't last, come see it before it's gone.

Pearblossom, CA 93553
3230
sqft4
Beds4
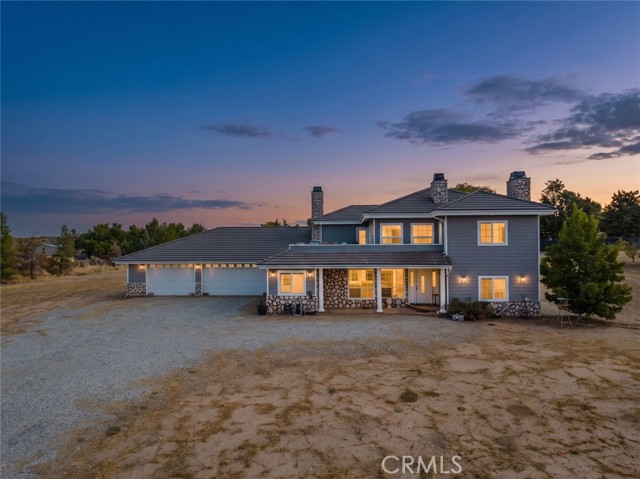
Baths Exceptional Custom Country French Estate in Juniper Hills Discover refined country living in this extraordinary fully custom 4 bedroom, 4.5 bath Country French estate, privately set amid the tranquil beauty of Juniper Hills. An impressive foyer welcomes you with a striking spiral staircase, leading to expansive living spaces adorned with travertine flooring, recessed lighting, upgraded window treatments, surround sound wiring, and a brand new wood pellet stove. The gourmet kitchen is designed for both culinary enthusiasts and effortless entertaining, featuring a Viking stove and dual ovens, stainless steel refrigerator, dual sinks, granite countertops, custom cabinetry, backsplash, center island, and under cabinet lighting. A spacious game room with wet bar, mini fridge, and fireplace creates the perfect gathering space, while a downstairs bedroom offers privacy for guests. Upstairs, the luxurious primary suite features a generous walk in closet, spa inspired bath with dual vanities, cast iron soaking tub, fireplace, television, and oversized walk in shower, plus a private retreat and reading room. Two additional bedrooms and a full bath complete the upper level. Enjoy the expansive balcony, offering panoramic views of the Angeles Forest Mountains and Antelope Valley. Apricot and fig trees add to the property's inviting country setting. The approximately 1,650 square foot garage and man cave, complete with its own bathroom and air system, offers an exceptional space for collectors, hobbies, entertainment, or a private workshop. Per seller, the property also features a 500 gallon propane gas tank. A truly distinctive estate offering space, luxury, privacy, and breathtaking views, an exceptional Juniper Hills property that must be experienced in person.
Temecula, CA 92592
3895
sqft4
Beds3
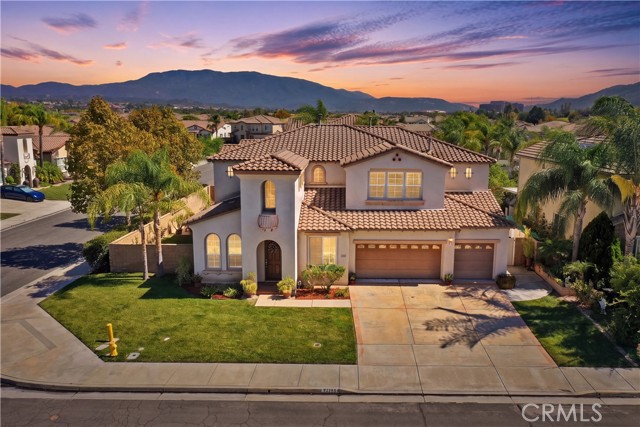
Baths Welcome to a home that makes everyday feel a little more special. Set on a desirable corner lot in Temecula’s Wolf Creek community, and in the Great Oak High School boundaries, this well-kept two-story residence offers the space, flexibility & resort-style backyard setting that make it easy to picture your next chapter here. Step through the arched entry into a bright foyer with soaring ceilings, tile flooring & graceful architectural details that carry throughout the home. At the heart of the home, the kitchen opens naturally to the dining area & expansive family room, creating a comfortable setting for everyday routines, holiday gatherings & relaxed weekends at home. Granite countertops, maple cabinets, recessed lighting, a generous wraparound breakfast bar, abundant original cabinetry, under-cabinet lighting & a central island make the kitchen as functional as it is welcoming. Upstairs, all bedrooms are thoughtfully located together, creating a clear separation between the private living spaces & the areas designed for hosting. The spacious primary suite feels like a true retreat with an attached sunlit bonus space that can serve as a private office, reading nook, fitness area. Its en-suite bathroom features dual vanities, a soaking tub, separate glass-enclosed shower, tile flooring & an easy connection back to the bedroom. An upstairs loft expands the home’s living space even further, offering its own fireplace & plenty of room for a media lounge, game room or homework zone. The additional bedrooms are comfortably sized & versatile, while the upstairs hall bath includes a dual-sink vanity & shower/tub combination. Enjoy warm afternoons in the built-in pool, relax in the elevated spa, or host a weekend barbecue beneath the expansive covered patio with ceiling fans & room for outdoor dining. Lovingly maintained, this home provides a clean, cared-for canvas to enjoy today or personalize over time. Nearby HOA amenities include a clubhouse, resort-style pool & spa, playgrounds, green space & gathering areas. This South Temecula location is the preferred destination for San Diego Commuters, just 10 minutes to the 15 South with convenient access to parks & recreational destinations, Birdsall Sports Park offering sports fields, ball diamonds, playgrounds & open space. Temecula’s schools, shopping, dining, entertainment, Old Town Temecula, Pechanga Resort & Wine Country are all within minutes, making it easy to enjoy everything this vibrant area has to offer.
Oakland, CA 94602
0
sqft0
Beds0
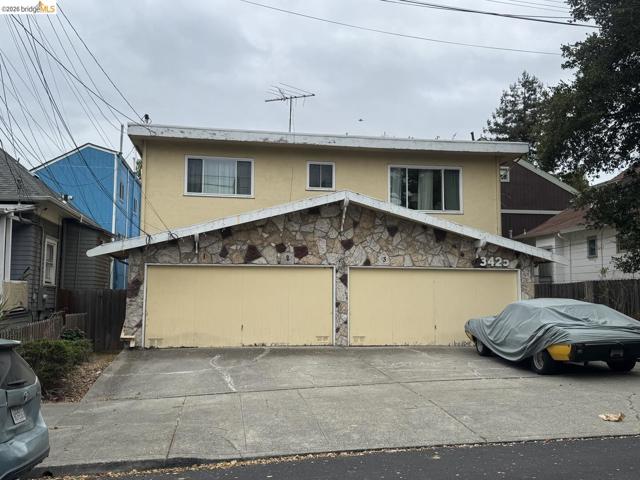
Baths Built in 1967, 3425 Wilson Stis a well-located 4plex adjacent to Oakland's vibrant Dimond District. The property features a spacious "owner's unit" - a 3-bedroom, 2-bathroom flat that will be vacated by Closing. Open House: Monday, 11/16: 11A - 1P. All other showings are by appointment only. Two (2) Vacant Units (by COE), including a 3 BR / 2 BA owner's unit, available to view for Open Houses. Please contact the listing agents, Tom Limon at 510-333-2846 or Will Thomas at 510-703-9002, to schedule a tour.
Los Angeles, CA 90011
0
sqft0
Beds0
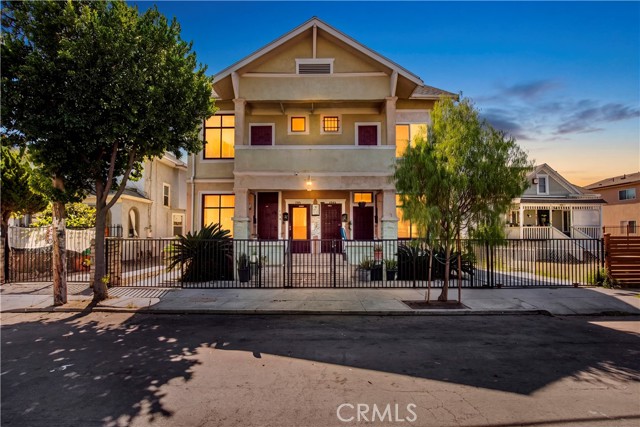
Baths 3 BEDROOM 2 BATH UNIT VACANT AT COE, offering a new owner the opportunity to OWNER OCCUPY the unit or lease it while benefiting from income generated by the remaining units. Including the pro forma rent for the vacant 3-bedroom unit, the property generates just under $7,000 in monthly rental income. 134 E 31st Street is a 4-unit multifamily opportunity featuring a unit mix of (1) 3+2, (2) 2+1, and (1) 1+1. The remaining units are occupied by long-term tenants, providing dependable in-place income and stability from day one. This creates an attractive balance of reliable current cash flow, immediate lease-up potential, and long-term rental upside as units turn over over time. Located just east of USC and Exposition Park, the property benefits from proximity to Downtown Los Angeles, major employment centers, transit, the LA Memorial Coliseum, BMO Stadium, the California Science Center, and other major destinations. Its central location, established tenancy, and immediate vacancy make 134 E 31st Street a compelling opportunity for both investors and owner-users seeking long-term value in Los Angeles.
Los Angeles, CA 90001
0
sqft0
Beds0
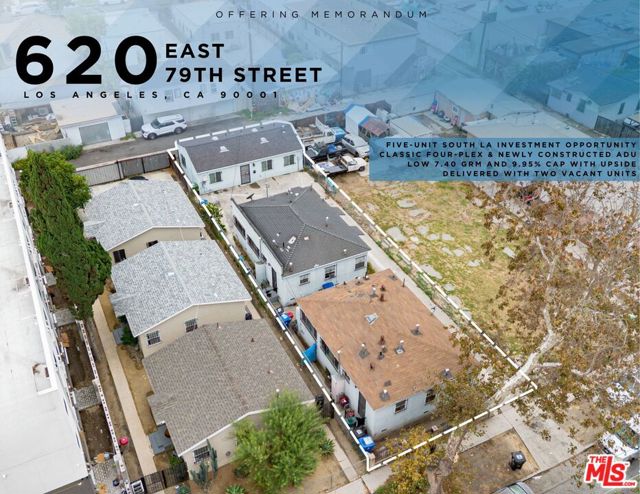
Baths We are pleased to present 620 E 79th St, a five-unit multifamily property in South Los Angeles featuring four 1BD/1BA units and a 720 SF 2BD/1BA ADU built in 2022, on a 5,204 SF lot. Priced at $925,000 ($185,000/unit, $397/SF), the property offers a 9.95% CAP and 7.40 GRM on in-place income, a basis well below recent comparable sales in the 90001 submarket. The upside is immediate: two units, including the rear ADU, can be delivered vacant, allowing a new owner to set rents at market from day one or occupy a unit while the remaining four cover the mortgage. In-place rents on the occupied units sit up to 29% below market, giving an investor a clear path to grow income on turnover and push the return well beyond the current CAP. The 2022 ADU adds a newer, low-maintenance unit to the mix, and the entirely single-story layout with no elevated balconies means no SB 721 inspection and lower long-term upkeep. Eligible for 100% bonus depreciation via cost segregation. Close to the USPS Los Angeles Processing & Distribution Center, the Vernon and Commerce industrial corridors, the 110, 105, and 10 freeways, and the Metro A Line. Buyer to verify all information.
Page 0 of 0

