
Hablamos Español
Santa Ana, CA 92706
$925,000
0
sqft0
Beds0
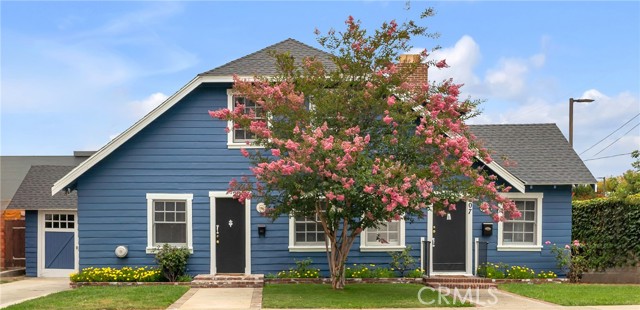
Baths Charming, character-rich, and full of upside — this 100-year-old duplex in Santa Ana’s coveted Museum District, adjacent to Floral Park, is a rare find for the savvy investor. Zoned for Commercial & Residential, the possibilities are endless! Live in one and work in the other. The property features a spacious 2-bedroom, 1-bath unit and a cozy 1-bedroom, 1-bath unit, both brimming with the vintage detail and craftsmanship you’d expect from a home of this era. Best of all, the property sits on Santa Ana’s Historic Registry, opening the door to potential Mills Act designation — meaning significant, ongoing property tax savings for the right buyer. But the real surprise is out back: a huge, private backyard oasis offering serious future potential, whether that’s an additional ADU or even a second duplex (buyer to verify with the city). It’s quiet, secluded, and full of possibilities. Location seals the deal — you’re walking distance to the Bowers Museum, Discovery Cube, and MainPlace Mall, which is undergoing an exciting transformation into a mixed-use indoor/outdoor entertainment and lifestyle destination. Also close by and walkable is the reinvisioned Park Santiago with playgrounds, walking trails, and Lawn Bowling for the outdoor enthusiasts. Character. Cash flow. Tax advantages. Room to grow. This one checks every box — don’t miss it!
West Covina, CA 91790
1578
sqft3
Beds2
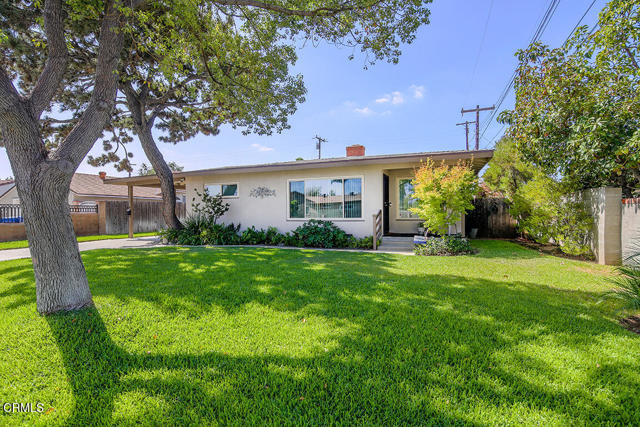
Baths Beautifully renovated and thoughtfully presented, this charming traditional-style residence offers the perfect combination of classic character, modern updates, and an exceptional lot. Featuring 3 bedrooms and 2 bathrooms, this inviting home stands out with, providing an abundance of outdoor space and endless possibilities for entertaining, gardening, relaxing, or creating your own private retreat.Step inside to discover a freshly renovated interior designed to provide a comfortable and welcoming living experience. The traditional floor plan offers a wonderful balance of functionality and charm, with spacious living areas and well-appointed bedrooms and bathrooms.The true highlight of this property is its beautifully landscaped, lush grounds. Mature greenery and generous outdoor space create a peaceful setting that is increasingly difficult to find. Whether enjoying morning coffee outdoors, hosting friends and family, or simply relaxing in your own private oasis, the expansive lot offers exceptional versatility.Ideally situated in West Covina, this property combines the appeal of an established residential neighborhood with convenient access to shopping, dining, schools, parks, and major transportation routes.
Porter Ranch, CA 91326
1714
sqft3
Beds3
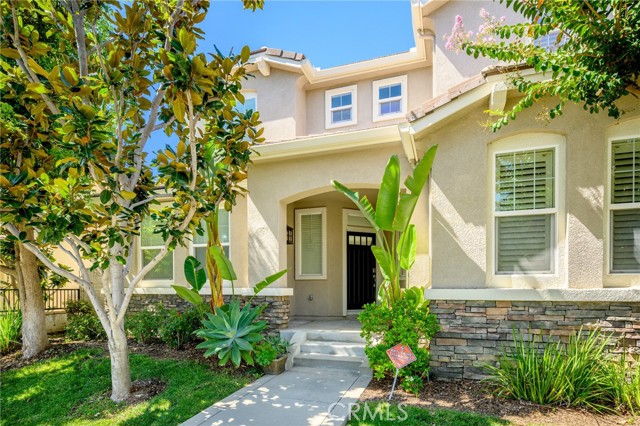
Baths Welcome To The Gated Community Of The Promenade In Porter Ranch * Gate Guarded Entrance * 3 Bedrooms / 3 Bathrooms 1,714sqft Of Living Space * 2003 Built * Bright * Open Floor Plan * Formal Living Room * Formal Dining Area * Two Way Fireplace * Open Kitchen With A Breakfast Bar * Pantry * Laminate Floors * Recessed Lighting * Central A/C & Heat * Separate Laundry Room * Patio * 2 Car Attached Garage * Community Pool & Spa * Close To The Vineyards Shopping Center & Easy Access To The Freeway $475/m HOA
Los Angeles, CA 91311
2010
sqft3
Beds2
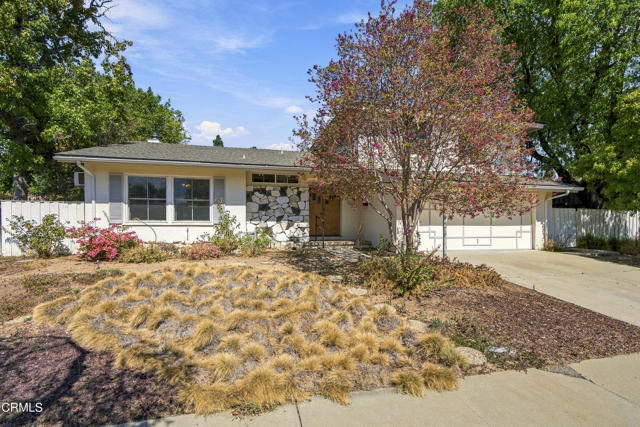
Baths Bright, spacious, and thoughtfully laid out, this 3-bedroom, 2-bath Chatsworth home offers 2,010 square feet of comfortable living with a private, tree-lined backyard and plenty of room to make the space your own.Inside, new flooring, bright interiors and abundant natural light create an open, inviting feel throughout. The main living areas flow easily from one to the next, with the family room, dining area, and kitchen arranged for both everyday living and entertaining. Large windows and sliding glass doors bring the outdoors in, while the fireplace adds warmth and character to the living space.The generously sized primary bedroom is on the ground floor and offers plenty of room to relax, while two additional bedrooms provide flexibility for family, guests, or a home office.Outside, a spacious patio leads to a level lawn and a planted hillside framed by mature trees, creating a private, peaceful, established setting with room for gardening, play, entertaining, or simply enjoying the outdoors. Located in a well-established Chatsworth neighborhood near parks, trails, shopping, and convenient freeway access, this is a home with the space, flexibility, and setting to fit a variety of lifestyles.
Rancho Mirage, CA 92270
3219
sqft3
Beds4
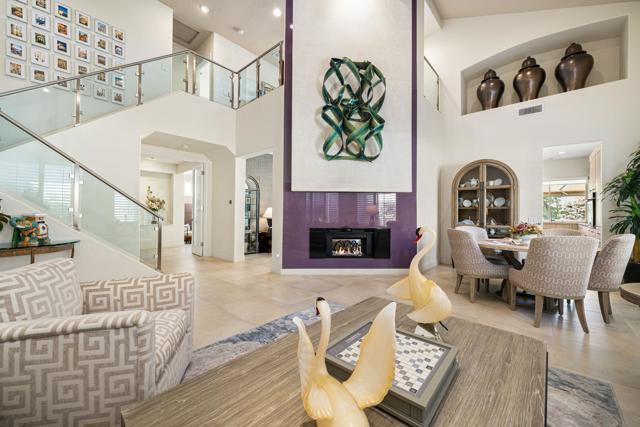
Baths For the discerning buyer who appreciates extraordinary interior design, architectural presence, and custom finishes, this approximately 3,219-square-foot home offers sophisticated desert living within guard-gated RMCC. The home showcases the creative vision of renowned Palm Springs designer Steven Cheroske, whose thoughtful approach incorporates fine materials, rich textures, balanced scale, and nuanced color to create a cohesive, elevated design experience.An elegant formal living and dining floor plan creates an inviting setting for entertaining, while the informal living area transitions effortlessly into the gourmet kitchen, framed by pool, mountain, and greenbelt views. A dual-sided fireplace connects the living spaces, adding ambiance, and architectural interest. Designed for both everyday living and entertaining, the kitchen features generous storage, soft-close drawers, convenient pull-outs, top-of-the-line appliances, and a versatile sit-down island ideal for gathering.A distinctive glass and brushed stainless-steel railing system creates a striking focal point, reinforcing the home's contemporary character. The residence offers three ensuite bedrooms, including two beautifully appointed primary suites, one on the main level and a second upstairs with a versatile retreat or office area on the adjacent landing. A third guest ensuite with own private entrance, offering privacy and flexibility. A conveniently positioned powder room completes the entertaining spaces.The luxury bathrooms continue the home's elevated aesthetic with floating cabinetry, designer wallpaper, statement lighting, sophisticated tile selections, and beautifully detailed glass showers.Outdoor living is equally captivating, with a private pool featuring an integrated water element and spa, creating a serene setting framed by mountain and greenbelt views. RMCC offers four community pools, a community garden available to participating homeowners for a nominal fee, and a golf program with a low annual fee providing access to the perimeter golf course. Additional features include low-flow toilets and leased solar, with the buyer to assume the existing solar agreement. Ideally positioned near Eisenhower Health, dining and entertainment, this residence delivers a blend of luxury, convenience, and resort-style living in the heart of Rancho Mirage. Come discover the distinction.Photos have been digitally altered; the community greenbelt shown was enhanced due to seasonal reseeding.
Paramount, CA 90723
2728
sqft4
Beds2
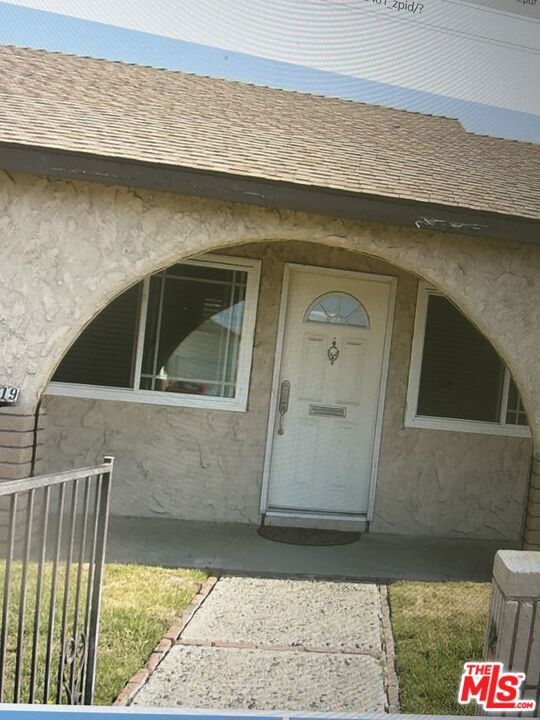
Baths NEEDS WORK, ADU APPROVED! GREAT POTENTIAL! Located in a nice neighborhood of Paramount, this 2,728 sq. ft. home is situated on a 9,814 sq. ft. lot. This lovely and peaceful one-story ranch-style home has 4 bedrooms, 2.5 bathrooms, and many great features. Entrance into the huge, spacious living room offers Flagstone flooring, a wood-burning fireplace with mantel, and upgraded windows that allow the sun to radiate within and exude warmth and comfort throughout the home. Truly unique, the "elevated" dining room is adorned with a picture-like window that overlooks the living room and a window that has a view of the backyard. This step-up level gives you access to a dining room, spacious bedrooms and bathrooms. Both bathrooms require some work. Directly outside of the large Master bedroom, there is a study/library or sitting/resting area and a single back bonus bedroom with a small bathroom. A convenient inside laundry room that offers a "tankless" water heater and washer and dryer hookups. The kitchen features 2 skylights, which let in plenty of light. A center island with a cutting board, lots of cabinet space, a pantry, a dishwasher, and 2 sliding glass doors that lead to the driveway, garage, and big backyard with lush green grass and Orange and Lemon trees. The outside area is perfect for fun, entertaining, and relaxation. The front and rear yards are completely fenced for privacy. The gated backyard has an alley entrance, with ample parking for an SUV and parking for 4 cars in the driveway. The 2-car garage has been renovated. This property is being sold "AS IS!" The seller is extremely motivated and will consider all reasonable offers.
Lake Arrowhead, CA 92352
2624
sqft4
Beds3
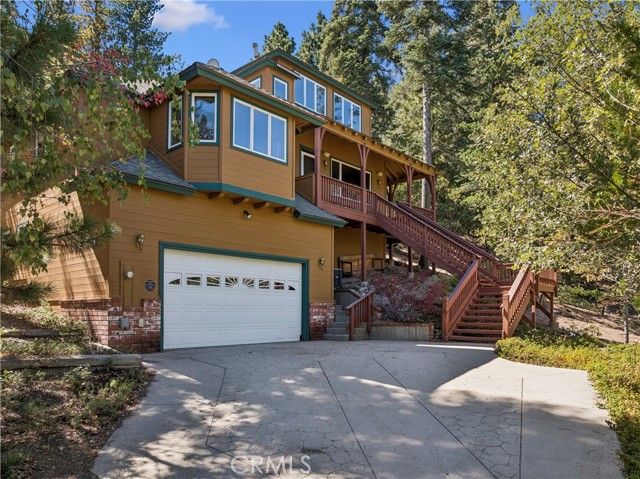
Baths If you really appreciate true quality construction, a classic home that was built with love, then this is the place for you. This spacious home is at the end of the road for the utmost of privacy, and sits across from over 1,000 acres of government land and is just down the lane, easily walkable, from the golf course. These are the original owners who designed a classic Craftsman style home and had one of the best builders on the mountain, and a personal friend of theirs, Joe McCormick, to build their home. In true Craftsman style, the spaces are delineated and separate, no question about which space is the living room or family room. Starting with the heart of the home is a large eat-in kitchen, with hardwood floors, white oak cabinetry, a large pantry and tons of tiled counter space. The room is very light due to the custom dutch-style windows and skylight over the sink area. A large window bay creates plenty of space for a large dining table for true family style dining. There's easily enough space for a large island should you want one. A large commercial style Wolf range with an oven big enough for two turkeys anchors the room. A short hall and a couple of stairs take you to the living room, with the hardwood floors, a whole wall of windows and an attractive redbrick fireplace with Buck insert, a raised hearth and a large mantle for all the socks at Christmas. Another hall leads you to the primary suite which has windows on three sides and an adjoining bath with double sinks, a jetted tub and a separate shower. On this level are another small bedroom that could be used as an office, a half bath and a large laundry room with a great folding counter. Up another level you'll find a spacious and airy family room/den/TV room/dance studio/office. Talk about flex space! There's a mirrored wall and barre even for the little ballerinas! There's a wall of 3 built-in study desks and upper storage space as well. You'll also find 2 nice sized bedrooms with window seats that have hinged doors for more storage. Outside there's a great barbecue deck in the back and a covered wrap around deck in the front, perfect for that morning coffee or for spying on the wildlife. An oversized garage has room for 2 cars or even a boat. A raised area at the back of it make a great workshop. There's parking in the driveway for another 2 or 3 cars. AC too! This home has it all.
Downey, CA 90242
1110
sqft3
Beds2
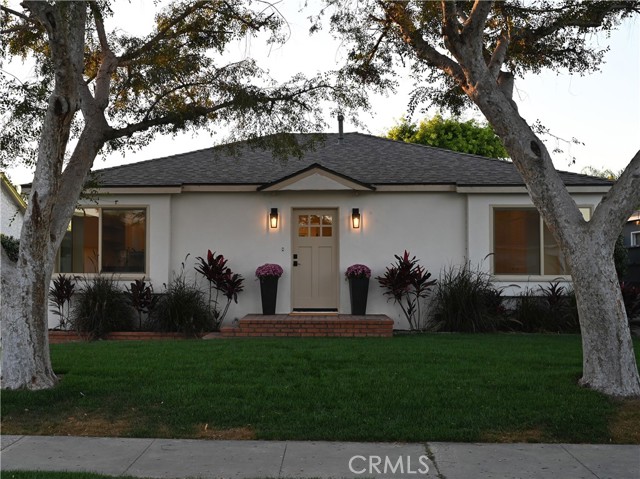
Baths THOUGHTFULLY DESIGNED. BEAUTIFULLY REMODELED. | 3 BED | 2 BATH | Welcome to 12223 Chavers Ave — where a comprehensive down-to-the-studs renovation has transformed this home into a modern, turnkey residence. Thoughtfully renovated from the inside out, this 3-bedroom, 2-bathroom home offers the rare combination of contemporary finishes, extensive infrastructure upgrades, and a spacious backyard — all with the major renovation work already completed. At the center of the home is a brand-new permitted kitchen, beautifully appointed with new cabinetry, countertops, and modern finishes. The renovation also introduces a brand-new permitted second bathroom, creating a highly functional two-bathroom floor plan.The laundry has been thoughtfully relocated from the garage into the second bathroom, providing greater convenience and keeping laundry facilities within the living area. Behind the walls, the improvements are just as extensive. The home features new plumbing throughout, new electrical wiring, an upgraded electrical panel, new windows, and new insulation. Additional upgrades include luxury flooring, a new roof, new stucco, and a fully finished garage. Outside, the expansive backyard creates an inviting canvas for entertaining, outdoor dining, recreation, gardening, or creating a personalized outdoor retreat. The finished garage adds versatility for parking, storage, a home gym, workshop, or other lifestyle needs. 12223 Chavers Ave delivers the experience of a comprehensively renovated home with modern finishes, updated major systems, and generous outdoor space. Simply unpack, settle in, and enjoy a home that has been extensively transformed from the ground up!
Huntington Beach, CA 92646
1734
sqft3
Beds3
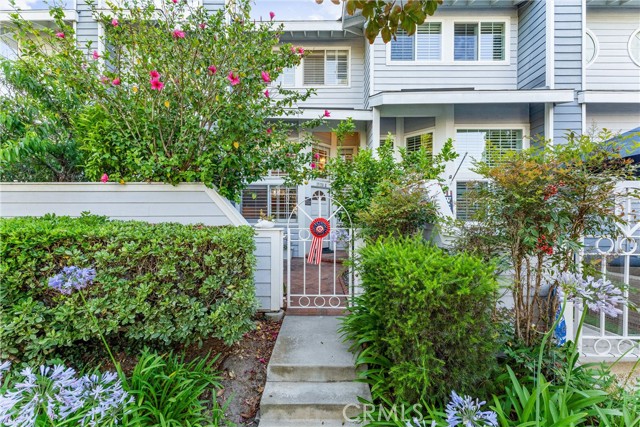
Baths Location and lifestyle come together in the gated Seawind Cove community of Huntington Beach, located just under three miles from the coast. This thoughtfully designed tri-level townhome offers 3 bedrooms, 2.5 bathrooms, 1,734 square feet of living space, and one of its BEST FEATURES direct unit access to the community pool and spa, making a quick swim or relaxing soak just steps from home. Step inside to soaring VAULTED CEILINGS and a warm, inviting living room overlooking the private front patio. Hardwood flooring flows throughout the main living areas, while clean carpeting adds comfort to each of the bedrooms. The multi-level floor plan creates separation between living, entertaining, and sleeping spaces while still maintaining an open and welcoming feel. The upgraded kitchen opens to the formal dining area, creating an ideal space for everyday meals and entertaining. A conveniently located remodeled powder room completes this level. Upstairs, you’ll find all three bedrooms along with an upgraded full bathroom. The expansive primary suite feels like its own private retreat, featuring vaulted ceilings, a spacious walk-in closet, and a generously sized ensuite bathroom with a relaxing spa tub. An ATTACHED 2 CAR GARAGE provides direct access, additional storage, and convenient laundry space. Beyond your front door, Seawind Cove offers resort-style amenities including a sparkling pool, spa, and sauna all within a gated community just minutes from the beach, shopping, dining, and everything that makes Huntington Beach such a sought-after place to call home. Whether you’re starting your morning near the coast, unwinding by the pool, or enjoying an evening at home, Unit E offers the space, comfort, and Southern California lifestyle you’ve been looking for. CONTACT FOR A TOUR!
Page 0 of 0

