
Hablamos Español
Studio City, CA 91602
$949,000
1540
sqft3
Beds3
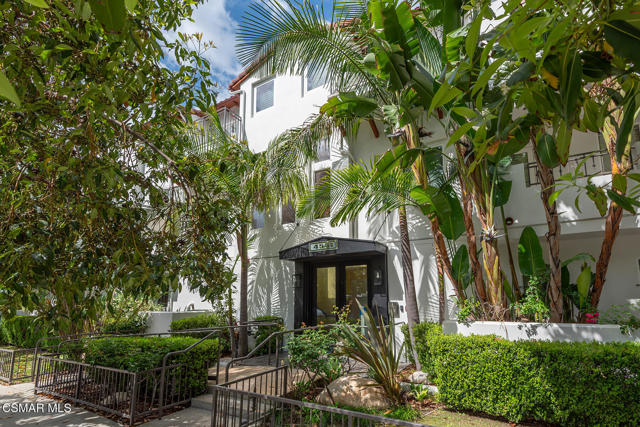
Baths Welcome to 4541 Colfax Ave #101, a beautiful 3-bedroom plus office, 2.5-bath residence located in the heart of Studio City. This light-filled home offers a modern, open-concept layout with clean finishes and a seamless flow between living spaces. The kitchen features sleek cabinetry, quartz-style countertops, stainless steel appliances, and a stylish tile backsplash, opening directly to the main living and dining areas, perfect for both everyday living and entertaining. The spacious living room is highlighted by high ceilings, abundant natural light, a fireplace, and direct access to a private balcony. The primary suite offers a comfortable retreat with generous space, large windows, and a well-appointed en-suite bathroom featuring dual sinks, modern cabinetry, a glass-enclosed shower and soaking tub. Two additional guest bedrooms, along with a separate office, provide flexibility for guests, remote work, or additional living needs. Additional highlights include recessed lighting, in-unit laundry, and a rare direct-access private 2-car garage, offering both convenience and security. Situated in a controlled access building with a charming courtyard entry, this home is ideally located near Ventura Blvd's top dining, shopping, and entertainment, with easy access to major studios and freeways. A rare opportunity to own a spacious, move-in-ready home in one of Studio City's most desirable locations.
Compton, CA 90220
3839
sqft6
Beds4
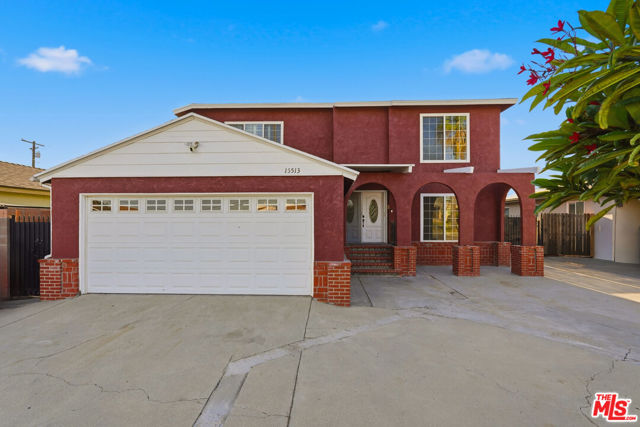
Baths Welcome to an exceptional opportunity in West Rancho Dominguez, where impressive space, flexibility and potential come together. Offering nearly 4,000 square feet of living space with 6 bedrooms and 4 bathrooms, this expansive multi level residence is ideal for large or multigenerational households, guests, home offices or anyone looking for room to grow. Inside, abundant natural light creates an inviting atmosphere, while the upper deck offers sweeping views and a perfect setting to relax or entertain. Additional highlights include a two car garage, enclosed backyard, RV parking accommodating approximately 40 feet, financed solar and a convenient second floor laundry chute. With light updating, this home offers an incredible opportunity to personalize the space and create something truly special. Conveniently located near Cal State Dominguez Hills, local schools, shopping, dining, major employment centers and multiple transportation options, with easy access to the 91, 110, 105 and 405 freeways. Rarely does a property of this size and versatility become available in such a convenient South Bay adjacent location. Bring your vision and discover the possibilities at 15513 S Tarrant Avenue.
Los Angeles, CA 90031
1119
sqft3
Beds2
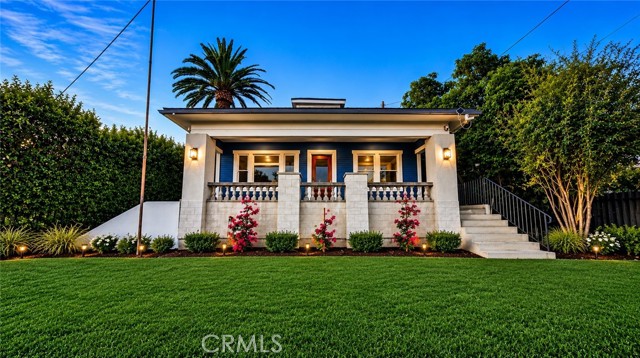
Baths Down payment and closing cost assistance programs available!! HISTORIC CRAFTSMAN CHARM MEETS MODERN LUXURY WITH BREATHTAKING CITY VIEWS! Perched on a scenic hillside in highly desirable Lincoln Heights, this extraordinary 3-bedroom, 2-bathroom residence offers a rare blend of timeless architectural character, modern sophistication, and spectacular panoramic city views. Nestled on a peaceful cul-de-sac, this beautifully reimagined Craftsman combines historic elegance with the comforts of contemporary living. Meticulously restored and extensively renovated with architectural plans and city permits, the home showcases an authentic Craftsman exterior with exceptional curb appeal and a stunning, thoughtfully designed open-concept interior. Natural materials, custom craftsmanship, and stylish finishes create an inviting atmosphere where historic charm meets modern luxury. Step inside to discover a bright, spacious room flowing effortlessly into a beautifully appointed chef-inspired kitchen, perfect for entertaining and everyday living. The thoughtfully designed floor plan features a primary suite with private en-suite bathroom, two additional generously sized bedrooms, and a beautifully updated second bathroom. Additional highlights include central heating/air conditioning, modern finishes, and energy-efficient systems. A truly exceptional feature is a rare basement level, offering valuable additional space and exciting possibilities. Whether envisioned as a home office, creative studio, entertainment retreat, or personal sanctuary, this versatile area provides flexibility to suit your lifestyle. Outside, enjoy breathtaking hillside scenery, panoramic views, and sparkling city lights that create an unforgettable backdrop day and night. Steeped in Hollywood history, Lincoln Heights is one of Los Angeles’ oldest and most architecturally distinctive neighborhoods. Once home to a pioneering motion-picture studio, the area has served as a filming backdrop for iconic productions including Iron Man 2, A Nightmare on Elm Street, and American History X. Its rich cinematic heritage adds another fascinating dimension to this remarkable location. Conveniently situated minutes from Downtown Los Angeles, Pasadena, Dodger Stadium, dining, shopping, and entertainment, this exceptional property offers the perfect combination of historic character, modern comfort, and urban convenience. A RARE OPPORTUNITY TO OWN A PIECE OF LOS ANGELES HISTORY. A MUST-SEE! Call today!
Palm Desert, CA 92211
2365
sqft4
Beds3
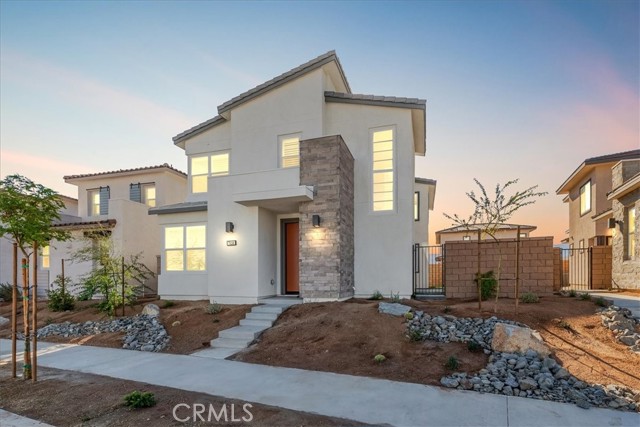
Baths Why wait for new construction when your desert retreat is ready now? Built in 2024, this Palm Desert luxury home offers 4 bedrooms, 3 bathrooms, and 2,365 sq. ft., offering a spacious open-concept layout that combines stylish living spaces with private retreats. As you walk in, the foyer opens into a bright living area, seamlessly blending with a modern kitchen featuring upgraded porcelain tile flooring, modern appliance, plenty of cabinet spaces and a large center island/ breakfast bar. The living room has an expansive glass sliding doors that connect to a private patio area, perfect for entertaining or enjoying a relaxing moment year round. As a multi-generational family home, a guest room and full bath on 1st floor is also a great feature. The sophisticated design continues on the 2nd floor where you will find a loft/flex room perfect for a home office or study or media room. The elegant primary suite with mountain views offers a true sanctuary with a spacious large walk-in closet and a luxurious primary bath, dual-sink vanities, a spa-like shower, and linen storage, ensuring the utmost in comfort and convenience. The 2 other bedrooms share a Jack-n- Jill bath but with privacy when using the vanity space. This energy efficient home also features Solar panels and easy to maintain desert landscaping. You’ll enjoy exclusive access to all the homeowner’s amenities at The Grove – literally just across the street from your new home. Spend your days by the resort-style pool, soak in the spas, or enjoy friendly matches on the pickleball courts. The community also boasts a clubhouse, fitness center, outdoor theater, and bocce courts, with event lawns, fire pits, and a picnic area to create the perfect setting for social gatherings. Families will appreciate the shaded play areas and nearby parks, ensuring there’s something for everyone to enjoy. Located in a prime part of Palm Desert, this home offers easy access to the area’s best amenities. With a short drive to Hospitals, top-rated schools, Acrisure Arena, dining & entertainment, and shopping options, you’ll have everything you need just moments away. Whether you’re in the mood for a round of golf on one of the local PGA courses or a day of high-end shopping at The Shops at Palm Desert, you’ll find it all within reach. The stunning desert climate ensures perfect weather for outdoor activities like hiking trails, golf courses, and more, year round ! https://vimeo.com/1022660215
Irvine, CA 92612
1260
sqft2
Beds2
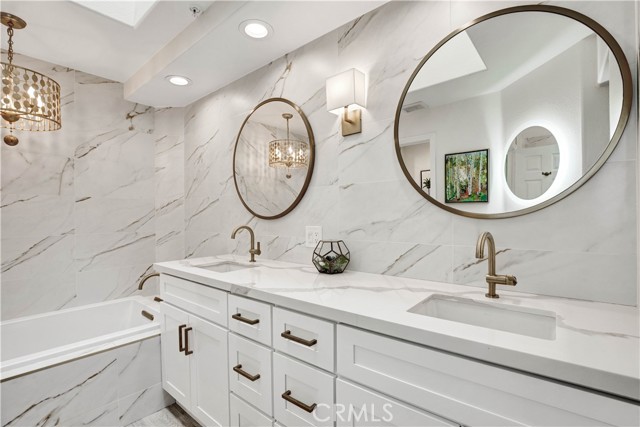
Baths RARE TOP-FLOOR PENTHOUSE at The Metropolitan! This beautifully updated 2-bedroom, 2-bath residence offers exceptional privacy, dramatic architecture, and an abundance of natural light. Located on the top floor with no one above, the home features soaring ceilings, expansive windows, and new laminate flooring throughout the main living areas. The spacious living room is anchored by a beautifully custom-remodeled fireplace and opens through multiple doors to a private covered balcony is open air, creating an inviting indoor-outdoor setting. A separate formal dining room adds valuable flexibility and can also serve as a home office, den, or additional entertaining space. The kitchen features stainless steel appliances and opens conveniently to the living and dining areas. The primary suite is highlighted by a stunning, recently remodeled spa-inspired bathroom featuring a luxurious soaking tub, separate walk-in shower, floor-to-ceiling designer tile, dual-sink vanity with quartz countertops, custom cabinetry, contemporary mirrors, upgraded lighting, and elegant brushed-gold fixtures.The secondary bathroom has also been beautifully updated with all-new fixtures, timeless travertine finishes, a spacious shower, and custom seamless glass enclosure, offering a sophisticated and cohesive design.Additional highlights include two spacious bedrooms, excellent separation between sleeping areas, in-unit laundry, private balcony, two assigned parking spaces, and impressive natural light throughout. The Metropolitan is a desirable guard-gated Irvine community offering resort-style amenities including pool, spa, fitness center, clubhouse, and beautifully maintained grounds. Ideally located near John Wayne Airport, UCI, Newport Beach, South Coast Plaza, Fashion Island, shopping, dining, entertainment, and major freeways, this distinctive penthouse combines comfort, style, privacy, and convenience in one of Irvine’s most desirable central locations. Rarely available top-floor residences like this one are difficult to duplicate—don’t miss this exceptional opportunity at The Metropolitan.
Palm Springs, CA 92264
1545
sqft2
Beds2
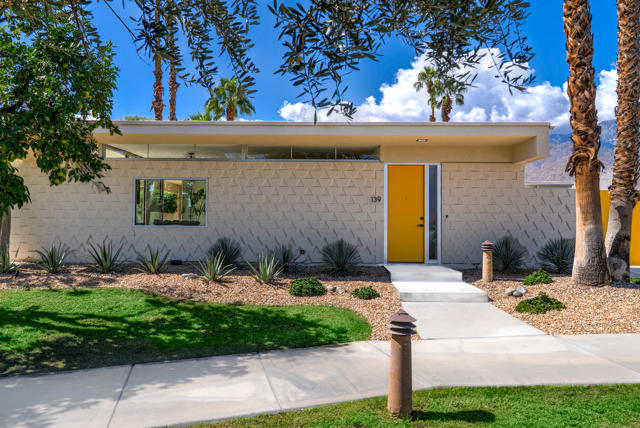
Baths Discover sophisticated desert living in this beautifully reimagined 2-bedroom, 2-bath residence at Seven Lakes Golf & Country Club, affectionately known as ''The Gem of the Desert.'' Originally designed by renowned architect Richard A. Harrison, this exceptional 1,545-square-foot home seamlessly blends iconic mid-century architecture with contemporary design, refined finishes, and effortless indoor-outdoor living.Beyond its distinctive shadow-block walls, an expansive open floor plan welcomes you with large-format tile flooring, clean architectural lines, and walls of glass that fill the interiors with natural light. Designed for both everyday comfort and stylish entertaining, the beautifully appointed kitchen features custom Italian cabinetry, premium appliances, a commercial-grade paneled Fisher & Paykel refrigerator, wine refrigerator, and generous breakfast bar.Expansive sliding glass doors open to a lush green terrace with captivating mountain views and vistas of the iconic Southridge estates, creating a seamless extension of the living space. A second outdoor retreat awaits in the spacious, private courtyard, where wraparound mountain views, thoughtfully designed desert landscaping, and an intimate setting provide the perfect backdrop for morning coffee, alfresco dining, or evening relaxation.Both generously proportioned bedrooms feature sleek custom closets, while the beautifully updated bathrooms offer contemporary finishes and luxurious walk-in rain showers. A tranquil community pool is conveniently located just steps from the residence.Set within the 24-hour guard-gated Seven Lakes community, residents enjoy an exceptional resort-inspired lifestyle surrounded by extraordinary mid-century architecture and breathtaking desert scenery. Amenities include the celebrated Ted Robinson-designed 18-hole executive golf course, 15 pools and spas with accompanying pool houses, and the iconic William F. Cody-designed clubhouse, featuring elegant dining, a welcoming cocktail lounge, and a spectacular terrace overlooking the cascading waterfall and fountain.An extraordinary opportunity to experience the architectural heritage, timeless sophistication, and relaxed luxury that define Palm Springs living. Welcome to Seven Lakes, where every day feels like a desert escape.
Lawndale, CA 90260
1724
sqft3
Beds2
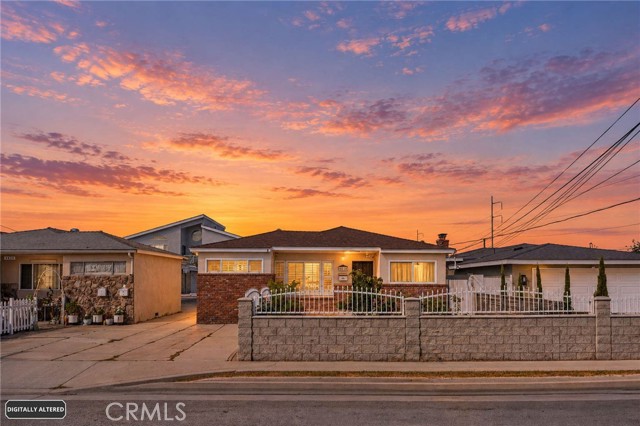
Baths There are endless possibilities. To start with, this property qualifies for up to a $20,000 LENDER GRANT. The loan offers competitive rates, lower closing costs, and no PMI. A well-maintained home in West Lawndale. This 1,724 sq. ft. property features 3 bedrooms, 2 bathrooms, plus office space; an open-concept layout connecting the kitchen, dining room, and family room for a comfortable, light-drenched living space; and a convenient laundry hookup. A spacious primary bedroom with a cozy fireplace. THIS 6198 Sqft R-2 LOT. AN IMPRESSIVE 1,500+ SQ. FT. DETACHED 6-CAR GARAGE, workshop, and storage, including one regular lift door and one high-profile roll-up door, a rare find for car enthusiasts or contractors. You may be able to also BUILD A 2ND HOUSE like the next-door neighbor (see photo), with GREAT POTENTIAL FOR A LARGE ADU WHILE RETAINING A SPACIOUS GARAGE and extra rear parking on concrete pad. Of course, you need to verify the foregoing with the city of Lawndale. Conveniently located within walking distance to Blue Ribbon Smith and Mitchel Elementary and Lawndale High School. Walk to major shopping like Home Depot, Burlington, Marshalls, TJ Maxx, Best Buy, and Walmart, as well as local restaurants. It is conveniently located close to public transportation, the 405 freeway, and less than 4 miles from the beach. FHA, VA, and conventional financing. POTENTIAL UP TO $20,000 GRANT FROM LENDER. Please let me know if you would like to schedule a viewing! Buyers and agents to verify all the above information.
West Hills, CA 91307
1549
sqft3
Beds2
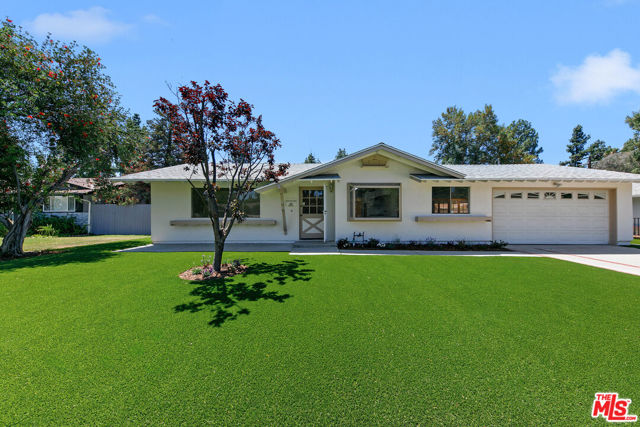
Baths Beautifully updated West Hills pool home on a 7,500-square-foot lot, where a rock-formation lagoon pool with beach entry, raised spa, and waterfall anchors a private backyard built for California living. Three bedrooms, two bathrooms, and a 2025 renovation covering major systems, including the kitchen, roof, HVAC and ductwork, flooring, interior and exterior paint, lighting, and bathroom updates. The 2025 renovation brought white shaker-style cabinetry to the kitchen, engineered stone countertops carried up as a full backsplash, and stainless steel appliances including a built-in Frigidaire wall oven, gas cooktop, under-cabinet range hood, and dishwasher. Wood-look vinyl plank flooring runs throughout the home, and a 2025 HVAC system with a new furnace, air conditioner, and ductwork keeps it comfortable year-round. A separate living room welcomes you at the entry, with the kitchen just to the right. The dining and family rooms open across the back of the home facing the yard, anchored by a decorative red-brick fireplace, with a sliding glass door off the family room opening to a covered side patio for indoor-outdoor living. Refreshed bathrooms, updated lighting fixtures throughout, freshly painted walls and ceilings, and a re-shingled roof complete the 2025 improvements. The backyard is the standout. A stone-finished pool with a shallow beach entry, the gradual walk-in more often found in custom builds, connects to a raised spa and a rockscape waterfall, all framed by faux-boulder decking. Artificial turf covers both the front and rear yards, cutting water use and upkeep while leaving open play areas alongside the pool. A detached storage shed in the rear yard adds room for tools and pool equipment. The oversized garage offers rare flexibility, with doors on both sides for drive-through access to the rear yard, ideal for classic cars, bikes, or home projects, plus plenty of room left over for storage. A covered entry completes the curb appeal.
Los Angeles, CA 90043
1449
sqft3
Beds2
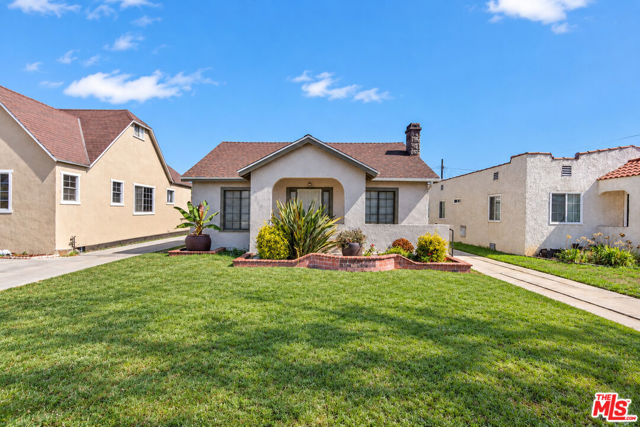
Baths Thoughtfully updated single-family residence offering three bedrooms, two bathrooms, and approximately 1,449 square feet of living space on a 5,650-square-foot lot. Originally built in 1924, the home retains its classic character while incorporating recent improvements that enhance both comfort and functionality. The spacious living room is anchored by an original fireplace, creating an inviting setting that flows into a dedicated dining area. The interior offers a practical, well-proportioned layout with updated flooring, fresh paint throughout, and newly installed carpeting in all three bedrooms. Recent improvements include a new roof, refreshed kitchen paint, and interior updates that provide a clean, move-in-ready environment while preserving the home's original appeal. The property also features a two-car garage and generous outdoor space with flexibility for entertaining, gardening, or future personalization. Conveniently situated near neighborhood shopping, dining, and major transportation routes, this residence offers a balance of traditional character, modern improvements, and everyday functionality.
Page 0 of 0

