
Hablamos Español
Ramona, CA 92065
$949,000
2957
sqft3
Beds3
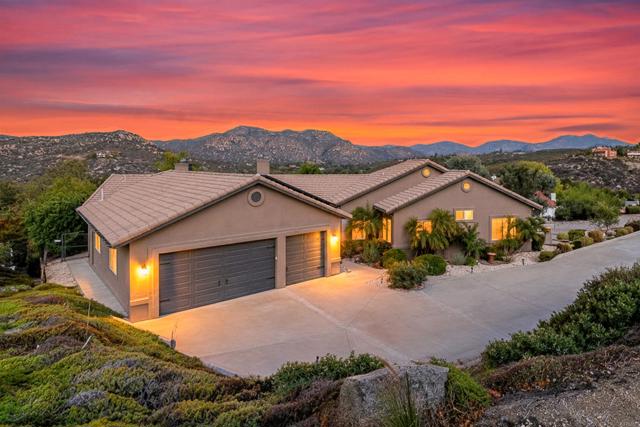
Baths Resort-style living with mountain and golf course views on a fully fenced 0.6-acre lot. This 2,952 sq ft, 3-bed, 2.5-bath home offers 10-ft ceilings, a vaulted living room with stone fireplace and wet bar, and a gourmet kitchen with GE Monogram refrigerator, double oven, gas cooktop with pot filler, granite counters, island with sink, and walk-in pantry; formal dining room plus bonus/office space. The primary suite features a fireplace, dual walk-in closets, freestanding tub, rainfall shower, and patio access. Two bedrooms share an upgraded Jack-and-Jill bath. The backyard is made for entertaining: pool and spa with water features, separate stand-alone spa, built-in BBQ, fire pit, covered patio, and mature landscaping. Oversized garage fits up to four cars, with EV charger and a 300 sq ft storage loft. Whole-home standby generator, tankless water heater, 2x6 walls, multi-zone HVAC, smart thermostats, security system, and leased solar.
Fullerton, CA 92832
1165
sqft3
Beds1
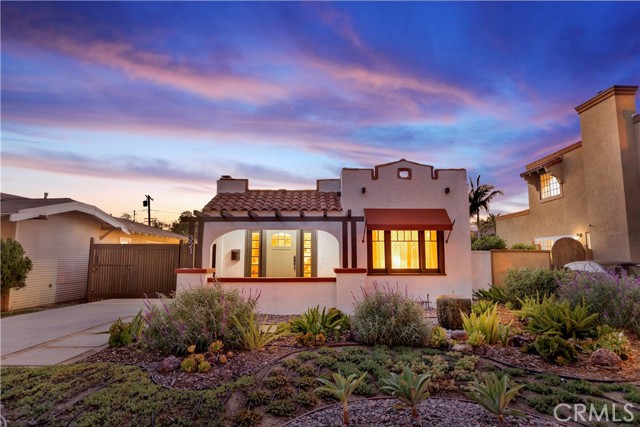
Baths Welcome to a truly special 1923 Spanish Colonial Revival bungalow, nestled in one of Fullerton’s most charming historic neighborhoods. From the moment you arrive, it becomes clear that this a home filled with character, craftsmanship, and thoughtful details that are increasingly difficult to find. Set behind beautiful drought-tolerant landscaping and a tranquil water feature, the property immediately welcomes you with rich, authentic Spanish clay tile accents, a textured stucco exterior, and a large covered porch framed by graceful arched openings. Inside, original architectural details blend seamlessly with modern improvements, creating an atmosphere that feels warm and inviting. Beautiful hardwood floors, textured-plaster walls, and a gas fireplace create a living space that feels suited to quiet evenings at home or entertaining friends and family. The home offers three bedrooms and a beautifully remodeled full bathroom, providing flexibility for today’s lifestyle. Whether you envision a dedicated home office, guest room, creative studio, the possibilities are endless. At the heart of the home is an exceptional custom built kitchen equipped with a Sub-Zero refrigerator and high-end appliances complementing the craftsmanship and thoughtful design. And then there’s the backyard.... Designed for the Southern California lifestyle, an intimate covered outdoor lounge with a built-in barbecue creates the perfect setting for gatherings. A motion-controlled vent hood, glass pendant lighting and wiring for surround-sound speakers add an unexpected touch of convenience and style. A second water feature brings a peaceful ambiance to the backyard, while the garden offers an incredible variety of edible landscaping, including avocado, nectarine, lime, and peach trees, blueberries, tomatoes, peppers, and fresh herbs. Towering bamboo creates a lush sense of privacy and shade, transforming the yard into a secluded garden sanctuary. The property also offers alley access, a detached one-car garage, dedicated laundry room, and generous parking. And the upgrades? There are simply too many to list. You'll have to come see for yourself. Ideally situated just moments from Downtown Fullerton, you’ll be surrounded by restaurants, coffee shops, boutiques, entertainment, and cultural attractions, while also enjoying easy access to Hillcrest Park, Ford Park, Fullerton College, Cal State Fullerton, the Fullerton Loop, award-winning schools, and major freeways.
Rancho Mirage, CA 92270
2259
sqft3
Beds3
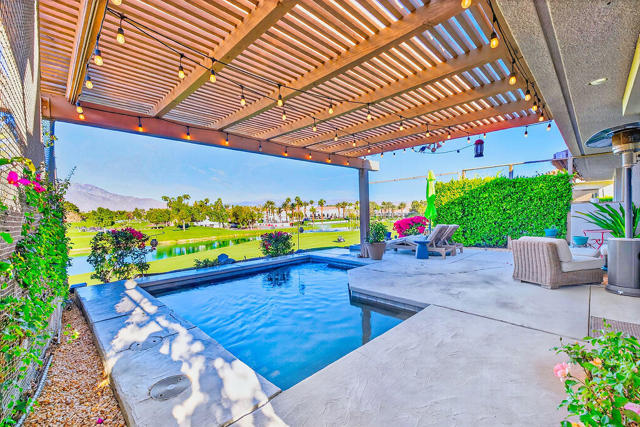
Baths Situated within the highly sought-after Mission Hills Country Club, where lifestyle truly matters, this beautifully appointed residence invites you to experience desert living at its finest. An entertainer's delight, the home is fresh, clean, and inviting, with spectacular mountain, lake, and fairway views that create an exceptional backdrop for everyday living and memorable gatherings.The thoughtfully designed two-story floor plan is filled with natural light and offers an ideal balance of comfortable living and effortless entertaining. The remodeled gourmet kitchen opens seamlessly to the living and dining areas, creating the open-concept setting today's buyers appreciate. A generous breakfast bar provides the perfect place for guests to gather and chat while meals are prepared, while the living room's attractive fireplace adds warmth, ambiance, and character. Both the kitchen and living room are positioned to take full advantage of the spectacular views.Two primary suites, one on the main level and one upstairs, offer exceptional flexibility for family and guests. The private upper-level suite provides a peaceful retreat, while the main-level primary suite offers the convenience of single-level living.A third ensuite bedroom on the main level is currently configured as a private office with double doors and a walk-in closet, creating a versatile space for working remotely or welcoming additional guests. Its bathroom is also accessible from the hallway for added convenience.Step outside and the true magic of desert living unfolds. The private pool and expansive patio are perfectly positioned to showcase elevated panoramic views, creating an inviting setting for sun-filled afternoons, evening cocktails, entertaining, or simply enjoying the beauty of the surrounding landscape. A side enclosed courtyard offers an additional private outdoor retreat, perfect for morning coffee or quiet relaxation.Additional highlights include a two-car garage with dedicated golf cart parking and leased solar, with the buyer to assume the existing solar agreement.Come experience the views, the indoor-outdoor lifestyle, and the inviting character of 10 Colonial Drive. This is a home designed to be enjoyed, shared, and truly lived in.Important: Purchase of the home does not include access to the Mission Hills Country Club clubhouse, golf, tennis, or member amenities. Contact the MHCC Membership Office for a tour and membership information.
La Quinta, CA 92253
2633
sqft3
Beds4
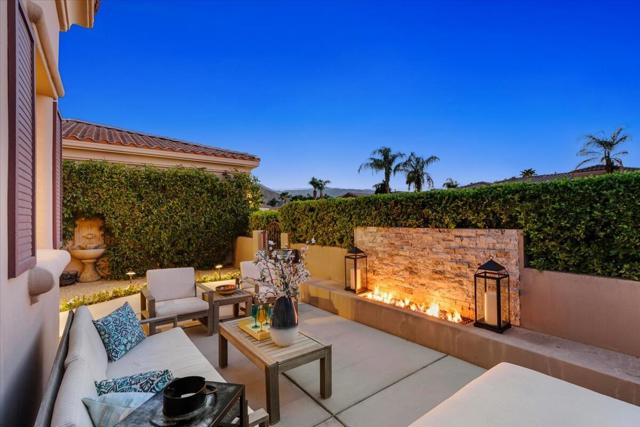
Baths Welcome to a sanctuary of sophistication in the prestigious Renaissance community of La Quinta. This exquisite turnkey 3-bedroom, 3.5-bath residence spans 2,633 sq. ft., offering an unparalleled fusion of elegance and tranquility. Enter the home to discover an artfully designed interior where each bedroom graciously offers its own en-suite haven, embracing privacy for all. The heart of the home, the kitchen--invites culinary creativity.Indulge in an alfresco lifestyle with an outdoor pizza oven perfect for entertaining under the starlit California nights. The pool and spa, enhanced by a serene waterfall feature, offer a private oasis, while the Sonos Sound System envelops the master suite, family room, and pool area in a symphony of sound. A tranquil outdoor firepit area frames breathtaking mountain vistas, creating a picturesque setting for relaxation and reflection.This estate is offered sold turnkey furnished, curating an effortless transition into luxurious living. Moments away, discover world-class golf courses, a plethora of fine dining options, designer shopping, and the charming allure of Old Town La Quinta.In this masterpiece of modern design and luxurious comfort, experience the perfect balance of secluded privacy and vibrant community life.
Valley Center, CA 92082
1798
sqft4
Beds2
Baths Set on 2.3 peaceful acres in the rolling hills of Valley Center, this beautiful property offers privacy, open skies, mature landscaping, and stunning views toward Palomar Mountain. Inside, the home feels bright and thoughtfully refreshed, featuring an updated kitchen, luxury vinyl plank flooring, fresh interior paint, and beautifully updated bathrooms. Major improvements include fully paid-off solar, a HALO whole-home water filtration system, new attic insulation, a new HVAC air handler, and an upgraded electrical panel, offering added comfort, efficiency, and peace of mind. The flexible floor plan includes three bedrooms, two full bathrooms, and a spacious loft with the potential to convert back into a fourth bedroom or serve as a home office, media room, or retreat. Outside, the possibilities are endless! With 2.3 acres, there's ample space to explore adding additional dwellings, agricultural uses, horses, gardening, or outdoor recreation, A detached three-car garage offers generous space for vehicles, a workshop, home gym, or hobbies, complete with convenient overhead storage. With significant upgrades already completed, expansive acreage, and incredible potential for additional living spaces or agricultural use, this Valley Center property offers a rare opportunity to enjoy space, privacy, and the freedom to make it your own.
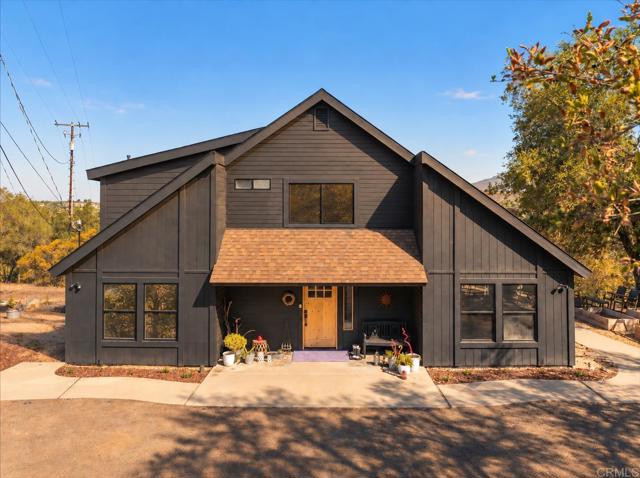
Valencia, CA 91381
2843
sqft4
Beds4
Baths Modern design, seamless indoor-outdoor living and striking mountain views define this residence in the Peak collection at FivePoint Valencia. A thoughtfully designed layout unfolds across two main levels, with an additional upper-level bonus room offering a versatile retreat. An expansive open floor plan connects the kitchen, dining area and great room, creating an inviting setting for everyday living and elevated entertaining. Stacking glass doors open to a covered California Room, while a side yard provides additional space to relax and gather outdoors. A main-level bedroom is ideal for guests or a private office. Upstairs, three additional bedrooms include the primary suite. The bonus room above offers possibilities for a media lounge, creative studio or additional living space. Residents enjoy access to community pools, parks, playgrounds and a recreation center, bringing recreation and connection close to home. Set in the Santa Clarita Valley, FivePoint Valencia offers convenient access to shopping, dining, farmer's market and major freeways, with Six Flags Magic Mountain just minutes away.
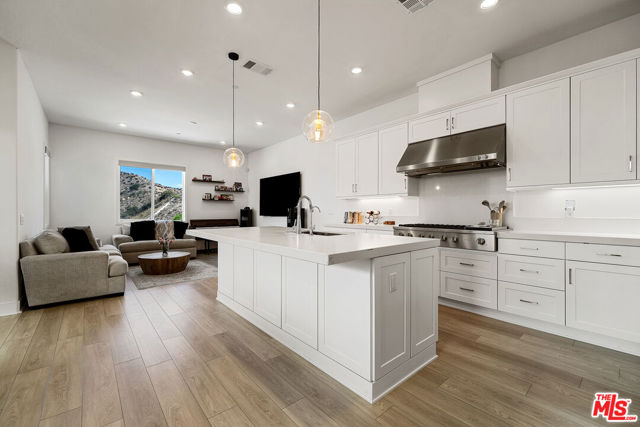
Los Angeles, CA 90028
1575
sqft2
Beds3
Baths REDUCED - New Construction Hollywood Condominium! Incredible buyer incentives. *Possible special financing incentives offered by CitiBank's "Home Run" program. 5% down, no mortgage insurance, up to $ 7,500 credit toward closing costs. Buyer to verify qualifications & program details with a CitiBank loan officer. This beautifully built, 9-unit boutique community was crafted with quality and attention to detail throughout. Ideally located near world-class dining, shopping, and entertainment, with easy access to freeways, Metro, Griffith Park, The Greek Theatre, and the thriving Hollywood media district. Unit 302 features a 2-bedroom (both suites with almost identical bathrooms), 2.5 bathrooms, 12' ft ceiling height, and offers approximately 1,575 sq. ft. of bright, open living space. Two primary bedrooms, each with its own bathroom. The floor plan flows naturally from the living and dining areas into a well-designed kitchen featuring a large center island, custom cabinetry, quartz countertops, glass tiled backsplash, and top-of-the-line GE Cafe stainless steel appliances. The primary suite provides a peaceful retreat with a spacious walk-in closet and a luxurious bathroom featuring dual sinks, a soaking tub, and a separate walk-in shower. Additional features include wide-plank engineered wood flooring, opaque glass doors, CAT 5 wiring, Decora light switches, and a full-size washer and dryer. Enjoy secured underground assigned parking for two cars, an on-site gym, and a common rear patio perfect for relaxing or dining outdoors. Move-in ready with exceptional ownership opportunity, With Favorable Terms to Make This Home More Attainable. Schedule a showing today!
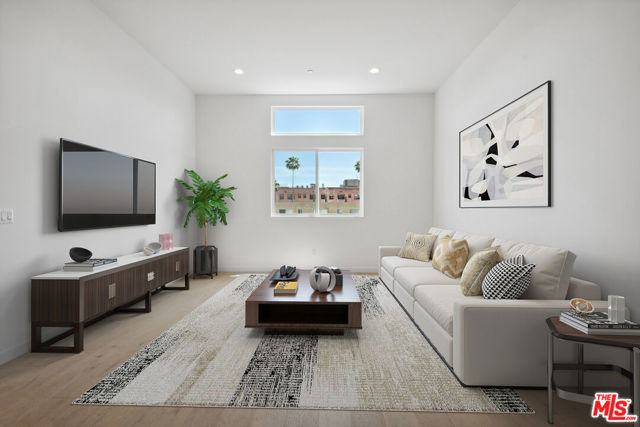
Studio City, CA 91604
1400
sqft2
Beds3
Baths Welcome to this stunning, move-in-ready luxury condominium located in one of Studio City's newer-built residential buildings. Ideally situated in the heart of the neighborhood, this sophisticated residence offers contemporary design, modern amenities, and an open-concept floor plan featuring a spacious living room with French doors opening to a private balcony, an elegant dining area, and a sleek kitchen appointed with Caesarstone countertops and high-end stainless-steel appliances. The expansive primary suite offers a generous walk-in closet and luxurious en-suite bath with an oversized shower, soaking tub, and dual vanity. A spacious secondary bedroom with its own en-suite bath provides comfort and privacy for guests or family. Additional highlights include wide-plank engineered oak flooring, Milgard dual-pane windows, high ceilings, in-unit laundry, and two tandem parking spaces in the secure gated subterranean garage. Community amenities include a fitness center, meeting room, rooftop patio, bicycle storage, ample guest parking, and cable internet and TV included in the HOA dues. Ideally positioned in one of Studio City's most desirable and walkable neighborhoods, just moments from the shops, restaurants, and cafes along Ventura Boulevard and within walking distance of the popular weekend Studio City Farmers Market. The home is also located within the highly regarded Carpenter Community Charter School district. As an added incentive, the seller is willing to pay six months of the buyer's HOA dues at closing. A sophisticated, turnkey luxury condo offering contemporary style, exceptional convenience, and the best of the Studio City lifestyle.
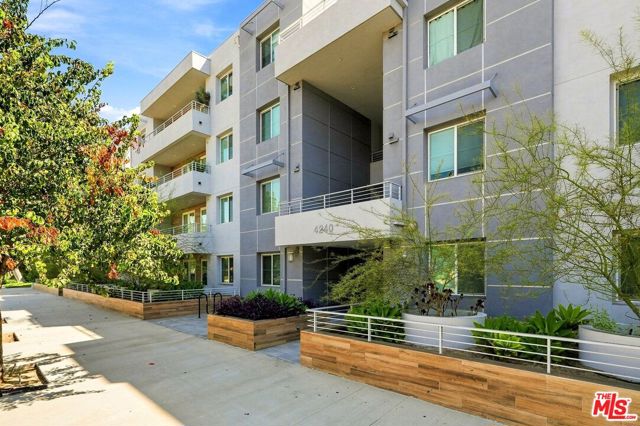
Orange, CA 92869
2018
sqft4
Beds3
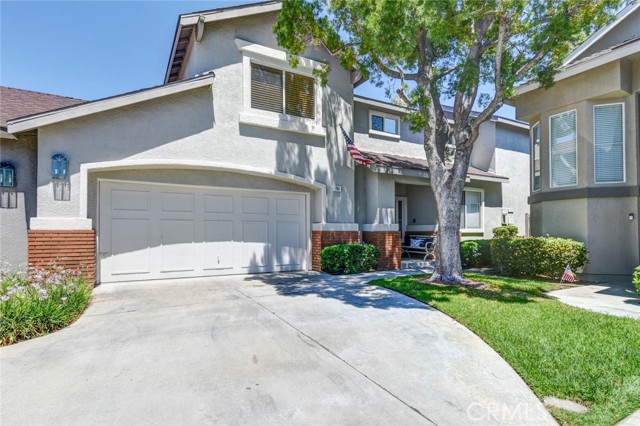
Baths 744 N Siavohn Dr in Orange is located in the Treelined Street Community of The Huntington. Your home is located on a Cul-de-sac street with a 2 car driveway and oversized large 2 car attached garage with direct entry into the home. Entering you'll find yourself in the large living room with tall ceilings, keep going and now your in the family room which is open to the kitchen and dining area. There is a gas fireplace in the family room and a sliding glass door in the dining area that leads out to the enclosed backyard that also runs along the side of the back of the home. The gourmet kitchen has plenty of counter space and lots of cabinetry that is open to the family room and dining area, the breakfast bar is great for casual eating, the kitchen has fully equipped appliances (built in microwave, dishwasher and built-in stove with gas cooktop). There is a gas fireplace on an angled wall in the family room visible by the kitchen, family room and dining area. Additional downstairs features include a half bathroom and individual inside laundry room. Four generous sized bedrooms are located upstairs, the primary bedroom has its own full bathroom with dual sinks and a separate shower and soaking tub. The hall bathroom has a tub/shower combo and dual sinks with a linen closet. Outback just through the sliding glass doors from the dining room is your outdoor oasis where you can lounge around outdoors while barbecuing and enjoying your favorite music. Orange is home to the Old Towne Historic Plaza with thriving eateries and entertainment. The town has a number of restaurants and boutique shops as well as a weekly farmers' market throughout the year in the Historic Old Towne District. Outdoor pursuits, including biking, hiking, and antique shopping are all conveniently accessible and are located just minutes away. Grijalva park is right next to this community, featuring basketball and volleyball courts, playgrounds, soccer fields, walking trails and soon a skateboarding facility. The community center within the park has indoor conference rooms, city classes and indoor basketball courts. It is very rare for one of the largest model in the community like this one with 4 bedrooms to come on the market, included in the HOA dues for homeowners is water and internet with Spectrum.
Page 0 of 0

