
Hablamos Español
Ojai, CA 93023
$949,000
1146
sqft2
Beds1
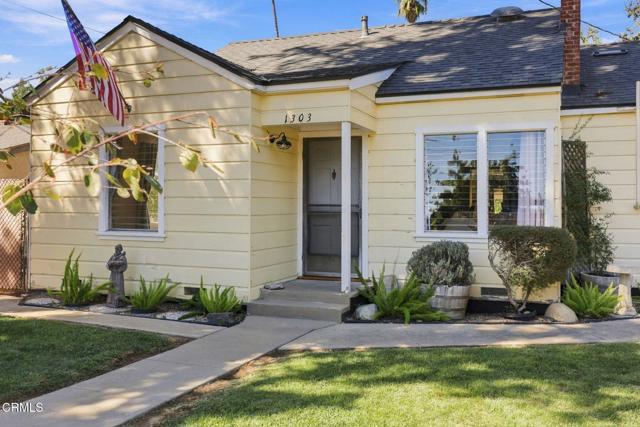
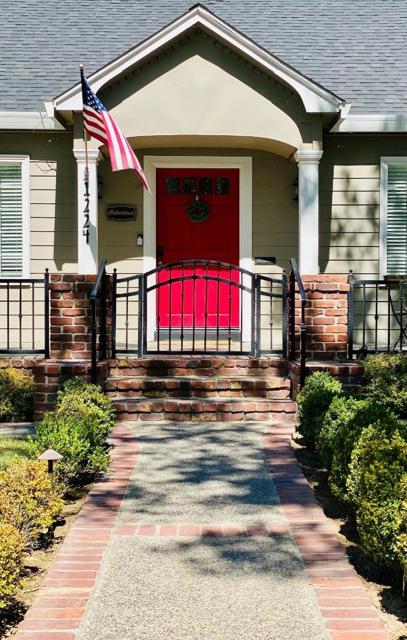
Baths Classic Ojai Cottage Charm on Nearly Half an Acre!Cute and full of original character, this delightful 1940s cottage sits on an expansive 17,424 sq. ft. lot, offering a wonderful combination of charm, space, and possibility. Featuring 2 bedrooms, 1 bathroom, and approximately 1,146 sq. ft., the home retains its original wood floors, plaster walls, and a distinctive midcentury fireplace that adds to its vintage personality. The comfortable floor plan offers a surprisingly spacious kitchen with ample prep space, a separate dining room, laundry room, and an additional family room overlooking the backyard.Lovingly cared for by the same owners for over 30 years, the property has benefited from very recent improvements, including a newer roof, sewer lateral, and plumbing, while retaining much of its original charm.The real standout is the expansive, nearly half-acre lot! Established gardens and mature fruit trees create an ever-changing landscape that reveals its beauty throughout the seasons. There's an abundance of parking, including room for RVs, boats, and recreational toys, with convenient vehicle access to the backyard. A covered patio, detached garage, and additional storage space add to the property's versatility. Whether you envision expanding the gardens, creating an orchard, adding a pool, or exploring the potential for additional living space, there's plenty of room to dream.And don't overlook the accessible unfinished attic! Currently offering storage potential, this intriguing space invites imagination, with possibilities to explore such as adding dormers and creating an art studio, playroom, or creative retreat, subject to applicable approvals.Set in a peaceful location with convenient access in and out of Ojai, this special property offers the charm of yesterday with the space and opportunity to create something uniquely your own.
Los Angeles, CA 90032
1042
sqft3
Beds2
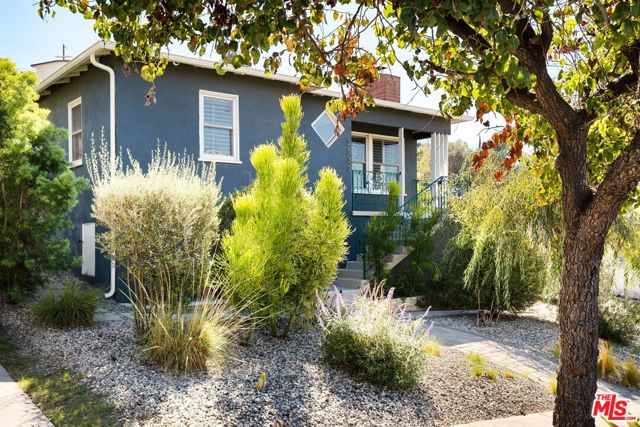
Baths Set into the hills of El Sereno, this character-filled 1953 mid-century home pairs original architectural details with thoughtful updates and an easy California lifestyle. The home has had just two owners since it was built and original details remain throughout, including natural-wood doors and a classic brick fireplace that anchors the light-filled living room. Three bedrooms and two beautifully updated baths - including a main bath with a deep soaking tub - make smart use of the home's footprint. Hillside views add to its sense of place. Outside, the property really opens up. A pergola-covered patio with included BBQ creates an inviting spot for outdoor dining and entertaining, while the gently rolling grassy backyard is dotted with peach, Meyer lemon, lime and apple trees - your own little hillside orchard. A gated driveway provides parking for two to three additional cars beyond the detached two-car garage. Architectural plans for an ADU are included with the sale and offer an exciting opportunity to add additional living space. The home has also benefited from significant recent investment, including new roofs on both the house and garage, solar, newer HVAC and electrical improvements, including 220V power at the garage for EV charging. El Sereno is increasingly drawing attention for its independent businesses, food scene and proximity to some of Northeast LA's favorite destinations. Pick up a bottle at Lil Cans & Bottles, check out the weekly El Sereno Night Market or hit the trails at nearby Ascot Hills. New arrivals along Huntington Drive add to the neighborhood's growing energy, while the shops, restaurants and farmers market of South Pasadena are just minutes away, with Highland Park and DTLA also within easy reach. This property may qualify for special financing with a rate buydown opportunity.
Toluca Lake, CA 91601
1058
sqft2
Beds1
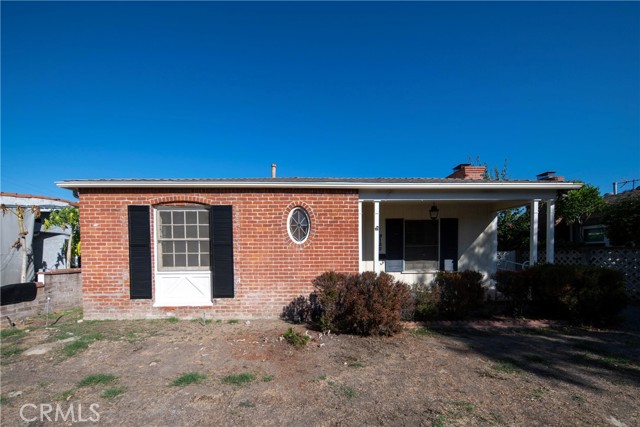
Baths There's something special about a home that has been in the same family for more than 60 years, and 5130 Auckland Avenue is ready for its next chapter! Built in 1938, this 2-bedroom, 1-bath home offers 1,058 square feet of living space on a 5,947-square-foot lot in the Toluca Lake neighborhood. Step inside and discover the surprisingly generous room sizes that give this home its appeal. A spacious living room with a wood-burning fireplace and mantel, separate formal dining room, hardwood floors, crown molding, and comfortably sized bedrooms reflect the character of an earlier era. The kitchen is ready for a modern refresh, while a separate laundry room, central heating and air conditioning, and a bathroom with both a tub and separate shower provide everyday convenience. Outside, a welcoming covered front porch adds to the home's classic charm. The yard features a mature, fruit-bearing Fuerte avocado tree, a Meyer lemon tree, and established landscaping. A spacious detached garage and outdoor space offer possibilities for future improvements, expansion, or a potential ADU conversion, subject to city approval and verification of feasibility. Enjoy the home's existing character while planning improvements over time, preserve its vintage personality, or explore a larger transformation. With its classic architectural details, comfortable living spaces, and location near Toluca Lake's dining, shopping, and entertainment studios, this is an opportunity to create something truly your own. Come see the possibilities for yourself!
Van Nuys, CA 91406
1242
sqft2
Beds1
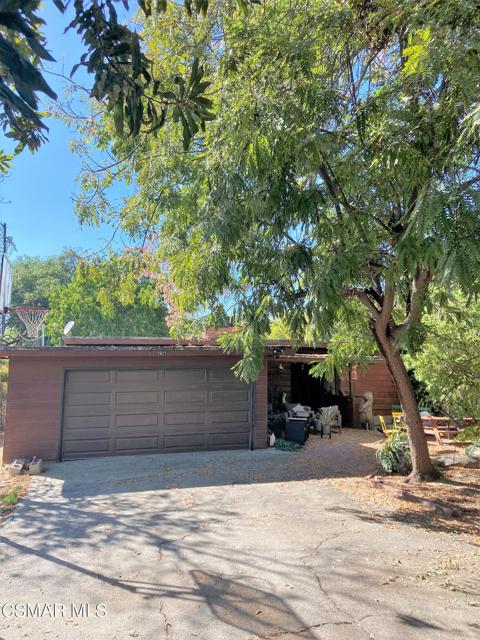
Baths Calling ALL INVESTORS!! Land! Land! Land! Outstanding Lake Balboa Location. Unlimited Possibilities & Endless Opportunities All On An Enormous 14,094 SqFt Lot In A Fantastic Lake Balboa Neighborhood. Ultra Rare Chance. Fabulous As-Is Or Create Your Dream Home Here. Great Location. Close To Everything. Opportunity At Its Best. Do Not Miss. Rare Offering. Check out AB 1033 to see the endless potential of the number of homes or ADU's that can be built on this property!!
Concord, CA 94521
2493
sqft4
Beds3
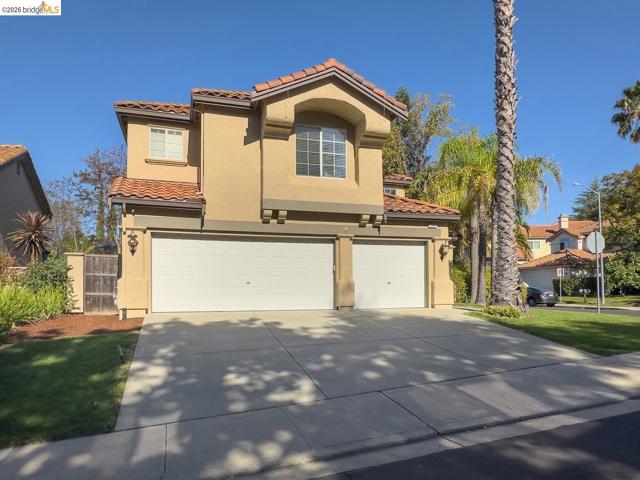
Baths Big on Style, Space, and Personality in Concord's Canyon Creek! Some homes simply have a way of making an entrance—and this Canyon Creek beauty knows how to do it! From its striking Mediterranean-inspired architecture and lush tropical landscaping to its soaring ceilings and dramatic interior spaces, this home delivers a memorable first impression and plenty more to discover. Offering 2,493 square feet of living space on a 5,410-square-foot corner lot, this inviting residence blends architectural character, comfortable living, and a floor plan designed for the way people live today. Step inside and look up! Dramatic ceiling heights, an impressive staircase, decorative columns, and rich wood flooring create an immediate sense of openness. The formal dining room is anything but ordinary, with its towering ceiling and expansive windows providing a spectacular setting for everything from holiday feasts to Tuesday night takeout. The kitchen features crisp white cabinetry, stainless steel appliances, built-in ovens, and generous storage. Whether preparing a gourmet meal or grabbing a quick bite before heading out, this functional space is ready for the occasion. Upstairs, the spacious primary suite feels like a getaway without the travel time! Vaulted ceilings, a comfortable sitting area, and generous proportions create a relaxing retreat. The adjoining bathroom offers dual vanities, a soaking tub, separate shower, and plenty of room to start or finish the day comfortably. Additional bedrooms provide flexibility for guests, hobbies, or changing needs. A particularly appealing room features custom built-in shelving, a long workspace for two, and a charming window seat—perfect for working from home, studying, or letting creativity take over. An upstairs landing with extensive built-in cabinetry adds even more practical storage. And just when you think you've seen it all, step outside! The backyard is a delightful combination of entertaining space and garden retreat. Expansive interlocking pavers create inviting areas for outdoor dining and conversation, while mature shade trees, colorful plantings, and a garden swing provide a relaxing escape. There's room to gather with friends, enjoy a quiet morning coffee, or simply appreciate the peaceful surroundings. A tile roof, mature palm trees, handsome front entry, three-car garage, and generous driveway complete the picture. And the lifestyle extends well beyond your front door! Great HOA amenities too! Views: Ridge
Ventura, CA 93001
1458
sqft3
Beds3
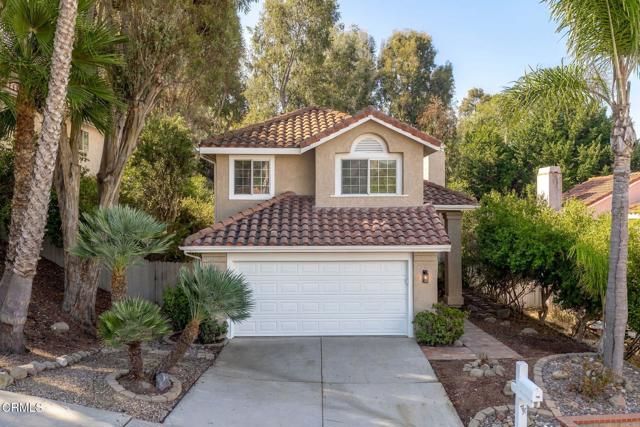
Baths ** Seller open to offering a buyer credit towards closing costs or interest rate buy down! **When you first arrive, a welcoming tile entry sets the tone, while plantation shutters, warm toned tile floors, slate accents, and stunning Tiffany-style lighting lend warmth and individuality throughout. In the kitchen, rich wood cabinetry, stainless steel appliances, and a garden window connect you to the outdoors. The upstairs bedrooms are light and spacious, including the primary bedroom with double entry, en-suite bathroom, vaulted ceiling and glorious views. Outside, a covered pergola and inviting saltillo tile patio open to a park-like backyard, where mature trees create a peaceful and private backdrop for morning coffee, long conversations, or evenings spent under the open sky.Life here in Ventura lends itself to the outdoors and the easy rhythm of the coast. Spend a morning by the ocean, wander the trails of the Botanical Gardens, or linger over a wonderful meal at one of the area's enticing restaurants. The shops, farmers market, and lively charm of downtown Ventura are close at hand, while Ojai and Santa Barbara are an easy drive away. It's a setting that encourages you to enjoy the best of coastal living, with something new to discover in every direction.A little artistic, a little rustic, and full of warmth, this is a home that feels connected to its setting and to the simple pleasures of everyday life. Some places simply invite you to stay awhile. If you can picture yourself unwinding beneath the trees, exploring the coast, and enjoying the little things that make a place feel like home, we'd love for you to come discover 708 Kickapoo Drive
West Hollywood, CA 90069
1240
sqft1
Beds2
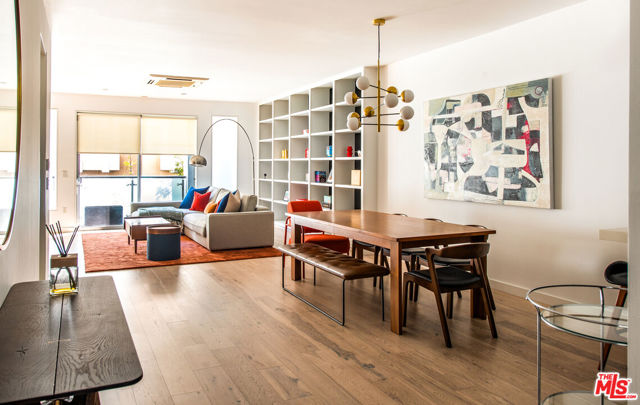
Baths Residence 202 at the boutique Luminaire (2007) offers a rare measure of space in the heart of West Hollywood. The 1,240-square-foot, one-bedroom residence is designer-finished throughout. A chef's kitchen with Bosch appliances opens to the living area, where custom floor-to-ceiling built-ins anchor the room and a private patio carries the space outdoors. A fun powder room serves guests. The primary suite is generously scaled, with room for a desk. Its bath is a quiet retreat, with a deep soaking tub, a double vanity, and an oversized walk-in closet. In-unit laundry, two gated parking spaces, and six guest parking spaces make daily life easy. Upstairs, a rooftop deck opens to 360-degree panoramic views at golden hour. Melrose Place's boutiques, cafes and farmer's market are a short few blocks away. Fantastically located pied-a-terre in the heart of all the action.
Fallbrook, CA 92028
2697
sqft3
Beds3
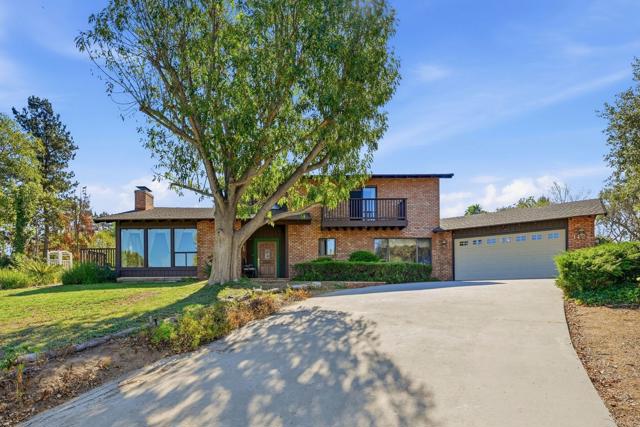
Baths Welcome to 1427 El Nido Drive, where timeless character, natural surroundings, and room to grow come together to capture the charm of Fallbrook living. Situated on approximately one acre, this three-bedroom, three-bath residence offers a warm and inviting setting with distinctive architectural details and exciting possibilities for the future. From the brick exterior and mature trees to the expansive grounds, the property invites you to imagine a home that can evolve with your lifestyle. Step inside to discover an interior rich in warmth and character. Vaulted wood ceilings and exposed beams draw the eye upward, creating an airy, welcoming atmosphere, while a substantial brick fireplace anchors the living room. Large windows welcome natural light and frame the surrounding greenery, bringing the beauty of the setting into the home. The split-level design adds architectural interest and creates distinct spaces to gather, unwind, and enjoy everyday life. At the heart of the home, the spacious kitchen offers extensive wood cabinetry, generous counter space, and a large center island with an integrated cooktop. An adjoining breakfast area provides an inviting place to begin the day, while built-in cabinetry adds both practical storage and display space. French doors open to the outdoors, extending the experience beyond the kitchen, and a separate dining room sets the stage for shared meals and memorable gatherings. Outside, decks and an upstairs balcony offer inviting vantage points to enjoy the tree-filled surroundings. Mature landscaping and open portions of the approximately one-acre grounds provide a canvas for gardens, outdoor entertaining, and a more expansive vision. For those seeking space to bring generations together, the property offers potential to explore a home addition or accessory dwelling units, subject to zoning, site conditions, and applicable approvals. Whether you envision additional living quarters for loved ones or an expanded residence tailored to your needs, the possibilities are an appealing part of this property’s story. The home also features solar, an attached two-car garage, and a broad driveway. Its distinctive materials and architectural features provide a foundation for thoughtful updates. Warm, inviting, and full of opportunity, 1427 El Nido Drive offers the chance to preserve its enduring character while creating your own vision of Fallbrook living.
Page 0 of 0

