
Hablamos Español
West Hollywood, CA 90069
$949,000
977
sqft1
Beds1
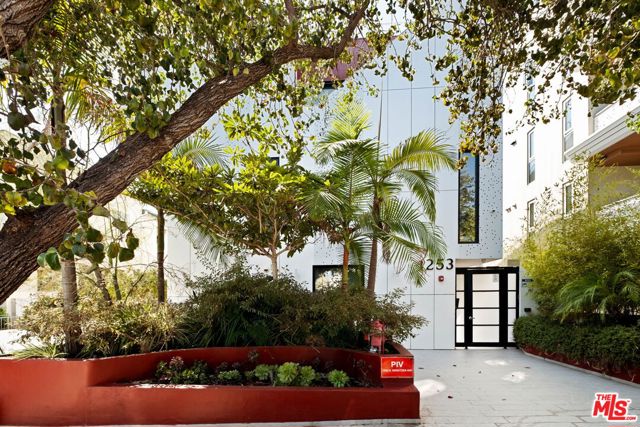
Baths Exceptional indoor-outdoor living defines this front-facing penthouse in a boutique eight-residence building in the heart of West Hollywood. This 1-bedroom, 1-bath condo offers approximately 977 sq. ft. of interior space plus an extraordinary 600 sq. ft. private rooftop deck with sweeping 270-degree city views. Even more unusual, this is one of only two units in the building with direct access to its private roof deck, via sliding doors from the residence to its own staircase, creating a seamless extension of the living space and an impressive setting for entertaining, dining, or relaxing above the city. Designed by award-winning Los Angeles architecture firm LOHA, the home features an airy, open floor plan with 9-foot ceilings, floor-to-ceiling windows, white oak and large-format Italian tile floors, recessed lighting, and a dramatic skylight above the kitchen that fills the center of the home with natural light. The great room offers plenty of space for both living and dining, along with a built-in desk and study area tucked beneath the stairs. The sleek kitchen features streamlined cabinetry, a waterfall-edge island with breakfast bar, and a full suite of Miele appliances. The bedroom offers generous closet space and abundant natural light, while the bathroom is finished with Italian porcelain-tiled walls and a double vanity. Additional features include in-unit laundry, central heat and air, two secure tandem parking spaces, and a private storage room in the garage. HOA dues are $608 per month and include water, sewer, trash, and building maintenance. Completed approximately seven years ago, this intimate collection of contemporary residences is located moments from West Hollywood restaurants, shopping, entertainment, and nightlife. A rare opportunity to own a true indoor-outdoor penthouse in one of West Hollywood's most desirable settings.
Walnut, CA 91789
1625
sqft4
Beds2
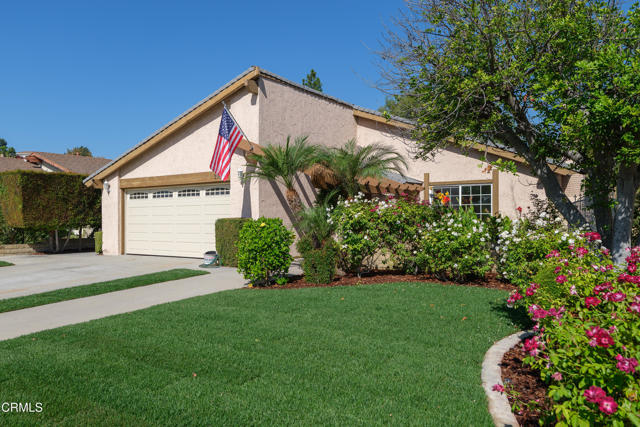
Baths Located on a quiet cul-de-sac in the city of Walnut, this updated 4-bedroom, 2-bath home offers a comfortable single-level floor plan, remodeled kitchen, private pool & inviting garden spaces. Freshly laid grass, established rose bushes, and colorful landscaping create welcoming curb appeal, while a courtyard with a raised garden bed provides a charming introduction to the home. Inside, wood-look laminate flooring flows through the main living spaces, where vaulted ceilings add an open and airy feel. The front living room features a gas fireplace with a brick and tiled surround, dual-pane windows, and convenient access to the attached 2-car garage. Continuing through the home, the floor plan opens to the family room and remodeled kitchen. Recessed lighting and a ceiling fan complement the space, while a large sliding glass door provides a natural connection to the backyard. The kitchen features quartz countertops, abundant cabinetry, a stainless steel dishwasher and refrigerator, and a gas range with an oven. Outside, the backyard is designed for both relaxation and everyday enjoyment. A good-sized swimming pool provides a refreshing centerpiece, while mature landscaping extends throughout the backyard and along both sides of the home. Additional raised garden beds offer space for vegetables, herbs, or flowers, creating plenty of opportunity for anyone who enjoys spending time outdoors. The pool is also equipped with a filtration and vacuum system. The bedroom wing includes three comfortable secondary bedrooms, each with a ceiling fan and good closet space. A full hallway bathroom features a single-sink vanity and tub/shower combination, while linen and additional hallway storage provide everyday convenience. At the end of the hall, the primary suite offers added privacy along with a walk-in closet, additional closet space and an ensuite bathroom featuring a single-sink vanity, tiled flooring & shower. Additional features include dual-pane windows, a tankless water heater, leased solar panels & a 60amp Tesla Wall Charger. Conveniently located within the award-winning Walnut Valley Unified School District and near Lemon Creek Bicentennial Park with its expansive grassy areas and playground, this updated Walnut home brings together comfortable indoor living, a private pool, established gardens & a welcoming neighborhood setting.
Arroyo Grande, CA 93420
1857
sqft3
Beds2
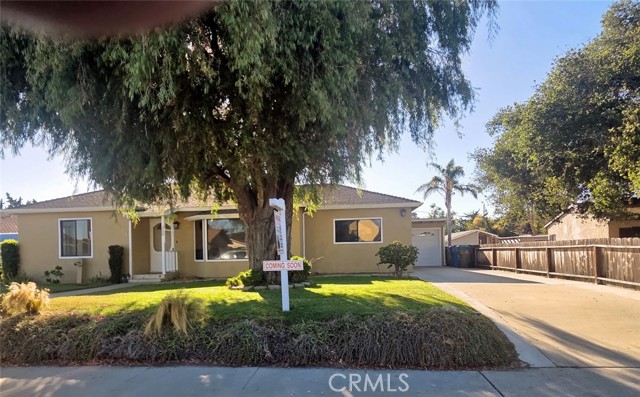
Baths Welcome to 350 Walnut St. in Arroyo Grande! This charming single-story home, built in 1951, offers 3 bedrooms, 2 bathrooms, and approximately 1,857 sq. ft. of living space on a generous 9,869 sq. ft. lot. The home features a comfortable traditional floor plan with hardwood flooring in the living area and two bedrooms. The kitchen offers granite countertops and plenty of opportunity to personalize the space while retaining the home's classic character. Outside, the property offers a large front yard with mature landscaping and an enclosed backyard ideal for relaxing or entertaining. A Santa Maria-style barbecue adds a great Central Coast touch for gatherings with family and friends. Another unique feature are the two one-car garages one attached located at the front of the property and an additional garage at the rear, offering extra parking, storage, workshop, or hobby space. With its spacious lot, single-level living, classic 1950s character, hardwood floors, and versatile outdoor areas, 350 Walnut St. offers a wonderful opportunity to make this longtime Arroyo Grande home your own.
West Hollywood, CA 90069
1181
sqft2
Beds2
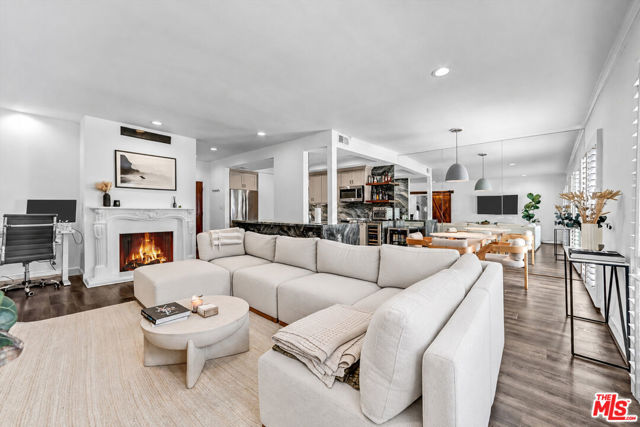
Baths Welcome to this beautifully renovated two-bedroom, two-bathroom residence in the heart of West Hollywood. Spacious and thoughtfully updated, this home combines sophisticated finishes, architectural character, and an inviting open-concept layout with exceptional indoor-outdoor flow. The expansive living area is filled with natural light and features warm wood-tone flooring, an architectural fireplace with a striking mantle, designer lighting, and direct access to one of two private balconies. At the center of the home, the entertainer's kitchen offers quartz countertops, an oversized breakfast bar, Bosch stainless steel appliances, wine refrigerator, and custom cabinetry, creating a seamless space for both everyday living and entertaining. The generous primary suite is a private retreat with its own balcony, large walk-in closet, and recently renovated ensuite bathroom featuring beautiful tile work and a stone countertop. The spacious secondary bedroom is complemented by an updated second bathroom, offering flexibility for guests, a home office, or additional living space. Additional features include a Nest thermostat, Vivint security system, two side-by-side parking spaces, and the ability to install an EV charging station. The well-maintained building also offers a newly renovated pool and spa area. Ideally located in one of West Hollywood's most vibrant and walkable neighborhoods, the residence is moments from acclaimed dining, shopping, fitness, and everyday conveniences. Enjoy easy access to Laurel Supply, Erewhon, Gelson's, and an ever-growing collection of restaurants, cafes, and boutiques along Santa Monica Boulevard and the Sunset Strip. A rare combination of space, thoughtful renovations, private outdoor living, and an exceptional West Hollywood location.
Palm Springs, CA 92264
1781
sqft4
Beds3
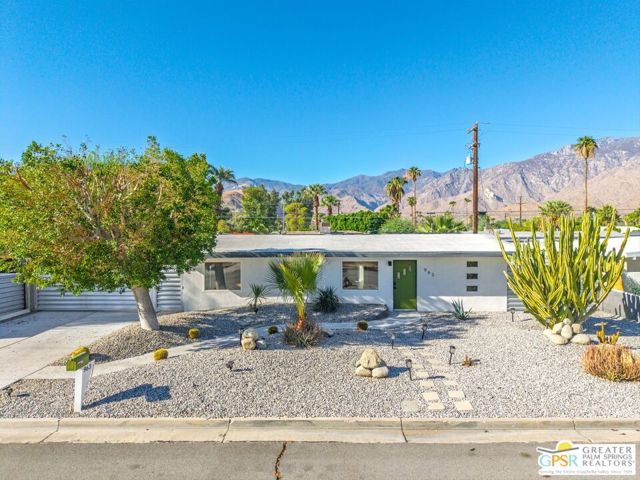
Baths Turnkey furnished and ready to enjoy, this 4 bedroom/3 bath midcentury modern Palm Springs home offers an easy blend of indoor-outdoor living, thoughtful updates and flexibility for both personal use and investment. Located in the desirable Demuth Park neighborhood, the home features a bright, open living area, a modern kitchen, two en suite bedrooms for added privacy, plus two additional bedrooms - ideal for comfortably hosting family and guests. Outside, the fully enclosed yard is designed for relaxed desert living with a sparkling pool and spa, generous patio space and plenty of room to lounge or dine outdoors. Owned solar adds efficiency, and turnkey furnishings make this an easy, ready-to-enjoy Palm Springs retreat. The property has been a successful short-term rental, adding flexibility for buyers looking for a proven Palm Springs getaway or full-time residence. Demuth Park, including the city's newer pickleball courts, is just around the corner, while downtown Palm Springs restaurants, bars and shops are only a short drive away. No HOA and on fee land - you own it! A great opportunity to enjoy the Palm Springs lifestyle from day one.
Santa Monica, CA 90403
972
sqft1
Beds1
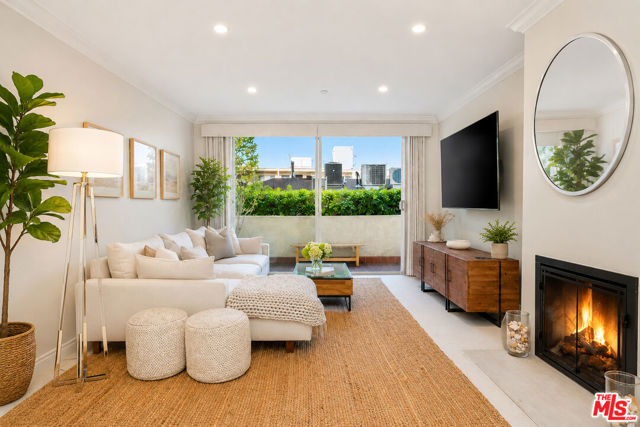
Baths Ideally situated just moments from the beach and the beloved boutiques and dining of Montana Avenue, this recently renovated 1-bedroom, 1-bathroom condo offers the perfect blend of coastal living and modern comfort. Spanning nearly 1,000 square feet, the thoughtfully designed residence features an ultra-private balcony ideal for sunbathing enjoying the ocean breeze. The bright and inviting kitchen is beautifully appointed with granite countertops, crisp white cabinetry, and newer stainless steel appliances, creating a clean and timeless aesthetic. A spacious dining area flows seamlessly into the expansive living room, anchored by a charming fireplace that adds warmth and character to the space. The oversized primary bedroom serves as a peaceful retreat and includes a large walk-in closet with ample storage. Additional highlights include in-unit laundry, one secured parking space in a gated garage, on-site storage space, and desirable amenities such as a fitness center and sauna.
Newbury Park, CA 91320
2044
sqft5
Beds3
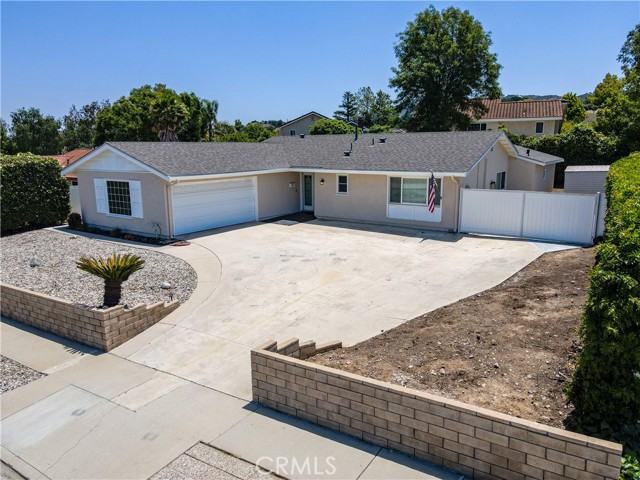
Baths Impeccably designed single-story home in Newbury Park boasting 5 bedrooms and 3 baths. This 2044 sq ft residence is a true gem, meticulously remodeled and custom-built with all necessary permits. Inside, you'll find a spacious layout including a living room, sitting room, and an expanded family room for comfortable living. The front features a beautifully updated master bedroom and bath, alongside two additional bedrooms with a connecting space suitable for office use. The rear expansion includes a hallway, a generously sized additional bedroom, and an In-law suite complete with its own entrance, full bathroom, and dedicated water heater. The kitchen is appointed with granite countertops and stainless steel appliances, seamlessly connected to a family dining area with extra cabinetry and direct access to a two-car garage with storage. Outside, the home offers excellent curb appeal with a drought-resistant front yard, a cement driveway with additional parking, RV parking with a cleanout, and a storage shed. Enjoy two patios — one covered and one open — enhancing the home's appeal. This property is a standout, offering an array of amenities and charm in a desirable location.
Eastvale, CA 92880
2442
sqft3
Beds3
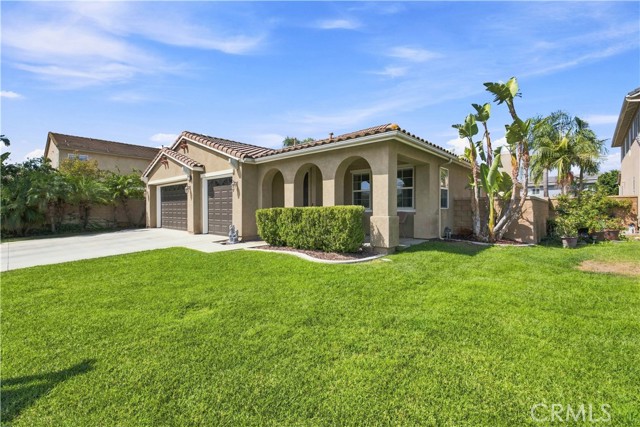
Baths EASTVALE SINGLE-STORY POOL HOME WITH PAID-OFF SOLAR! Welcome to 8157 Maisey Court, a highly desirable single-story Eastvale home offering an exceptional combination of comfort, space, and Southern California living. Featuring 3 bedrooms, 3 bathrooms, and approximately 2,442 sq. ft. of living space, this beautiful home sits on a generous 8,712 sq. ft. lot. Motivated Seller Step outside and enjoy your private backyard retreat featuring a massive swimming pool—perfect for entertaining, relaxing, and enjoying sunny California days. The home also features fully paid-off solar, offering tremendous value and potential energy savings. Located within the highly regarded Corona-Norco Unified School District, the property offers convenient access to schools, parks, shopping, dining, and major commuter routes. The community features sidewalks and a suburban setting, with a low HOA fee of approximately $16.50 per month. Single story. Large lot. Massive pool. Paid-off solar. Low HOA. Prime Eastvale location. This is a home you won’t want to miss!
Newbury Park, CA 91320
1695
sqft3
Beds3
Baths Welcome to 276 Beech Road, an extensively upgraded two-story home nestled in the peaceful Ventu Park neighborhood of Newbury Park. This charming three-bedroom, three-bathroom residence offers 1,695 square feet of inviting living space. Surrounded by lush greenery, the home features vaulted ceilings and an abundance of windows that fill the interior with natural light while creating a serene connection to the outdoors. Large-plank wood-look flooring flows throughout the home, adding warmth and style to its tranquil setting.The comfortable living room features a cozy fireplace and flows into the dining area and beautifully customized kitchen, complete with subway tile, crisp white cabinetry and coordinating countertops. A convenient powder room and direct access to the attached two-car garage with extra storage areas complete the main level.Upstairs are three bedrooms and two bathrooms, including a spacious primary suite with a private bathroom and an upgraded hall bath. A large balcony offers beautiful views and ample room for multiple sitting areas--perfect for enjoying morning coffee or relaxing amid the peaceful surroundings.The secluded backyard is a private retreat featuring a built-in spa and built-in barbecue, creating an ideal setting for entertaining or unwinding at the end of the day. Located in an unincorporated area with no HOA, this special home offers numerous custom upgrades and amenities while remaining close to shopping, dining and convenient freeway access. A wonderful opportunity to enjoy privacy, character and comfort in one of Newbury Park's most desirable settings.

Page 0 of 0

