
Hablamos Español
San Clemente, CA 92672
$949,000
1694
sqft3
Beds3
Baths Set in the Vilamoura community of Rancho San Clemente, this move-in-ready 3-bedroom, 2.5-bath home offers approximately 1,700 square feet with an inviting sense of space from the moment you enter. The dining area sits alongside the kitchen, where bright white upper cabinetry contrasts with lighter-toned lower cabinets and fresh countertops, while barstool seating creates a natural place for casual meals or conversation. Just beyond, the living room centers around a fireplace, with attractive doors opening directly to the oversized private patio. Fully fenced and generous in size, the patio extends the living space outdoors with plenty of room for dining, lounging, and entertaining. Upstairs, the primary suite features vaulted ceilings, a private balcony overlooking the neighborhood, and a spacious ensuite bathroom with a dual vanity, walk-in shower, and generous closet. The second bedroom offers its own ensuite bath and oversized closet as well, making it an especially comfortable option for family or guests. A third bedroom completes the upper level and offers flexibility as a bedroom, office, or additional living space. Downstairs, a separate laundry room and storage closet are conveniently located near the attached two-car garage. Vilamoura offers residents a community pool and spa, while Rancho San Clemente provides a convenient setting close to local recreation, shopping, dining, and the coast. The San Clemente Beach Trail, beaches, Pier, and downtown Avenida Del Mar are all nearby, making it easy to enjoy the area's outdoor and coastal attractions. Served by Capistrano Unified School District, this home offers a spacious floor plan, generous private patio, and the relaxed coastal setting that makes San Clemente such a desirable place to live.

Moorpark, CA 93021
1770
sqft3
Beds3
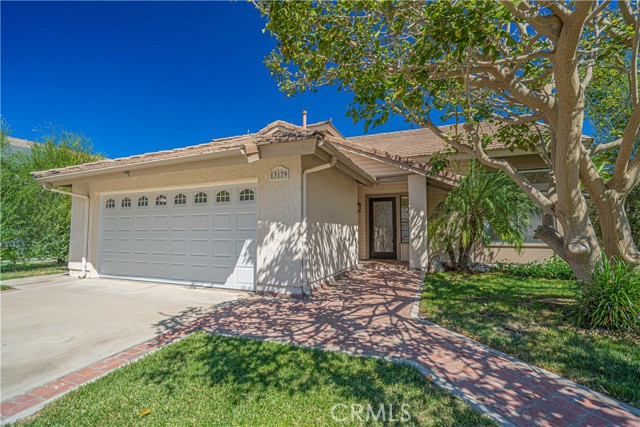
Baths Welcome to this beautifully maintained two-story home located on a quiet cul-de-sac in the desirable Foxwood neighborhood of Moorpark. Positioned on the view side of the street, the home enjoys elevated views from almost every bedroom, including the upstairs primary suite, along with a great vantage point for local fireworks displays. The neighborhood also features underground utilities, helping maintain a clean and open streetscape. A spacious grassy front yard and charming brick walkway lead to a warm and inviting interior with vaulted ceilings and abundant natural light. The formal living room flows into a separate dining area, while the kitchen features granite countertops, stainless steel appliances, a breakfast bar, and pendant lighting. Just off the kitchen, the family room offers a comfortable gathering space centered around a cozy fireplace. Upstairs, the spacious primary suite enjoys views of Moorpark. Two additional bedrooms share a conveniently designed Jack-and-Jill bathroom. The backyard is made for Southern California living with a private pool and spa, covered patio, and additional side yard space ideal for pets or outdoor storage. Additional improvements include a newer water heater and newer garage door. Foxwood residents enjoy access to neighborhood amenities including a community pool, park, playground, and BBQ areas, all with a low HOA. Conveniently located near schools, parks, shopping, dining, and everything Moorpark has to offer, this home combines a desirable cul-de-sac setting, private pool, and established neighborhood amenities in one inviting package.
Long Beach, CA 90810
2038
sqft4
Beds3
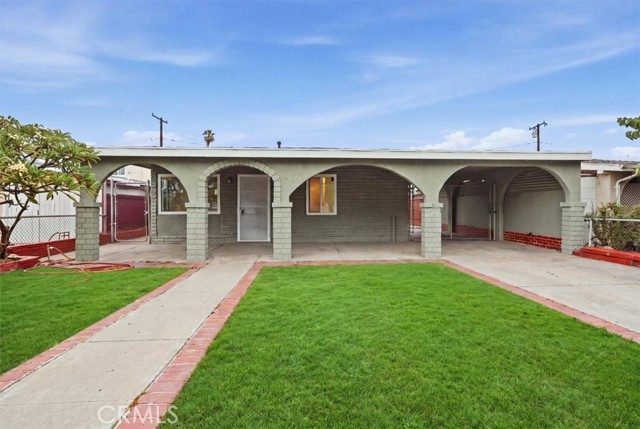
Baths NEWLY REMODELED & INCREDIBLE INVESTMENT OPPORTUNITY! Located in a great Westside neighborhood and within walking distance to elementary, middle, and high schools, this extensively upgraded property offers an exciting opportunity to become a landlord, live in one unit while renting the others, or add a versatile income property to your investment portfolio. Originally a single-family home, the property is being transformed into a three-unit residence. The original unit has been completely remodeled from top to bottom and features 1 bedroom, 1 bathroom, and approximately 888 square feet of beautifully updated living space with a brand-new interior. The second unit is new construction, featuring 2 bedrooms, 1 bathroom, and approximately 700 square feet (buyer to verify; permit pending). The unit features a fresh, modern interior with all-new finishes. The third unit is a planned garage conversion into an approximately 450-square-foot ADU (buyer to verify; permit pending). The ADU will feature a brand-new, fully upgraded interior, with the exciting opportunity for the buyer to select certain finishes and personalize the space. Situated on a large 5,000+ square-foot lot, the property offers a long driveway, covered carport, ample street parking, and convenient alley access behind the property for additional parking and access. A grassy front yard provides a welcoming outdoor area for relaxing and enjoying the Southern California lifestyle. With three potential living spaces, extensive upgrades, new construction, a desirable Westside location, and convenient access to local schools, this property offers tremendous flexibility. Live in one and rent the others, create a multigenerational living setup, or take advantage of the property's investment potential
Los Angeles, CA 90026
1219
sqft2
Beds3
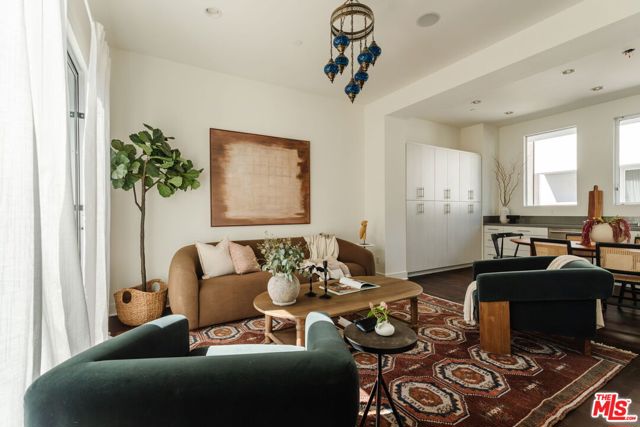
Baths Warm & Contemporary Family Home in the Heart of Silver Lake. Built in 2016, this fully detached single-family residence blends contemporary architecture with natural materials, handcrafted details, and an inviting sense of warmth. Abundant natural light, high ceilings, and expansive windows create a calm, comfortable atmosphere throughout the home.The welcoming entry includes a powder room, coat closet, and direct access to the side-by-side two-car garage. Upstairs, the open living and dining areas flow effortlessly into a beautifully designed kitchen featuring European stainless-steel appliances, and a bespoke Bertazzoni six-burner range. Oversized sliding doors open to a private balcony, creating an easy connection between indoor and outdoor living.Warm hardwood flooring and a handcrafted Mexican-tile staircase add character and texture. The serene primary suite features a walk-in closet and an ensuite bathroom with dual vanities, an oversized rain shower, and designer tile. The second bedroom suite includes its own full bathroom and offers flexibility for guests, children, or a dedicated home office.The private rooftop deck is the heart of the home's outdoor experience, offering sweeping views of the Downtown LA skyline and Silver Lake Hills. It is a wonderful setting for morning coffee, sunset dinners, and relaxed gatherings with friends and family.Additional features include central air conditioning, a tankless water heater, in-unit laundry, direct-access parking, and no HOA. Ideally located near the Silver Lake Reservoir, Whole Foods, neighborhood cafs, restaurants, boutiques, Echo Park, and Downtown LA, this warm and thoughtfully designed home offers privacy, comfort, and effortless Silver Lake living.
Valencia, CA 91354
2806
sqft4
Beds3
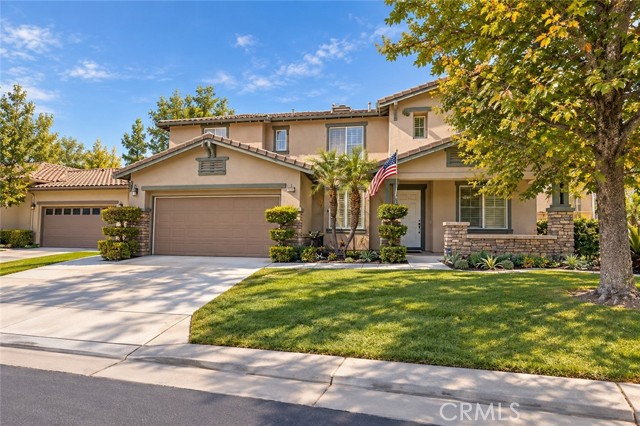
Baths DOWNSTAIRS PRIMARY SUITE + PAID SOLAR in Valencia’s desirable West Creek community! This approximately 2,806-square-foot home offers four bedrooms, a spacious loft and the convenience of having your primary bedroom, kitchen, laundry and main living spaces on the first floor. Three additional bedrooms and the loft upstairs provide flexible space for family, guests, work or hobbies. A paver driveway, classic siding and shutters, mature landscaping and white roses along the front walkway create a welcoming first impression. Inside, engineered wood flooring and abundant natural light complement the open main living area. The generous kitchen features a large center island with seating, granite countertops, double ovens, stainless-steel appliances, a built-in refrigerator and a butler’s pantry. Open to the casual dining area and family room with a fireplace and backyard access, the layout keeps everyday living and entertaining comfortably connected. A separate formal dining room offers additional gathering space. The downstairs primary suite provides a private retreat with a walk-in closet and an adjoining bathroom featuring dual sinks, a soaking tub and a separate shower. Upstairs, the three secondary bedrooms and loft offer room to spread out. Enjoy outdoor dining and relaxing in the private backyard, with mature landscaping and a paver-finished side yard. The manageable outdoor space leaves more time to enjoy the home and surrounding community. Paid solar adds value without a solar lease or monthly solar payment. West Creek amenities include a community pool and spa, clubhouse, parks, paseos, and walking and biking trails, with shopping, dining, schools and commuter routes nearby. A spacious home with a flexible layout, downstairs primary living and the benefits of an established Valencia neighborhood.

Riverside, CA 92505
3221
sqft5
Beds3
Baths Beautifully renovated and move-in ready in the highly desirable Riverwalk Montecito community! This spacious 5-bedroom, 3-bathroom home has been thoughtfully updated throughout, featuring newer flooring, beautifully renovated bathrooms, and an updated kitchen designed for today’s lifestyle. Step inside to a dramatic two-story entry and bright, open floor plan filled with natural light. The first floor offers a spacious bedroom and full bathroom, ideal for guests, extended family, or a private home office. Upstairs, the generous primary suite features an oversized walk-in closet, while an additional tech area provides flexible space for work or study. The fully renovated kitchen is the heart of the home, offering updated cabinetry and finishes, a center island, stainless steel appliances, recessed lighting, and an open breakfast nook overlooking the family room. A cozy fireplace, large windows, and plantation shutters create a warm and inviting living space. Outside, enjoy a spacious and private backyard with a lush greenbelt behind the property, perfect for entertaining, BBQs, or relaxing outdoors. Additional highlights include generous walk-in closets, ample storage, a separate laundry room with sink, and ceiling fans throughout. Conveniently located near the 91 and 15 freeways, Riverwalk, restaurants, shopping, and everyday amenities. With its extensive renovations, spacious layout, and desirable location, this turnkey home is ready for its next owner!
Sherman Oaks, CA 91403
1579
sqft3
Beds2
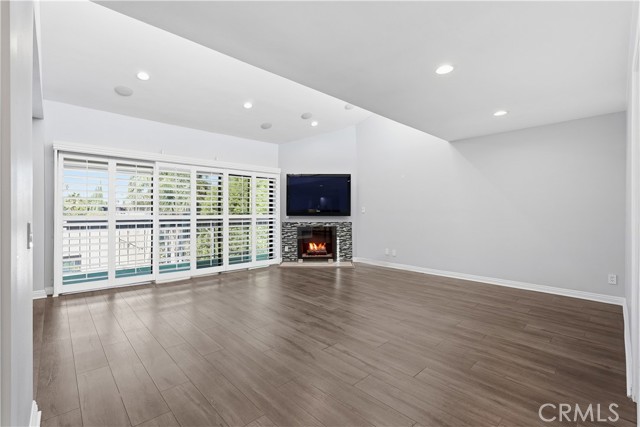
Baths ***Lower your monthly payments for the first year! Seller offering a 1-year interest rate buydown!*** Welcome to Penthouse 302 at 4542 Willis Ave—a rare, one level, turnkey, modern, top-floor corner residence offering the scale, privacy, and open floor plan of a single-family home in one of Sherman Oaks’ most sought-after neighborhoods. Situated within the highly desirable Kester Avenue Elementary School district, soaring ceilings, abundant natural light, and NO SHARED WALLS create an immediate sense of serenity and independence high above the street below. The heart of the home centers around expansive, beautifully connected living and entertainment spaces. Thoughtfully updated in 2025, no expense was spared! The kitchen was fully redone and features new cabinetry, quartz countertops, modern recessed lighting, a dedicated water filtration system, and new appliances, including a high-end oven and range. Wall-to-wall glass doors open directly onto an extra-large private balcony—setting a seamless scene for morning coffee or outdoor dining against the California breeze. Upgrades are abound in the interior- boasting a complete second bath update, integrated smart home technology, and a brand-new AC unit and washer. All three bedrooms are generously scaled with excellent closet space to maximize functional living. Beyond the front door, resort-style building amenities include a large pool, a private ground-floor gym, and rare garage perks—highlighted by tandem parking with a personal EV charger alongside a private dedicated storage unit. An unbeatable location puts you in close proximity to local parks, tennis/pickleball courts, local boutiques, dining, Whole Foods, Erewhon, and Pavilions. Easy access to the 101 and 405 freeways.
Bellflower, CA 90706
1654
sqft2
Beds1
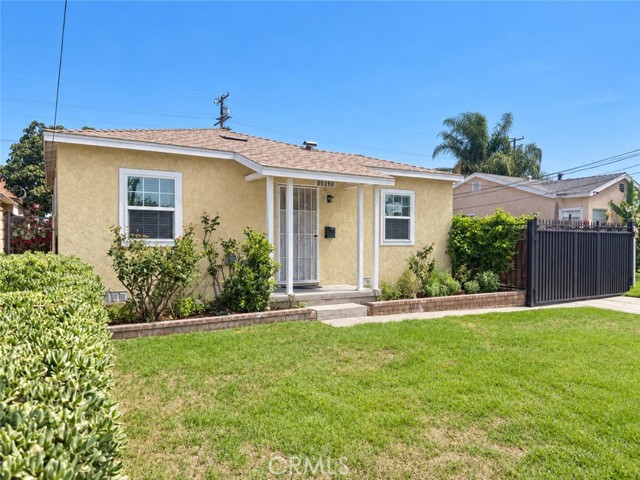
Baths Unique mixed-use opportunity featuring a residence and adjoining commercial space offered together. The property includes a comfortable home with a functional layout, two-car garage, gated driveway, and convenient laundry area. The adjoining commercial space is currently occupied by a pizza business, offering potential rental income. Located in an established neighborhood with convenient access to local amenities and transportation. Buyers are advised to verify zoning, permitted uses, rental details, parcel configuration, financing, and any potential subdivision opportunities with the appropriate authorities. Commercial address: 16517 Lakewood Blvd, Bellflower CA 90706, MLS#PW26199769
Oceanside, CA 92056
1847
sqft4
Beds3
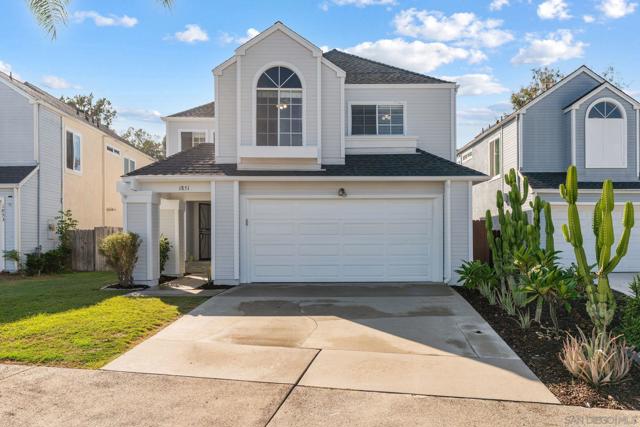
Baths Cul-de-sac privacy meets move-in ready living in this thoughtfully updated Rancho Del Oro home. This 4 bedroom, 2.5 bathroom home is ideally located near sought after schools, with updates spanning from the cosmetic details to the major systems, giving you true peace of mind along with move-in ready style.The downstairs kitchen has been fully remodeled with an island, pantry, new LVP flooring, floating shelves, tile work, recessed lighting, and upgraded appliances, with the laundry thoughtfully relocated to the garage for extra everyday functionality. The master bath has been updated with new tile flooring and a remodeled shower. Major systems have been addressed as well, with a new roof, solar (leased), a new electrical panel, a newer hot water heater, and a newer AC unit already in place. Step outside to an entertaining backyard complete with a pergola for relaxing, artificial turf for low maintenance play and gathering space, and a French drain for added peace of mind during rainy season. With a 2 car garage plus 2 driveway spaces, there's plenty of room for a growing family, guests, and everyday life.This move up ready home combines location, thoughtful updates, and everyday lifestyle in one package.
Page 0 of 0

