
Hablamos Español
Mecca, CA 92254
$5,000,000
0
sqft0
Beds0
Baths Ideal for future residential and mixed use development. Excellent frontage of Highway 111. Adjacent to the newly built Ave 66 overpass. In the Opportunity Zone with potential for tremendous tax benefits. Priced to Sell! Hwy 111 Traffic Count: 5,506 cars per day.

Moreno Valley, CA 92555
0
sqft0
Beds0
Baths Property is Unpriced! • 9.39 Acre Residential Land Ideal for Townhomes or Cluster Detached Single-Family Development • Possible Re-Zone to R10 (10 Homes Per Acre) • City of Moreno Valley Job Creation exceeding 30,000 over the Past 10 Years • An Additional 20,000 New Jobs coming from the Recently Approved World Logistics Center (WLC) • WLC is a 40.6 Million Square Foot Project that will Provide a $2 Billion Annual Economic Benefit to the City • In Close Proximity to the Riverside University Health System Medical Center, a Hospital that Employs 6,000 Workers and has an Economic Impact of $1.6 Billion • Nearby the New Kaiser Medical Center Project, an Expansion Plan that will Add 1,125,000 Square Feet of Medical Services and Create 4,000 New Jobs in the

Los Angeles, CA 90026
0
sqft0
Beds0
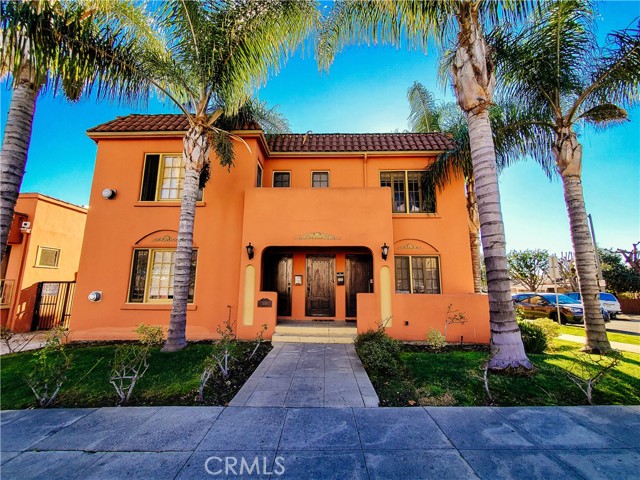
Baths Century 21 Adams and Barnes is pleased to offer for sale a pristine eight unit apartment complex on two parcels located in the Silver Lake submarket. 3324 originally constructed in 1928 and renovated in 2007 and 2022, the two story property is situated on a 6,649 square foot parcel and consists of four one-bedroom/one-bathroom units (approximately 675-900 square feet) and two two-bedroom/one-bathroom units (approximately 1,200 square feet). The 3320 Duplex originally constructed in 1924 situated on a 5,181 square foot parcel and consists of two one-bedroom/ bathroom+bonus room (approximately 940 square feet) The property has been fully upgraded with newer finishes from top to bottom, offers twelve parking spaces (four garage and eight gated open), six storage units, washer/dryer and dishwashers (four units), copper plumbing, updated electrical, and individual water heaters. Over the past decade Silver Lake has gained national recognition as a hip urban submarket that draws Los Angeles' most creative residents who crave Silver lake’s eclectic lifestyle. Silver Lake boasts some of the best coffee shops, boutiques, and eateries the Eastside has to offer. Residents have easy fwy access to all of Los Angeles via car or the Metro Red Line/buses or enjoy a short drive to the Silver Lake reservoir and the many offerings at Sunset Junction.
Temecula, CA 92592
0
sqft0
Beds0
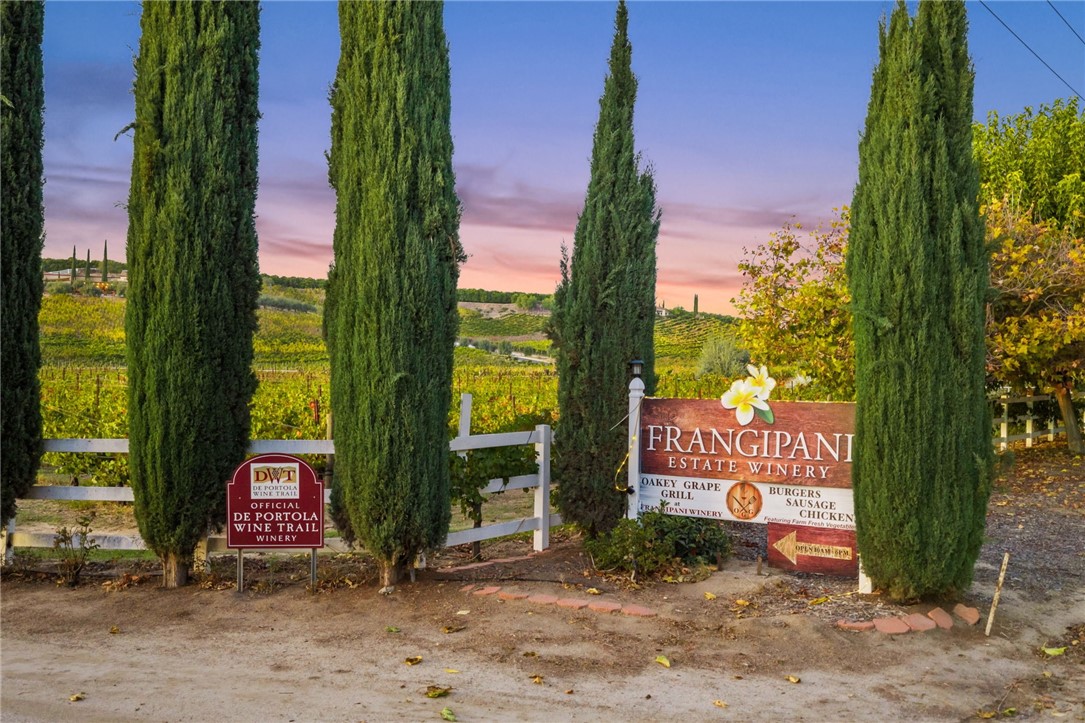
Baths Frangipani Estate Winery is a rare offering along the renowned De Portola Wine Trail, set in the heart of Temecula Valley’s thriving wine country. This long-established family winery presents an opportunity to take stewardship of a fully operational estate known for its warm atmosphere, handcrafted wines, and deep roots in the community. Spanning 10 acres, the property features 8.5 acres of meticulously maintained vines, including Cabernet Franc, Malbec, Petite Syrah, Sangiovese, Grenache, and Petit Verdot. These vineyard plantings reflect years of dedicated farming and a commitment to producing expressive estate-grown reds that have become a local favorite. The winery facilities encompass approximately 5,000 square feet, including a welcoming tasting room and a collection of indoor and outdoor spaces ideal for hosting private gatherings, wine club events, and intimate celebrations. The onsite Oakey Grape Grill elevates the guest experience by offering freshly prepared, wine-friendly dishes that pair naturally with the estate wines, encouraging guests to slow down, enjoy a casual bite, and extend their visit. Positioned along one of Temecula’s most traveled wine trails, the setting naturally lends itself to memorable guest experiences and strong direct-to-consumer relationships. Behind the scenes, the estate offers a fully equipped production environment, providing a solid foundation for ongoing operations. The transition for a new owner is seamless, with infrastructure already in place and a long-standing customer base that continues to grow. With a loyal wine club, steady visitor traffic, and decades of family history shaping its identity, Frangipani Estate Winery stands as one of Temecula’s most recognizable and enduring names. This offering blends business strength with lifestyle appeal, inviting its next owner to continue a legacy defined by authenticity, hospitality, and a true love of winemaking. Whether you are an investor, an enthusiastic vintner, or seeking a wine country property that offers both purpose and pleasure, Frangipani Estate Winery is a special opportunity to carry forward a respected and well-loved Temecula brand.
Malibu, CA 90265
3650
sqft4
Beds3
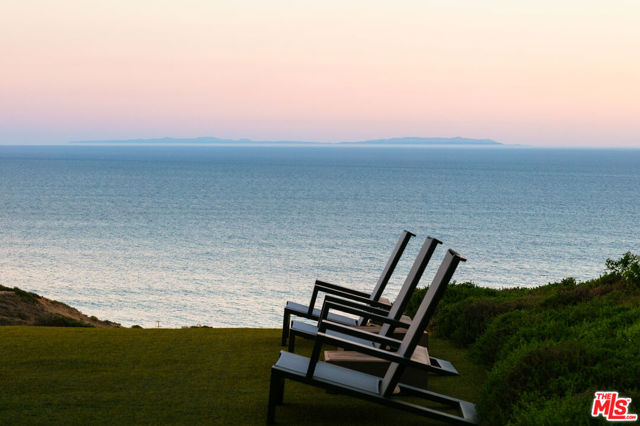
Baths Perched atop one of the most coveted streets in Malibu Country Estates, 24624 Blue Dane is defined by what is arguably the single most valuable and irreplaceable asset in luxury real estate: the view. While finishes can be updated, floor plans reimagined, and homes completely remodeled, an unobstructed panoramic view of this caliber is a finite commodity that cannot be replicated or created. It is the view that ultimately drives long-term desirability, prestige, and value.Situated on more than half an acre, this exceptional property captures nearly 360-degree vistas spanning the azure Pacific Ocean, Catalina Island, Palos Verdes, Santa Monica Bay, the iconic Queen's Necklace, and the majestic Santa Monica Mountains. Only a select handful of Malibu residences enjoy such breathtaking, unobstructed jetliner views. From sunrise to sunset, the ever-changing ocean horizon creates a living canvas that elevates every moment and makes this offering truly extraordinary.The home's Mediterranean-inspired architecture evokes the timeless elegance of Southern France and coastal Italy. Rich yet understated interiors feature burnished gold accents, warm hardwood floors, marble surfaces, and beautifully tiled baths and kitchen. The inviting floor plan balances comfort with sophistication, flowing effortlessly between indoor and outdoor living spaces.A sunken living room is anchored by a rare double-sided fireplace, creating an intimate gathering space framed by some of the finest ocean views Malibu has to offer. At the heart of the residence, a sun-drenched courtyard seamlessly connects the home while providing a tranquil setting for entertaining or relaxation.With a three-car garage, generous guest parking, and a premier location just minutes from Malibu's beaches, shopping, dining, and Pepperdine University, the property offers both convenience and exclusivity. Located within one of Malibu's few master-planned communities featuring underground utilities and sewer service, this is a rare opportunity to secure a property where the most important component of luxury real estate is already in place: an irreplaceable world-class view whose value only grows with time.
Oceanside, CA 92057
12164
sqft12
Beds10
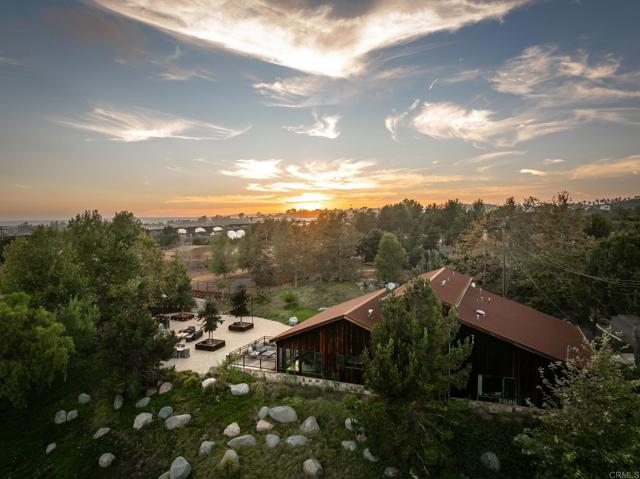
Baths Welcome to The Ranch at Alto Mar, a private, gated estate where refined Western character, extraordinary versatility, and the freedom of wide-open land come together in a setting that feels worlds away from Southern California. Offered independently or with its neighboring sister property, The Villa at Alto Mar (525 Sleeping Indian), The Ranch presents a rare opportunity to create an even more expansive private estate compound. Hidden from the road behind mature landscaping and thoughtfully designed for complete privacy, The Ranch unfolds as its own exceptional compound. At the heart of the property is a 3,100-square-foot primary residence, extensively renovated inside and out to evoke the warmth and authenticity of a sophisticated Montana retreat. The three-bedroom, four-bath home pairs rustic character with elevated finishes and modern comforts, including a beautifully appointed kitchen with wolf appliances. Expansive windows frame panoramic views across the surrounding landscape, while a substantial courtyard anchored by a wood-burning outdoor rock fireplace creates an intimate gathering place beneath the open sky. For the equestrian, The Ranch offers a remarkable collection of dedicated facilities. Five interior horse stalls, a private tack room, riding arena and training area, multiple fenced turnout and grazing areas, and an additional hitching post create an established foundation for a serious private equestrian operation. The property's acreage also provides flexibility for horses, livestock, cattle, and a variety of future uses. Beyond the main residence, the estate reveals an impressive collection of additional living and entertaining spaces. A private three-bedroom, two-bath secondary residence of approximately 1,600 square feet enjoys its own driveway, backyard, and garden and is positioned outside the sightline of the primary home—ideal for extended family, guests, staff, or multigenerational living. A beautifully refurbished two-story barn serves as another centerpiece of the property. Downstairs, a bar and media room set the stage for effortless entertaining, while the upper level has been transformed into a generous lounge and media space with eight bunks, two bathrooms —creating an unforgettable setting for weekends with family and friends. A finished garage currently functions as a private gym, sauna, and storage space, while four additional finished apartment/storage areas provide yet another layer of flexibility, including one plumbed two-bedroom, one-bath apartment. A three-bay covered RV and Airstream carport is complemented by two additional uncovered RV bays with plumbing hookups, accommodating everything from recreational vehicles and collector cars to equipment and ranch operations. Throughout the grounds, fire pits, gathering areas, and flexible event spaces invite entertaining on a grand scale. Additional open acreage offers the potential for further residences or structures, creating an increasingly rare opportunity to shape the property around a future owner's vision. Despite its extraordinary sense of seclusion, The Ranch remains remarkably connected—approximately 20 minutes from the coast, Oceanside Pier, and McClellan-Palomar Airport, and approximately 15 minutes from Interstate 5. Its neighboring nursery contributes to the property's peaceful, pastoral atmosphere, while the estate itself remains gated, landscaped, and virtually hidden from view. The possibilities here are as expansive as the land itself: an extraordinary private residence, multigenerational family compound, equestrian retreat, training facility, entertainment destination, or a singular canvas for something entirely new. The Ranch at Alto Mar is not simply a home—it is a world of its own. Private, soulful, expansive, and nearly impossible to replicate, this is a property that must be experienced to be fully understood. For a site map, more details or to schedule a private showing: https://altomarestate.com/
Anaheim, CA 92807
8215
sqft6
Beds8
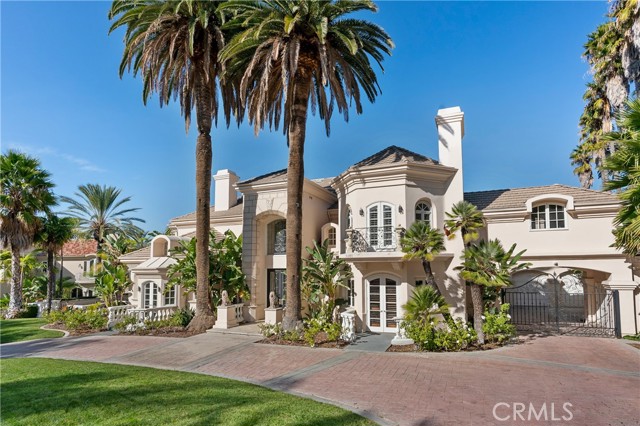
Baths Welcome home to 5081 E Copa de Oro Drive, one of Anaheim Hills' most remarkable estates sited behind the private gates of Copa de Oro, one of Anaheim Hills' most coveted communities with 24-hour guard gate security. This extraordinary 8,215 square foot residence combines grand European architecture, resort-style grounds, and a strategic multigenerational layout with a first-floor en-suite bedroom off the kitchen, away from the other bedrooms. The 2 additional half baths are also downstairs along with all primary living spaces, with an additional private office and 5 en-suite bedrooms upstairs. Step into this storybook home through the dramatic double-height foyer with vaulted ceilings, marble floors, and glamorous staircase. The main level boasts a formal living room and formal dining room which leads to a stunning courtyard and fountain. Two attached 2-car garages accommodate up to 5 cars in tandem. The chef's kitchen features a side-by-side full-size Sub-Zero refrigerator and freezer, a Viking 6-burner range with double oven, dual Bosch dishwashers, food warmers, a Gaggenau double oven, a generous island, and a butler's pantry. The open kitchen is flanked by a stylish bar with seating on one side and a breakfast nook on the other. The primary suite features a fireplace, a two-person Jacuzzi Fuzion Drop-In soaking bath, an enormous walk-in closet, private sauna, his-and-hers sinks and toilets, a private balcony overlooking the grounds, and a dedicated staircase for direct backyard and tennis court access. Step outside to over 1.2 acres of private resort-style grounds, nearly 30 towering palms, and what can only be described as a private forest, a lush natural expanse that provides total privacy and a sense of acreage rarely found in any gated community. On the Fourth of July, the fireworks from Peralta Park burst directly overhead while the multi-zone Sonos system fills the air with your playlist of choice. This estate has been thoughtfully outfitted for the modern family with a 33-camera HikVision wired surveillance system, a state-of-the-art alarm system, motorized Smith and Noble automated window treatments in the primary suite, four-zone HVAC, new twin tankless water heaters, central vacuum, custom plexiglass baby gates and railing inserts throughout ideal for young children or pets, a dumbwaiter, and an EV charger. Don't miss this opportunity to own one of Anaheim Hills' signature estates.
Los Angeles, CA 90049
4939
sqft5
Beds5
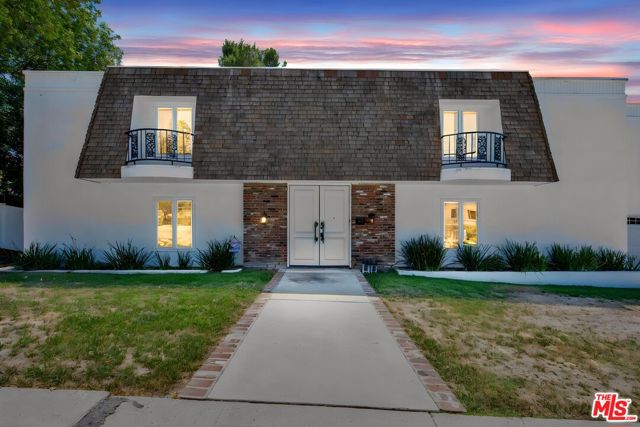
Baths Welcome to 16608 Park Lane Circle, a beautifully remodeled Brentwood estate ideally situated just off iconic Mulholland Drive, with breathtaking views of the Santa Monica Mountains. This home embodies refined California living, where renovated bathrooms, exquisite new flooring, and a stunning chef's kitchen unite timeless architecture with contemporary sophistication throughout. A grand double door entry reveals a dramatic foyer, where soaring ceilings and an elegant chandelier create an unforgettable first impression.The open floor plan is bathed in natural light, connecting the formal living room, dining room, family room, and kitchen in one graceful, continuous flow, an entertainer's paradise suited to both quiet evenings and refined gatherings. The formal living and dining rooms each offer their own fireplace and scenic views, while the expansive family room adds a second fireplace and direct access to the grounds beyond. At the heart of the home, a state of the art kitchen showcases custom cabinetry, a generous center island, premium appliances, and designer finishes. Beyond, a private, professionally landscaped backyard unfolds into a true sanctuary, complete with a resort style pool and spa, lush greenery, and sweeping mountain views. Multiple sliding doors invite the outdoors in, offering an effortless setting for entertaining, alfresco dining, or quiet reflection. Five bedrooms and six bathrooms are arranged with comfort and privacy in mind. The primary suite is a private retreat unto itself, featuring a sitting area and fireplace, a spacious balcony with sweeping views, and a spa inspired bath with dual vanities, a soaking tub, an oversized shower, and a generous walk in closet. Three additional upstairs bedrooms offer ample space, including one en suite, while a fifth bedroom and full bath on the main level provide an elegant solution for guests or a private home office. A versatile bonus room with its own entrance completes the upper level, suited to a media room, gym, or study. Perfectly positioned less than a mile from the 405 freeway, this estate sits moments from the world renowned private schools of Berkeley Hall, Mirman, and Steven S. Wise, and just minutes from UCLA, Westwood, Beverly Hills, and Ventura Boulevard. Nearby hiking trails offer easy access to the outdoors, rounding out a location that is as convenient as it is coveted. Rounding out this exceptional offering are a three car garage, ample street parking, and a dedicated laundry area. A rare and turnkey opportunity to own an estate of distinction in one of Brentwood's most sought after enclaves. Schedule your private showing today.
Bell Canyon, CA 91307
5200
sqft8
Beds8
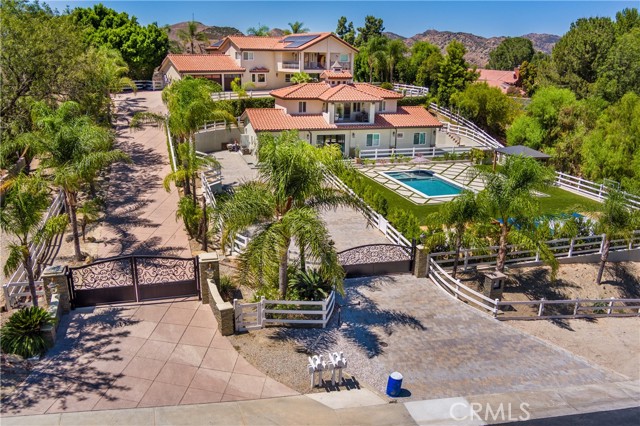
Baths THE ONE AND ONLY true compound of Bell Canyon. Two private double-gated homes with separate addresses, ADU, two pools, and two sports courts, with the most amazing sunsets and panoramic canyon and moutain views.Sold together. First residence, 343 Bell Canyon, consists of 4 bedrooms, office,3 baths. This property features a full-size sports basketball court with professional lighting, bleachers and water fountain. Huge yard with remodeled pool, fully covered and equipped outdoor kitchen. Stunning sunsets with the most amazing canyon and mountain views. Long private gated driveway to accommodate multiple vehicles. Paid solar with three-car attached garage with direct access. Security system with monitor and cameras. This property has been completely remodeled and updated with the finest craftsmanship and attention to detail. Primary suite features a seating area, fireplace, his-and-hers walk-in closets, a private deck with a dry sauna, and room for a cold plunge.The Primary bath features a double-sink vanity, a steam shower soaking tub with breathtaking views. The property also features an adu with a full kitchenette,bedroom and living space, full bath , deck overlooking pool and mountain views with a private entrance.The second residence is 345 Bell Canyon, which is brand-new construction. Featuring a long private gated driveway, sports court, outdoor dining area, herb garden and fruit tress,new pool with Baja step, separate electric meter and much more. This home is single-level with no steps. Featuring four bedrooms, three baths , a laundry closet,designer kitchen ,open concept living with amazing resort vibes.This Rare find can accommodate multiple families, live in one and rent the other property, or a celebrity lifestyle looking for privacy and exclusivity. Located in Ventura County, Bell Canyon is a 24-hour guard-gated community with the Las Virgenes School District.Close to malls ,shops, new trendy restaurants.Amazing community with year-round events, tennis, pickleball, equestrian center, gym,park, playground, school bus,miles of hiking and biking trails.Feels like vacation all year round !
Page 0 of 0

