
Hablamos Español
Whittier, CA 90604
$969,900
1581
sqft3
Beds2
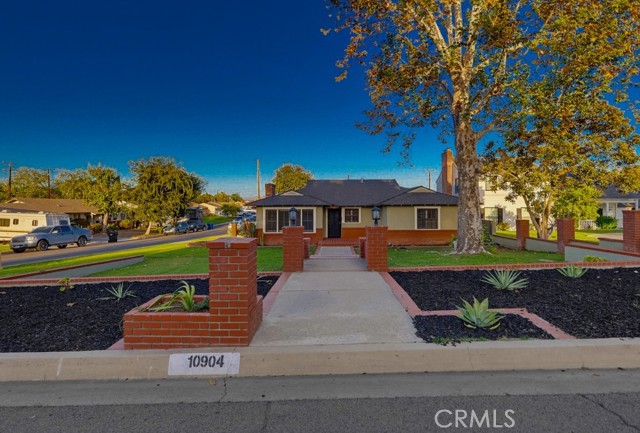
Baths Welcome to 10904 La Mirada Blvd., Whittier! This stunning, turnkey home blends elegance and comfort, featuring impressive curb appeal, beautifully upgraded interior and resort-style living on almost a 1/4 ACRE (10,577 square feet) corner lot with two separate entrances. One of the many highlights is the completely paid off 18 Panel SOLAR SYSTEM offering immediate energy savings! This thoughtfully designed floorplan offers a seamless flow between the living room, dining room/family room. The entertainer's kitchen is fully remodeled and offers an open concept to the dining area/family room with custom wood-look tile flooring throughout, custom tile, backsplash, Quartz countertops, and including a rolling Kitchen Island with storage and a Quartz countertop. Other highlights: A double pantry, soft close cabinet hardware, newer built in microwave, new LG 30 inch freestanding stove with 5 burners, Air Fry, Convection, Self Cleaning Oven, extra large, deep rectangular sink, and recessed lighting. The two bathrooms are fully remodeled with custom showers, one with a massive, walk-in shower, bench seat, rain head, and Bidet. Additional amenities: recessed lighting throughout, full copper-repipe, newer baseboards throughout, custom Sunburst Plantation Shutters on all windows, Dual Pane windows, newer HVAC System, new Duct work, new Attic insulation and lots of storage in attic, upgraded 200 AMP electric panel, Dual Filter Purifier and Water Softener System throughout house, new 40 Gal. Water Heater, Slate patio & Breezeway, above ground 8 seat, heated SPA with Pergola, fire pit in backyard, lots of space for a potential ADU, pool, or massive playground. Must check with LA County Building Department for information & permits. Two gas and wood burning fireplaces, in living room & dining room/family room, and original oak hardwood flooring in the living room. Laundry room in garage with a deep utility sink, new faucet and cabinet hardware, new washer, and both washer & dryer stay. Two car garage with 3 spaces in driveway and gated RV Parking, car, boat, or trailer (15x28). Two new security screen doors, and newer front door. Ideal location near Biola College, Splash, La Mirada Theatre, Whittwood Shopping, and Schools. Don't miss this opportunity to make this beautiful home yours!
Los Angeles, CA 90044
0
sqft0
Beds0
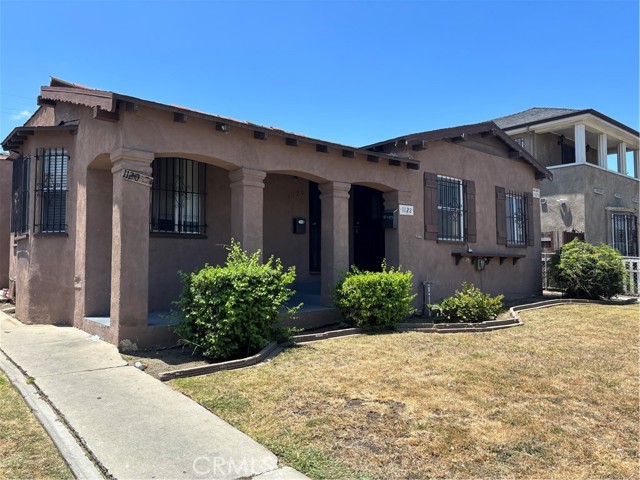
Baths PRIME 4-UNIT INVESTMENT IN SOUTH LA! Excellent multi-family setup featuring 2 separate detached buildings totaling ~2,944 sq. ft. on a 6,138 sq. ft. lot. The front building has (2) 2Bed/1Bath units, with one unit recently renovated. The rear building consists of (2) 1Bed/1Bath units. High-demand location close to transit, freeways, DTLA, and SoFi Stadium. There are (2) 2-car garages attached to the rear building. Ideal for investors.
Placentia, CA 92870
1589
sqft3
Beds2
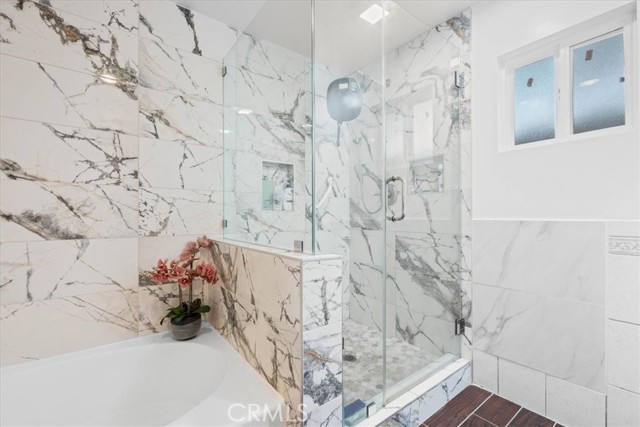
Baths STUNNING TURNKEY, SINGLE STORY in the heart of Placentia in OC. LOW TAX. No Mello Roose. Twenty FULLY PAID SOLAR PANELS to satify all your ELECTRICITY needs. Beat high Fuel Prices by using INSTALLED TESLA CHARGER. Commuter's Dream. Minutes to 55 & 91 & 57 freeways. Marble & Wood/Ceramic Stone flooring. Gourmet Kitchen with all the bells & whistles & STYLISH FINISHES. Brand New Appliances, Cabinets, Recessed lighting and fans throughout. NEW HVAC system. Backyard PRIVACY filled with Lush & GREEN FLORA ideal for relaxing. Covered Backyard Patio. Association POOL/SPA. Walking Distance to Tynes Elementary, 6-8 mins drive to Award Winning TROY HIGH SCHOOL in Fullerton, Valencia High School & Kraemer Middle School. Host your private events at the HOA event center. Soaring CATHEDRAL CEILING, WALK IN Closets in all Bedrooms. Sunroom ATRIUM used currently as Prayer room. LOW WATER BILL front yard SYNTHETIC GRASS. The Largest Floor Plan In Las Palmas Estates.
West Hills, CA 91304
1301
sqft3
Beds2
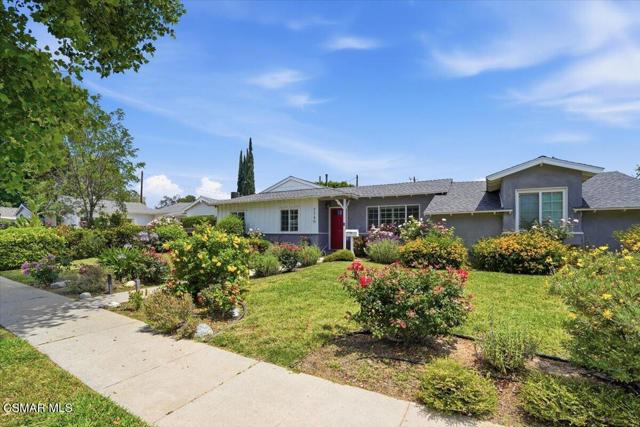
Baths Seller financing is available for this fully remodeled home in move-in condition located in a quiet West Hills neighborhood on a cul de sac street. This georgeous home incorporates contemporary quality designer finishes throughout. The kitchen offers culinary enthusiasts the opportunity to prepare meals using a 5 burner gas range and provides ample space for meal preparation on large marble counter tops. Stainless steel appliances include a built in dishwasher, microwave, and a cooktop/oven. A dual basin stainless steel undermount sink is located beneath a window overlooking an expansive private rear yard, offering a relaxing view. The white shaker cabinetry includes self closing cabinet doors and drawers plus slide out shelves and a spice rack for convenient storage. The kitchen and adjoining dining area are bathed in natural light provided by two kitchen windows and large French doors that open to a private custom paved patio. The kitchen includes a breakfast bar that opens to a convenient dining room, overlooking the patio. Quality wood look laminate flooring flows from the dining room into the living room, hallway and bedrooms. A large living room window with plantation shutters provides natural light supplemented by recessed lights and a chandelier. In the hallway you will notice a custom marble topped linen storage cabinet. The primary bedroom incorporates custom cabinets and shelving in the closet, mirrored sliding closet doors, plantation window shutters and recessed lighting. The adjacent ensuite remodeled bathroom incorporates a large custom step in glass enclosed shower with a marble and glass inlay shower surround and floor, a vanity with a marble counter top, and an undermount sink. The remodeled hallway bathroom includes a marble topped vanity, undermount sink, and custom marble tiled tub/shower surround with a frameles glass enclosure. Plantation shutters are provided in both of the seondary bedrooms. One of the bedrooms incorporates mirrored sliding doors and built in closet shelving. The laundry room located next to the kitchen incorporates white shaker cabinetry with self closing doors and pull out shelving. Home improvements include a Nest thermostat, a tankless water heater, and a newer roof installed in May 2025. The fully landscaped backyard offers a large grass covered area, colorfull flower beds, a stamped concrete patio with an electric heater. The large side yard includes fruit/citrus trees - lemon, tangerine, and nectarine. An attached two car garage with direct access into the home includes a keyless keypad entry, storage cabinets, and workbench. The large stamped concrete driveway is secured by lockable gates and allows room for RV parking either on the driveway or potential to add a paved area next to the driveway for RV parking. The nearby Westfield Topanga center and The Village outdoor mall offer a variety of shopping and dining opportunities.
Big Bear Lake, CA 92315
2554
sqft4
Beds4
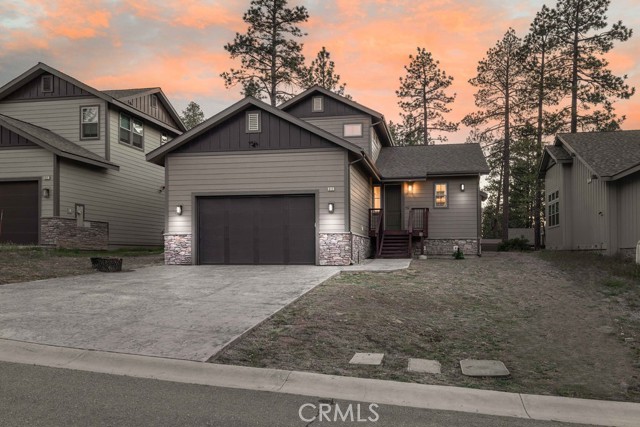
Baths Newer-construction 4-bedroom, 4-bathroom mountain home in The Pines, one of Big Bear Lake's most desirable subdivisions. Built in 2022, this professionally designed residence offers a thoughtful floor plan with the primary suite on the main level, soaring vaulted ceilings, and high-end finishes throughout. The great room is anchored by oversized windows that flood the space with natural light and frame the surrounding pine forest. A gourmet chef's kitchen sits at the heart of the home, featuring premium appliances, a generous island with seating, custom cabinetry, and an open layout that flows directly into the main living and dining areas — built for entertaining family and friends after a day on the mountain. The main-floor primary suite delivers a true retreat with a spa-inspired bathroom and walk-in closet, while the upper level offers three additional bedrooms, a dedicated play nook for kids, and flexible living space ideal for guests, a home office, or a bunk-style setup. Designer lighting, modern flooring, and curated finishes give the home a polished, move-in-ready feel — a rarity in this market. An oversized 2-car attached garage provides ample room for vehicles, gear, and mountain toys, with extra storage for skis, bikes, and paddleboards. Location is the headline. The Pines puts you within walking distance to The Village in Big Bear Lake — restaurants, coffee shops, breweries, and boutiques — and in close proximity to Big Bear Lake itself, plus quick access to Snow Summit, Bear Mountain, and miles of hiking and biking trails. Whether you're searching for a full-time mountain residence, a turnkey second home, or a short-term rental investment in the 92315 ZIP code, this property checks every box. Schedule a private showing of this 2022-built home in The Pines and experience the best of Big Bear Lake, California living.
Pasadena, CA 91105
1754
sqft3
Beds3
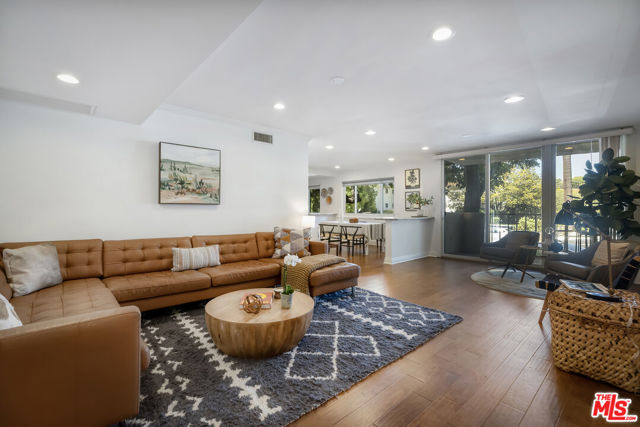
Baths Welcome to this Pasadena dream rare first-floor condo with views, set among some of Pasadena's most beautiful historic estate homes. Enter through the double doors into a welcoming foyer, where you'll find wood floors throughout, recessed lighting, and convenient in-unit washer and dryer hookups tucked inside the entry closet. The open-concept living, dining, and kitchen areas flow seamlessly together, offering plenty of space for cooking and entertaining. Just beyond the dining area, a private balcony beckons, with views of Pasadena's historic surroundings, the Angeles National Forest, and beyond. The cook's kitchen features granite countertops and generous workspace. The primary suite includes a dreamy walk-in closet with all the storage you've been wishing for, while the primary bathroom feels almost like a spa and includes a vanity with double sinks and a large walk-in shower. This 3-bedroom, 2.5-bath home also includes side-by-side parking. The building offers a pool and recreation room, providing even more space to relax and enjoy. Come experience this special Pasadena home and make it your own.
Pauma Valley, CA 92061
2499
sqft3
Beds3
Baths PRICE REDUCTION! Nestled within a beautifully maintained luxury attached-home community featuring mature landscaping and lush greenbelts, this is one of the largest PUDs in PVCC Enter through your private, secure courtyard—an inviting outdoor space ready for your personal touch. Best of all, everything beyond your patios is professionally maintained, allowing you to enjoy a true low-maintenance lifestyle. Inside, you'll find an updated living room highlighted by a dramatic cathedral ceiling with exposed wood beams, luxury vinyl wood flooring throughout, a cozy fireplace, and custom built-in bookcases. The open floor plan flows seamlessly into the dining area, kitchen, and expansive rear patio, creating an ideal setting for both everyday living and entertaining. A convenient wet bar, open to both the living room and kitchen, ensures the cook is always part of the conversation. These condos were built by John Lyttle, a noted orange county quality builder whose icon is a bay window over the kitchen sink with no internal supports. The spacious dining room features a second fireplace, adding warmth and elegance for gatherings. The large kitchen is thoughtfully designed for two cooks, offering brand-new appliances, abundant cabinetry, and a generous walk-in pantry for additional storage. (Please see supplement) Just off the hallway is a full bathroom, currently serving primarily as a powder room because the adjacent bedroom is used as a home office. Complete with a built-in desk and bookcases, this versatile room can easily function as an office, guest room, hobby room, or bedroom to suit your needs. The private primary suite is a true retreat. The spa-inspired bathroom boasts a beautiful freestanding soaking tub, a large walk-in shower, double-sink vanity, and an expansive walk-in closet with additional closet space. The king-sized bedroom includes a comfortable sitting area and direct access to the rear patio, creating a peaceful indoor-outdoor sanctuary. Conveniently located inside the home, the laundry room features a newer large-capacity combination washer and dryer. Simply close the doors when not in use, keeping everything neatly tucked away. On the opposite side of the primary bedroom, you'll find the third bedroom and another full bathroom, providing privacy and comfort for overnight guests. Step outside to your fully fenced backyard oasis. The spacious patio is covered by an electric awning and offers spectacular views of the southern mountains and surrounding greenbelt. Just around the corner, a second patio off the kitchen provides the perfect setting for barbecues and al fresco dining. This charming enclave of just 12 homes features winding pathways leading throughout the community, including easy access to the private swimming pool and spa. Located just five minutes from the PVCC clubhouse and the first tee of the renowned Robert Trent Jones Sr. golf course, this home offers an exceptional lifestyle. Club membership is not included with the purchase, but a variety of membership options are available upon approval through the club's application process. If you've been searching for luxury, comfort, privacy, and convenience in one exceptional home, your search is over.

Oakland, CA 94601
0
sqft0
Beds0
Baths Exceptional investment opportunity featuring five residential units on one parcel, with four units currently occupied and one fully renovated unit vacant and ready for immediate occupancy or lease-up. Ownership has invested approximately $200,000 in capital improvements over the past six years, significantly enhancing the property's condition and long-term value. Major upgrades include a newer roof on the main building (approx. one year old), extensive stucco repairs, newer copper plumbing, four newer water heaters, and mostly newer dual-pane windows throughout. Units have been updated over time with remodeled interiors and wall, ceiling, and sheetrock improvements. Two garages will be delivered vacant at close of escrow, offering flexibility for owner use, tenant amenities, or additional income potential. A well-maintained asset with stable income, upside potential, and significant recent improvements.

Julian, CA 92036
2939
sqft4
Beds5
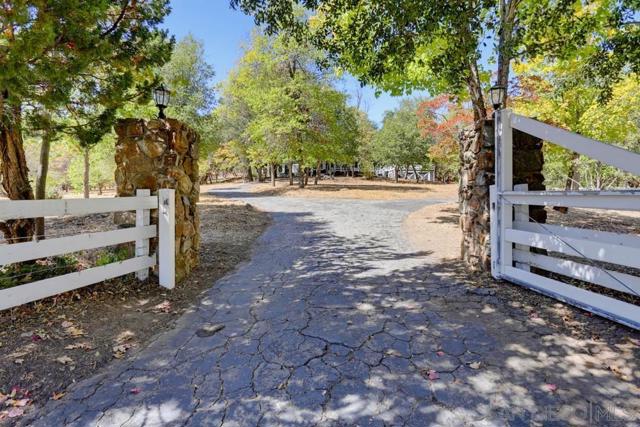
Baths Rarely available unique and charming retreat, with over 75 mature trees, on 2.72 acres in the prestigious Pine Hills Community. Pine Hills is located approximately 60 miles close to San Diego in the beautiful mountain town of Julian. This historic home is sequestered in a parklike setting, experiencing all 4 seasons, and was originally built and occupied by the late Bob Allen. There is an aesthetic mixture of history, charm, and every room tells a story. Originally designed as a one-room weekend getaway cabin, the home has been thoughtfully added on to over the years and now extends 4 bedrooms, 4.5 baths, with 2,939 Sq. Ft. Ideal for multigenerational living, guests, or could be used as a short term rental, this home boasts integrity, a wood burning fireplace, wood beam ceilings, handsome hardwood flooring, and vintage furnishings/décor that may be included with the purchase. Just minutes away from this beautifully crafted residence, experience the beauty and tranquility of Julian that includes seasonal apple picking, restaurants, gift shops, hiking, and biking. You must see this!
Page 0 of 0

