
Hablamos Español
Rancho Mission Viejo, CA 92694
$975,000
1619
sqft4
Beds3
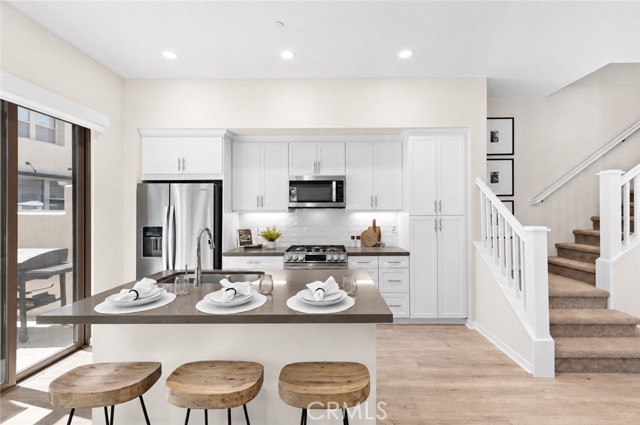
Baths Welcome to 245 Alienta Lane, a beautifully upgraded home in the highly sought-after Azure neighborhood of Esencia in Rancho Mission Viejo, Oc’s #1 master-planned community. This truly special residence offers a rare, professionally permitted four-bedroom floor plan, featuring a highly desirable downstairs bedroom and bathroom—perfect for guests, multigenerational living, or a private home office. Situated on a premium end-unit location, the home is bathed in natural light throughout the day thanks to its ideal orientation and abundance of windows, all complemented by custom window shades. Designed with both style and functionality in mind, the open-concept floor plan showcases upgraded flooring throughout, quartz countertops, a custom designer backsplash, and beautiful custom woodwork that adds warmth and character to the bedrooms. The spacious primary suite features an oversized walk-in closet, while the upstairs laundry room has been enhanced with cabinetry for exceptional storage and organization. The downstairs bathroom has been tastefully upgraded, and the home is pre-wired for in-ceiling speakers, making it ideal for entertaining or everyday living. Step outside to a spacious outdoor living area, perfect for dining al fresco, relaxing with family and friends, or creating a play space. The oversized garage offers epoxy flooring along with additional storage, providing plenty of room for vehicles, hobbies, and gear. Ideally located just moments from Esencia’s most popular resort-style amenities, including multiple pools, fitness centers, parks, playgrounds, sports courts, coffee house, arcade, scenic trails, and year-round community events, this move-in-ready home combines thoughtful upgrades, a flexible floor plan, and an exceptional lifestyle in one of Orange County’s most desirable master-planned communities.
Corona, CA 92881
3181
sqft5
Beds3
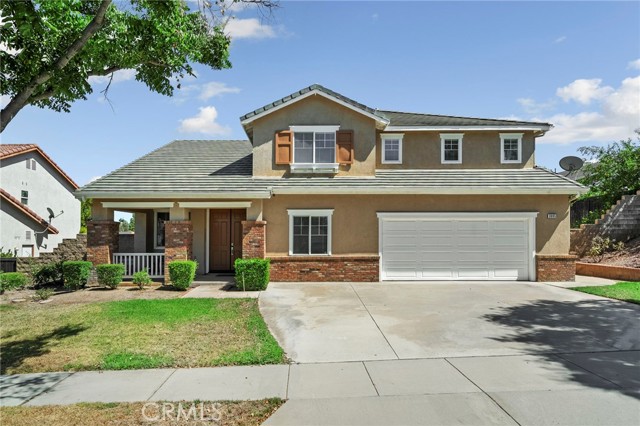
Baths Welcome to this beautifully maintained Corona home, ideally located near award-winning schools and offering exceptional curb appeal, a spacious floor plan, and the added benefit of a paid-off Tesla solar system. Lush landscaping, a welcoming front porch, and elegant double-door entry create a warm first impression. Inside, the home features formal living and dining rooms, an open-railing staircase, and a versatile den/office on the main level. The expansive kitchen offers abundant cabinetry, generous counter space, and a convenient breakfast nook, all opening seamlessly to the inviting family room with a cozy fireplace, perfect for everyday living and entertaining. A main-floor bedroom with its own private bathroom provides flexibility for guests or multigenerational living. The spacious laundry room offers plenty of cabinetry and storage. Upstairs, the expansive primary suite provides a comfortable retreat, complemented by a large primary bathroom featuring dual sinks, a soaking tub, and a walk-in shower. Three additional bedrooms and a secondary bathroom complete the upper level. Step outside to a private backyard designed for enjoying California living, with a covered patio, generous concrete area, lush green grass, and mature fruit trees. Conveniently located near highly regarded schools, shopping, dining, parks, and major transportation routes, this Corona home combines space, comfort, and energy efficiency in a fantastic location.
San Diego, CA 92102
970
sqft2
Beds1
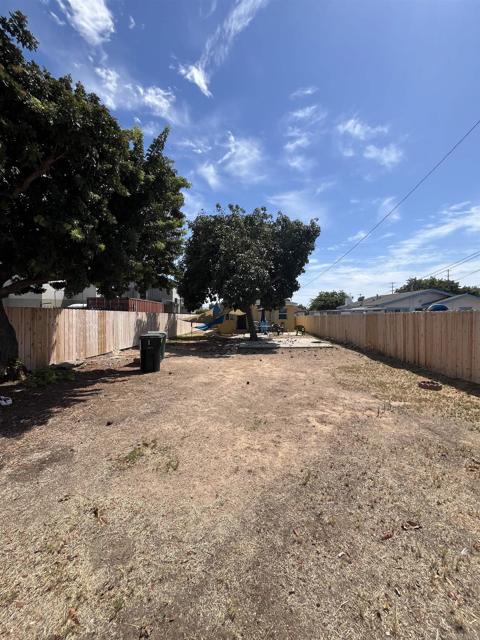
Baths DEVELOPMENT & INVESTMENT OPPORTUNITY! 2834 L Street offers an exciting opportunity for builders, developers and investors in San Diego. Currently improved with a 2-bedroom, 1-bath residence of approximately 970 square feet, the property is zoned RM-2-5 (Residential-Multiple Unit), offering potential for additional residential development. This property is being sold in its present condition. Located in the heart of Central San Diego, this home offers incredible future value.
Rancho Mission Viejo, CA 92694
1889
sqft3
Beds3
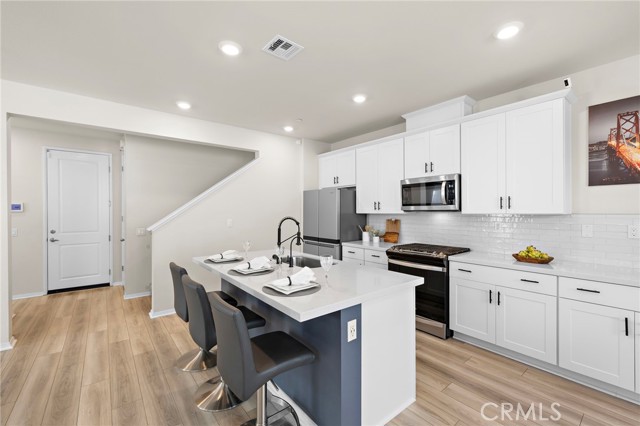
Baths Welcome to 1151 Whirlwind located in the highly sought-after Harvest neighborhood of Rancho Mission Viejo, Orange County’s premier master-planned community. This beautifully upgraded home blends modern design, energy efficiency, and everyday comfort, offering the ideal Southern California lifestyle. Step inside to discover an open-concept floor plan enhanced by designer upgrades throughout, including a stunning custom fireplace with a floor-to-ceiling accent wall, upgraded kitchen backsplash, stylish barn door in primary bedroom, built-in laundry room cabinetry, and ceiling fans throughout the home. The spacious loft provides flexible living space perfect for a home office, media room, or play area. The gourmet kitchen flows seamlessly into the living and dining spaces, creating an ideal setting for entertaining. Additional upgrades include reverse osmosis and whole house water softener, an owned solar system with nine panels, and an impressive oversized garage that fully functions for vehicle parking while has potential for doubling as the ultimate home gym. Complete with epoxy-coated floors, dual ceiling fans, mounted TVs, and a 220V outlet for EV charging, this versatile space is ideal for fitness enthusiasts while maintaining all the functionality of a traditional garage. Step outside to a private backyard designed for effortless outdoor living and entertaining. This home also has an added benefit of one of the lowest HOA dues in RMV. Residents of Harvest enjoy access to Rancho Mission Viejo’s award-winning amenities, including resort-style pools, fitness centers, community farms, parks, trails, clubhouses, sports courts, and year-round community events.
Hesperia, CA 92345
2930
sqft2
Beds4
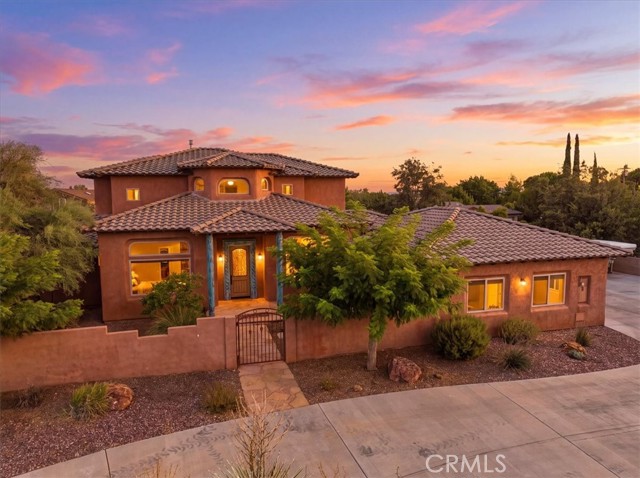
Baths HUGE PRICE REDUCTION!!! A true Masterpiece Estate is now on the market and ready for you!!! Discover refined living with room to roam. This custom hand-crafted home is full of luxury, design, pride of ownership, and tasteful finishings in every area! Located on almost 2 acres of all usable space. Mature front-and-back landscaping with sprinklers and drip irrigation frames this exceptional property, where a 16’ × 44’ pool-facing patio and matching second-floor deck (with stairs to the yard) create generous outdoor living. The sparkling swimming pool boasts rock features that include a water slide, waterfalls with a built-in spa. The attached 3-car garage (25’ deep × 32’ wide, 9’ ceilings, insulated 9×8 and 16×8 overhead doors) is built with 2×6 construction, insulation, and drywall, while a versatile barn/workshop with full bath, 12×24 tack-and-feed room, and possible second-floor ADU or storage, and a second barn and workshop that adds flexibility for work, horse, play, and extra guests. The possibilities are endless with this enormous lot. Wait until you see the inside!!! The gourmet CUSTOM kitchen is sure to bring out the chef in you!!! These features include a Viking six-burner range with griddle, double ovens, Sub-Zero refrigerator and freezer, KitchenAid dishwasher, dual sink stations, varied ceiling heights and designs, and abundant built-ins. Every exterior wall is 2×6; knotty alder cabinets, doors, and moldings run throughout with exquisite light fixtures throughout. THERE IS SO MUCH MORE... 2 large primary bedrooms, one downstairs and one upstairs with a custom-built bathroom with state-of-the-art walk-in shower with dual shower heads, dual sinks, marble countertops and a massive walk-in closet. This estate is also complemented by a roughly 500-square-foot game room boasting an extra-large built in bar, this one-of-a-kind estate—creates a warm, luxurious home that balances everyday luxury with serious indoor-outdoor and equestrian-ready space. Located in a prestigious area in an award-winning school district. Close to shopping, restaurants, schools, and freeway access. You will definitely want to schedule your private tour of this rare chance of a lifetime opportunity! Make your appointment today!!!
Paso Robles, CA 93446
2592
sqft4
Beds3
Baths Set at the end of a cul-de-sac on an oversized lot, this Cape Cod-inspired home combines classic character with generous living spaces, beautiful hillside views, and a location just minutes from downtown Paso Robles. A private, fully fenced backyard, covered entertaining patio, and detached two-car garage with shop potential add versatility to a home designed for both everyday living and gathering. Double doors open to a welcoming interior where high ceilings and a fireplace give the formal living room a sense of scale and character. A charming window seat adds an inviting touch, while the open connection to the kitchen keeps the space feeling connected and easy to enjoy. The chef-inspired kitchen features stainless steel appliances, granite countertops, abundant cabinetry, and generous counter space, with direct access to the backyard for effortless indoor-outdoor living. The family room brings a more relaxed feel with beamed ceilings, a second fireplace, and French doors flanked by windows that open to the covered patio. Recessed lighting and outdoor fans make this an ideal setting for everything from casual afternoons to evenings spent entertaining. Beyond, the expansive backyard is fully enclosed with privacy fencing, offering plenty of room for gatherings, gardening, play, or simply enjoying the hillside surroundings. A main-level bedroom, full bathroom with shower, and laundry add flexibility for guests or single-level like living. Upstairs, the spacious primary suite captures beautiful hillside views and features an ensuite bath with a separate tub and walk-in shower, dual-sink vanity, distinctive tile accents, and a walk-in closet. Two additional bedrooms, each with abundant closet space, share a Hollywood-style bathroom. The detached two-car garage provides valuable additional space with shop potential, while the oversized lot offers room to make the property your own. All of it comes together in a desirable Paso Robles setting close to downtown, award-winning restaurants, wineries, and everything that makes the Central Coast such a special place to call home.

Granada Hills, CA 91344
1860
sqft3
Beds2
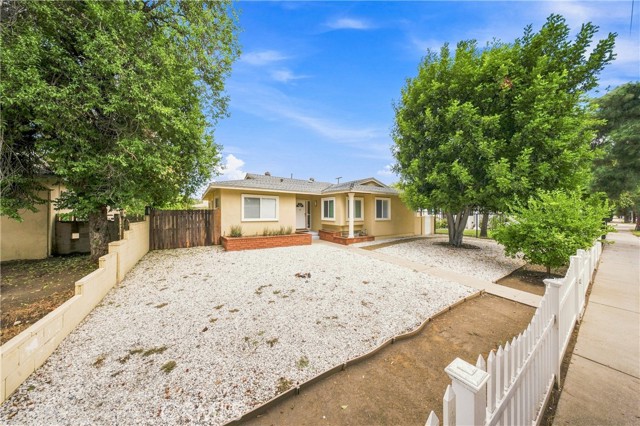
Baths Welcome to 16249 Chatsworth Street, a beautifully updated 3-bedroom, 2-bath home offering approximately 1,860 square feet of inviting living space, a private pool, and a detached studio—ideal for a home office, gym, creative space, or additional flex space. Step inside to a striking formal living and dining area highlighted by soaring vaulted ceilings, exposed wood beams, wide-plank flooring, and an abundance of natural light. A spacious family room provides a second comfortable living area with recessed lighting and direct access to the backyard, creating an easy flow for both everyday living and entertaining. The galley-style kitchen features warm wood shaker cabinetry, granite countertops, stainless steel appliances, and a sunny breakfast nook conveniently located just off the dining area. The primary bedroom offers a peaceful retreat with mirrored closets, dual windows, and treetop views. Two additional bedrooms provide plenty of flexibility for family, guests, or a dedicated work-from-home space. Outside, enjoy your own private backyard oasis featuring a classic kidney-shaped pool, sun-sail shade, multiple areas for lounging and entertaining, and a detached studio with endless possibilities. Fresh exterior paint, brick planters, drought-tolerant landscaping. Additional features include newer flooring, recessed lighting, crown molding, dual-pane windows, water softener, and central HVAC. Conveniently located in Granada Hills near shopping, dining, parks, schools, and freeway access, this move-in-ready home combines character, comfort, and quintessential Southern California indoor-outdoor living.
Fallbrook, CA 92028
1930
sqft3
Beds2
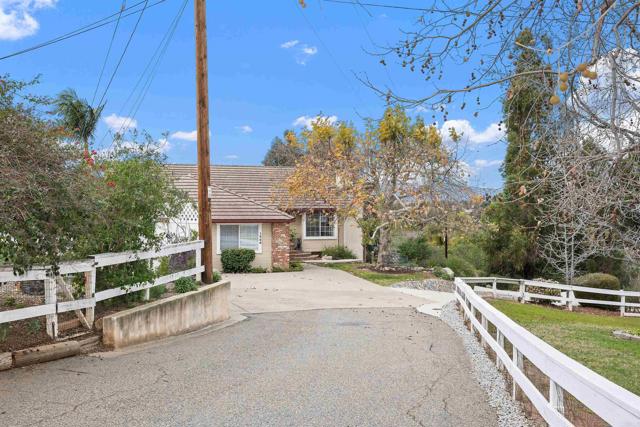
Baths Opportunity is knocking, make sure you answer! Seller is offering a potential concession to help with a rate buy down! A charming Fallbrook home offering the opportunity to enjoy the relaxed, sought-after lifestyle of this beautiful North County Community with everything you could want in a home: Owned Solar with car charger, Backyard Oasis, RV parking, some room to plant / garden and a Bonus Garage / Basement Area! From the moment you start to drive down your private driveway you will start to appreciate the welcoming character and peaceful atmosphere that make 1366 Via Feliz the perfect place to call home. The property offers a comfortable canvas for everyday living, entertaining, and enjoying the indoor-outdoor lifestyle that is so desired in Southern California. This updated home has all the bedrooms on a single level floor plan. Primary Suite with its own access to the backyard retreat. A bonus room perfect for a guest bedroom, office or a game room. The backyard oasis is where you will want to spend most your your time with a deck directly off of the home to enjoy those gorgeous sunsets, a covered patio area with outdoor entertaining, sparkling pool with spa and Baja shelf for this warm summer days. A perfectly sized yard that has a small orchard of trees but still room for chickens, pets or whatever you can dream of. Additional RV parking with electrical hookups. What more could you ask for? Come Fall in Love Today.
Chula Vista, CA 91910
2141
sqft5
Beds3
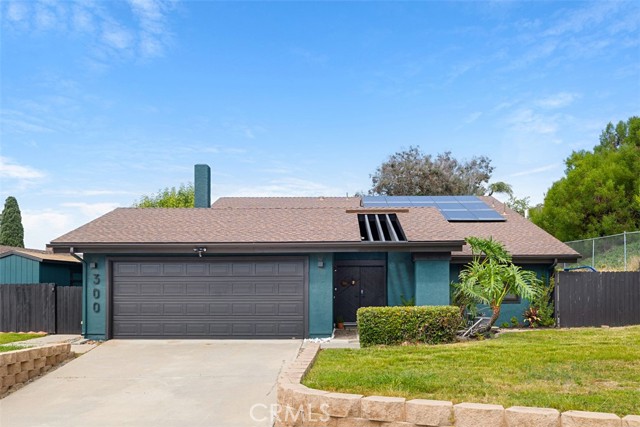
Baths 4.75% ASSUMABLE VA LOAN! YOUR NEW HOME FOR THE HOLIDAYS! Imagine celebrating the holidays in your new home! This beautiful Chula Vista property offers a rare opportunity to assume an existing VA mortgage at just 4.75%, subject to buyer qualification and loan servicer approval. Pool? Check. Spa? Check. Owned solar? Check. No HOA? Even better. Welcome to 300 Corte Nacion, a 5-bedroom, 2.5-bath Chula Vista home tucked away on a cul-de-sac and ready for its next adventure. Inside, you’ll find a downstairs primary suite, multiple living spaces, and plenty of room to work, host, play, or hide from everyone else. Outside is where the fun really starts with your own private pool and spa—perfect for sunny San Diego days and late-night swims. And big-ticket upgrades? Already handled. Within the last two years, the home received a new roof (2024), Renewal by Andersen windows (2025), a new water heater (2025), plus PAID solar with 19 panels and a Tesla Powerwall. With easy freeway access and a quick drive to beaches, downtown San Diego, and area Naval bases, 300 Corte Nacion is ready for its next chapter!
Page 0 of 0

