
Hablamos Español
Acton, CA 93510
$987,000
0
sqft0
Beds0
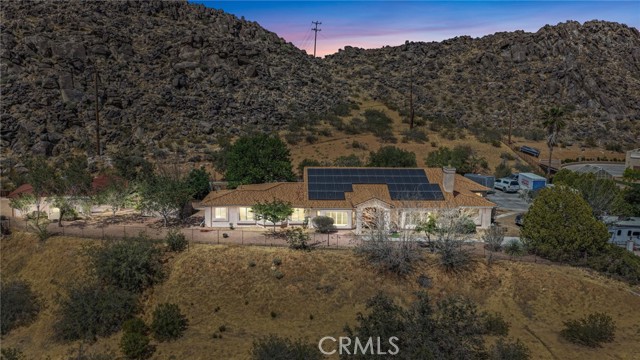
Baths Seller may consider seller carryback financing and/or lease option to purchase for qualified buyers, subject to mutually agreed terms. Set amidst rolling hills and open skies, this land features sweeping panoramic views, natural beauty, and unmatched tranquility. It’s the perfect blend of privacy and convenience—tucked away enough to enjoy peace and seclusion, yet just a short drive to stores, restaurants, and amenities. A flat building pad is already available and ready for a home, offering a great head start for future construction. Whether you're envisioning a custom home, ranch, or a quiet sanctuary away from the city, this property is ready to make that vision a reality. Back on the market through no fault of the seller. Buyer is responsible for conducting their own due diligence regarding utilities, zoning, and potential land use. Don’t miss this rare opportunity to own a large piece of land in the highly desirable Acton area—where space, serenity, and possibilities abound.

Apple Valley, CA 92307
5040
sqft6
Beds4
Baths Perched on nearly 3 private acres against scenic Bass Hill in Apple Valley, this extraordinary estate offers panoramic city-light views, luxury living, exceptional privacy, and rare multi-generational and income-producing potential. Featuring two beautifully appointed homes with room to expand, this one-of-a-kind property is ideal for extended family living, private guest accommodations, rental income opportunities, future ADU expansion, or a flexible live/work lifestyle. The main residence offers 4 oversized bedrooms, 3.5 bathrooms, a Jack-and-Jill layout, and a private-entry suite ideal for independent living, guests, office space, or additional rental flexibility. Designed for both entertaining and everyday comfort, the spacious floorplan includes a large living room, family room, formal dining area, office/library, and recreation space. The upgraded chef’s kitchen showcases glass-front slow-close cabinetry, an oversized island, Wi-Fi-enabled gas cooktop, smart oven, country sink, upgraded fixtures, breakfast nook, and bar seating. The detached guest home significantly enhances the property’s versatility and long-term value, offering excellent potential for multi-generational living, guest quarters, private retreats, traveling professionals, or supplemental income opportunities. Additional highlights include: • double-door entry opening to a stunning patio with breathtaking views • Exceptional insulation for peaceful, quiet indoor living • Two brand-new AC units with forced air and heat • Two water heaters • Motion-detecting lighting • Sprinkler system • Upgraded electrical panel (2019) • 49 solar panels for energy efficiency and reduced utility costs • Expansive acreage with room for RV parking, toys, animals, entertaining, gardens, workshops, or future development possibilities • Large garage and storage areas with additional functional flexibility Whether you are seeking luxury desert living, a private family compound, a retreat-style property, or a home with strong long-term income and expansion potential, this exceptional estate delivers a rare combination of privacy, flexibility, lifestyle, and opportunity in the heart of Apple Valley.
San Diego, CA 92108
1547
sqft2
Beds3
Baths Civita is one of San Diego’s most amenity-rich utopian communities. This rarely available corner unit on a quiet corner with open views is your front row seat to it all. Corner position means extra light, extra privacy, and pride of ownership. The home is three stories, 1,547sq ft, and earns your attention before you’ve even parked—frosted glass garage doors, a covered front entry, and the kind of curb presence that makes you slow down on the way in. Inside, a soaring double-height living room floods with natural light through floor-to-ceiling windows and opens to a multiple private balconies through sliding glass doors. Hardwood-style floors, black steel railings, and clean white walls run consistently throughout bringing together deliberate design decisions. The kitchen invites you with dark espresso cabinetry, quartz counters, an oversized island with bar seating, stainless appliances, gas stovetop, and a mosaic tile backsplash. The fluidity of the livingspace is a natural fit for comfortable living or entertaining. Upstairs, the primary suite is calm and considered — a frosted glass barn door slides open to the ensuite bath and large walk-in closet plus a bonus office space or optional third bedroom. The second main bedroom and full bath are on the entry level with a dedicated private outdoor space. Then there's Civita itself. Resort pools, a top tier fitness center, Saturday Farmers market, outdoor amphitheater, fire pits, dog park, walking trails and BBQ areas. A community that actually functions like one all just minutes from dining, shopping, and transportation

Pasadena, CA 91101
1071
sqft1
Beds2
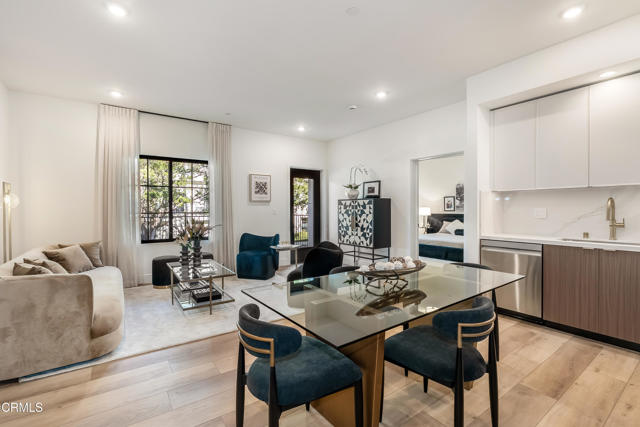
Baths This Unit offers 1 bedroom and a den and it is One of 17 meticulously designed homes which boast expansive high ceilings, elegant finishes, and spacious layouts, creating an ambiance of refined luxury. Every detail has been carefully curated to complement a cultured, upscale lifestyle, from sleek kitchens to spa-inspired bathrooms and a beautiful rooftop deck for enjoying the view and cooking at the grill or enjoying the fire pit with friends! Ideally situated in the famous Playhouse District, just moments from Old Pasadena, the Huntington Gardens, California Institute of Technology, and the city's thriving medical and tech corridor, Uptown Condos offers a tranquil retreat close to Downtown Los Angeles--without the hustle and congestion.Developed by a local builder with a strong track record of creating exceptional condominiums throughout Pasadena, Uptown Condos reflects a deep commitment to quality and the community. With secure parking, premium amenities, and an unbeatable location, Uptown Condos is the ultimate destination for anyone looking to elevate their lifestyle in Pasadena or the surrounding community. NOTE: renderings and video depict a similar unit but are NOT photos of the exact unit.
Ontario, CA 91762
3085
sqft5
Beds5
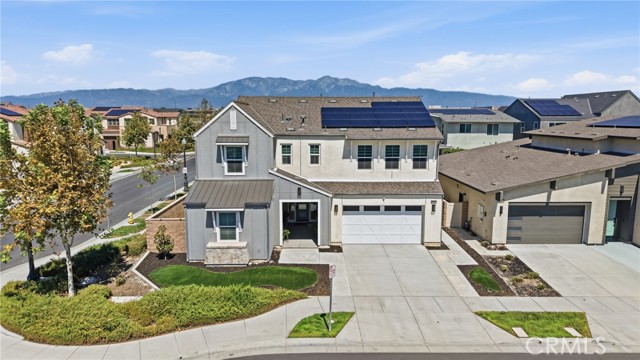
Baths A sophisticated expression of contemporary California living, this beautifully appointed two-story residence distinguishes itself through refined design, impressive scale and exceptional functionality. Encompassing approximately 3,085 square feet, the home features 5 bedrooms, 4.5 bathrooms, an expansive upstairs loft and picturesque mountain views. A dramatic entry with soaring ceilings creates an immediate sense of openness, while abundant natural light, clean architectural lines and a serene neutral palette establish an atmosphere of understated luxury. The open-concept great room connects the living, dining and kitchen areas with effortless flow. At the center of the home, the beautifully designed kitchen showcases sleek white cabinetry, generous preparation space, stainless-steel appliances, a professional-style gas cooktop and hood, and an impressive island for casual dining and entertaining. The adjacent dining area is accented by a sculptural chandelier and opens directly to the outdoor patio. An exceptional pantry arrangement further sets this residence apart. From the garage, a spacious entry corridor with built-in shelving creates a practical transition into the home and leads to an oversized walk-in pantry with abundant storage for provisions, serving pieces and small appliances. The main level also presents a private bedroom with its own en suite bathroom, plus a separate powder room for added convenience. Upstairs, the expansive loft provides a versatile secondary living space. Three generously proportioned bedrooms are complemented by thoughtfully appointed bathrooms, including en suite and Jack-and-Jill configurations. The dedicated laundry room offers built-in cabinetry, ample countertop space and a utility sink. Filled with natural light, the primary suite creates a serene private retreat with a spa-inspired bathroom featuring dual sinks, a soaking tub and a separate glass-enclosed shower. The generous walk-in closet is finished with extensive mirrored cabinetry. Tile flooring extends throughout the main level, while contemporary laminate flooring finishes the upper level, creating an entirely carpet-free interior. Additional highlights include Silhouette roller shades, recessed lighting, abundant storage, solar panels and an attached two-car garage. A rare blend of scale, style and thoughtful design, this exceptional Ontario residence stands apart as a refined and highly functional place to call home.
Beverly Hills, CA 90210
1293
sqft1
Beds2
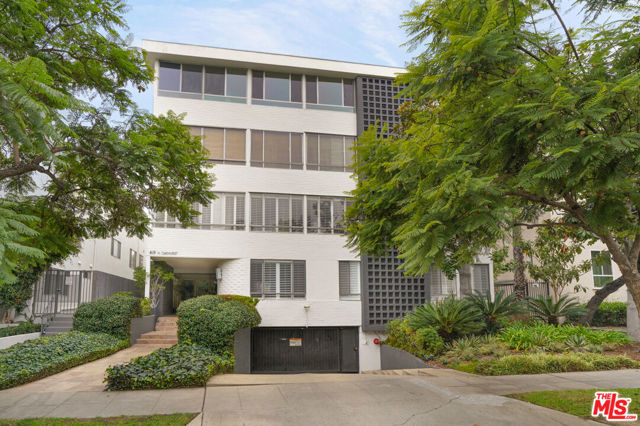
Baths Discover a rare opportunity to reside on one of Beverly Hills' most coveted tree-lined streets within the prestigious Beverly Oakhurst Building, a classic mid-century modern concrete structure. This radiant, renovated corner unit enjoys the convenience of a first-floor location, offering an enriched entry through the elegantly remodeled lobby and sitting area. Upon entering, be greeted by newly installed designer vinyl hardwood plank floors that gracefully flow through the expansive open floor plan. The generously sized living room features a timeless brick fireplace with a gas starter, providing a warm and inviting focal point. Adjacent to the living room, a spacious bonus room/office, enclosed in glass, offers breathtaking views of the lush landscaping and canopies of mature trees that adorn the neighborhood.The chic floor plan is ideal for entertaining, complemented by an upgraded cook's kitchen and an adjoining spacious dining area. A private hallway leads to an exquisite master bedroom, adorned with designer detailed closets and an ensuite bathroom featuring dual sinks, a separate tub, and a shower, all adorned with sparkling tiles. Additionally, the unit boasts a designer detailed powder room (with optional add-ons) and a new in-unit washer & dryer. Further enhancing the lifestyle is the building's array of amenities, including convenient subterranean parking just off the elevator, a pristine heated pool with a surrounding paver-tiled sun deck, and electronic state-of-the-art security access and camera systems to ensure excellent security. The building's prime location provides quick access to upscale grocery stores, restaurants, shops, the post office, and downtown Beverly Hills and West Hollywood. For added convenience, designer furniture is available separately, offering a full turnkey opportunity for the discerning buyer.
Indian Wells, CA 92210
2399
sqft3
Beds3
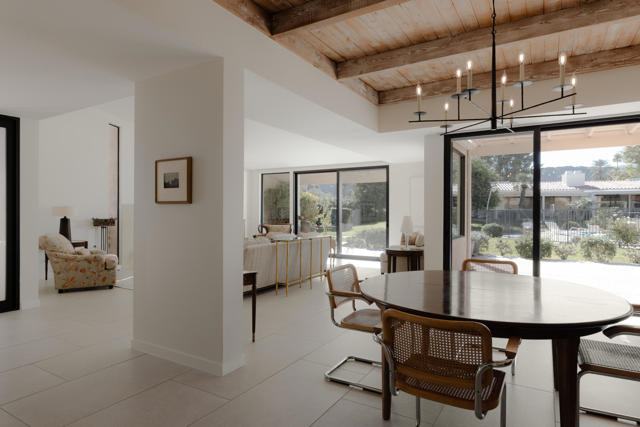
Baths In the heart of Indian Wells, this refreshed residence within Dorado Villas is a premium east end, cul-de-sac retreat offering effortless desert living with a coveted sense of privacy, exceptional natural light, and desirable southern exposure that keeps the home bright and inviting throughout the day. Quietly refined throughout, the home has been reimagined with new paint, all new windows, and a striking new front entry, an introduction that sets the tone for what's inside: bright, composed, and thoughtfully curated. The kitchen is crisp and tailored with new cabinet fronts and updated stainless steel appliances, anchored by expansive granite countertops and a generous breakfast bar designed for everything from morning espresso rituals to unhurried gatherings. Clean-lined white cabinetry and a streamlined footprint keep the aesthetic fresh and modern, while remaining warm, functional, and inviting. Just beyond, the dining space is a standout moment. An architectural wood ceiling detail adds texture and dimension overhead, paired with a sculptural chandelier that reads intentional without feeling precious. New porcelain tile flooring carries a light, continuous flow through the public rooms, while the primary bedroom is finished with plush carpet, creating a softer, more serene retreat. Bathrooms have been beautifully remodeled and refreshed, offering a calm, spa-inspired finish throughout. Motorized shades in the living room, dining room, and kitchen are discreetly ceiling recessed for a clean, built-in look, an elegant detail that preserves the home's minimal lines while bringing effortless control of privacy and light. Outdoors, a sparkling pool and sun deck unfold against manicured grounds, mature palms, and lush privacy hedging, a serene backdrop for quiet afternoons or relaxed entertaining that feels wonderfully removed from the everyday. Offered turnkey, this is Indian Wells at its most convenient and compelling. Enjoy an attractive HOA, a beautifully maintained community, and access to City of Indian Wells resident benefits, alongside iconic lifestyle anchors like the Indian Wells Resort, country club opportunities, the Tennis Gardens, and nearby retail. A polished, light-filled escape with the kind of comfort that feels instantly at home.
San Marcos, CA 92078
1816
sqft3
Beds4
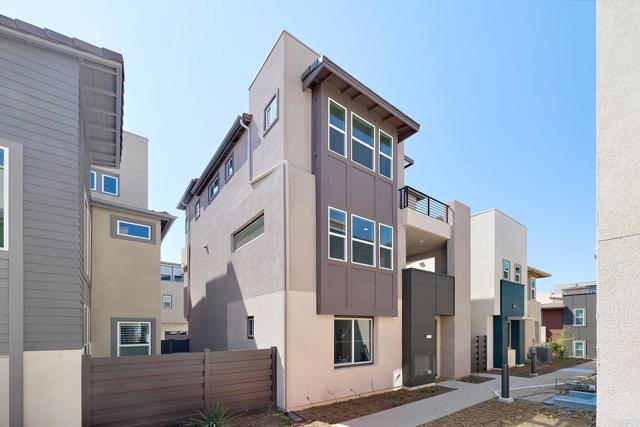
Baths NEW CONSTRUCTION at Peak59 in The Hill District in North City, where elevated modern design meets a vibrant, walkable San Marcos lifestyle. Located adjacent to Cal State San Marcos, this connected North City setting offers convenient access to dining, shopping, entertainment, the community fitness center, coworking spaces and the SPRINTER, with future parks, trails and recreation amenities planned nearby. This stylish three-story Plan 1 offers approximately 1,816 sq. ft., 3 bedrooms, 3.5 baths and a two-car garage. Designer-selected interiors feature satin-white shaker cabinetry, Frost quartz countertops with mitered-edge detailing, a glossy Cielo Azule scallop tile backsplash and matte-black fixtures and hardware. The open-concept kitchen includes Bosch stainless-steel appliances, an induction range, French-door refrigerator and single-basin undermount sink. Upgraded flooring is included throughout. Additional features include a primary-suite barn door, contemporary open-rail staircase, Maytag washer and dryer, interior window coverings plus 3.6 kW solar purchase package!
San Marcos, CA 92078
1816
sqft3
Beds4
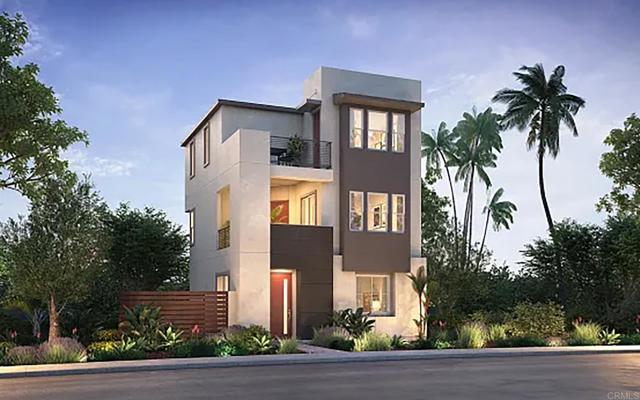
Baths Discover contemporary living at Peak59 in The Hill District at North City, San Marcos. This beautifully designed detached condominium offers approximately 1,816 sq. ft., featuring 3 bedrooms, 3.5 bathrooms, and a thoughtfully planned layout that blends style and functionality. Designer-selected finishes include quartz countertops, Bosch stainless steel appliances, luxury vinyl plank flooring, matte black fixtures, and owned solar. The open-concept main living area is perfect for entertaining, while the spacious primary suite provides a relaxing retreat with modern finishes throughout. Situated within the vibrant North City district, residents enjoy a unique live-work-play environment with convenient access to popular restaurants, breweries, coffee shops, fitness studios, and entertainment venues. Just minutes from California State University San Marcos, this location offers exceptional connectivity and walkability in one of North County's most exciting destinations. Nearby parks, trails, and commuter routes further enhance the lifestyle appeal. Ready for move-in in approximately 45 days, this is one of the final opportunities for a year-end move-in at Peak59. Settle into your new detached condominium home just in time for the holidays and enjoy everything The Hill District and North City have to offer. Offering the privacy and feel of a single-family residence with the convenience of low-maintenance condominium living, this home presents an exceptional opportunity to own in this dynamic and growing neighborhood. Ask about our financing.
Page 0 of 0

