
Hablamos Español
Saratoga, CA 95070
$5,998,000
3929
sqft5
Beds5
Baths WOW! EVERYTHING ABOUT THIS LUXURIOUS EXECUTIVE ESTATE, INSIDE & OUTSIDE IS SIMPLY WOW! NEARLY 4,000 SQ.FT. OF LUXURY LIVING SPACE SITUATED ON A HUGE 21,000 SQ.FT. CUL-DE-SAC LOT WITH UPGRADES GALORE, ALONG W-AWARD WINNING SARATOGA SCHOOLS! THIS EXECUTIVE ESTATE HAS IT ALL! 3 STUNNING PRIMARY SUITES + 2 MORE SPACIOUS BEDROOMS. CHEF'S DELIGHT GOURMET KITCHEN THAT OPENS TO FAMILY ROOM W-HUGE GRANITE ISLAND. NEW APPLIANCES - IN LINE LARGE CAPACITY WATER HEATER, A/C & DUCTING, DISHWASHER, MICROWAVE, REFRIGERATOR, ALL W/C W-TOTO NEOREST. 1,000 SQ.FT. OF "STRUXURE" PERGOLA FOR OUTDOOR LIVING. 25+kW OF SOLAR PANELS W-50+kWh OF BATTERY STORAGE. EV CHARGER IN GARAGE. 70 GALLON PER MINUTE WELL W-AMAZING WATER QUALITY. ALL GARDEN SPRINKLERS ARE CONNECTED TO WELL. APPROXIMATELY 38 DIFFERENT FRUIT TREES/VINES. ENTIRE LIST OF FRUITE TREES & UPGRADES IN DISCLOSURES. TRULY, AN ENTERTAINER'S DREAM BACKYARD WITH SPARKLING POOL AND SPA W-MULTI-WATERFALL FEATURES, 3 OUTDOOR COOKING STATIONS INCLUDING AN AUTHENTIC ITALIAN WOOD/GAS BURNING PIZZA OVEN & A GRILL IN THE MAIN PATIO THAT CAN BURN COAL, WOOD & IS ALSO CONNECTED TO GAS LINE. YARD DESIGNED TO HOST RESORT STYLE POOL PARTIES! WALKING DISTANCE TO AWARD WINNING PRIVATE & PUBLIC SCHOOLS, SARATOGA LIBRARY, FARMER'S MARKET AND SOOOOOOO MUCH MORE!!!

San Gabriel, CA 91776
0
sqft0
Beds0

Baths A unique15-unit Apartment complex where every unit has 3 bedrooms, 2.5 bathrooms, and 2 car attached garage. Each unit is approximately 1,425sf. Total building/living area is 21,378sf and it sits on a 38,401sf lot size. Complex consist of 4 buildings-3 buildings with 4 units each and 1 building with 3 unit. Built in 1988. First time on the market for sale. Currently 100% leased out, historically has very low vacancy. Great potential for higher rent. Each unit has its own electric and gas meter. Gated community with 6 uncovered guest parking spaces. On-site laundry. Cul-de-sac. Excellent location. Close to major freeways, Cal State LA, USC, and downtown LA. Walking distance to 99 Ranch Market, Hawaii Super Market, San Gabriel Hilton, Sheraton San Gabriel, and many more.
Los Altos, CA 94024
2820
sqft5
Beds4
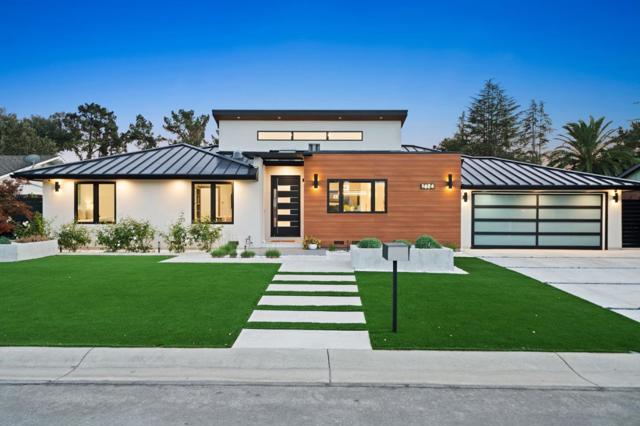
Baths Modern luxury and effortless California living define this beautifully reimagined single-level residence in South Los Altos. Approximately 2,820 square feet of refined living space unfolds across five bedrooms and four bathrooms on a 0.23-acre lot. Soaring ceilings, clerestory windows, wide-plank hardwood floors, and sophisticated contemporary finishes create an atmosphere of light, scale, and quiet elegance. The open-concept living, dining, and chef's kitchen are anchored by a sleek linear fireplace and walls of glass that dissolve the boundary between indoors and out. Two private primary suites offer patio access and ensuite baths, with one additional ensuite bedroom providing exceptional flexibility for guests or multigenerational living. The principal suite features a spa-inspired bath with a freestanding tub, oversized shower, and floating dual vanity. The remaining bedrooms easily adapt to family rooms, offices, or hobby spaces. Outside, a resort-style pool and integrated spa, expansive patios, and manicured landscaping create a private retreat. A finished two-car garage, Tesla Powerwall, and dedicated laundry room complete the offering. The home is minutes from Downtown Los Altos, Rancho Shopping Center, parks, acclaimed schools, and Silicon Valley's leading employers.
Los Altos, CA 94024
3963
sqft4
Beds5
Baths Some homes simply have more to offer, and 1825 Austin Avenue is one of them. The first floor guest suite and extraordinary 1,793 square feet of finished basement immediately set this home apart. From the moment you enter, the home feels bright, gracious, and inviting. A private office sits just off the entry, alongside formal living and dining rooms filled with natural light and leafy views. The bright, airy kitchen is the heart of the home, featuring stainless steel appliances, a gas range, classic Sub-Zero refrigerator, and expansive walk-in pantry. Upstairs, the truly special primary suite feels like a private retreat, with peaceful greenery views, a private patio, generous walk-in closet, and luxurious bath with dual vanities, soaking tub, and enormous dual-headed shower. Two additional generous bedrooms share a bright hall bath with a large dual-sink vanity and shower and tub. A spiral staircase connects the upper patio directly to the backyard and pool, creating a wonderful connection between the indoor and outdoor spaces.

Hillsborough, CA 94010
4850
sqft5
Beds5
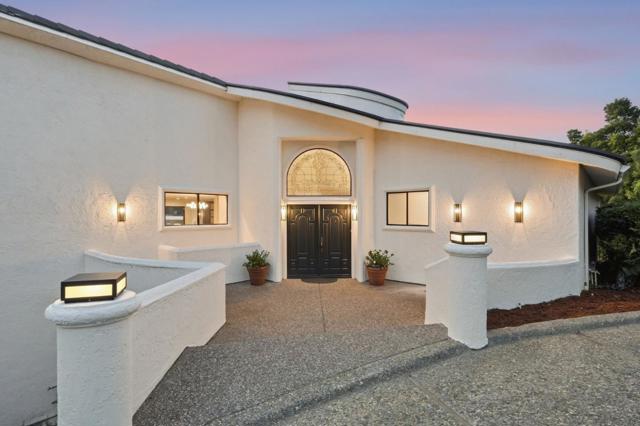
Baths Commanding a 0.721-acre promontory in Hillsboroughs coveted Skyfarm neighborhood, this exceptional five-bedroom, five-bathroom residence is defined by scale, privacy, and an intimate connection to the landscape. Framed by breathtaking, unobstructed canyon views, the property delivers a private resort experience right at home, complete with a crystal-clear pool set against sweeping natural vistas. Designed for both grand entertaining and effortless daily living, the generous floor plan features a custom wine room and a convenient elevator, offering exceptional comfort, privacy, and seamless indoor-outdoor flow. Exceptional storage and vehicle accommodation abound with an oversized 4-car garage, ideal for car enthusiasts, extra storage, or potential workshop space. Situated on premier grounds in one of Northern Californias most coveted enclaves, this residence seamlessly unites architectural scale, ultimate privacy, and an idyllic natural setting. Offering access to Hillsboroughs top-rated public schools, the home stands as a refined expression of contemporary California luxury where architecture, landscape, and everyday life harmoniously converge high above the canyon.
Palo Alto, CA 94301
2404
sqft3
Beds4
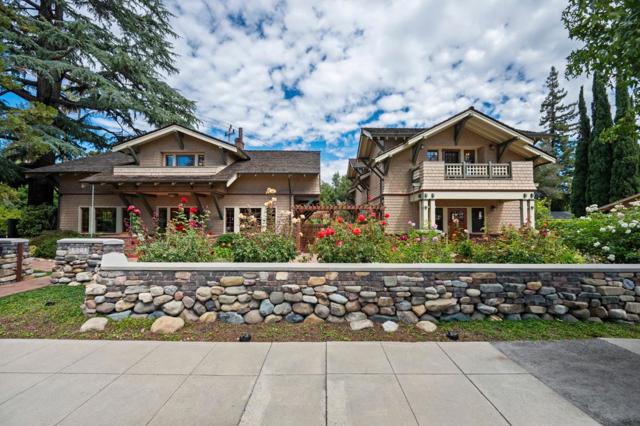
Baths A landmark of Old Palo Alto, 1301 Bryant is a 1910 Craftsman-Chalet estate set behind extraordinary gardens on a rare 16,020 sq. ft. parcel. Historic character meets the flexibility of a modern compound: a light-filled main residence, private guest house, dedicated wellness and recreation level, and inviting outdoor rooms for entertaining and retreat. The approximately 4,465 sq. ft. of flexible space includes an approximately 2,404 sq. ft. main residence, a 1,120 sq. ft. lower-level retreat with a game and gathering area, built-in bar, mirrored fitness space, sauna, and heated Michael Phelps Swim Spa, plus an approximately 941 sq. ft. guest house above the detached 3-car garage. With its own kitchen, full bath, and elevator access, the guest house offers flexibility for extended guests, a private office, creative pursuits, or a personal sanctuary. Featured on the 2025 Gamble Garden Spring Tour, the park-like grounds unfold through meandering paths, mature landscaping, a vegetable garden, and intimate places to enjoy the beauty of home. With notable Silicon Valley provenance, privacy, and remarkable space in the heart of Old Palo Alto, 1301 Bryant is a one-of-a-kind estate to enjoy today and treasure for generations.
Hidden Hills, CA 91302
5100
sqft5
Beds6
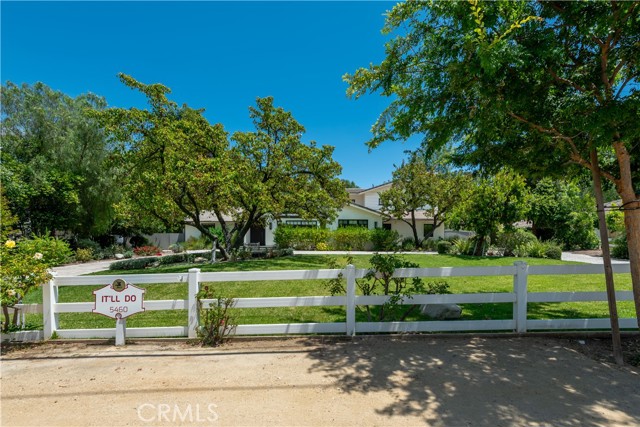
Baths This beautifully remodeled residence blends timeless charm with contemporary design throughout. Nestled on a gentle, over one-acre all usable lot, the sunny open floor plan is filled with natural light. Highlights of the home include a stunning, chef's center island kitchen with volume ceiling, stainless steel appliances, counter seating, walk-in pantry, separate work station & sunny breakfast room, all open to the spacious great room with fireplace, plus cozy formal dining room with an artistic, open beam ceiling and adjoining living room with big picture windows. Designed for both entertaining & comfortable family living, there are five en-suite bedrooms, highlighted by the newer primary suite encompassing the second floor. The primary suite is a true private retreat featuring an all stone bath, dual walk-in closets, and spacious balcony overlooking the picturesque rear grounds. All secondary suites are on the main floor and all feature remodeled baths. The lushly landscaped grounds are highlighted by a sparkling pool, outdoor kitchen and barbecue area, multiple sitting & dining spaces, and a large grassy yard ideal for recreation, entertaining, or outdoor activities. Completing the property is a detached garage, barn, horse corral, plus additional land with multiple potential uses (an orchard, garden, sports area). This home truly offers the quintessential Hidden Hills lifestyle in an inviting natural setting, all close to nearby schools, restaurants and shopping.
Los Angeles, CA 90046
6000
sqft6
Beds7
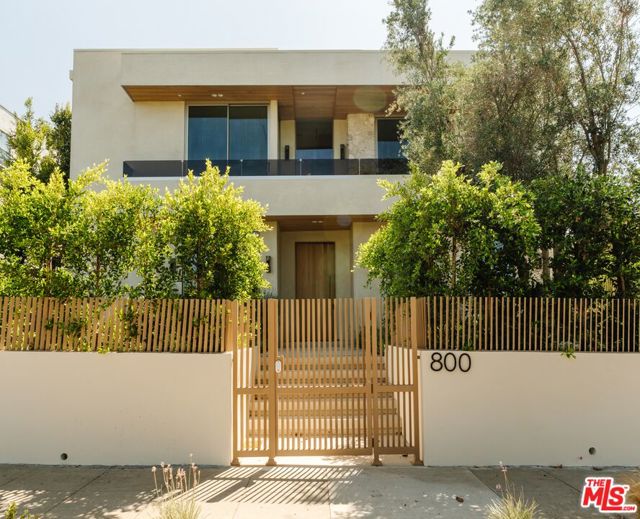
Baths Newly completed in 2026, this exceptional contemporary residence brings together organic materials, timeless craftsmanship, and a distinctly California approach to living on a private, fully gated corner lot just moments from the heart of West Hollywood. Inspired by nature's palette, warm wood tones, graceful archways, Roman clay walls, sculptural lighting, and richly veined natural stone create interiors that feel understated, tactile, and enduring. Volume and natural light define the experience from the moment you enter, where uninterrupted sightlines extend through the home to the resort-like grounds beyond. Walls of sliding glass dissolve the boundary between indoors and out, allowing the living and dining spaces to spill effortlessly onto the surrounding terraces. Anchored by a statement fireplace and custom built-ins, the living room feels equally suited for quiet evenings or lively gatherings, while the adjacent dining room, complete with a wet bar, sets the stage for effortless entertaining. At the center of it all, the kitchen is both a showpiece and a workspace, finished with dramatic book-matched stone, custom cabinetry, a butler's pantry, an oversized island, and a stone-framed passthrough window that keeps every gathering connected to the outdoor dining terrace. A media room, executive office or guest suite, and an elegantly appointed powder room complete the main level. The floating staircase, suspended beneath a cascading chandelier, leads to four generous bedroom suites, each offering privacy and comfort. The primary suite unfolds as a true retreat, opening to a private terrace overlooking the landscaped grounds and complemented by a boutique-style dressing room and a serene stone-clad bath with dual vanities, a soaking tub, and a skylit dual shower. Thoughtful modern conveniences, including smart home automation, surround sound, remote climate control, and an upstairs laundry room, are seamlessly integrated throughout. Outside, the grounds embrace the same quiet sophistication as the interiors. Mature olive trees, layered landscaping, privacy hedging, and a manicured lawn surround a pool and spa, built-in outdoor kitchen, outdoor shower, and multiple spaces designed for long afternoons and evenings spent dining, entertaining, or simply unwinding beneath the California sky. Above the EV-ready 2-car garage, a beautifully appointed guest house mirrors the design of the main residence with a kitchenette, mini split AC, custom closet, and full bath, offering an ideal setting for guests, a private office, or creative studio. Ideally positioned between West Hollywood and Melrose Avenue, the home places some of Los Angeles' finest restaurants, boutiques, galleries, and cultural destinations just moments away. Thoughtfully conceived and beautifully executed, it is a residence where architecture, materiality, and lifestyle exist in balance.
Los Angeles, CA 90049
2332
sqft4
Beds3
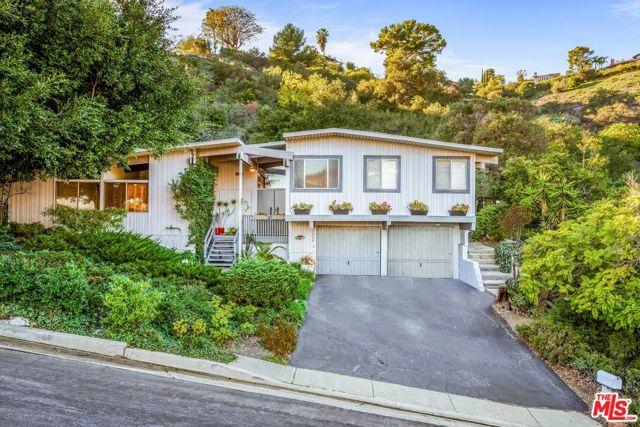
Baths Spacious mid-century split-level on a rare scenic acre. Double-door entry opens to an airy atrium and step-down living room with fireplace, pitched beam ceilings, and walls of glass overlooking the patio and expansive backyard. Elevated dining room with built-in buffet and hardwood floors. Center-island kitchen/family room with breakfast bar, gas appliances, and sliding doors to an oversized covered patio ideal for entertaining. Three bedrooms on the main level share a large bath with dual sinks; private upstairs primary suite features canyon views, wall of closets, and spa bath with soaking tub and separate shower. Wood/tile floors, skylights, abundant windows, 2-car garage, and seamless indoor-outdoor flow. The expansive backyard is an entertainer's dream, offering ample space for gatherings and relaxation. Huge, private yard for pets. Property is not currently stage.
Page 0 of 0

