
Hablamos Español
Whittier, CA 90601
$999,000
1640
sqft3
Beds2
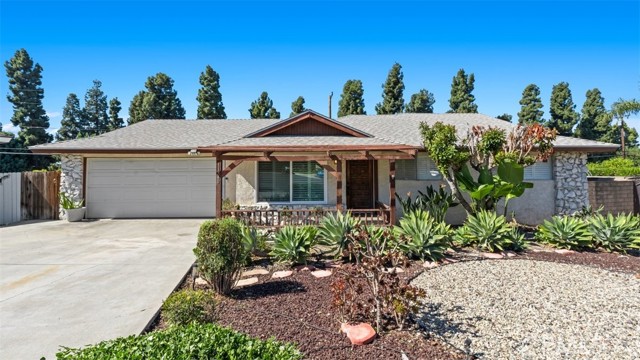
Baths Welcome to this beautifully updated single story with 3 bedroom and 2 bathroom home offering approximately 1,640 square feet of thoughtfully designed living space. Nestled on one of the rare quiet cul-de-sac streets in highly desirable North Whittier, this exceptional residence offers privacy, minimal traffic, and a location that seldom becomes available. Designed with both comfort and functionality in mind, the home's well-appointed floor plan seamlessly connects the living room, dining area, remodeled kitchen, and spacious family room, creating an inviting flow that's perfect for everyday living and entertaining. The family room is highlighted by a stunning floor-to-ceiling stone fireplace and a sliding glass door that opens to the south side of the backyard, creating a seamless indoor-outdoor living experience. At the heart of the home is the beautifully remodeled kitchen, featuring elegant quartz countertops, updated cabinetry, quality stainless steel appliances, generous workspace, and abundant storage. For added convenience, the kitchen provides direct access to the attached garage, where the washer and dryer hookups are conveniently located. Recent improvements include a brand-new roof, new flooring throughout, and newer living room windows that fill the home with natural light while enhancing energy efficiency. The spacious primary suite offers a peaceful retreat and features a custom-designed walk-in closet along with its own sliding glass door that opens to the north side of the backyard, providing private outdoor access and a tranquil setting to enjoy your morning coffee or unwind at the end of the day. The additional bedrooms are generously sized, and the updated bathrooms are finished with tasteful, modern touches. Situated close to 6,000 square-foot lot, the backyard offers multiple outdoor spaces for relaxing, entertaining, gardening, or enjoying Southern California's beautiful weather. Conveniently located near excellent schools, parks, shopping, dining, and major freeways, this move-in-ready North Whittier home combines quality upgrades, a highly functional floor plan, and one of the neighborhood's most sought-after cul-de-sac locations. Homes like this rarely come to market, don't miss the opportunity to make this beautifully updated property your next home.
La Verne, CA 91750
1844
sqft5
Beds3
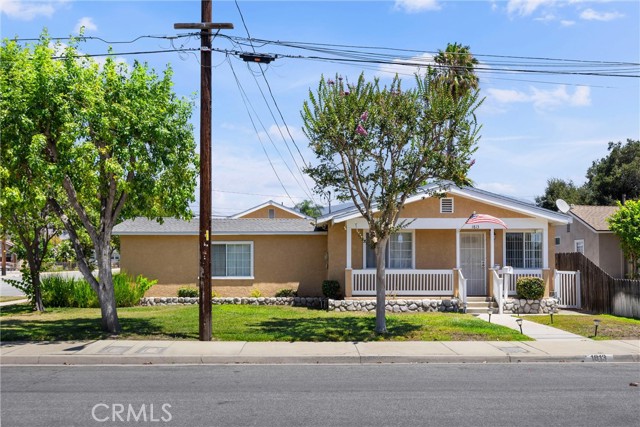
Baths Excellent investment or owner-user opportunity featuring two separate residential units located at 2114 A Street and 1813 1st Street in La Verne. Both homes are in good condition and offer comfortable, functional living spaces with their own two-car garages. ** Residence at 2114 A Street features 3 bedrooms and 2 bathrooms ** Residence at 1813 1st Street features 1 bedroom and 1 bathroom This unique property provides flexibility for an investor, owner-occupant, extended family, or multi-generational living arrangement. Conveniently located near shopping, dining, schools, parks, and transportation. Buyer to independently verify all property details, including square footage, lot size, permits, unit configuration, zoning, and rental information.
Lake Forest, CA 92679
1844
sqft3
Beds3
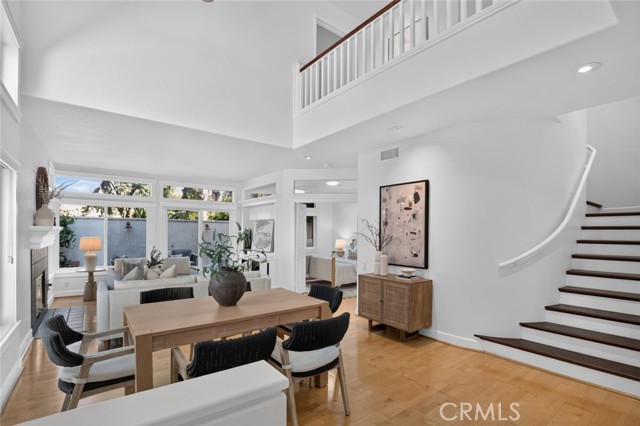
Baths Some homes simply feel right the moment you walk through the door, and this gem in Portola Hills, 28741 Via Corona is one of them. Lovingly maintained and showcasing true pride of ownership, this beautiful 3-bedroom, 3-bathroom home blends warmth, flexibility, and timeless charm in one of Portola Hills' most desirable locations. From the soaring vaulted ceilings and abundant natural light to the rich wood flooring, custom woodwork, and beautifully crafted kitchen cabinetry, every detail has been thoughtfully designed to create a home that is both elegant and inviting. One of the home's standout features is its incredibly versatile floor plan. The main-level bedroom and full bath provide endless possibilities, perfect for overnight guests, a private home office, creative studio, or simply the convenience of a first-floor retreat. The double paned windows offer comfort, energy efficiency and beauty. Upstairs, a spacious secondary bedroom is complemented by a thoughtfully designed built-in office and homework nook, creating the ideal flex space for remote work, studying, hobbies, or everyday organization. Step outside to your own private backyard oasis where a well-lit, spacious patio and mature fruit trees invite you to relax, entertain, and enjoy peaceful evenings surrounded by fresh mountain air. Set on a quiet single-loaded street with generous parking nearby, this home offers both privacy and convenience. A 2-car attached garage for cars, bikes and toys, gives you ample storage. Enjoy easy access to scenic hiking and biking trails, the community pool, clubhouse, tennis courts, nearby parks, shopping, dining, Portola Hills Elementary School, and the 241 Toll Road, making daily life in this highly sought-after community as effortless as it is enjoyable. Beautifully maintained, completely move-in ready, and priced under $1 million, this is an exceptional opportunity to own a home that offers comfort, flexibility, and a lifestyle you'll love. Homes like this don't come along often—schedule your private showing today before it's gone.
Mission Viejo, CA 92692
1546
sqft3
Beds2
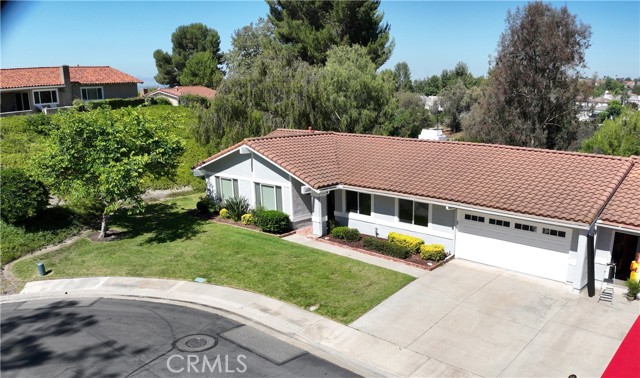
Baths Location is extremely important and I challenge you to find a better location in all of Casta del Sol. Conveniently located close to the Alicia Parkway gate for quick in and out, but with ultimate privacy, view, and plenty of parking for your celebration parties. It's the last house on a cul-de-sac with no houses directly across the street. Check out the photos showing a very private backyard which overlooks the Oso Creek Golf Course, a pond and lots of trees and singing birds. It feels more like a resort than just another house in Mission Viejo. I understand the neighbors on via Murillo are very warm and friendly and often socialize and celebrate life together. The residence features a great room with vaulted ceilings. The remodeled kitchen is adjacent and open to the great room which has both living and dining areas. The kitchen is equipped with lots of beautiful premium wood cabinets, plenty of counter space and an island with breakfast counter capabilities. This home has 3 bedrooms, 2 baths, 2 car garage and a lockable storage area off the rear patio. The master bedroom, kitchen and living/family room all have views of the backyard. Kitchen and bathrooms have granite countertops. Refrigerator, washer and dryer are included in the purchase. Recently appraised at $1,125,000.
Irvine, CA 92618
1458
sqft3
Beds2
Baths Stunning single-level corner home in the highly sought-after Novel Park neighborhood of Irvine’s award-winning Great Park community. Rarely available and ideally positioned in a premium location, this remarkable home overlooks the beautifully landscaped park and tranquil water feature below, creating a peaceful setting that’s as impressive as it is inviting. The coveted corner location fills the home with abundant natural light while showcasing picturesque park views from nearly every room. From the moment you step inside, you’re greeted by an open, thoughtfully designed floor plan featuring designer tile flooring, expansive windows, and a sophisticated chef’s kitchen complete with quartz countertops, a large center island, and abundant cabinetry. The spacious great room flows seamlessly into the dining area and private covered balcony through oversized sliding glass doors, creating the ideal indoor-outdoor living experience for entertaining, relaxing, or simply enjoying the spectacular surroundings. With views this beautiful, the landscape itself becomes the artwork. Designed with both comfort and privacy in mind, the desirable single-level floor plan places the luxurious primary suite on one side of the home. The retreat features a spa-inspired bath with dual vanities, an oversized shower, and a generous closet. On the opposite wing are two spacious secondary bedrooms and a beautifully appointed full bath, providing an ideal layout for family, guests, or a home office. A separate laundry room is conveniently located just off the kitchen. Storage is abundant throughout, including a large double-door storage closet on the balcony, a private adjacent storage room, a spacious tandem two-car garage, and access to the building’s dedicated bike storage room. Living in Great Park means enjoying one of Orange County’s premier master-planned communities, offering resort-style pools and spas, parks, playgrounds, clubhouses, fitness centers, sports courts, playing fields, scenic walking and biking trails, coffee shops, community events, and the popular farmers market—all just moments from your front door. Rarely does a home combine a desirable single-level floor plan, premium corner penthouse location, spectacular park views, abundant natural light, and exceptional community amenities. This is more than a home—it’s a lifestyle defined by comfort, sophistication, and one of the finest locations in Novel Park.

Paicines, CA 95043
2842
sqft6
Beds3
Baths Rare opportunity to own a stunning 39± acre Ranch Property and Rural Retreat in the desirable Willow Springs Ranch community of San Benito County. Located approximately 30 minutes beyond Tres Pinos, this custom Thermo Built home offers 2,842± sq. ft. of thoughtfully designed living space with 6 bedrooms, 3 bathrooms, soaring 30-foot ceilings, and two additional loft rooms ideal for guests, a home office, studio, or recreation space. This Smart Home combines modern convenience with off-grid independence. Features include CAT5 wiring to every room, Alexa-enabled voice controls, whole-home Surround Sound, dual LG 5-in-1 split systems with 10 individual climate zones, and modern infrastructure designed for comfortable year-round living. Designed for self-sufficiency, the property includes a Private Well with Solar Well Pump, two 5,000-gallon water storage tanks, private septic system. The expansive acreage offers endless possibilities for recreation, ranching, hunting, horseback riding, or creating your own private getaway. Whether you're seeking a Hunting Retreat, Recreation Property, Horse Property Potential, or simply a peaceful escape with breathtaking views and wide-open skies, this exceptional property delivers a rare combination of privacy, functionality, and modern amenities.

Pasadena, CA 91103
2191
sqft4
Beds2
Baths Amazing opportunity in Pasadena! Built in 1923, this expanded Craftsman offers 4 bedrooms, 2 baths, and 2,508 sq ft of living space on a spacious 7,840 sq ft lot. A lush drought-tolerant yard welcomes you home. Inside, the bright living room features picturesque windows and a brick fireplace, flowing to the dining room and updated open kitchen with a chef's stove and water filtration system. The expansive addition includes a spacious family room and a primary suite with an en-suite bath, plus a loft bedroom. Two additional bedrooms share a full bath. Out back, the massive detached studio could become your dream recording studio, creative space, home office, workshop, or potential ADU (buyer to verify). With a flexible floor plan and room to grow, this character-rich home is ready for your vision. Tons of potential!
Los Angeles, CA 90038
1305
sqft3
Beds2
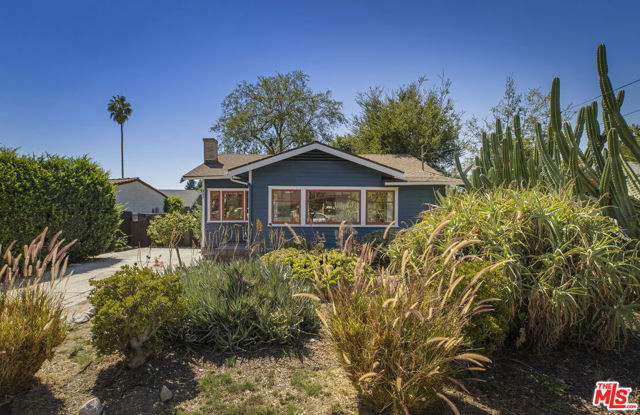
Baths Turnkey Single-Level Craftsman with Detached Bonus Space & Gated Privacy Tucked behind a secure electric driveway gate and a fully fenced front and backyard! This beautifully remodeled 1917 single-level Craftsman home delivers a private, turnkey oasis in a convenient, central location. This pocket of Hollywood offers supreme accessibility to some of the best parts of LA while maintaining a peaceful, tucked-away neighborhood feel. Work in media or tech? Enjoy an easy commute to Netflix, major studios, or marketing agencies in the area. Meeting friends to catch up? You're under a mile from the charm of both Larchmont Village and Franklin Village. Easily take the pups to the trails at Bronson Canyon, or for a walk around the Silver Lake Reservoir, and when Sunset feels too crowded, walk to concerts or movie nights at Hollywood Forever Cemetery instead. Inside the bright, character-rich interior features 3 bedrooms, 2 bathrooms, large picture windows with custom blinds, new wood flooring, and all the classic details you know and love as truly Craftsman! The updated kitchen flows seamlessly into a dedicated dining area complete with vintage built-ins. Essential modern systems have already been handled, including a tankless water heater, copper plumbing, energy efficient windows, central air conditioning, and a fully integrated ADT alarm system. Flexible Converted Garage bonus room: Ideal for a home office, gym, creative studio, or guest space. Private Outdoor Living: Enjoy low-maintenance hardscaping, a built-in outdoor setup for entertaining, and secure off-street parking for multiple vehicles. Development Potential: Sited on a generous corner lot with desirable LAR3 zoning. Move-in ready, private, and exceptionally functional. Don't miss out on this gem!

Ladera Ranch, CA 92694
1919
sqft3
Beds4
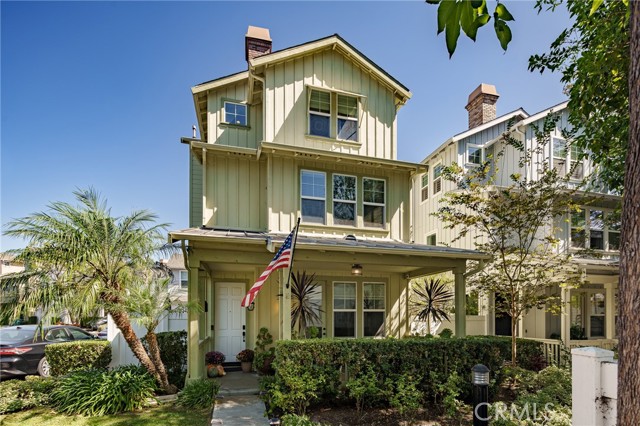
Baths Beautifully updated and move-in ready, this detached corner residence in Ladera Ranch offers a thoughtfully designed floor plan with hardwood flooring, fresh interior paint, and extensive upgrades throughout. Upon entry, the main level features a full bedroom with an ensuite bathroom, along with a dedicated laundry room. Upstairs, the spacious family room features a fireplace, built-in cabinetry, and a custom dry bar with a wine and beverage refrigerator. The updated kitchen is appointed with quartz countertops, new sinks and faucets, upgraded appliances, and an under-sink reverse osmosis water filtration system. A separate dining room sits just off the kitchen, while a powder room is conveniently located for guests. The third level is home to the primary suite, featuring high ceilings, a custom-designed walk-in closet with built-ins, and an updated ensuite bathroom with dual sinks, quartz countertops, and updated fixtures. An additional bedroom on this level also features its own ensuite bathroom. Additional highlights include a new water heater and updated, fully paid solar panels. The finished two-car garage has been fully upgraded with built-in cabinetry, a workbench, overhead storage racks, and fresh paint. Outside, the private paver patio provides an inviting setting for barbecuing, dining, and entertaining. Ideally situated within the highly sought-after Ladera Ranch community, residents enjoy an exceptional array of amenities, including multiple clubhouses, swimming pools, splash parks, tennis and pickleball courts, sports fields, skate parks, playgrounds, dog parks, scenic walking and biking trails, community gardens, and beautifully maintained parks and green spaces.
Page 0 of 0

