
Hablamos Español
Thermal, CA 92274
$5,999,000
16627
sqft9
Beds13
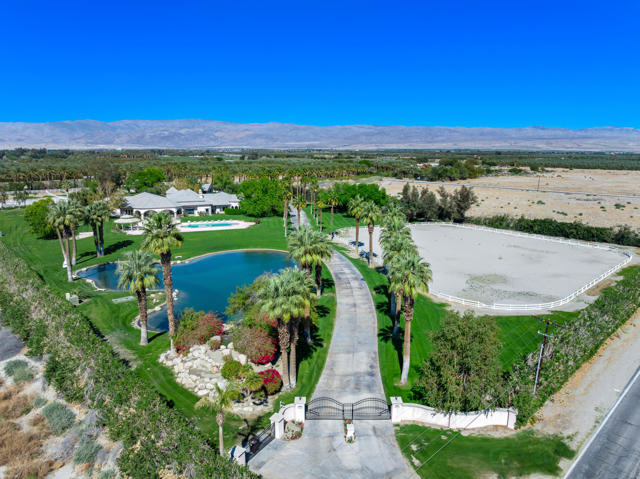
Baths Beautiful equestrian compound! Great for horses, grand event or even your own personal estate. This approx. 9,131 SF home is located on 9.29 Acres. Enter through private electric gates and proceed up a meandering driveway past a large man-made lake with a beautiful waterfall to the main house. Step into the large foyer into an impressive living room with an oversized fireplace. The family room has a large bar and custom built-ins. Spacious kitchen with a large center island. The primary suite has dual walk-in closets (one with a large storage room attached), a powder/sitting room and an extra dressing room. The second primary suite has a living room, large walk-in closet and a full private bathroom. Each of the three guest suites have private full bathrooms. The main house has a large laundry room, wine cellar, cedar lined storage closet and a full dog kennel with a large built-in dog bath and fenced dog yard. There are four large garages with three very large storage rooms and a 5 gallon bottled water storage room. The guest house has three separate living quarters (studio and two 2 bedroom apartments) and two additional garages, one being a large RV garage. Additional property features include a huge covered patio, pool & spa, gazebo, two barns (one with caretakers quarters) with approx. 14 stalls, tack room with private full bathroom and a kitchen, multiple riding arenas, a large horse arena, pastures, an orchard and over 6 acres of turf. Many sitting areas with built-in benches throughout the property. There is a gym is with a full size multifunctional gym system, multiple closets and a large storage room attached. The orchard has its own well and is connected to the city as well. The possibilities are endless with this exceptional property. Total privacy abounds, yet you are only 2-4 miles from dining, shopping and schools.
Los Angeles, CA 91423
6902
sqft5
Beds7
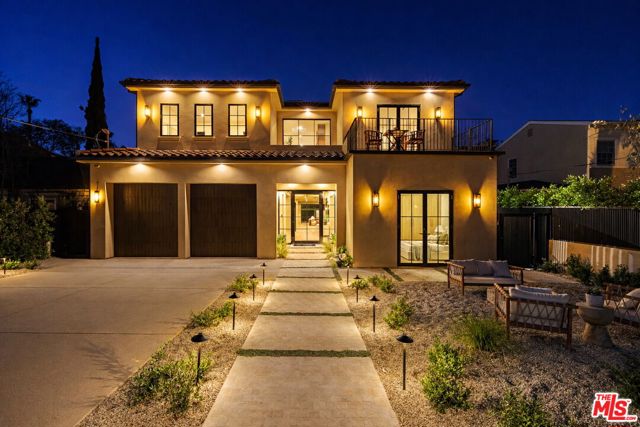
Baths Welcome to Casa Verde, one of the largest and most extraordinary homes ever built south of the Boulevard in Sherman Oaks. Set on an expansive nearly 13,000 sq ft lot, this 5-bed, 7-bath estate blends timeless European influence with high-end contemporary design, featuring hand-applied limewashed walls, a sculptural plaster staircase, and natural light pouring in from every angle. Step through the custom oversized pivot door and you're immediately met with soaring ceilings and a floor plan crafted for true indoor/outdoor entertaining. A large custom bar sits at the center of the home, creating a stunning focal point and seamless flow into the expansive dining area, where floor-to-ceiling sliders open to a private outdoor sanctuary anchored by a limestone fireplace. The chef's kitchen features custom white oak cabinetry, travertine counters, and panel-ready appliances that disappear into the design. A hidden butler's kitchen with its own cooktop, sink, dishwasher, and walk-in pantry keeps prep work tucked away when hosting. The generous family room opens to the oversized backyard with ample patio space, an outdoor kitchen, large pool, two covered cabanas, and a full bathroom. The main floor is completed with a large home theater, office, bedroom and reading nook. Upstairs are 4 additional bedrooms, each with its own en-suite bath and walk-in closet. The oversized primary suite offers a floor-to-ceiling stone fireplace, two balconies, an expansive walk-in closet, and a private bonus room ideal as a yoga studio, nursery, or second closet. The spa-like bathroom features a large zellige-tiled rain shower, freestanding tub with mountain views, makeup vanity, and dual water closets.Tucked in an exceptional walkable pocket, Casa Verde is moments from some of the city's best restaurants and coffee shops, Anajak Thai, Bacari, The Blvd, Crema, and more, as well as The Buckley School. This is a rare opportunity to own a statement property defined by scale, design, and craftsmanship.
Malibu, CA 90265
0
sqft0
Beds0

Baths A rare offering on Malibu Road: a 7,837 sq. ft. beachfront lot with plans already one year into the city approval process. The proposed 5,879 sq. ft. residence, designed by architect Ryan Levis with interiors by Studio Brinkley, features 4 bedrooms, 5 bathrooms, and an office that may serve as a fifth bedroom, all thoughtfully planned to capture sweeping ocean views from every level. The architectural vision includes a two-story layout with a private rooftop deck with a pool, elevator, and 2-car garage, crafted to maximize natural light, seamless indoor-outdoor flow, and the beauty of the coastal setting. Ideal for developers, investors, or an end-user seeking to build a bespoke oceanfront home in one of Malibu's most coveted enclaves. This property presents the opportunity to create a stunning beachfront retreat with immediate access to Malibu's beaches, dining, and recreation.
Pacifica, CA 94044
0
sqft0
Beds0
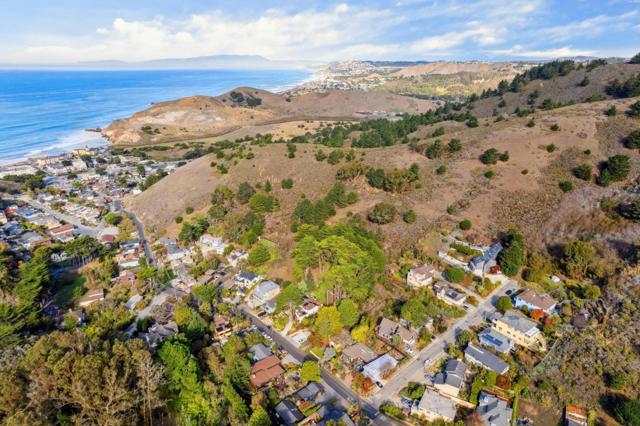
Baths Discover an exceptional opportunity in Pacifica's sought-after Rockaway Beach district. Spanning approximately 121,400± sq ft across nine APNs, this expansive collection of parcels sits above the coastline in a peaceful setting surrounded by natural beauty. The land offers striking hillside and ocean-view outlooks, creating an ideal canvas for future vision and potential. Positioned along Calera Terrace, currently a paper street, the site combines privacy with convenience. Just moments from Linda Mar State Beach, residents and visitors can enjoy surfing, fishing, and miles of shoreline. Shopping, dining, and everyday amenities are nearby, and the location provides effortless access to San Francisco, SFO Airport, and major routes to the Peninsula and Silicon Valley. A rare chance to secure significant land in a scenic coastal community with outstanding proximity to both leisure and commuter destinations.
Palo Alto, CA 94306
0
sqft0
Beds0
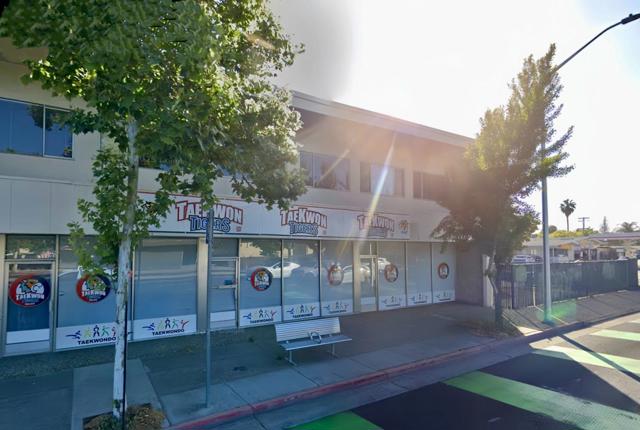
Baths Two adjoining parcels at 3567 and 3585 El Camino Real offered together. Approx. 12,282 SF (0.28 AC) development site in south Palo Alto with approx. 120 ft of El Camino Real frontage and rear public alley access. APNs 132-40-058 (6,150 SF) and 132-40-061 (6,132 SF). 3567 El Camino Real is currently improved with an approx. 4,800 SF two-story commercial building (built 1959, per county records); lot sizes per City of Palo Alto parcel reports, buyer to verify. Zoned CN (Neighborhood Commercial). Flexible for for-sale condos/townhomes, rental apartments, mixed-use or live-work. A preliminary Hayes Group Architects feasibility study tested a 4-story, 16-unit for-sale residential concept over partially excavated parking. A qualifying project may be able to use the State Density Bonus Law and SB 330. Close to Stanford Research Park, California Ave, Caltrain and Stanford University. Fee-simple land sale, as-is. Offering Memorandum and feasibility study available upon request.
San Bernardino, CA 92408
0
sqft0
Beds0
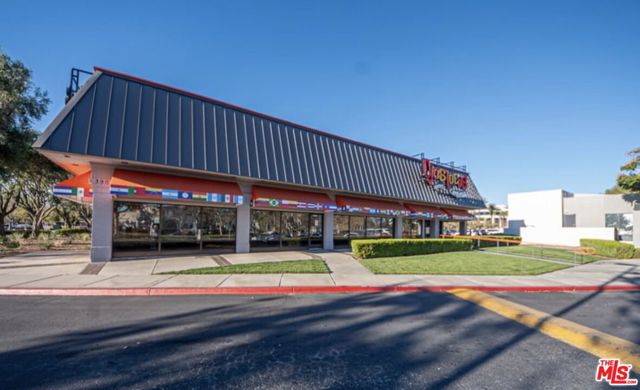
Baths Freeway-visible, newly remodeled Ojos Locosanchored restaurant asset in San Bernardino's top diningMarketing descriptionA premier freeway-visible restaurant building is available for sale at 390 E Hospitality Lane in San Bernardino, anchored by a long-term lease to Ojos Locos Sports Cantina, which has invested over $1,300,000 refurbishing and rebranding the property as a high-energy Latin sports bar and restaurant destination. This fully modernized, single-tenant asset combines strong traffic counts, extensive capital upgrades, and excellent regional access, making it a compelling, stabilized investment opportunity in the heart of the Inland Empire's primary hospitality corridor.Property and tenancy overviewThe building totals approximately 10,171 square feet and is configured as a full-service restaurant with expansive dining areas, bar, commercial kitchen, and indooroutdoor flow supporting nearly 300 guests between interior seating and the patio. Ojos Locos operates the premises under a long-term triple-net structure, delivering a passive income profile with the tenant responsible for maintenance, repairs, taxes, insurance, and utilities.Location and accessPositioned just off the Interstate 10 on- and off-ramps, the property offers exceptional visibility to heavy freeway traffic, plus strong counts along E Hospitality Lane and S Waterman Avenue. The site is surrounded by hotels, national retailers, and restaurant concepts that draw local residents, office workers, and freeway travelers, reinforcing the corridor as San Bernardino's dominant dining and retail destination.Recent refurbishment and upgradesOjos Locos has completed a comprehensive remodel of the former restaurant space, investing more than $1 million into interior finishes, branding, bar and audio-visual buildout, seating, and cosmetic exterior improvements to create a contemporary Latin sports cantina environment. These upgrades complement the existing full commercial kitchen, ADA-compliant access and restrooms, tenant-controlled HVAC, security system, and outdoor patio, significantly reducing near-term capital needs for an investor.Demographics and trade areaWithin a three-mile radius, the property benefits from solid household incomes and a growing residential base, with the broader five-mile ring encompassing a population well into the six figures and projected growth over the coming years. The Hospitality Lane corridor functions as a regional dining, retail, and hotel hub for San Bernardino and surrounding communities, benefiting from both destination traffic and steady demand from nearby employment centers and lodging.Recent permitted upgrades at a cost of over $1,300,000:1000 gal grease interceptor (updated)Handicap restrooms (updated)New sewer line and subfloor drain and sinksNew cook lineNew bar and seating configurationsNew beer coolerNew sound and video systemNew lighting systemNew HVAC unitsNew vulcanized roofingNew Ansul Fire Suppression/Sprinklers & AlarmBlinds, flooring, steel reinforcement, plumbing, counter tops, electrical, and more. Itemized list can be provided.Investment highlightsInvestment highlightsThe offering features a single-tenant, triple-net lease to a growing regional restaurant brand that emphasizes sports-centric, late-night food-and-beverage operations, aligning well with the high-traffic, freeway-adjacent location and surrounding hotel base. Combined with Ojos Locos' substantial recent capital investment in the building and the corridor's strong visibility and access, 390 E Hospitality Lane presents an opportunity to acquire a newly refurbished, branded restaurant asset with durable income and long-term upside in a key Inland Empire trade area.Recent permitted upgrades at a cost of over $1,300,000:1000 gal grease interceptor (updated)Handicap restrooms (updated)New sewer line and subfloor drain and sinksNew cook lineNew bar and seating configurationsNew beer coolerNew sound and video systemNew lighting systemNew HVAC units more
Encinitas, CA 92024
3677
sqft6
Beds7
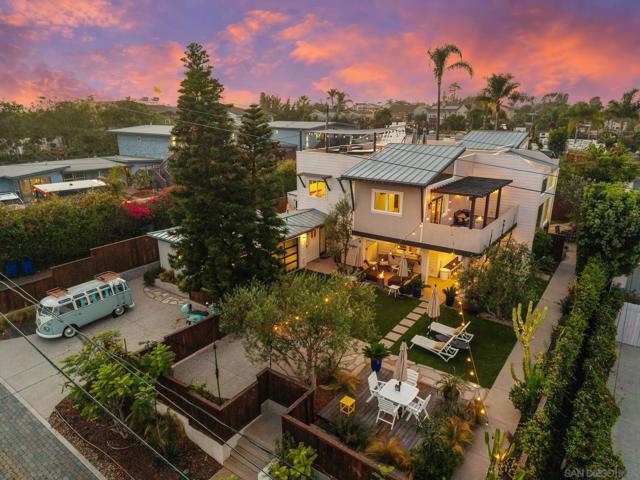
Baths A truly unique opportunity in the heart of Leucadia, this exceptional property features two homes on one beautifully landscaped, large, flat lot west of the 101. With six total bedrooms between the two residences, multiple outdoor living spaces, private yards, and an incredibly flexible layout, this is the kind of property that is hard to replicate this close to the coast. Each home has its own personality. One features a warm, modern-coastal style with rich flooring, architectural details, an entertainer’s kitchen, and an incredible rooftop deck with an outdoor kitchen, dining area, fire pit, shade sail, and sea-view lifeguard chairs. The second has a light, farmhouse-inspired feel with French oak floors, custom built-ins, quartz counters, oversized windows, and a bright, open layout. The outdoor spaces are just as special. A private grassy backyard includes a built-in BBQ area, multiple covered patios, an outdoor shower, a new four-person sauna, and an adorable custom-built kids’ playhouse. A finished garage with an additional full bath adds even more versatility and works perfectly as a home office, gym, studio, guest space, or bonus room. Walk to Beacon’s Beach for a surf or sunset, then stroll to some of the neighborhood’s best restaurants, coffee shops, boutiques, and bars. Whether you envision a multigenerational setup, living in one home while generating income from the other, or simply want an amazing coastal compound with room for family and friends, this is a rare chance to own something truly special in one of North County’s most desirable beach communities.
Capitola, CA 95010
0
sqft0
Beds0
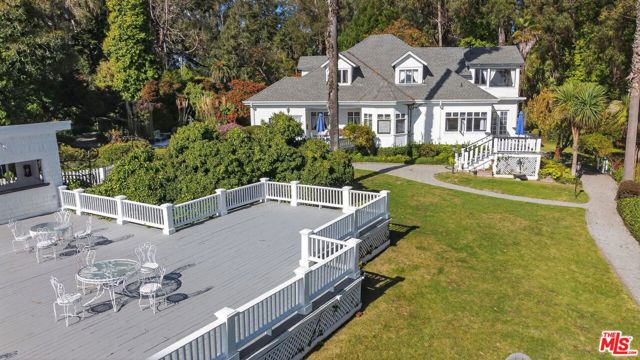
Baths Perched on the coastal bluff of the historic Depot Hill sets the Monarch Cove Inn where one may enjoy the vibrant city of Capitola. This lovely estate overlooks Monterey Bay w/panoramic ocean views & a feeling of sound therapy from ocean waves splashing against our coastline. Although an active B&B this is an opportunity to create a family investment, wellness center, retreat, VRBO, residential compound or other creative destination spots. This beautiful property is surrounded by multiple floral & sculpture gardens offering peaceful meditation while meandering through the lush trails adjacent to one of Californias rare Monarch Butterfly habitats. Zoning of the parcel reflects Vs. This Victorian home is apprx 4,000 sqft of coastal pleasure with a total of 11 bedrooms & 9 baths with an incredible oversized deck for entertaining. Let your imagination run wild with possibilities and create your' most magical place on earth. This property was previously offered as a compound with a total of 3 parcels. The property is currently being sold as 1 parcel that includes over a half acre w/a stunning Victorian house and branded, Monarch Cove Inn Bed & Breakfast name."
Saratoga, CA 95070
4864
sqft5
Beds5
Baths Welcome Home to 14750 Sobey Road in Saratoga! Located in the Center of One of the Most Exclusive Streets & Sought-After Locations in All of Saratoga! Expansive 5 Bed, 4.5 Bath Home Offers 4,864 SF on 1.02 Flat Acres w/ Resort-Style Grounds, Pool, Spa, Tennis Court & Indoor Squash / Racquet Ball / 1/2 Basketball Court! Large 3 Car Garage w/ Workshop! Featuring a Grand Semi-Circular Driveway, Mature Trees & Lush Landscaping. Thoughtful Floor Plan Features Formal Living & Dining Rooms, Multiple Living Areas, and a Kitchen w/ Skylight that Opens to the Family Room and Overlooks the Back Garden for Everyday Living & Entertaining. Primary Suite Features a Large, Beautiful Covered Balcony Overlooking the Back Garden, Pool & Tennis Court w/ Direct Access to the Grounds. Multiple Outdoor Living Areas Include Covered Patios, Brick Walkways, Rose Gardens, Expansive Lawn, Poolside Lounge Areas & a Pergola Seating Area w/ Fire Pit. A Truly Private Estate w/ Space to Entertain, Relax, Play & Enjoy the Saratoga Lifestyle. Serene Setting Surrounded by Mature Trees Yet Convenient to Downtown Saratoga, Los Gatos, Shopping, Dining, Parks, Trails & Hwy 85. A One-of-a-Kind Opportunity!

Page 0 of 0

