
Hablamos Español
Chino, CA 91708
$999,000
3422
sqft4
Beds3
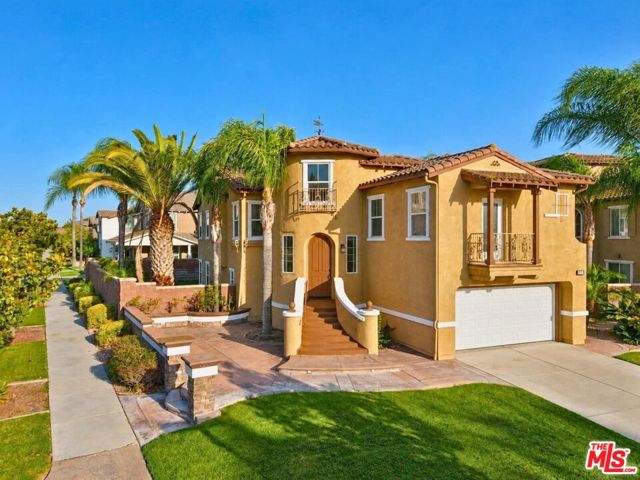
Baths Significant Price Improvement! Mediterranean-inspired architecture, mature palms, and manicured hedges create a memorable sense of arrival at 15959 Nature Trail Way. Set on an approximately 8,569-square-foot corner lot overlooking the greenbelt within The Preserve in Chino, this expansive four-bedroom residence offers approximately 3,422 square feet of thoughtfully arranged living space, balancing gracious entertaining with everyday comfort. An elevated entry opens to a grand foyer illuminated by a new four-light waterfall chandelier, where the home's multilevel design begins to unfold. Upstairs, formal living and dining spaces set an elegant tone for entertaining. The adjoining family room, centered around a gas fireplace and opening to a balcony, provides a more relaxed place to gather. It flows into the open kitchen, where a generous island, everyday dining area, bar seating, and new appliances create an inviting hub for coffee, casual meals, and conversation. Privately positioned on the upper level West, the primary suite feels like a retreat of its own. Its distinctive rotunda offers an intimate flex space suited to a dressing room, private study, exercise area, or reading/office space. Walk-in closets and an ensuite bath with dual sinks, new lighting fixtures, and a soaking tub complete the suite. The lower level adds versatility with three additional bedrooms, mirrored closet doors, built-in cabinetry and dual desk spaces, a dedicated laundry room, and a separate lounge previously used as a cinema room. This flexible arrangement readily adapts to work, study, recreation, guests, or multigenerational living. Sliding glass doors connect the interiors to a covered patio and expansive wraparound backyard on one of the larger lots within The Preserve. Refreshed landscaping frames outdoor spaces with room to dine, entertain, garden, or simply unwind. Gas hookups and integrated electrical conduit are already in place for a second paved gathering area, providing a foundation for a future outdoor kitchen, fire feature, or private garden retreat. Recent improvements include fresh paint, new carpet throughout, updated recessed lighting, fixtures, and chandeliers, a new remote-controlled Chamberlain garage door with security locking and a fingerprint home safe adds peace of mind. The home's exteriors have been professionally pressure-washed and cleaned windows complete the refresh. A three-car attached garage offers generous parking and additional storage. Directly across from the home, the Nature Walk Trail's mature trees, landscaped pathways, birds and open space create a peaceful outlook every time you walk out your front door offering an immediate connection to nature and the neighborhood. Life at The Preserve extends well beyond the residence, with access to the ParkHouse, GardenHouse, MeadowHouse, newly built Club on Main, gardens, and playgrounds. Residents enjoy pools and spas, a 24-hour fitness center, a business center, a theater, a billiard room, reservable gathering spaces, a dog park, sports courts, community events, scenic walking/mobility trails and close proximity to shopping. Generous in scale yet intimate in experience, 15959 Nature Trail Way brings together distinctive architecture, flexible living spaces, and a community-centered lifestyle in one of Chino's most desirable settings. Welcome home.
Palm Springs, CA 92262
1462
sqft3
Beds2
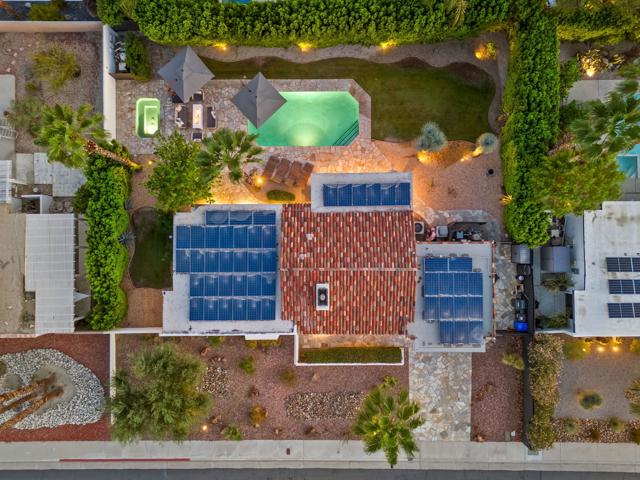
Baths Hugh Kaptur-Designed Architectural Retreat with Mountain Views. Iconic Palm Springs living awaits in this beautifully updated architectural residence designed by renowned modernist architect Hugh Kaptur. Positioned on a quiet cul-de-sac, this stylish 3-bedroom, 2-bath home thoughtfully designed living space and more than 10,000 square feet of private outdoor living. The open-concept living and dining areas feature soaring ceilings, abundant natural light, concrete floors, and a cozy fireplace. At the heart of the home, the chef-inspired kitchen showcases stainless steel appliances, sleek contemporary cabinetry, a large quartz island with bar seating, and oversized glass doors that open directly to the expansive backyard. The spacious primary suite provides a private retreat with French doors leading to the patio, pool, and spa. Its spa-like ensuite bath includes dual vanities, designer cabinetry, a large walk-in shower, and refined modern finishes. Two additional bedrooms offer flexible space for guests, a home office, or a creative studio and share a beautifully appointed guest bath with a large tiled shower. The private south-facing backyard captures breathtaking San Jacinto Mountain views and delivers the ultimate desert lifestyle. Enjoy the sparkling saltwater pool and spa, expansive flagstone entertaining area, and private outdoor shower. Designed for year-round enjoyment, the outdoor spaces are ideal for morning coffee, afternoon relaxation, and memorable sunset gatherings. Additional features include a tankless water heater, leased solar system, ceiling fans throughout, and an air-conditioned two-car garage with built-in storage cabinetry. Ideally located near Palm Springs' acclaimed restaurants, boutiques, galleries, and nightlife, this rare architectural retreat blends mid-century design, modern comfort, and exceptional indoor-outdoor living. LEASE EXTENDED THROUGH JUNE 30, 2067.** t
Covina, CA 91724
1428
sqft4
Beds2
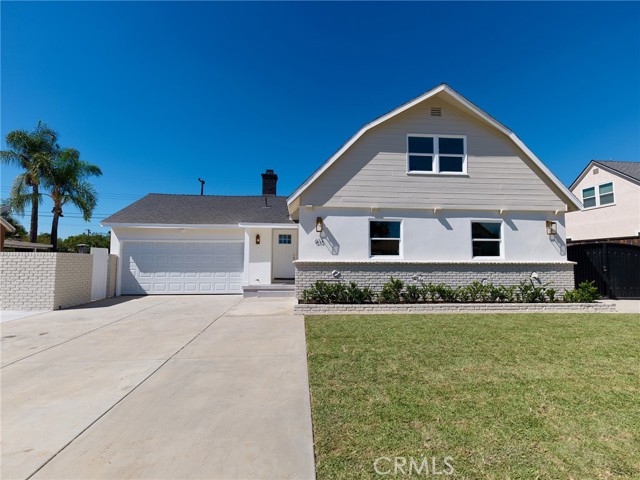
Baths Welcome to 613 N Garsden Ave., a beautifully renovated, truly turnkey home located in the desirable Charter Oak School District and just minutes from Downtown Covina. Offering 1,428 sq. ft. of living space with 4 bedrooms and 2 full bathrooms on a generous 8,252 sq. ft. lot, this home has been extensively upgraded from top to bottom. The renovation includes a new roof, new plumbing, new 200-amp electrical panel and electrical wiring, new central air conditioning and heating, new tankless water heater, new windows, new doors, new flooring, new interior and exterior paint, and all-new interior and exterior lighting. Step inside to a completely redesigned open-concept kitchen featuring new cabinetry, finishes, and appliances, creating a bright and inviting space perfect for everyday living and entertaining. Both bathrooms have been completely renovated with new finishes and fixtures. The exterior has been transformed with beautiful Santa Barbara-style smooth flat stucco, giving the home a clean, modern look and outstanding curb appeal. The finished two-car attached garage is another standout feature, complete with insulation, drywall, a dedicated mini-split heating and A/C system, laundry area, new garage door, and a 240V outlet for EV charging. The large lot offers two separate driveways, including dedicated space for RV or boat parking. The front yard has also been refreshed with new grass and a new sprinkler system. Conveniently located near Downtown Covina with easy access to shopping, dining, entertainment, schools, and major transportation routes, this property combines a beautifully updated home with the space and features today’s buyers are looking for. With major systems, finishes, and amenities thoughtfully upgraded throughout, this is a rare opportunity to own a move-in-ready Covina home where the work has already been done. All newly completed improvements were permitted through the City of Covina.
Lake Forest, CA 92630
1164
sqft4
Beds2
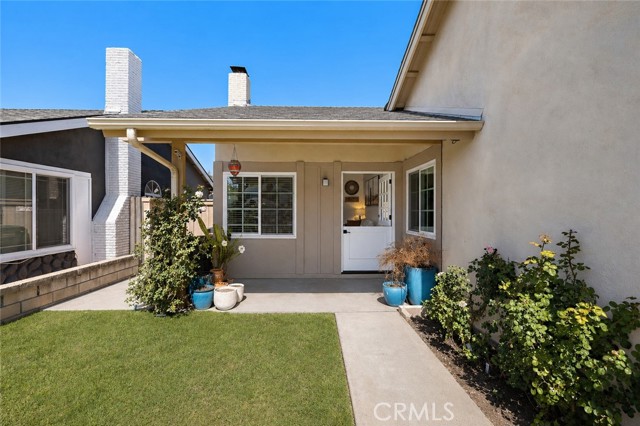
Baths Welcome to this beautifully upgraded single-story home in Lake Forest’s desirable Wind Rows community. Offering four bedrooms, a spacious lot, and extensive improvements throughout, this home combines comfortable everyday living with a long list of updates already completed. Major upgrades include a newer roof, HVAC system, solar, full repipe, new windows and doors, and an EV charger. The exterior has also been completely refreshed with new hardscape, low-maintenance turf, and a private backyard designed for easy indoor-outdoor living. A covered gazebo creates the perfect spot for outdoor dining, entertaining, or relaxing year-round. Inside, the home is bright and inviting with an easy-flowing single-level floor plan. The main living and dining spaces are centered around a fireplace, while the kitchen enjoys plenty of natural light and views of the backyard. Four bedrooms provide flexibility for family, guests, or a home office. The fourth bedroom is currently configured as an office retreat connected to the primary suite and can easily be converted back to a traditional bedroom. Set back from the street on a generously sized lot, the property offers a sense of privacy and space that can be hard to find. Located in an established Lake Forest neighborhood near Vintage Park, Lake Forest Sports Park, shopping, dining, and major commuter routes, this home also benefits from no Mello-Roos and a low tax base. With extensive upgrades, flexible living space, and a beautifully finished backyard, this Wind Rows home is ready to enjoy from day one. Images include minor digital enhancements for presentation purposes. These adjustments do not alter the property’s layout, condition, or features.
Oceanside, CA 92054
1668
sqft3
Beds2
Baths Welcome Home to a beautiful single-story, move-in-ready home where comfort meets the ideal Oceanside coastal lifestyle. This 3-bedroom, 2-bathroom home offers a welcoming floor plan with plenty of space to live, work, and entertain, including a huge bonus room that provides endless possibilities for a home office, media room, playroom, gym, or additional living space. The bright and inviting interior features a spacious feel throughout, while the beautiful hillside views and refreshing coastal breezes create a relaxing backdrop for everyday living. Step outside and enjoy the expansive outdoor space, perfect for morning coffee, entertaining guests, or simply unwinding while taking in the views. The hot tub conveys with the sale, making the outdoor area an ideal place to relax and enjoy the coastal climate. Additional highlights include paid solar, a spacious driveway, attached garage, and a peaceful, established neighborhood. Enjoy the convenience of being within walking distance to Buddy Todd Park and just minutes from Oceanside's beautiful beaches, harbor, parks, restaurants, shopping, and all that coastal North County has to offer. With its single-story layout, generous living space, bonus room, stunning views, paid solar, and prime coastal location, this home is a must-see!
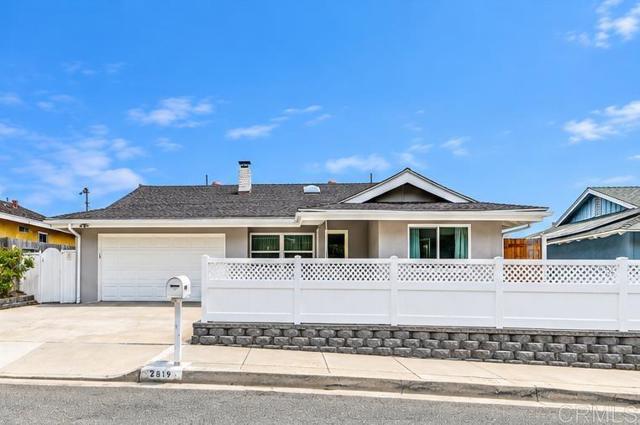
Rancho Cucamonga, CA 91730
3771
sqft5
Beds4
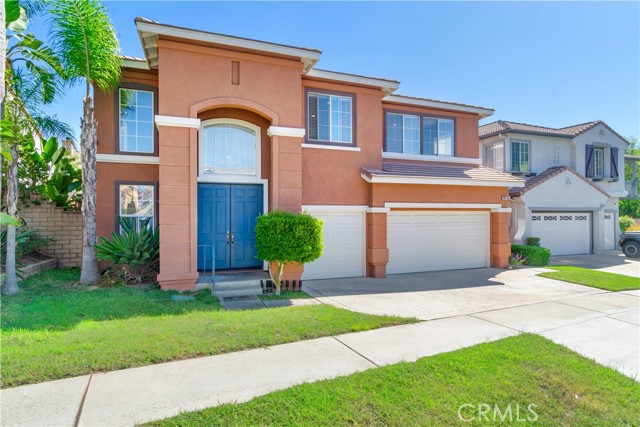
Baths Welcome to this spacious and inviting two-story residence located within a gated community in Rancho Cucamonga. Offering approximately 3,771 square feet of living space, this home features 5 bedrooms, 3.5 bathrooms, and a versatile floor plan designed for comfortable everyday living, entertaining, guests, and multigenerational needs. The formal living room makes a striking first impression with its soaring vaulted ceilings and large windows that fill the space with abundant natural sunlight. The impressive volume and natural light create a bright, open, and welcoming atmosphere throughout the home. The spacious family room provides a comfortable setting for everyday living, with a fireplace creating a warm focal point for relaxing and gatherings. The connection between the living and family rooms offers both an elegant space for entertaining and a more casual area for family time. The kitchen is connected to the main living areas and features granite countertops, a large center island, and a walk-in pantry. The generous workspace and storage make it practical for everyday cooking, while the island provides a natural gathering spot for family and guests. A standout feature of the downstairs layout is the two connected rooms sharing a full bathroom. This flexible space can be used for extended family, guests, a home office, study, hobby space, or other lifestyle needs, offering added convenience and versatility on the main level. Upstairs, additional bedrooms and living space provide privacy and flexibility for family members or guests. The cul-de-sac setting adds a sense of privacy within the gated community, while the convenient location provides easy access to shopping, dining, schools, parks, major freeways, and other Rancho Cucamonga amenities. With its spacious floor plan, soaring ceilings, abundant natural light, versatile downstairs layout, generous kitchen, and gated-community setting, this home offers a comfortable and flexible living environment with plenty of room to fit your lifestyle. Don't miss the opportunity to make it yours.
Los Gatos, CA 95030
1466
sqft2
Beds2
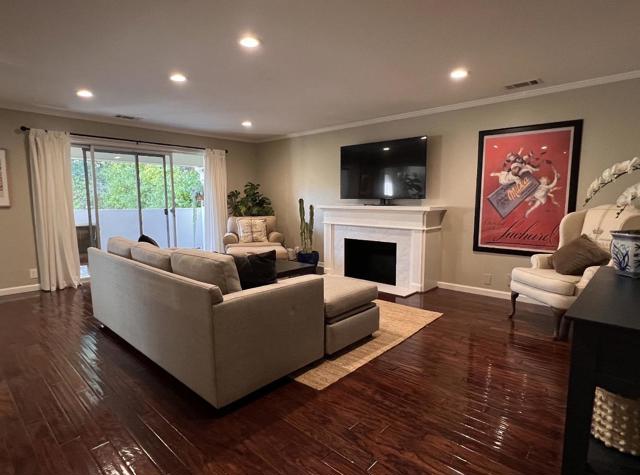
Baths An incredible opportunity to live in the highly sought after Glen Ridge neighborhood of Los Gatos, where peaceful, tree lined surroundings meet one of the best locations in town. This spacious 2 bedroom, 2 bath home offers approximately 1,470 square feet of living space, hardwood floors, a fireplace, private outdoor space and beautiful views, all just a short stroll from vibrant Downtown Los Gatos. Enjoy morning coffee, dinner, shopping, the farmers market and everything downtown Los Gatos has to offer without giving up the quiet residential feel that makes Glen Ridge so special. Add nearby hiking and recreation, convenient access to Silicon Valley, and distinguished Los Gatos schools, including Daves Avenue Elementary, Fisher Middle and Los Gatos High, and this is truly an exceptional place to call home.
Los Angeles, CA 90015
1670
sqft2
Beds2
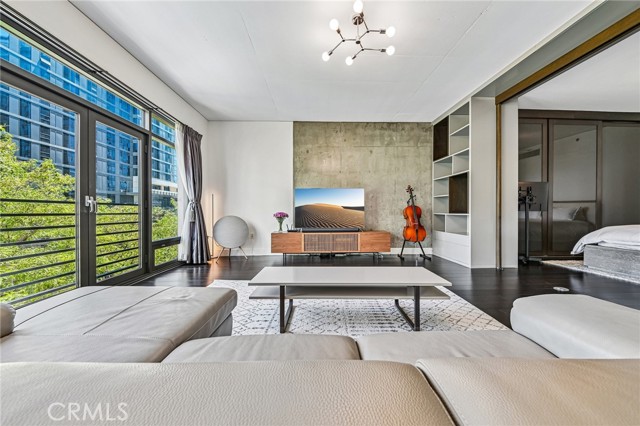
Baths NEW PRICE! Exceptional opportunity to own 1,670 square feet of sophisticated loft-style living in the heart of Downtown Los Angeles! Located in the desirable Elleven building in South Park, this spacious 2-bedroom, 2-bathroom residence offers an impressive combination of contemporary design, generous living space, and urban convenience. The expansive open-concept floor plan features beautiful hardwood flooring, abundant natural light, and a stunning European-inspired kitchen complete with premium Miele appliances, imported Italian cabinetry, and sleek Silestone countertops. The spacious primary suite features a dramatic floor-to-ceiling entry and custom closet systems, while both bathrooms showcase upgraded vanities with Corian and quartz countertops. This desirable front-facing residence also features two Juliet balconies, creating a connection to the vibrant Downtown LA surroundings. The versatile second bedroom/den offers flexibility for guests, a home office, or additional living space. Additional highlights include two parking spaces and private storage. Enjoy living in the sought-after South Park neighborhood, just moments from L.A. LIVE, Crypto.com Arena, restaurants, entertainment, shopping, and everything Downtown Los Angeles has to offer. Offered at $999,000, this beautifully upgraded 1,670-square-foot loft presents an exciting opportunity to experience the DTLA lifestyle.
San Jose, CA 95126
1650
sqft4
Beds3
Baths 'Seller Carry Loan' Opportunity with lower monthly payments. The Seller can 'Carry the Loan' with a 20% downpayment at 4.25% interest rate or with a 25% down payment at a 3.75 % interest rate. Excellent opportunity for a buyer to have lower monthly payments! Great opportunity to own you own 4 Bedroom 2.5 bath Condo in San Jose in a great location. The main level has an open floor plan where the kitchen, dining and living room come together. There is a spacious primary suite perfect for relaxing; in addition, it has 3 more bedrooms that can be used for family, guests or office. The bathrooms have been remodeled, all the bedrooms and stairs have new carpet. The first floor has the Living Room, Dining area and the Kitchen. The second floor has the Master Bedroom with the Master Bathroom that is handicap-accessible . There is also a second bedroom with 1/2 bathroom. The third floor has two bedrooms with a 3/4 bathroom, a bedroom in the 3rd floor has high ceilings. The property has central heating and air, water softener and a 2 car tandem garage. Property has direct access to VTA and across from Caltrain, this is the perfect location for commuters! Next to the complex is CAHILL Park. Close to everything restaurants, parks and easy access to the highway and public transportation. Must see to appreciate!

Page 0 of 0

