
Hablamos Español
Paso Robles, CA 93446
$999,990
2038
sqft2
Beds3
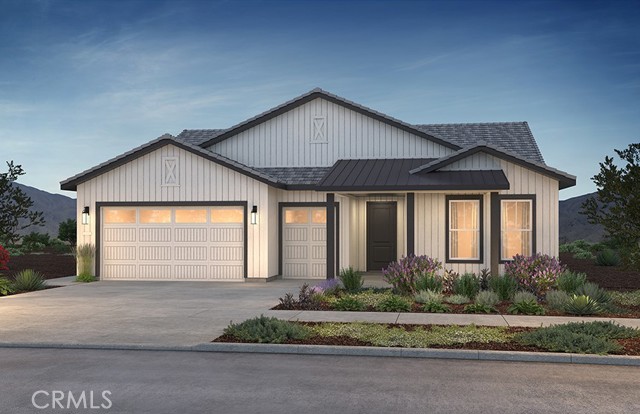
Baths Welcome to Nevina, a 55+ community, where the charm of Paso Robles wine country meets the sophistication of modern living. This inviting Excite II home features a gourmet kitchen with upgraded quartz countertops, a designer tile backsplash, premium KitchenAid stainless steel appliances, and timeless Swiss Coffee painted cabinetry. A dramatic rolling wall of glass expands the great room to a covered patio, landscaped backyard, and gas BBQ stub, creating seamless indoor-outdoor living. Inside, a fireplace with mantel offers a warm and welcoming centerpiece for gatherings. The private primary suite is designed as a restful retreat, with tall windows that flood the space with light and a spa-inspired bath featuring quartz counters, a tiled shower with frameless glass, and Shea Shower. Every finish has been thoughtfully selected, including luxury vinyl plank flooring in main living areas, upgraded carpet in bedrooms, upgraded tile baths, two-tone interior paint, and 5½" baseboards. With laundry cabinetry and sink, brushed nickel accents, and LED lighting, this move-in ready home strikes the perfect balance of comfort and style. Nevina™—a Trilogy® Boutique Community™ is more than a home—it’s an invitation to an elevated lifestyle. With exclusive membership opportunities, you’ll unlock access to resort-style amenities, a vibrant planned clubhouse, and a wellness-focused community designed for connection and enrichment. All of this unfolds against the backdrop of Paso Robles’ world-class vineyards, acclaimed dining, and stunning natural beauty, offering wine country living at its most inspired. Renderings may not reflect exterior and/or color scheme of home for sale.
Bonsall, CA 92003
1980
sqft4
Beds2
Baths Discover a rare opportunity to own a brand-new manufactured home on approximately 2 usable acres in the highly desirable Bonsall community. Designed with modern living in mind, this home features an open-concept floor plan with both a living room and separate family room, a spacious kitchen with center island, walk-in closets, and a well-appointed primary suite with private bath. Beyond the home, the property offers exceptional versatility and income potential. The land is approved with a commercial nursery permit and an agricultural building permit, making it ideal for farming, nursery operations, or Ag-based business use. A permitted commercial well services irrigation and agricultural needs, complemented by a commercial-grade power supply. Zoning allows for two ADUs—one attached 500 sq. ft. ADU and a separate 1,200 sq. ft. ADU, providing outstanding flexibility for multi-generational living, rental income, or guest accommodations. Buyers who act early may customize interior finishes, including selecting their own flooring, and additional structures can be built upon request, subject to permits. This property offers the perfect blend of new construction, usable land, agricultural opportunity, and future expansion—a truly unique offering in North San Diego County.

Palm Springs, CA 92262
1749
sqft2
Beds3
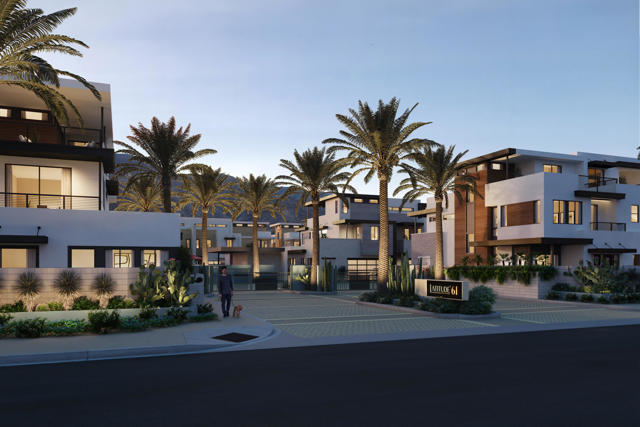
Baths Discover luxury living at Latitude 61, a gated community in Downtown Palm Springs by GHA. This Plan 1 residence offers approximately 1,947 square feet with 3 bedrooms, 2.5 bathrooms, and a 2-car garage. Designed for exceptional indoor-outdoor living, the home features a private balcony at every bedroom, a covered sky room, and both covered and open rooftop terraces ideal for entertaining and enjoying the surrounding mountain views. Thoughtfully designed to feel like a private residence, this home features beautiful mountain views from the second and third levels, along with multiple outdoor living spaces that embrace the Palm Springs lifestyle. The private ground-level patio includes a spool/spa and professionally designed landscaping, creating your own personal desert retreat. Contemporary finishes include quartz countertops, spa-inspired bathrooms, and thoughtfully designed living spaces throughout. Residents enjoy access to resort-style community amenities, including a pool and spa. Included solar and numerous additional features enhance comfort, convenience, and energy efficiency, all just moments from the shopping, dining, and entertainment of Downtown Palm Springs.
Riverside, CA 92508
3105
sqft4
Beds4
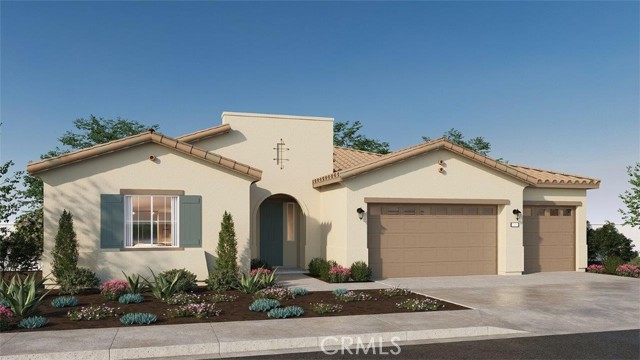
Baths NEW CONSTRUCTION - SINGLE-FAMILY HOMES - **SELLER IS ONLY ACCEPTING CASH OFFERS AND PURCHASES ON THIS HOMESITE AT THIS TIME. Welcome to Citrus at Bridle Ridge, a beautiful enclave of 103 homes offering expansive layouts, elevated finishes, and the perfect blend of sophistication and comfort. This desirable spacious 3,105 square foot floor plan features 4 bedrooms, 3.5 baths and a 3-car garage with a beautiful Spanish exterior facade on a spacious lot. A stunning entryway sets the stage and leads to large additional bedrooms with shared access to a full-size bathroom, a Formal Dining Room, and an open-concept Great Room and Kitchen. An additional spacious bedroom and full-sized bath and guest bathroom are conveniently located on the opposite side of the entry way, perfect for extra guests, a home office or bonus space. The gourmet Kitchen features a breakfast nook, Pantry and Butler's Pantry, large island, Quartz counters, KitchenAid appliances that include a 5-burner gas cooktop, double-oven, microwave and dishwasher. Beyond the Great Room is a nice Covered Patio for entertaining and enjoyment year round. Adjacent to the Great Room is the luxurious Primary Suite and Bathroom offering a large walk-in shower, soaking tub, dual sink vanity and large walk-in closet. Smart Home features enable automation at your fingertips to stay connected to home around the clock.
Paso Robles, CA 93446
2277
sqft4
Beds2
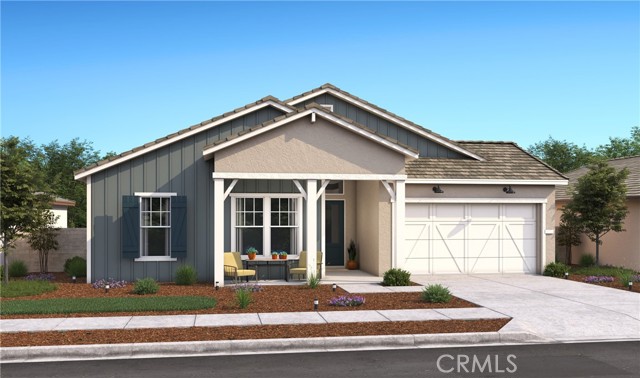
Baths Discover refined living at Mirabella in Paso Robles, a master-planned community that pairs resort-style amenities including a sparkling pool, pickleball courts, and scenic walking trails, with convenient access to major highways and the Paso Robles Municipal Airport. The Barcelona plan offers 4 bedrooms, 2 baths, and a dedicated office, delivering a flexible layout designed for modern lifestyles. At the center of the home, the gourmet kitchen features Frost White cabinetry, marble-look quartz countertops, GE Café stainless-steel appliances, a large center island with pendant lighting, and a seamless connection to the dining area and great room for effortless everyday living and entertaining. The expansive great room is enhanced by a striking 15-foot multi-slide door, creating a true indoor-outdoor living experience. A private office provides an ideal space for working from home, fitness, or quiet retreat. The primary suite offers a spa-inspired escape with dual vanities, a walk-in shower, freestanding soaking tub, and an oversized walk-in closet. With elevated finishes and thoughtful design throughout, this residence blends luxury, comfort, and versatility in one of Paso Robles’ most desirable communities. **Prices subject to change.
Santa Ana, CA 92705
1422
sqft4
Beds2
Baths LOCATION, LOCATION! Plus a TURNKEY, ABSOLUTELY AMAZING POOL HOME is in a highly desirable ‘North Tustin’ area, with Orange Unified School District privileges and City of Tustin activities. This home features an open home plan, perfect for a family, entertainment and EASY commutes. Conveniently by the 5, 55, 91 and 22 freeway! Minutes from Disney, Angels Stadium, the beach, Irvine Park, and more! As you walk into this amazing 4 bedroom 2 bath home you are greeted by a beautiful open spacious living room with new flooring, brightly lit with lots of windows. An amazing brand-new remodeled kitchen and appliances is waiting for you, with brand new white crystal quartz counters and backsplash, as well as new fixtures. All newly remodeled master bathroom with marble stone, new double sink counter and all new fixtures. In addition, there is brand-new flooring and carpet in bedrooms.Step into a spacious front yard with a welcoming patio, with fireplace included! The backyard features a REFRESHING POOL to stay cool on those hot California summer days, surrounded by brand new green turf, Lemon, Avocado, Guava and Grapefruit trees! What a great home for BBQ's, entertaining, parties and for family & friends to gather and enjoy the beauty of your new home.

Los Angeles, CA 90024
2011
sqft2
Beds3
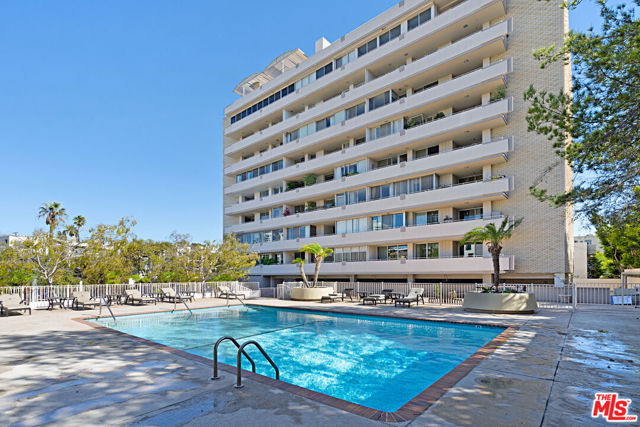
Baths Amazing offering in a Luxury Building moments from Beverly Hills in Westwood! Spacious Luxury Living in the Heart of a desirable Full-Service Building just South of Wilshire Blvd. A wonderful opportunity to own an exceptionally spacious, single-level condo offering over 2,011 sq. ft. of luxury living. This impressive residence features a massive living room complete with a custom bar and a seamless transition to a private balcony perfect for entertaining. A versatile separate den/office can easily serve as a formal dining room tailored to your lifestyle. The gourmet kitchen is a chef's dream, beautifully appointed with premium stone countertops, custom cabinetry, an induction stovetop, a Sub-Zero refrigerator, and a dedicated wine fridge. The expansive primary suite boasts excellent storage, including a large walk-in closet, while the generous second bedroom features its own en-suite bath and walk in closet. Full size laundry room w utility sink and back entrance to the unit. There are beautiful hardwood floors throughout the unit. Interior and Moldings and doors have been freshly professionally painted. Bonus Value: This offering uniquely includes a separate housekeeper's studio unit with a private bath located on a different floor ideal for a quiet detached office, guest space, or additional storage. Enjoy full-service building amenities including 24-hour valet parking, a concierge, a fitness center, and a community pool. Three flat-screen TVs are also included. Easy to show.
San Luis Obispo, CA 93401
1811
sqft3
Beds3
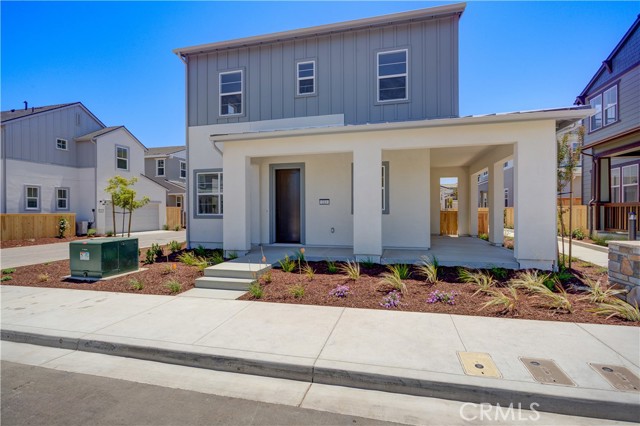
Baths Introducing the Estero Plan 1 at Avila Ranch, a masterpiece of contemporary living in the heart of San Luis Obispo. This new construction home welcomes you with a thoughtfully designed floor plan, offering a perfect balance of style and functionality. This residence is tailored for modern families seeking comfort and convenience. The spacious two-car garage ensures ample parking and storage space, seamlessly integrating practicality into the design. Step inside and discover an open-concept layout that maximizes natural light and enhances the sense of space. The Estero Plan 1 is meticulously crafted to meet the demands of a dynamic lifestyle, with attention to detail evident in every corner. This home provides an exceptional opportunity to own a piece of Avila Ranch, where architectural sophistication meets affordability. Experience the epitome of contemporary living in a residence that reflects the vibrant spirit of San Luis Obispo.
Redlands, CA 92374
2484
sqft4
Beds4
Baths New Construction Single-story homes in South Redlands are becoming increasingly difficult to find—especially in a brand-new community with no HOA. Welcome to Havenwood, an exclusive enclave of just 29 homes where timeless design, modern comfort, and exceptional energy efficiency come together. This beautifully designed residence offers approximately 2,484 square feet with 4 bedrooms, 3.5 bathrooms, a private office, and a thoughtfully crafted floor plan for effortless everyday living. Step inside to discover an expansive open-concept Great Room, Dining Area, and Kitchen filled with natural light. The Kitchen features a large center island, abundant cabinetry, generous counter space, and a walk-in pantry that's perfect for both everyday meals and entertaining. Tucked away in its own private wing, the luxurious Primary Suite offers a spa-inspired bath with dual vanities, a soaking tub, separate shower, and spacious walk-in closet. Three additional bedrooms provide exceptional flexibility, including a private en-suite that's ideal for guests or multi-generational living. A dedicated home office, Stop and Drop Area, centrally located Laundry Room, powder bath, and optional stacking sliding glass doors create a home that's as functional as it is beautiful. Located within the highly regarded Redlands Unified School District, with Moore Middle School just a short bike ride away, Havenwood offers the rare opportunity to own a brand-new home in one of South Redlands' most desirable neighborhoods. Built by Beazer Homes, the nation's #1 builder of DOE-certified Zero Energy Ready Homes, this home is designed for exceptional energy efficiency, healthier indoor air with Indoor airPLUS certification, and year-round comfort that may help reduce monthly utility costs. Additional features include dual-zone HVAC with a clean-air ERV system, a high-efficiency water heater, and Beazer's outstanding warranty program, including a 1-year fit and finish warranty, 2-year plumbing warranty, and 10-year structural warranty. Ask about limited-time incentives and flexible financing options that may help to reduce closing costs or monthly payments. Beazer's Mortgage Choice program allows you to choose the financing solution that best fits your needs, and our Home to Sell program can help simplify your move. Please note that this home is under construction. Photos shown are of a virtually staged plan match.

Page 0 of 0

