
Hablamos Español
Martinez, CA 94553-3501
$999,999
1877
sqft4
Beds3
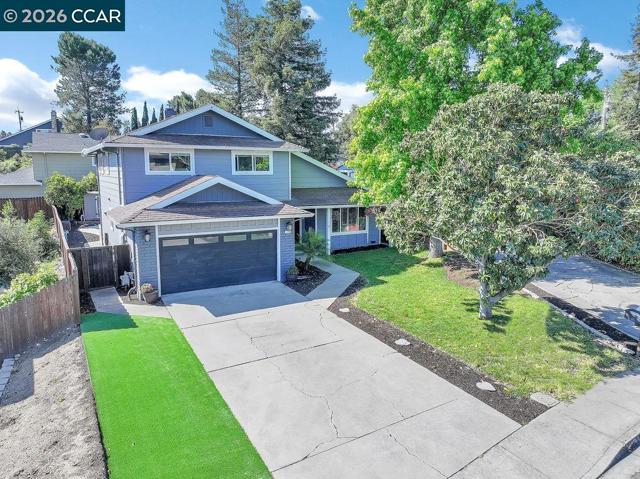
Baths Nestled on a court, this beautifully updated two-story home offers the perfect blend of comfort and lifestyle. Light-filled interiors create an inviting atmosphere, with thoughtfully designed living spaces ideal for both everyday living and entertaining. Step into the Formal Living and Dining Room with vaulted ceilings. The updated kitchen flows seamlessly into the main living areas, connecting to the Family Room with a Bar, all overlooking the backyard oasis. Full bedroom and full bathroom on the main level provide flexibility for guests, extended family, or a home office. Upstairs, you’ll find three spacious bedrooms and two bathrooms, including a serene primary suite. The Spacious Primary boasts Dual closets, including 1 being a Walk-in closet, updated bathroom with dual sinks and separate toilet/shower area. Step outside to your private retreat complete with a sparkling pool enhanced by OWNED SOLAR for both the home and pool, delivering energy efficiency without compromising lifestyle. Enjoy the warm summer days relaxing by the pool and basking in your wonderful yard. Great for someone with a green thumb, the gardening beds/space offer the perfect area to grow flowers, fresh herbs, or seasonal harvests. A lush stretch of lawn creates the perfect setting for both play and quiet relaxation. Storage shed adds convenience for keeping outdoor essentials neatly tucked away. OWNED SOLAR. Dual Pane Windows. Walk to Morello Park Elementary and Holiday Highlands Park just down the street. Minutes to historic downtown Martinez, restaurants, shops, Farmer’s Market, BART, freeways, Veranda and is centrally located between San Francisco and Wine Country.
Upland, CA 91786
2511
sqft6
Beds3
Baths Live Together. Stay Independent. Three Homes. One Property! Rare Upland opportunity featuring three comfortable 2-bedroom homes, each with its own private yard, laundry hookups, and garage. Perfect for multigenerational living, an owner-occupant looking to live in one and rent the others, or an investor seeking multiple income opportunities. Enjoy the convenience of being close while maintaining the privacy and independence of your own home. So many possibilities!

Corona, CA 92883
4133
sqft6
Beds5
Baths Welcome to this exceptional 6-bedroom, 4.5-bath Next Gen home in the highly desirable Sycamore Creek community of Corona! Offering 4,133 square feet of beautifully designed living space, this home provides exceptional room for family, guests, work, entertaining, and everyday living. The open-concept layout design creates a warm and inviting gathering space, perfect for entertaining and everyday living.A standout feature is the versatile Next Gen living suite, complete with its own private entrance. Ideal for multigenerational living, extended family, guests, older children, a home office, or anyone seeking additional privacy and independence, this flexible space offers comfort and convenience while maintaining a sense of separation from the main living areas.The thoughtfully designed floor plan features bright, open living spaces, a spacious primary suite, generous secondary bedrooms, abundant storage, and a open style kitchen and living area. Step outside to your private backyard retreat, where beautiful views and a sense of privacy create the perfect setting for summer gatherings, relaxing evenings, and year-round Southern California entertaining.Additional highlights include solar, a spacious 3-car garage and next-gen living. Enjoy the exceptional Sycamore Creek lifestyle, with resort-style amenities including multiple pools, parks, playgrounds, walking trails, sports and recreation areas, and clubhouse facilities, all surrounded by the beautiful Corona foothills.This is a rare opportunity to enjoy space, flexibility and privacy! Come experience all this exceptional home has to offer!

Placentia, CA 92870
1673
sqft3
Beds3
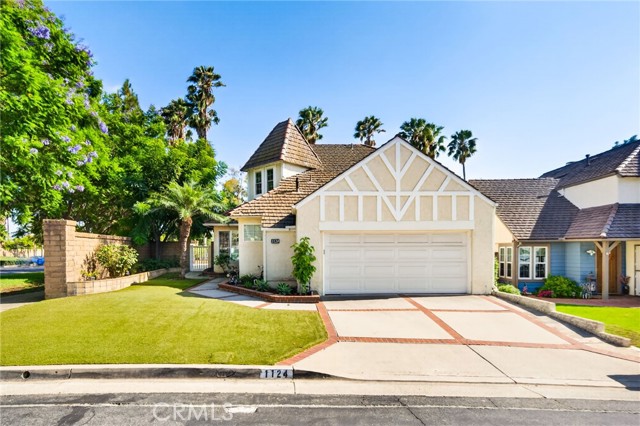
Baths **NEWLY REDUCED! Exceptional Golf Course Living in The Greens at Alta Vista Country Club!** A FRESH OPPORTUNITY TO EXPERIENCE GOLF COURSE LIVING! Discover the perfect blend of comfort, elegance, and picturesque fairway views in The Greens at Alta Vista Country Club, one of Placentia's desirable golf course communities. With a significant recent price reduction, this beautifully maintained residence presents a wonderful opportunity to enjoy an exceptional lifestyle in a scenic setting. Perfectly positioned along the 8th hole of Alta Vista Country Club, this inviting home features 2 bedrooms plus a spacious, versatile loft, offering flexibility to accommodate a variety of lifestyles. One of the home's most desirable features is the **main-level primary suite**, providing the convenience and comfort of having your primary living spaces on the first floor. Thoughtful improvements include beautifully refinished flooring, creating a fresh and welcoming atmosphere throughout. Upstairs, a private secondary bedroom features its own balcony overlooking the lush golf course, providing a peaceful retreat to enjoy morning coffee or unwind while taking in the scenic fairway views. The spacious loft offers endless possibilities as a home office, additional lounge, creative space, or potential third bedroom, subject to applicable requirements. Imagine waking up to beautiful golf course surroundings, enjoying the tranquility of the community, and embracing a lifestyle that combines relaxation with everyday convenience. Residents of The Greens enjoy access to a sparkling community pool, relaxing spa, and beautifully maintained common areas. Ideally located near shopping, dining, parks, and schools within the Placentia-Yorba Linda Unified School District. Experience the charm and possibilities of The Greens at Alta Vista Country Club. Schedule your private showing today!
Rancho Cucamonga, CA 91701
3138
sqft4
Beds4
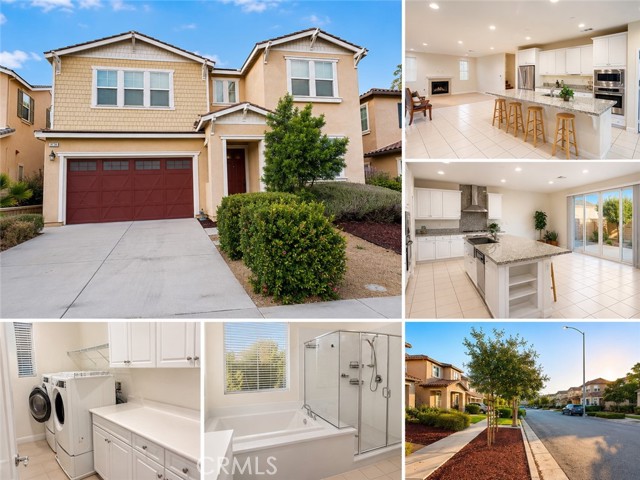
Baths Beautifully Maintained 2017-Built Home in Prime Rancho Cucamonga Welcome to this beautifully maintained 2017-built residence, ideally located in one of Rancho Cucamonga's most desirable neighborhoods. Combining modern design, functional living spaces, and an exceptional location, this move-in ready home offers the perfect balance of comfort, style, and convenience. Designed with an open-concept floor plan, the home is filled with natural light and features a spacious living room with a cozy fireplace that flows seamlessly into the gourmet kitchen. The kitchen is thoughtfully appointed with granite countertops, stainless steel appliances, an oversized center island, and a generous walk-in pantry—perfect for everyday living and entertaining. The luxurious primary suite provides a private retreat with a spacious walk-in closet and a spa-inspired ensuite bathroom featuring dual vanities, a soaking tub, and a separate walk-in shower. Three additional bedrooms offer flexible space for family, guests, a home office, or a fitness room. Additional highlights include an upstairs laundry room, attached two-car garage, central heating and air conditioning, abundant storage, and a private backyard ideal for relaxing, outdoor dining, or entertaining. Located in a quiet, well-maintained community with NO HOA, this home offers outstanding convenience just minutes from Victoria Gardens, 99 Ranch Market, Trader Joe's, Costco, Target, Ontario Mills, Ontario International Airport, and major freeways including I-15 and I-210. Nearby parks, shopping, dining, and highly regarded schools further enhance the appeal of this exceptional location. Whether you're searching for your forever home or a quality investment property, this beautifully maintained residence offers timeless style, modern comfort, and outstanding value in one of Rancho Cucamonga's most sought-after communities. Don't miss this exceptional opportunity—schedule your private tour today!
Los Angeles, CA 91405
1590
sqft3
Beds3
Baths Welcome to 13739 Wyandotte Street, a beautifully remodeled 3 bedroom, 3 bathroom home offering 1,590 square feet of thoughtfully updated living space on a spacious 6,705 square foot lot. Nestled on a quiet residential street in the heart of Van Nuys, this move in ready home has been completely renovated with everything brand new throughout. Enjoy a stunning new kitchen, beautifully remodeled bathrooms, new flooring, fresh paint, new fixtures, a brand new central air conditioning system, and a brand new water heater, providing comfort and peace of mind for years to come. The open and inviting floor plan is filled with natural light, creating a warm and welcoming atmosphere. Step outside to a generously sized backyard featuring mature fruit trees and ample space for entertaining, gardening, or future possibilities such as an ADU or expanded outdoor living area, subject to buyer verification. Conveniently located on a quiet street within walking distance to supermarkets, shopping, restaurants, and everyday amenities, this turnkey home offers the perfect combination of style, comfort, and convenience. A rare opportunity to own a fully remodeled home that is truly move in ready.

Palm Springs, CA 92264
1518
sqft2
Beds2
Baths Welcome to your ultimate desert oasis in the ideally situated neighborhood of Tahquitz River Estates. Located on fee simple land (you own the land) with no HOA, this stunning home was thoroughly renovated in 2019 and features extensive modern upgrades, including newer windows and doors, recessed lighting throughout, and a high-efficiency HVAC system replaced in 2020. The property perfectly blends interior luxury with the ultimate outdoor lifestyle. Step through the front door to an inviting, open-concept living area designed for effortless entertaining. It flows into a gourmet kitchen equipped with premium KitchenAid appliances, sleek espresso cabinets, and gorgeous quartz countertops with a dramatic waterfall edge. Chic polished concrete flooring and plush carpeting flow throughout the house. For the ultimate eco-friendly efficiency, the property features a fully paid 23-panel solar system paired with a Franklin backup battery and a universal EV charger. The primary suite serves as a private sanctuary complete with a cozy dual-sided fireplace. It connects to a spa-like primary bathroom featuring a dual vanity and a massive walk-in shower with dual shower heads. Each updated bathroom is beautifully finished with quartz countertops and elegant frameless glass shower doors with subway tile accents. Outside, the resort-style backyard features spectacular mountain views and a 70-foot PebbleTec pool, hot tub, tanning ledge, water chiller, and a convenient outdoor shower. A private front courtyard with a fire pit completes this exceptional outdoor experience.

Sylmar, CA 91342
2694
sqft4
Beds2
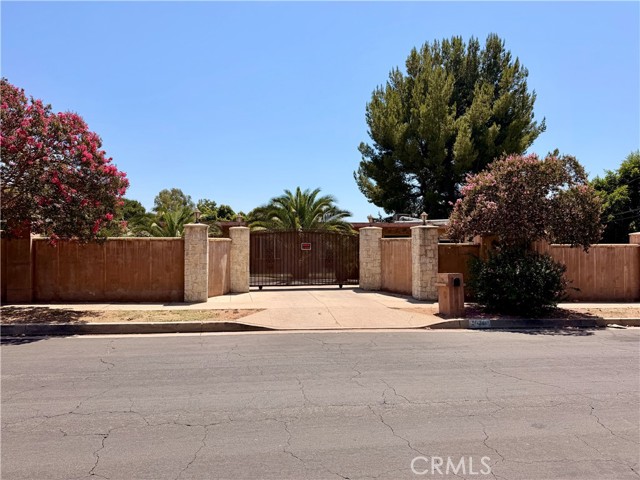
Baths Priced to Sell – Spacious 4-Bedroom Home on an Oversized Lot! Very well-priced property that is ready for its next owner! This spacious home offers approximately 2,694 square feet of interior living space on an impressive 17,500+ square-foot lot. The home features 4 bedrooms, 2 bathrooms, a large living room, dining room, a recreation room, and plenty of additional space to accommodate your needs. The expansive floor plan provides plenty of room for comfortable living, entertaining, and customization. The entire property is enclosed by walls, including a large front privacy wall that provides added privacy and security. The oversized lot offers tremendous flexibility, with ample space for multiple vehicles, RVs, boats, storage, outdoor entertaining, or potentially adding an ADU. With its generous interior space and exceptionally large lot, this property offers tremendous potential and value. Contact Antonio Alonzo for more information.
Valley Glen, CA 91401
2670
sqft4
Beds3
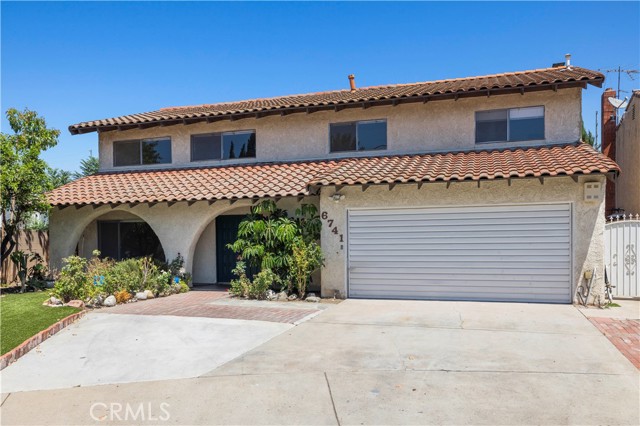
Baths *RARE VALLEY GLEN GEM* *CUL-DE-SAC LOCATION* Welcome to 6741 Buffalo Avenue, a Spanish-inspired two-story home in the heart of Valley Glen offering 4 bedrooms, 3 bathrooms, and 2,670 square feet of spacious living! Set behind a classic red tile roof, stucco exterior, and arched entry, this home offers timeless character with a flexible floor plan ready for everyday living and entertaining. Inside, wood flooring flows through the main living areas, where a spacious living room opens to the dining area. The light and bright kitchen offers generous cabinet space, a double oven, built-in range, plus direct access to the back patio and yard. Cozy up to the brick fireplace in the family room, with sliding glass doors that open to the backyard, creating an easy indoor-outdoor flow. Upstairs, the primary suite offers a spacious walk-in closet and private bathroom with dual sinks, a separate tub and shower, and stylish teal geometric tile flooring. Three additional bedrooms are upstairs, offering plenty of space for guests, family, work-from-home needs, or creative use. The backyard features an open-beam covered patio, generous outdoor area with room to relax, garden, entertain, and plenty of opportunity to bring your own vision to life! Located near Kittridge Elementary, Kittridge Mini Park, NoHo West, shopping, dining, and commuter routes, with convenient access to the 405, 101, and 170 freeways, this Valley Glen home offers space, character, and opportunity in a prime San Fernando Valley location!
Page 0 of 0

