
Hablamos Español
Hacienda Heights, CA 91745
$1,024,900
2697
sqft5
Beds4
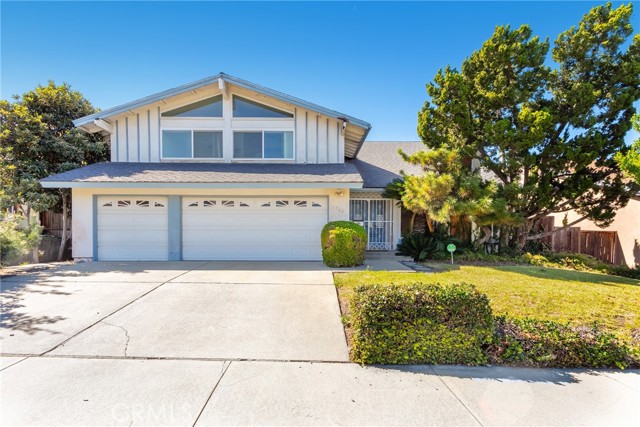
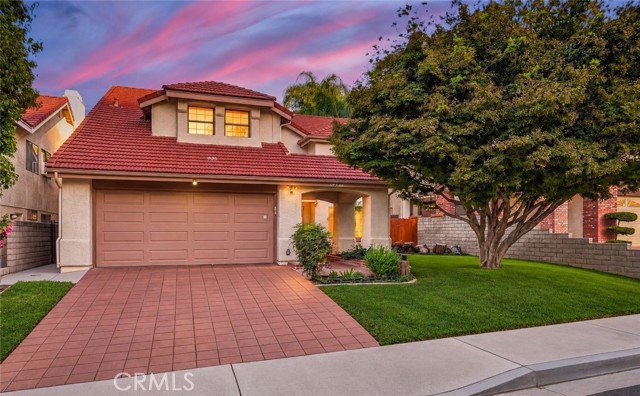
Baths This two-story home features an oversized driveway, an attached three-car garage, and a landscaped front yard with mature trees and greenery. Located within the Hacienda La Puente Unified School District, close to Puente Hills Mall, AMC 20, Costco, Target, Lowe’s, supermarkets, banks, and gyms. A diverse selection of restaurants and retail shops lines Colima Road. Several parks offer outdoor recreation and scenic hiking trails, with easy access to the 60 Freeway. Double doors open to a foyer and spacious living room with vaulted ceilings, a floor-to-ceiling brick fireplace, and wood-look flooring. The adjacent dining area features a chandelier and staircase to the second floor. The open kitchen features white cabinetry, stainless steel appliances, and a pantry, with an adjoining breakfast nook for casual dining. The family room includes a built-in desk and opens to the backyard. The primary suite features vaulted ceilings, 2 closets, a sitting area with built-in shelving and drawers, ideal for a private lounge or office. Its ensuite bath includes a pink-tiled soaking tub and glass-enclosed shower. The second suite has two sliding closets and a private bath. Two more bedrooms share a hallway bathroom. The main-level bedroom is ideal for guests or parents. The backyard features a grassy lawn, mature and fruit trees, and tall hedges along the wooden fence. A covered patio invites relaxation in the sunset glow or alfresco dining. The property is being sold in its current AS-IS condition.
La Jolla, CA 92037
1458
sqft3
Beds3
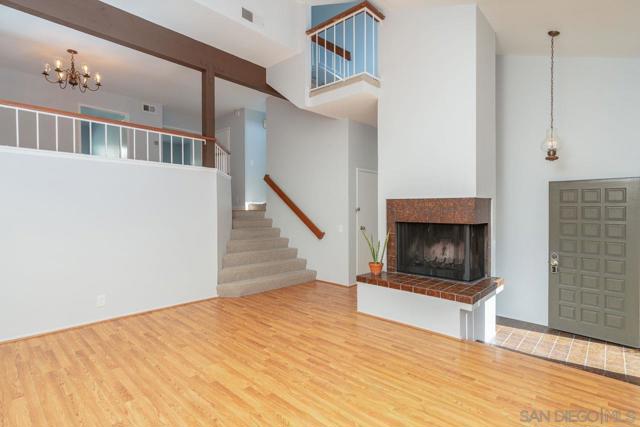
Baths "Eastbluff, La Jolla: a quiet, well-kept community minutes from UC San Diego, UTC, Torrey Pines and the beaches. This great townhome offers 1,458 sq ft on three levels, fresh paint and an attached 2-car garage. The living room has soaring vaulted ceilings and a cozy fireplace, there is a formal dining area, a balcony off the kitchen, a large master bedroom, and a private patio that's perfect for morning coffee and relaxing time. Washer, dryer and refrigerator are included. Community pool and more! The third bedroom has no built-in closet and works well as an office or den. A rare opportunity to own in La Jolla at this price. Some of the pictures have been virtually staged!
Upland, CA 91784
2184
sqft5
Beds3
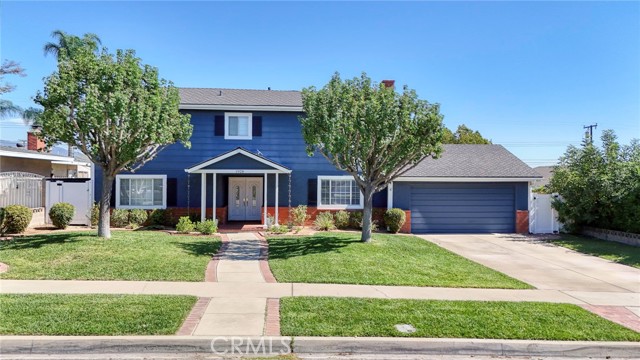
Baths Welcome to this beautifully maintained two-story pool home, on a 10,200 sq. ft. lot tucked away on a quiet cul-de-sac. This home offers five bedrooms, three bathrooms, and an incredible backyard designed for enjoying the Southern California lifestyle. Enjoy attractive curb appeal, mature landscaping, a front porch, and double entry doors with decorative glass. Inside, you'll find bamboo flooring, crown molding, dual-pane windows throughout, solid-core doors, and natural light. The living room features a brick gas fireplace with a wood mantel and a large window overlooking the front yard. The updated kitchen offers custom wood cabinetry, granite countertops, a travertine stone backsplash, stainless steel appliances, a five-burner gas stove, under-cabinet lighting, recessed lighting, and direct access to the garage. Adjacent to the kitchen, the dining area features French doors that open to the backyard, ideal for indoor-outdoor entertaining. Among the home's unique features are two downstairs bedrooms, privately situated behind a frosted glass hallway door, providing a versatile space for guests, extended family, or everyday living. Both bedrooms feature new carpeting and share an updated three-quarter bathroom complete with granite countertops and a spacious tiled walk-in shower with a frameless glass enclosure. Upstairs, you'll find two generously sized ensuite bedrooms, along with a fifth bedroom that could also serve as a home office. The spacious primary bedroom provides a walk-in closet with lighting. The backyard features a beautifully resurfaced pool (2026), updated concrete decking, a covered patio, and a grassy area for outdoor activities. A newly added stone-paver gathering area provides the perfect setting for outdoor seating and a portable fire pit, whether you're entertaining friends or winding down after a day by the pool. The enclosed side yard has great potential for storage or a dog run. Additional improvements include a dual-thermostat HVAC system with automatic dampers, LED lighting, and a roof installed approximately 15 years ago with a 50-year warranty. The home is ideally located with convenient access to the 210 Freeway and approximately two miles from The Colonies Crossroads, where you'll find shopping, dining, and Club Studio Fitness. This home brings together comfortable living, flexible spaces, and a backyard made for creating lasting memories. Don't miss the opportunity to own this gem!!!
Woodland Hills, CA 91367
1734
sqft3
Beds2
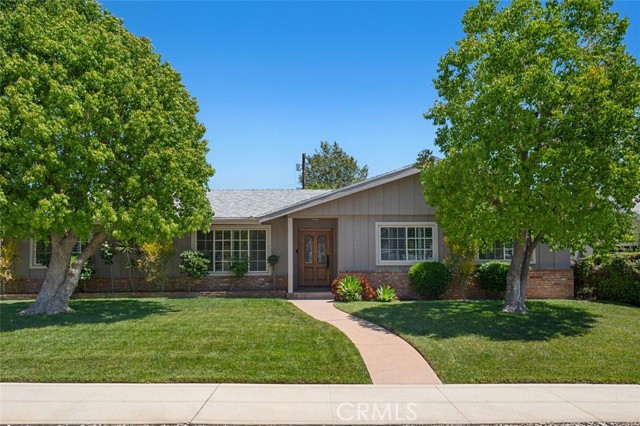
Baths Single-story living at its best! This beautifully maintained Woodland Hills ranch home pairs an open, easy-flowing floor plan with a private backyard made for relaxing and entertaining. Mature landscaping and a curved path give this home a great curb appeal. Inside this property, rich hardwood floors, plantation shutters, crown molding, and recessed lighting run throughout. The formal living and dining rooms are bright and welcoming, with plenty of room to gather. The kitchen offers granite counters with a full-height granite backsplash, a gas cooktop, glass-front cabinetry, and abundant storage. It opens to the den, where a white brick fireplace sets a cozy tone and sliding glass doors lead straight to the backyard. Outside is a private retreat: a sparkling pool and spa, a covered patio for al fresco dining, a generous grassy lawn, and fruit trees throughout. A detached two-car garage offers an exciting opportunity to create an ADU (buyer to verify). An indoor laundry room adds everyday convenience. Pride of ownership shows in every detail, and homes cared for like this rarely come to market. Don't miss it!
Stevenson Ranch, CA 91381
2579
sqft4
Beds3
Baths Beautiful views, light filled interiors, and distinctive architectural details make this Stevenson Ranch home something special. Located in one of the area’s most sought after neighborhoods, this four bedroom, three bath residence offers over 2,500 square feet of thoughtfully designed living space. A grand staircase, soaring cathedral ceilings, and architectural details throughout create a striking first impression. Abundant natural light fills the formal living and dining rooms, while fireplaces in both the living and family rooms add warmth and character. Rich wood-look tile flooring, new warm-toned laminate flooring upstairs, oversized baseboards, updated lighting, and fresh inviting paint selections bring a cohesive feel throughout. The kitchen opens to the separate family room with bar, creating an ideal setting for everyday living and entertaining. Freshly painted cabinetry, granite countertops, a double oven, built-in Viking refrigerator, and breakfast nook complete the space. A generously sized downstairs bedroom with access to a full bath offers flexibility for guests, while the indoor laundry room adds convenience. Upstairs, the expansive primary suite is a true retreat, featuring breathtaking views, its own fireplace, a spacious sitting area, and a large walk-in closet. The recently refreshed primary bath offers a newly painted double vanity, updated mirror and lighting, an oversized freestanding soaking tub, and a large walk-in shower. Two additional spacious bedrooms share an updated hall bath. The backyard is just as inviting, with an expansive patio, lush lawn, and beautiful views that create the perfect backdrop for morning coffee, evenings with friends, or simply unwinding at home. Don't miss the two car attached garage with storage, custom driveway with pavers and double door entry! Close to award winning schools, gorgeous parks, hiking trails, shopping and easy access to the freeway!
Loma Linda, CA 92373
3100
sqft3
Beds4
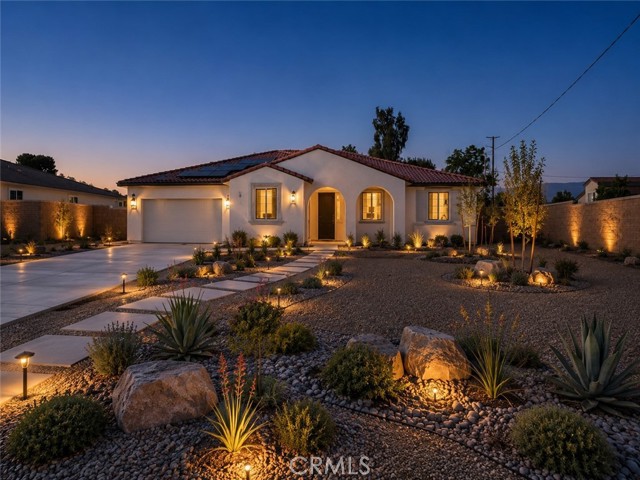
Baths Plan 1 at Haven offers spacious single-story living with thoughtfully designed features and flexible options. At approximately 3,100 square feet, this home features an open-concept layout with a generous kitchen, walk-in pantry, and oversized island that flows seamlessly into the dining and great room—ideal for entertaining and everyday living. The private primary suite is a true retreat with a large walk-in closet and spa-inspired bath, complete with a free standing tub and dual vanities. Two secondary bedrooms each feature their own walk-in closets, while a versatile playroom can be optioned as a fourth bedroom or guest suite with private bath. Additional highlights include a laundry room with storage and tandem 3-car garage. Personalize your space with available options like a tech center, built-in desk, and covered outdoor patio. This home features upgraded finishes throughout, including upgraded countertops and upgraded flooring. **Special incentives are also available when using the builder’s preferred lender. **Some images may contain virtual renderings for illustrative purposes only.
Moorpark, CA 93021
1908
sqft3
Beds3
Baths NEW CONSTRUCTION HOME. TOP RATED BUILDER. #1 IN CUSTOMER SERVICE. Stunning UPGRADED home located in one of Moorpark’s most desirable neighborhoods. This elegant residence is full of upgrades and features a bright, open floor plan, refined finishes, and a beautifully appointed kitchen ideal for entertaining. Enjoy a private backyard designed for relaxation and outdoor living. Conveniently located near parks, top-rated schools, shopping, dining, and commuter access. NOTABLE UPGRADED FEATURES: •PAID Solar Included •Luxury Vinyl Plank flooring •Backyard to include Paver Patio •Full House Blinds •Stainless Refrigerator COMMUNITY FEATURES: Upgraded lighting throughout Community features: Private streets, walkways & community lighting, Upcoming BBQ area for gatherings, Scenic walking trail to the Arroyo & nearby parks, HOA includes maintenance of common areas, fencing, gates AND FRONT YARD LANDSCAPING & tree maintenance! Enjoy direct access to Glenwood Park and the beautifully landscaped surroundings, ideal for families and those seeking modern comfort in a prime Moorpark location. Close to award-winning schools, shopping, dining and freeway access. This is the community you've been waiting for, come see for yourself! ALL PHOTOS ARE OF MODEL MATCH AND HAVE BEEN VIRTUALLY STAGED. EXTERIOR FINISHES MAY VARY

Antioch, CA 94531
3476
sqft5
Beds3
Baths Homesite 160. Plan 2. Discover spacious, modern living in this gated Antioch community at Trails at Creekside. This beautiful two-story home offers 5 bedrooms, 3.5 bathrooms, and 3,476 square feet of thoughtfully designed living space. The first floor features a versatile flex room ideal for a home office, along with a bedroom and full bathroom, providing added flexibility for guests or multigenerational living. The gourmet chefs kitchen includes a walk-in pantry and opens to the main living areas, creating an inviting setting for everyday living and entertaining. Upstairs, enjoy a spacious loft, a convenient laundry room, and a relaxing primary suite with a walk-in closet. A two-bay garage with additional storage adds everyday convenience. Residents can enjoy an array of community amenities, including The Canopy Club clubhouse, pool and spa, The Hideaway hammock area, playgrounds, neighborhood parks, open lawns, barbecue and picnic areas, and walking and hiking trails. Experience the comfort of a thoughtfully designed home paired with outdoor recreation and community connection in Antioch. photo of rendering

Carmel, CA 93923
1522
sqft2
Beds2
Baths Tucked away in a prime, serene setting, this fabulous, expanded,and highly desirable "F" model is a true hidden sanctuary. Connected to only one other residence, no steps, and so close to your carport, it offers exceptional privacy amid towering pines, beautiful foliage and birdsong. Here, the world seems to slow down and life simply feels easier. Reimagined living spaces, freshly painted, thoughtful designer finishes, new carpet, radiant heated floors, and sophisticated touches create an elegant yet relaxed escape, while the expanded floor plan and special family room with wet bar, offers wonderful space to entertain, unwind and enjoy the natural surroundings. The private, oversized primary suite is a space of irresistible delight with captivating forest views. Embrace Del Mesa's carefree lifestyle enjoying the culinary talent of Chef Tim Wood at noteworthy Woody's Restaurant and Lounge, indoor heated pool & spa, gym, clubhouse, library, scenic walking paths, activities, maintenance, a 24/7 guard gate, and more - all just minutes to Carmel, Pt. Lobos, world class dining, golf, beaches, vineyards, restaurants, shopping and the iconic drive down Highway 1. Private. Peaceful. Rare. The Del Mesa lifestyle at its very best.

Page 0 of 0

