
Hablamos Español
Long Beach, CA 90815
$1,025,000
1648
sqft3
Beds3
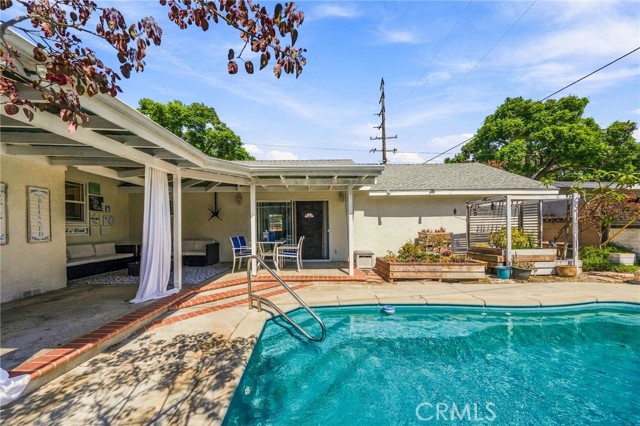
Baths Classic Cape Cod curb appeal on a corner lot in The Plaza, with dormers, a bay window and a mature magnolia framing the front. More space than most homes on the block, with three baths, a pool and a covered patio. Walk to your assigned public schools: Emerson Parkside Academy (about 12 minutes) and Millikan High (about 10), with El Dorado Park West and East Spring St shops close by. The living room centers on a fireplace, with double-paned windows bringing in natural light. The updated kitchen features crisp white shaker cabinets. The oversized den offers vaulted ceilings and its own three-quarter bath with direct access to the pool, ready to work as a home office, guest space or game room. Hardwood floors, ceiling fans and central air throughout. Out back, the covered patio opens to a sparkling pool with shaded lounge space. Easy 405 and 605 access. Buyer to verify school assignment.
Garden Grove, CA 92845
1110
sqft3
Beds2
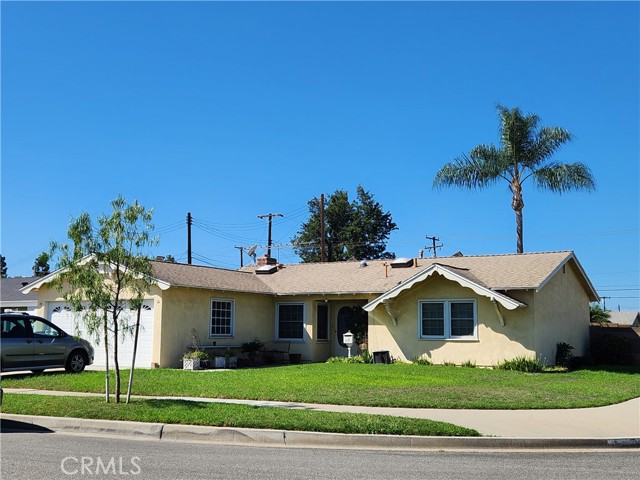
Baths Nicely appointed single story home in west Garden Grove Eastgate Area. 3 bedrooms 2 baths. Skylights make this home nice and bright. Homes faces East and is on a large corner lot. Corner is a cul de sac. Very quiet location. 2 Car attached garage with direct access. 3rd Bedroom is being used as an office with built-in Cabinets and desk. This home is great for entertainment with permitted additional (340 sq ft approx) Garden room/ Sun room. Light Laminate flooring through out. Gas cook range Does not Back any streets. No HOA. NO special assessments. Very good School District
Paso Robles, CA 93446
1785
sqft3
Beds3
Baths Welcome to this beautifully maintained home in the established neighborhood of El Dorado Estates, offering 1785 sf, 3 bedrooms, 2 bathrooms, a workshop with half bath and a full acre of highly usable land. Attractive, low maintenance landscaping creates wonderful curb appeal while minimizing yard work. Inside, the open floor plan features a generous living room that flows into the dining area and kitchen. A gas fireplace with stone surround and large windows fill the space with warmth and natural light. Plantation shutters have been upgraded throughout. The remodeled kitchen offers ample cabinetry, stainless steel appliances and durable Corian countertops. Down the hall are two guest bedrooms and a spacious main bathroom. The spacious primary suite overlooks the backyard and features two closets, generous room size and a remodeled ensuite bathroom. The backyard is designed for relaxing and entertaining, with a large covered patio featuring composite decking, an outdoor sink area ready for a future BBQ, artificial turf and a built-in Santa Maria-style BBQ, gas fireplace and storage shed. Enjoy gorgeous views of the surrounding hills from the outdoor living spaces. A detached ~325 sf workshop adds valuable bonus space and includes power, lighting, cabinets, workbench, roll-up door and half bathroom. An adjacent carport provides additional covered storage. Continue down the paved driveway to ~1/3 acre of open, usable land with a large concrete pad ideal for an RV, trailer, boat or other recreational vehicles. There may also be potential for future expansion; buyers are encouraged to contact the City of Paso Robles regarding possible uses and development opportunities. Conveniently located near shopping, restaurants, schools and freeway access, this property offers the space and privacy of an acre while remaining close to everything Paso Robles has to offer. With its inviting home, exceptional outdoor spaces, workshop, usable acreage and stunning hill views, this property truly has something for everyone. Please review the Virtual Tour for additional information.

Torrance, CA 90501
1800
sqft4
Beds3
Baths Welcome to The Gramercy Gardens, ideally situated in the heart of Old Torrance. Built in 2010, this rare mixed-use end unit offers approximately 1,800 sq. ft. of versatile living space, featuring 4 bedrooms and 3.5 bathrooms. Designed for modern work/living combination, the home features waterproof luxury vinyl flooring, granite countertops, natural wood cabinetry, and bright, spacious interiors throughout. The oversized two-car garage with additional storage is currently configured as an extended living area, providing even more flexibility for today’s lifestyle. Enjoy the beautifully landscaped grounds and peaceful residential atmosphere of Gramercy Gardens while being just moments from the restaurants, cafés, shopping, and charm of Old Torrance. Located approximately three blocks from Torrance High School, just a few miles from the beach, and with access to major freeways.

Oak Park, CA 91377
1783
sqft3
Beds3
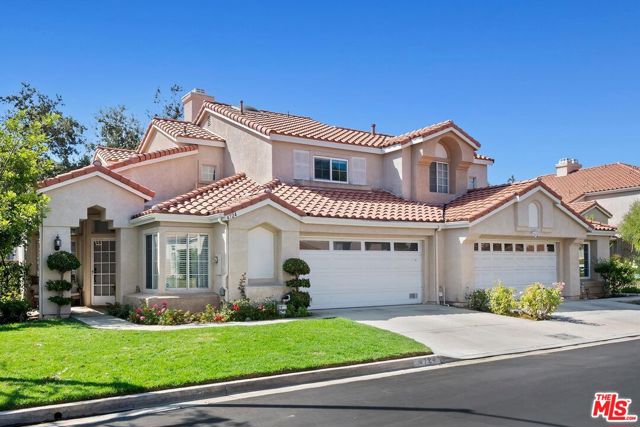
Baths Presenting one of the few homes in Oak Park's coveted Canyon Cove that backs directly to open space oaks, a seasonal creek, and mountains beyond, with no rear neighbors. The setting alone is worth the visit; the renovation is what makes it special. Completely reimagined with high-level designer finishes throughout: a beautifully remodeled kitchen, updated baths, new flooring, custom recessed and accent lighting, and warm wood detailing set against soaring ceilings and walls of natural light. The primary suite is second to none a spa-inspired bath, customized walk-in closet, and windows framing the hillsides. A second en-suite bedroom sits upstairs, while a third bedroom and full bath on the main level allow flexible use as a guest room, home office, or single-level living. Outside, the yard is impeccably private and generously sized, beautifully landscaped and framed entirely by open space room to entertain, garden, or watch the light move across the hills. Attached two-car garage with direct access. Canyon Cove residents enjoy a community pool, spa, and playground along wide, quiet streets. Located in Ventura County within the award-winning Oak Park Unified School District, a District of Choice, and minutes from Red Oak Elementary, hiking trails, parks, shopping, and dining. Homes with this setting rarely come available in Oak Park.
Clovis, CA 93619
2488
sqft3
Beds3
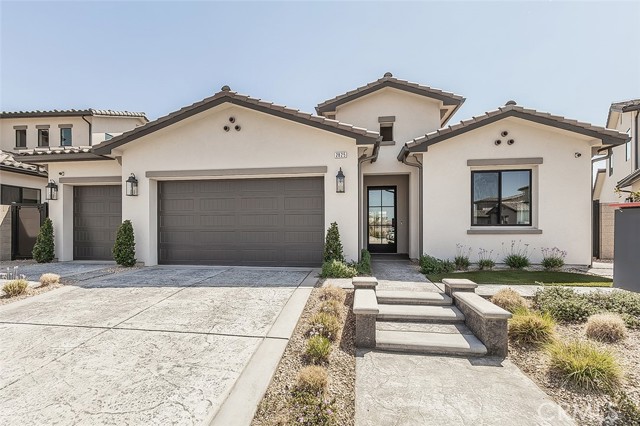
Baths 2825 E. Beech Tree Drive, Fresno, CA 93730 offers you a rare opportunity to own a beautifully appointed former Gary McDonald model home in the gated Willow Heights Collection at the Copper River Ranch. Built in 2024, this single-story 2,488 sq. ft. residence offers 3 bedrooms plus a home office, 2.5 baths, a 3-car garage with EV charger, and OWNED SOLAR. The open floor plan features a spacious Great Room with a high ceiling, gourmet kitchen with an island and abundant cabinetry including chic floating shelves, and a luxurious Primary Suite with spa-inspired bath and walk-in closet. Designer finishes, professional landscaping, and thoughtful upgrades throughout make this home truly move-in ready. Enjoy privacy and easy access to Copper River Country Club, shopping, dining, trails, parks, and Clovis Unified Schools. A stunning model home without the wait of new construction! Contact us today for your private showing before this beauty is SOLD!
Placentia, CA 92870
1165
sqft3
Beds2
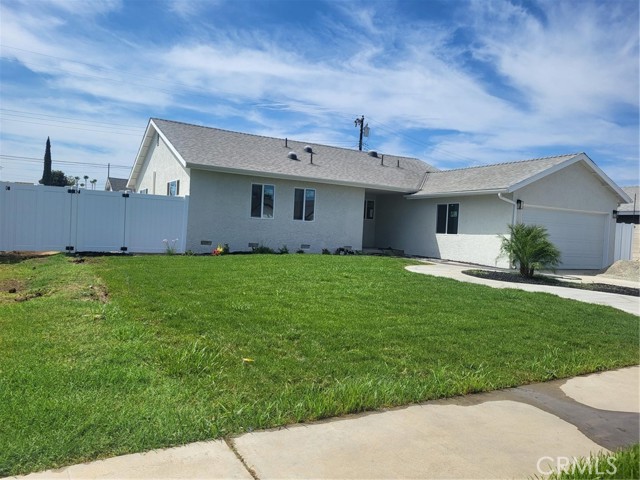
Baths PRICE IMPROVEMENT....Welcome to 313 Stardust Ave in Placentia,Gorgeous turnkey completely remodeled single story family home featuring: 3 bedrooms, 2 bathrooms with living space of 1,165, master bedroom has it's own en-suite bathroom which includes double sinks and beautiful custom shower area, plus a walk in closet.All bedrooms include brand new ceiling fans . Beautiful bright and airy kitchen which includes all appliances. The property offers a cozy family room that leads out to the backyard area for those gatherings. Backyard area has a large storage shed to organize tools, equipment, and seasonal items. Also, new fencing surrounding the property for that privacy on a quiet cul-de-sac . .The exterior has all new landscaping from the front yard area to the back yard area.Plus 2 car attached garage with laundry hooks ups and giving you direct access to the interior of the home, with drive way RV access parking . This neighborhood is highly known for the excellent schools and easy access to the 91 and 57 freeways and close to Cal State Fullerton and all of the great restaurants and entertainment attractions . This is a must see!
Irvine, CA 92612
1507
sqft3
Beds2
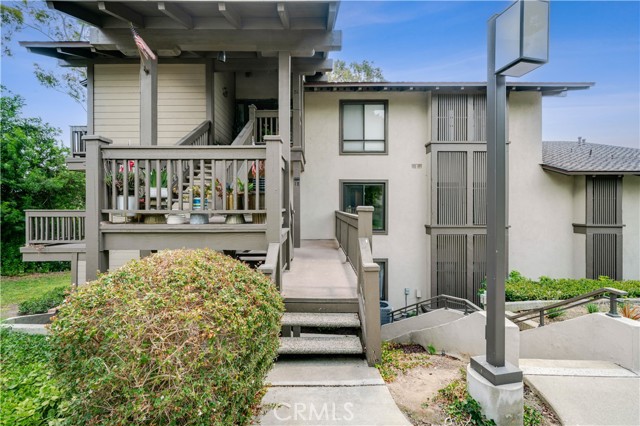
Baths BEAUTIFULLY REMODELED MIDDLE-LEVEL END-UNIT CONDO ON A GREENBELT. With only three steps to the entry, this single-level home features an open floor plan, high smooth ceilings, and peaceful views of the surrounding trees, greenbelt, and mountains. The den offers flexible space that can be used as a home office or is often converted into a third bedroom. The primary bedroom, dining room, and living room each open to their own private deck, providing three separate outdoor spaces for relaxing or entertaining. Fresh interior paint complements the extensive remodeling throughout the home. Recent upgrades include a new HVAC system, condenser/compressor, gas water heater, and dual-pane windows and sliding doors in 2021; new tile flooring, bathrooms, kitchen, fireplace, and recessed lighting completed between 2021 and 2022; and a new electrical panel plus a new garage motor and lift system in 2023. The home is also wired with Ethernet cable in every room. Community amenities include two pools and spas, while association dues cover water, trash, and exterior maintenance. Located within the Irvine Unified School District, including University High School, this home is conveniently situated near UC Irvine, William Mason Regional Park, John Wayne Airport, Newport Beach, and Fashion Island. It is also very close to the Racquet Club of Irvine, Rancho Senior Center, Rancho San Joaquin Golf Course, and a shopping center featuring Wholesome Choice. This turnkey home delivers the fresh, modern feel of new construction.
Wildomar, CA 92595
2920
sqft4
Beds3
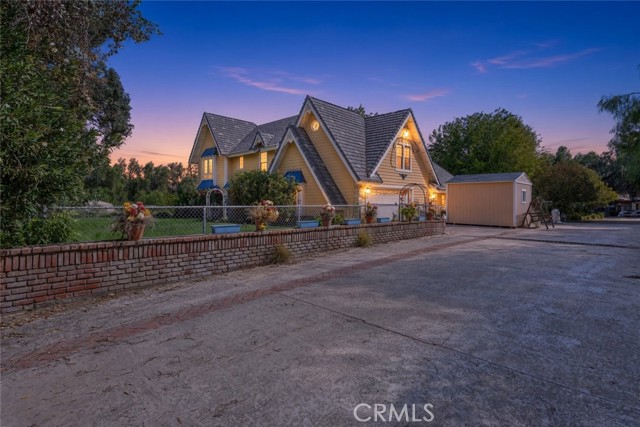
Baths WELCOME TO THIS STUNNING CUSTOM-BUILT VICTORIAN POOL HOME situated on 1.82 ACRES with 4 BEDROOMS, 2.5 BATHROOMS, RV/TRAILER ACCESS, potential MOTHER-IN-LAW SUITE, LOW TAXES, NO HOA and HORSE CORRALS! Full of charm and character, this one-of-a-kind property offers generous living spaces, incredible storage and room to enjoy country-style living without sacrificing convenience. Step inside to a bright and inviting living room featuring TILE FLOORING, abundant natural light, a cozy FIREPLACE and a PLUMBED WET BAR, perfect for entertaining family and friends. The spacious kitchen features DOUBLE OVENS, an ELECTRIC COOKTOP, TRASH COMPACTOR, WALK-IN PANTRY and convenient BAY WINDOW SEATING, offering plenty of functionality for everyday cooking or hosting gatherings. The LARGE DOWNSTAIRS PRIMARY SUITE provides a relaxing retreat complete with its own FIREPLACE, DUAL SINKS, WALK-IN SHOWER and WALK-IN CLOSET. A convenient guest half bathroom and indoor laundry room with additional storage complete the main level. Upstairs, discover THREE GENEROUSLY SIZED BEDROOMS, an UPDATED HALL BATHROOM and a spacious LOFT accessed by a distinctive SPIRAL STAIRCASE...this room is ideal for an office, reading lounge, game area or creative space. Unique features include a STORAGE ROOM, MASSIVE WALK-UP ATTIC and charming VINTAGE TELEPHONE ROOM featuring an antique telephone! The attached 2-CAR GARAGE also includes an OVERSIZED SIDE STORAGE ROOM, providing even more flexibility for equipment, projects and seasonal belongings. Step outside to your PRIVATE POOL and expansive acreage, where the possibilities are endless! Imagine sunny afternoons by the pool, weekend gatherings under the shade trees and plenty of space to make the grounds your own. Animal enthusiasts will appreciate the HORSE CORRALS, THREE COVERED HORSE PENS and SIX CHICKEN COOPS. FOUR ADDITIONAL SHEDS provide abundant space for tools, feed and outdoor equipment. Enjoy FRUIT TREES and THREE MASSIVE SHADE TREES that enhance the property's peaceful setting. TWO SEPARATE PROPERTY ENTRANCES offer convenient RV AND TRAILER ACCESS, making it easy to accommodate recreational vehicles, horse trailers and other equipment. With its distinctive Victorian architecture, versatile grounds and potential for multigenerational living, this property is truly a rare find! Conveniently located near SHOPPING, DINING, SCHOOLS and HIKING TRAILS, with easy access to INTERSTATE 15 and ORTEGA HIGHWAY 74. Schedule your private showing TODAY!
Page 0 of 0

