
Hablamos Español
San Clemente, CA 92673
$1,039,000
1952
sqft3
Beds3
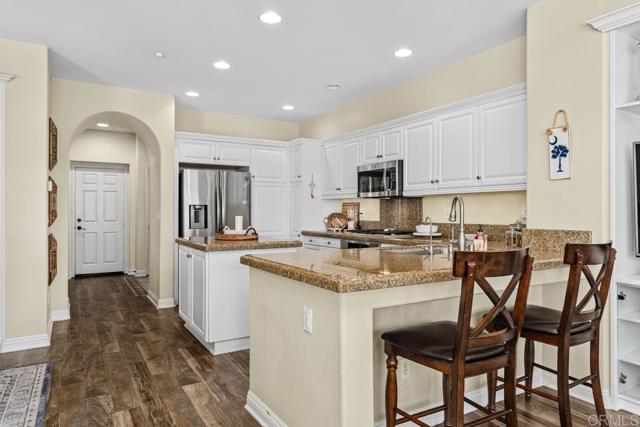
Baths Welcome to Santalana at Talega, where this beautifully appointed home enjoys a desirable cul-de-sac location with peaceful views of the surrounding hills, greenbelt and walking path. Offering the largest floor plan in the community, the home features three spacious bedrooms plus a built-in upstairs loft/office nook, abundant natural light and an inviting open-concept design. The main level features wood flooring and a spacious great room that seamlessly connects the kitchen, dining and living areas. The kitchen is appointed with granite countertops, stainless steel appliances, a farmhouse sink and center island, opening to the family room with fireplace and expansive windows overlooking the backyard. Designed for both relaxing and entertaining, the outdoor space offers generous patio areas surrounded by low-maintenance landscaping, raised garden beds, mature fruit trees, with tranquil greenbelt and hillside views creating a wonderful sense of privacy and openness. Upstairs, the generous primary suite includes a retreat area, large walk-in closet and beautiful hillside views. The primary bath offers a soaking tub, separate shower and dual vanities. Two additional well-sized bedrooms, the built-in office nook and a conveniently located upstairs laundry room with additional cabinetry complete the second level. Additional features include air conditioning, PEX repiping, abundant storage, a distinctive custom wood sink in the downstairs powder room and an oversized two-car garage with epoxy flooring and additional overhead storage. Located within the highly desirable Talega community, residents enjoy access to an exceptional collection of community amenities, trails and recreational opportunities, all while being just a short drive from San Clemente's renowned beaches, shopping, dining and coastal lifestyle. This is a wonderful opportunity to enjoy the space, setting and amenities that make Talega one of San Clemente's most sought-after communities.
Los Angeles, CA 90062
2136
sqft3
Beds2
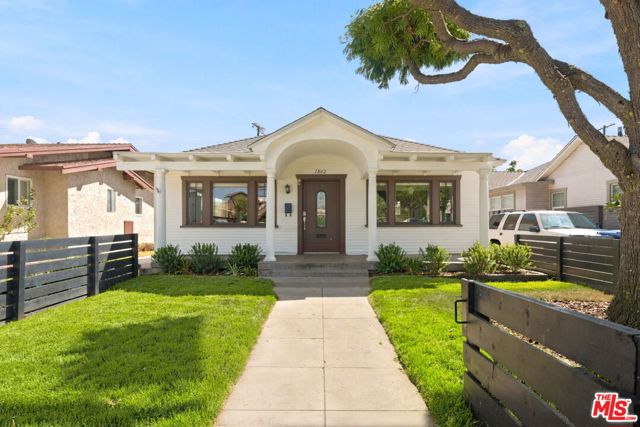
Baths Welcome to this beautifully updated Craftsman home, where timeless character meets modern comfort. The bright and inviting living room flows seamlessly into the dining area, creating an open, warm layout that's perfect for everyday living and entertaining. The thoughtfully designed kitchen features elegant Carrara marble countertops, stainless steel appliances, and a spacious walk-in pantry, offering both style and functionality. Just beyond, the generous family/flex room is anchored by a cozy fireplace, providing endless possibilities as a media room, home office, gym, creative space, or gathering area. The main level includes two well-appointed bedrooms connected by a beautifully renovated bathroom. Upstairs, the private primary suite offers a peaceful retreat with an ensuite bathroom and two oversized closets providing exceptional storage. Outside, you'll find a private backyard, complete with drought-tolerant landscaping and a welcoming fire pit, an ideal setting for relaxing or entertaining. The thoughtfully landscaped front yard is complemented by a brand-new irrigation system, while the improved concrete driveway provides parking for multiple vehicles. Recent upgrades offer added peace of mind, including a new roof as well as a new electrical panel installed in 2023, recently serviced central HVAC, copper plumbing, upgraded attic insulation, and numerous enhancements throughout.
Marina del Rey, CA 90292
1646
sqft2
Beds3
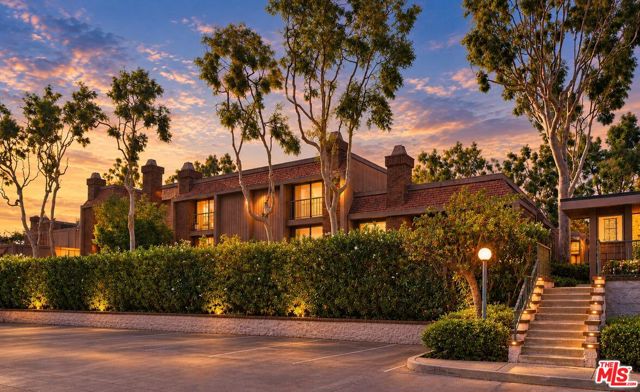
Baths Welcome to Villa Vallarta, a highly desirable gated community offering comfort, style, and convenience. This beautifully appointed 2-bedroom, 2.5-bath home offers 1,646 square feet of thoughtfully designed living space with a sophisticated blend of modern updates and timeless character. The main level features a stunning newly remodeled kitchen designed with both style and functionality in mind. Custom cabinetry is complemented by striking statement surfaces and a spacious island, while premium appliances include a Fisher & Paykel refrigerator, Bosch dishwasher, induction stovetop, wall electric/convection oven, wall microwave, warming drawer, and smart exhaust hood. Thoughtful details include a motion-sensor faucet and push-sensor trash system. Wood, cork, and luxury vinyl plank flooring flow throughout the home. The open-concept dining and living areas feature soaring ceilings, a fireplace, and double sliding glass doors opening to a private patio - creating an inviting setting for everyday living and entertaining. Upstairs, the spacious primary suite offers a private balcony, generous closet space, and a luxurious en-suite bath with dual vanity, soaking tub, and glass-enclosed rain shower. The additional bedroom features its own closet and access to an attached bath. Residents of Villa Vallarta enjoy the added amenities of two community swimming pools heated year round, along with the security and privacy of a gated community. Ideally located near shopping, dining, entertainment, parks, and everyday conveniences, with easy access to the beach, Marina del Rey, Venice, Playa Vista, and other sought-after Westside destinations. A rare opportunity to enjoy a beautifully remodeled home in a well-located community with resort-style amenities. HOA includes cable and high-speed internet.
Monrovia, CA 91016
918
sqft2
Beds2
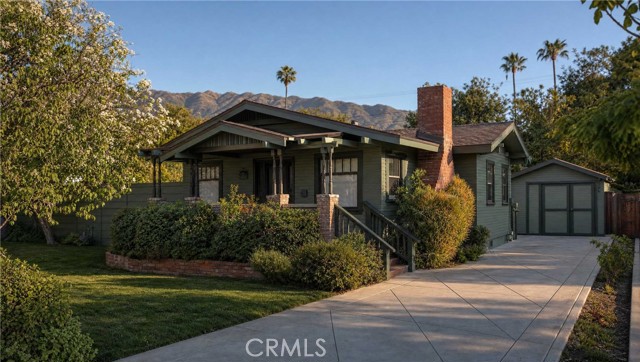
Baths Step into this storybook bungalow located on one of Monrovia's most peaceful streets. This 2-bed, 2-bath gem has been meticulously maintained, featuring a bright, airy kitchen with updated cabinetry and a spacious living room perfect for entertaining. The property shines with its craftsman architecture, including front porch and mature landscaping. The standout feature is the oversized lot, offering nearly 9,500 square feet of private space—rare for the area. Whether you’re looking to build your dream backyard or explore development opportunities, this property offers the space and character you’ve been searching for. Modern wood-look flooring, recessed lighting, and updated bathrooms. Original 1920s architecture, brick fireplace, and covered front porch. • Prime Location: Located in a desirable Monrovia neighborhood near local dining and shopping. Incredible Opportunity with Ready-to-Build Plans in Prime Monrovia! This charming property offers the perfect blend of immediate comfort and massive upside potential. Best of all, it comes complete with fully drafted plans for a massive 1,518 square foot addition to the main house. Skip the lengthy design delays and fast-track your dream home expansion. Whether you are an investor looking to maximize equity or a homeowner wanting to customize your forever space, this property delivers unmatched value. Located on a beautiful tree-lined street close to Old Town Monrovia's shopping, dining, and transit. Do not miss out on this rare, value-add gem!
Valley Village, CA 91607
1200
sqft3
Beds1
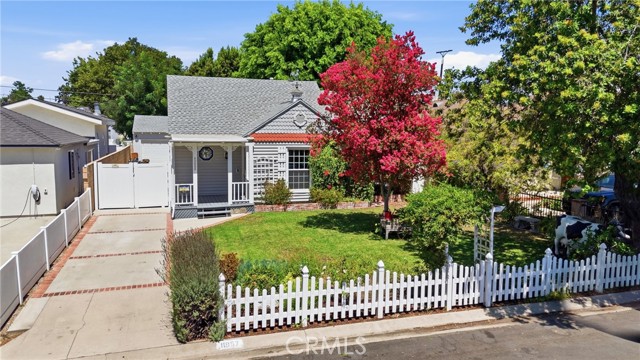
Baths A lovingly maintained Valley Village Cottage where Character, Craftsmanship, Gardens, and Community come together - Welcome Home to this Charming Pastoral bungalow nestled in one of Valley Village’s most prestigious desirable pockets. Set on a quiet, tree-lined street with no through traffic, this home offers a rare sense of peace, privacy, and neighborhood connection—while still being just moments from all your everyday conveniences. Inside, Light and Bright with Warmth and Character define every space. Original details include 80-year-old Oak Hardwood Floors, a Stained-Glass Window, Dimensional Lumber Construction, Brick Accents, and Timeless Craftsmanship that together create a home of lasting Quality and Authenticity. The Brick-and-Oak Wood Kitchen enhances the inviting, grounded feel of the home, while French Doors open seamlessly to the backyard, blending indoor comfort with outdoor living. There is a Long Driveway with Room for RV or Boat Parking. The Garden with a Rachio Smart Sprinkler System extends the home’s livable space into a private outdoor retreat, with a generous lawn framed by roses, lavender, hibiscus, and mature, lush greenery. Each spring, a dramatic Wisteria Bloom transforms the yard into a truly unforgettable fragrant seasonal display. The Detached Two Car Garage remains fully functional as a true garage offering exceptional versatility for a workshop, car storage, DIY projects, creative pursuits, or you could add an ADU. Natural breezes flow through the open windows or you can use the Nest Thermostat to control the temperature of your home. The Home has 2 Ring Cameras and is set up to have security monitoring by Frontpoint Security. You are just minutes from NoHo West Shopping Center, Starbucks, Sego Nursery, Great Restaurants, and more. This home offers the perfect balance of everyday convenience with a warm, established neighborhood lifestyle. It is very close to Hiking, Universal Studios, Burbank Studios, Laurel Canyon, and many places of Worship. You will be blessed with easy access to many freeways such as the 170, 101, 134, 118, and the 405. 11957 Collins St. is more than a Cottage—it’s a place with soul, history, and a sense of belonging that you feel the moment you arrive! Homes like this seldom come available, and even more rarely do they feel this special in person. Schedule your showing today and experience first hand the charm, character, and quiet magic of this Tranquil Cottage before it’s gone! Come Home!
Gilroy, CA 95020
1683
sqft4
Beds2
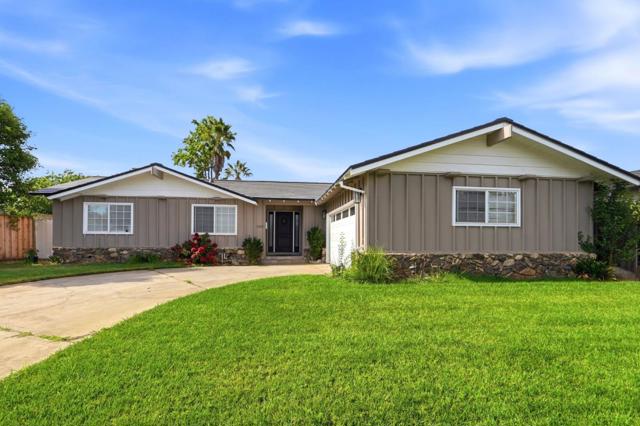
Baths Welcome to 1310 Cedar Ct, nestled on a quiet cul-de-sac in a well-established Gilroy neighborhood. This inviting home offers 4 bedrooms, 2 bathrooms, and approximately 1,657 square feet of versatile living space designed to accommodate a variety of lifestyles. Offering a beautifully updated interior behind a classic board and batten facade with stone accents. Inside the kitchen shines with gray shaker cabinetry, quartz countertops, subway tile backsplash a large center island, stainless steel appliances including a built in double oven and a walk in pantry. Among the countless upgrades. The new bathrooms feature designed tile and custom showers. The large French doors lead to a covered patio, perfect for quintessential California indoor-outdoor living. New Tesla solar roof install in 2021. This home has plenty of storage throughout the bright and spacious floorplan. Close to schools, restaurants, shops, entertainment, Gilroy's charming downtown along with all major freeways makes this home the perfect for location for convenient living and easy commutes. You can enjoy the serenity of a small town living, trails, 35 minutes to the beach, golf, wineries, farmer's markets, all while being just a short drive to San Jose and
Moorpark, CA 93021
2317
sqft4
Beds3
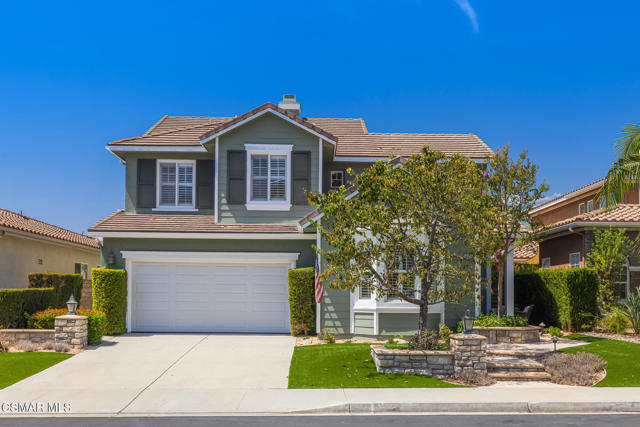
Baths Welcome to 14435 Laurel Lane in the highly desirable gated Alterra at Serenata Community. From the moment you arrive, the soaring ceilings, beautiful wood flooring, and impressive curb appeal set the stage for this exceptional home.Step inside to a spacious formal living and dining area, creating an inviting setting for entertaining. The heart of the home is the expansive kitchen, featuring abundant cabinetry, a large island with sink and seating, and a convenient breakfast buffet, all opening seamlessly to the family room with built-in cabinetry and a cozy fireplace.A main-level bedroom with a full bathroom provides the perfect space for guests, extended family, or a private mother-in-law suite. Upstairs, the expansive primary suite offers a peaceful retreat with an en-suite bathroom featuring a glass-enclosed shower, soaking tub, dual vanities, and a large walk-in closet. Two additional secondary bedrooms, a full bathroom, and a conveniently located laundry room complete the upper level.Outside, the private backyard offers a wonderful place to relax and enjoy the cool Moorpark evenings. The impeccably maintained front yard, enhanced by artificial turf and striking landscaping, creates a show-stopping first impression.Ideally located near shopping, dining, award-winning schools, and convenient freeway access, this beautifully appointed home offers the space, style, and versatility you've been waiting for. This is the one!
Rancho Mirage, CA 92270
1857
sqft2
Beds3
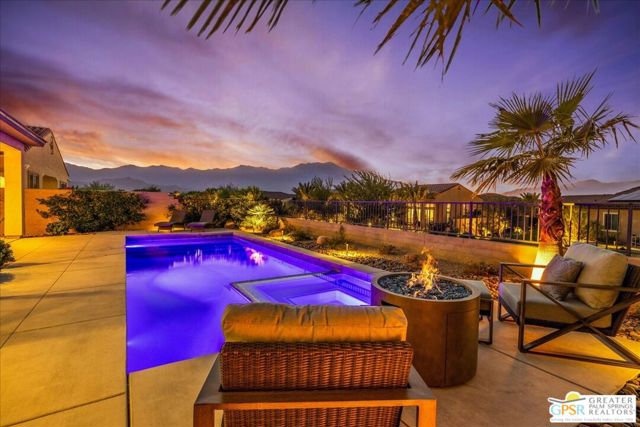
Baths Exceptional Mountain Views | OWNED SOLAR | Private Pool & Spa! Experience elevated desert living in this exceptional Phase 5 Plan 4 Sanctuary residence, ideally positioned on a premium lot within the prestigious 55+ community of Del Webb Rancho Mirage. Featuring an expanded floorplan, OWNED SOLAR, a private saltwater PebbleTec pool and spa, and breathtaking panoramic mountain views, this beautifully upgraded home offers a remarkable blend of contemporary elegance, comfort, and quintessential Coachella Valley living. A bright, sophisticated aesthetic unfolds throughout, where genuine white oak hardwood flooring, custom window treatments, and a crisp white palette create a refined backdrop for art and design. A distinctive custom front door with glass insert welcomes you inside, introducing an abundance of natural light and the home's thoughtfully curated finishes. At the heart of the residence, the beautifully appointed kitchen combines timeless style with exceptional functionality. Floor-to-ceiling cabinetry accented by crown molding and modern brushed nickel hardware pairs beautifully with the KitchenAid Professional Series appliance suite. An expansive center island offers generous preparation space and seating, while three custom-imported pendant lights add an elegant designer touch. Open to the living and dining areas, the kitchen creates an inviting central gathering space for everyday living and entertaining. The open living and expanded dining areas are truly exceptional, offering additional square footage and dramatic 6 panel accordion style sliding glass doors that meet at the corner. Open them to reveal an expansive covered patio and experience a seamless transition between indoor and outdoor living, with spectacular 180-degree mountain vistas providing a breathtaking backdrop. Beyond, the fully landscaped backyard becomes your own private desert retreat. A sparkling saltwater PebbleTec pool and spa are complemented by generous outdoor spaces for lounging, dining, and entertaining, all framed by magnificent mountain scenery. Whether enjoying a quiet morning, an afternoon by the pool, or an evening beneath the desert sky, this outdoor setting is designed to be enjoyed year-round. The expanded primary suite offers a peaceful sanctuary, with a sliding glass door framing spectacular mountain views - even from the comfort of your bed. The bright, beautifully appointed ensuite bath features a low-threshold walk-in shower with frameless glass enclosure, porcelain tile flooring, and an elegant vanity with dual undermount sinks and a glass subway tile backsplash. A generous walk-in closet completes this private retreat. Thoughtfully positioned on the opposite side of the home, the private guest suite offers comfortable accommodations and its own full bathroom with a shower-over-tub combination, generous vanity, contemporary tile backsplash, and ample closet space. A conveniently located powder room and separate den/flex space add versatility, with the den ideally suited for a home office, media lounge, or quiet reading retreat. Additional highlights include a climate-controlled garage with mini-split HVAC, an insulated garage door with perimeter sealing, and a 50-amp NEMA outlet for EV charging. The substantial benefit of OWNED SOLAR adds further appeal to this exceptional property. Del Webb Rancho Mirage offers a vibrant resort-inspired lifestyle, with an impressive clubhouse, fitness center, resort-style pool and spa, tennis and pickleball courts, and an extensive calendar of social events, clubs, and activities. HOA dues also include an enhanced cable and internet package for added convenience and value. For those who value spectacular mountain views, refined upgrades, and exceptional indoor-outdoor living, this expanded Sanctuary is a must-see opportunity in Del Webb Rancho Mirage. Most furnishings are available under a separate agreement.
Indian Wells, CA 92210
2674
sqft4
Beds3
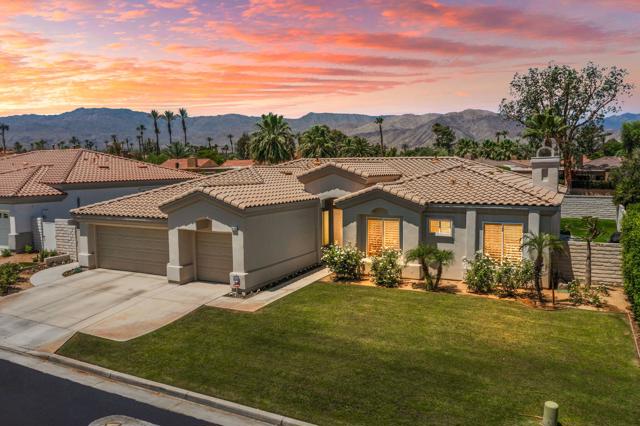
Baths Stunning Remodeled 4BR/3BA -- Largest Floor Plan in Gated Colony Cove | Saltwater Pool & Spa | 3-Car GarageWelcome to this lovingly maintained, move-in ready home--the largest floor plan in the sought-after gated community of Colony Cove in Indian Wells. Meticulously cared for and freshly updated, this bright and inviting residence blends comfortable desert living with resort-style perks.Step inside to spacious living and family rooms with vaulted ceilings that create an open, airy feel. The newly remodeled kitchen features brand-new appliances, elegant finishes, and a layout perfect for cooking and entertaining. Four generous bedrooms and three baths offer privacy and comfort for family and guests. Practical upgrades include a newer HVAC system and newer water heater for reliable, efficient year-round comfort.Outside, discover a beautifully remodeled backyard oasis with a saltwater pool and spa--ideal for relaxing, entertaining, or enjoying sunny desert days. A three-car garage with built-in storage adds convenience and organization.As an Indian Wells resident you'll enjoy exceptional benefits: discounted golf, dining and entertainment at the Indian Wells Resort, complimentary gym access at the Hyatt Hotel, reduced hotel rates and more--enhancing the lifestyle this location provides. Quiet, convenient and centrally located, Colony Cove is close to schools, shopping, restaurants and theaters. Low HOA fees, a well-maintained community and welcoming neighbors make this an exceptional opportunity.Highlights:- Largest floor plan in Colony Cove -- 4 bedrooms, 3 bathrooms- Newly remodeled kitchen with new appliances- Spacious living & family rooms with vaulted ceilings- Saltwater pool & spa with remodeled backyard- Three-car garage with storage- Newer HVAC and newer water heater- Immaculate, move-in ready- Indian Wells resident benefits: discounted golf, dining & entertainment at Indian Wells Resort; free Hyatt gym access; discounted hotel rooms- Quiet, convenient location near schools, shopping, dining and theaters- Low HOA fees, well-maintained gated community-Very easy to show
Page 0 of 0

