
Hablamos Español
Los Angeles, CA 91306
$1,049,000
1830
sqft5
Beds3
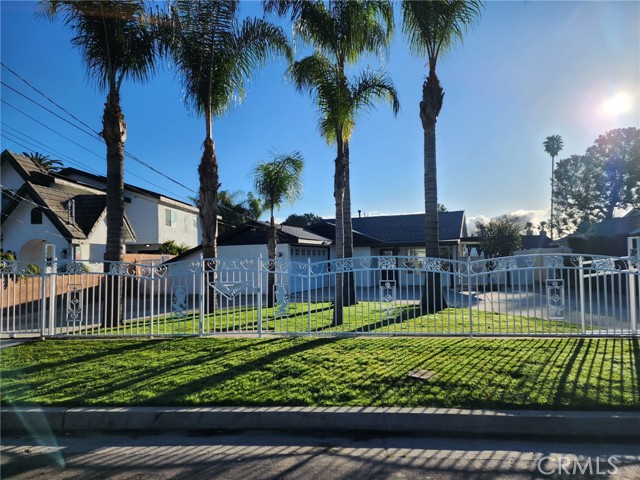
Baths $50K reduced. Versatile 5-Bedroom, 3-Bathroom Property with Separate Guesthouse & ADU Potential Welcome to this exceptional property featuring a 5-bedroom, 3-bathroom main residence and separate guesthouse, offering an ideal combination of comfort, privacy, and income potential. The property includes a 3-bedroom, 2-bathroom main house and a separate 2-bedroom, 1-bathroom guesthouse. The completely renovated main house showcases a luxurious, modern interior. The spacious living room opens to a beautifully designed contemporary kitchen equipped with high-end appliances, complemented by a bright and airy dining area—perfect for entertaining family and friends. The generously sized primary suite offers abundant natural light and features a beautifully upgraded, luxurious primary bathroom. The additional two bedrooms and bathroom are also tastefully renovated with modern finishes and elegant details. The expansive lot provides excellent possibilities for future growth, including the potential to build an additional 792-square-foot ADU, subject to applicable permits and regulations. The property also features block walls surrounding the lot, providing added privacy and security. Whether you're looking for a spacious home for a large family, a multigenerational living arrangement, or an opportunity to live in one unit while renting the other for additional income, this property offers exceptional flexibility. A rare opportunity to own a versatile, beautifully renovated property in a desirable California location. Don't miss it—this one won't last long!
Stevenson Ranch, CA 91381
2433
sqft4
Beds3
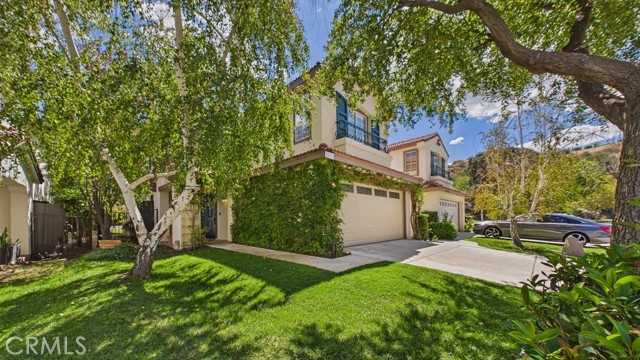
Baths There are houses you walk through, and then there are homes that just feel right. Tucked at the end of a quiet Stevenson Ranch cul-de-sac, this is the kind of home designed for gathering, relaxing and enjoying the best of California living. Open the expansive bifold doors and the main living space flows effortlessly into a backyard made for entertaining. Pass food and drinks straight from the kitchen through the oversized serving window, gather around the built-in BBQ and bar, unwind in the heated spa, or spend the evening beneath the beautiful covered patio with its warm wood ceiling, fireplace and ceiling fan. Inside, custom wood built-ins add warmth and character throughout, while a downstairs bedroom and full bath offer flexibility for guests or family. Movie nights get an upgrade with a full projection screen and surround sound downstairs, and the built-in bar with Sub-Zero refrigeration makes entertaining just as easy inside. The primary suite feels like its own retreat, with beautiful French doors opening to the patio and a completely remodeled, modern primary bath. Thoughtful touches continue throughout the home, including an upstairs laundry room with washer and dryer, whole-house fan, smart lighting and spa controls, and included kitchen appliances. All of this in the heart of Stevenson Ranch, surrounded by beautiful neighborhoods, highly regarded schools, parks, shopping and dining. Comfortable, inviting and made to be enjoyed, this is the kind of place that doesn’t take long to feel like home.
Northridge, CA 91343
1700
sqft4
Beds2
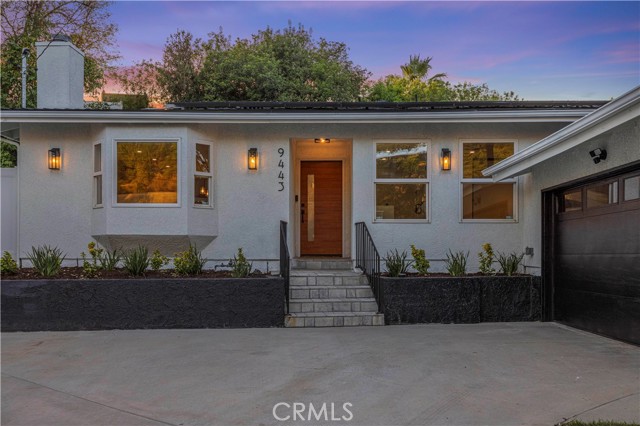
Baths Tucked away on a quiet cul-de-sac in highly sought after Walnut Cove, this beautifully reimagined 4 bedroom, 2 bath home offers approximately 1,700 sq ft of bright, thoughtfully designed living space. The expansive great room features a charming bay window, recessed lighting, and a statement Roman clay fireplace. At the heart of the home is a stunning new kitchen with Taj Mahal quartz countertops, abundant cabinetry, stainless steel appliances, a garden window, and an oversized island with seating for four. The adjoining dining area overlooks the private backyard, creating an effortless flow for everyday living and entertaining. The spacious primary suite features a spa-inspired bath with dual vanity, LED mirror, oversized walk-in shower, and soaking tub. Three additional bedrooms and a beautifully updated secondary bathroom complete the interior. Outside, enjoy a private backyard with mature trees, grassy space, a brick patio, and a raised entertaining area. The roof, sewer line, HVAC, electrical, plumbing, doors, flooring, appliances, landscaping, interior and exterior paint, and more have already been updated. Plus, enjoy solar panels, a full size laundry room, and a finished 2-car garage.
Fallbrook, CA 92028
3006
sqft4
Beds3
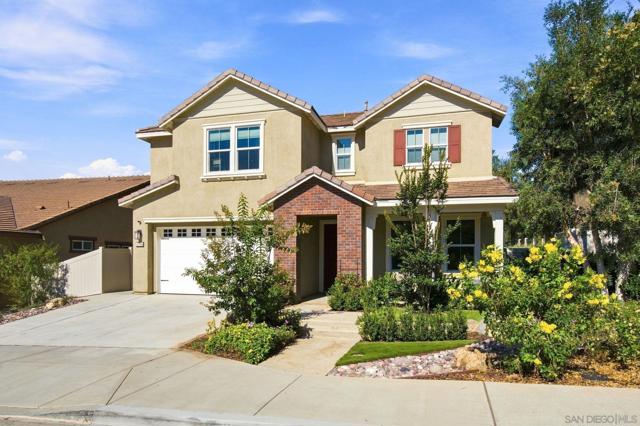
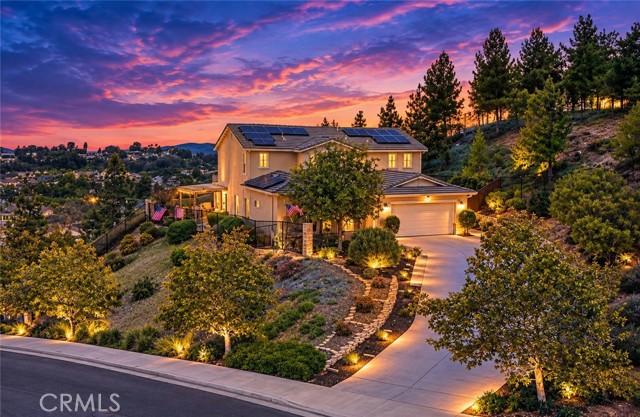
Baths Originally selected as a model home for Horse Creek Ridge, this exceptional residence was designed to showcase some of the builder’s most desirable finishes and upgrades, and it still stands apart today. Beautifully appointed and being sold fully furnished, this is a truly turnkey opportunity. An elegant marble-tiled entry opens to a light-filled floor plan with luxury vinyl plank flooring throughout the main level. At the heart of the home is a stunning chef’s kitchen featuring an oversized island, quartz countertops with dramatic waterfall edges, a built-in oven and microwave, and a generous walk-in pantry. The open layout flows into the dining and living areas, where a gas fireplace adds warmth and character. A first-floor bedroom offers flexibility for guests, multigenerational living, or a home office. Upstairs, a spacious loft provides additional living space, while the primary suite offers a spa-inspired bath with soaking tub, separate shower, two walk-in closets, and a private sauna. The beautifully designed backyard features a patio with overhead shade sails, an outdoor fireplace, a decorative water fountain, and multiple areas for dining, entertaining, and relaxing. Additional highlights include **FULLY PAID-OFF SOLAR**, a built-in EV charger, and a water softening and filtration system. With its former model-home details, full furnishings, impressive upgrades, and thoughtfully designed indoor and outdoor spaces, this Horse Creek Ridge home offers a rare combination of style, comfort, and convenience.
Santa Clarita, CA 91350
2772
sqft5
Beds3
Baths Panoramic views, newly updated interiors & an exceptional indoor-outdoor lifestyle come together in this impressive 5-bedroom, 3-bathroom home built in 2007.This home features a stunning chef's kitchen with granite countertops & backsplash, custom maple wood cabinetry, new oversized hood & modern appliances. Spacious living areas extend outdoors to a private entertainer's setting designed to take full advantage of the views. A covered outdoor kitchen features built-in appliances, sink, BBQ & bread oven, complemented by a stone fireplace, custom exterior lighting & surround sound for year-round entertaining.The thoughtfully designed floor plan offers five generously sized bedrooms, a separate dining room, downstairs bonus room/office & a huge central loft currently used as a home theater, with flexibility for a media room, game room, gym or lounge.Upstairs, the spacious primary retreat showcases beautiful views & a custom ensuite bath with dual vanities, separate bathtub & shower, plus an oversized walk-in closet. Four additional bedrooms offer exceptional space & flexibility, including another walk-in closet in one of the secondary bedrooms.Adding even more value is a fully owned & paid 9+ kW solar system, offering valuable energy savings & convenience for EV charging.A rare combination of panoramic views, beautiful upgrades, generous living space, energy efficiency & exceptional indoor-outdoor entertaining.
San Diego, CA 92101
1240
sqft2
Beds2
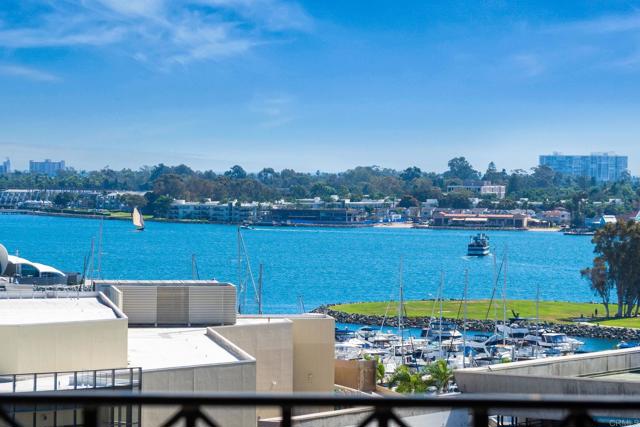
Baths Welcome to City Front Terrace, downtown’s premier resort-style community. Bathed in warmth and coastal light, this home offers spectacular views of San Diego Bay and a blank canvas for your curated design and finishes in an exceptional location. Ideal for the visionary with patience for a transformed interior. With two spacious suites on opposite sides of the home, this thoughtfully designed floor plan offers flexibility, privacy, and unparalleled views from every room, plus a private balcony. With in-unit laundry and an assigned parking space in the secure underground garage, it offers unsurpassed location and energy. Built in 1991 and completed in 1994, CityFront Terrace was integrated with the historic Citrus Soap Factory and became one of the largest brick buildings on the West Coast. Residents enjoy beautifully maintained grounds and resort-style amenities, including a 24-hour front desk, valet parking, libraries, heated lap and recreational swimming pools and spa, sauna, fitness center, Citrus Room, BBQ grills, fire pits, bike storage room, EV charging capability, and more. The Citrus Room, gleaning its name from the Citrus Soap Factory, is a 1600 sf entertainment center with a full kitchen, bar, and 75-inch HDTV with surround sound. Conveniently located in the heart of San Diego, this home lives like a staycation year-round. Walk to fabulous restaurants, shop in Seaport Village, and take the ferry to Coronado~ all are within proximity for your lifestyle. Freeway close and conveniently located near public transportation and the San Diego Airport. Ready for your thoughtful design, this home offers an exceptional opportunity to enjoy everything San Diego has to offer. Home is virtually staged. Welcome Home!
Temecula, CA 92591
3233
sqft5
Beds3
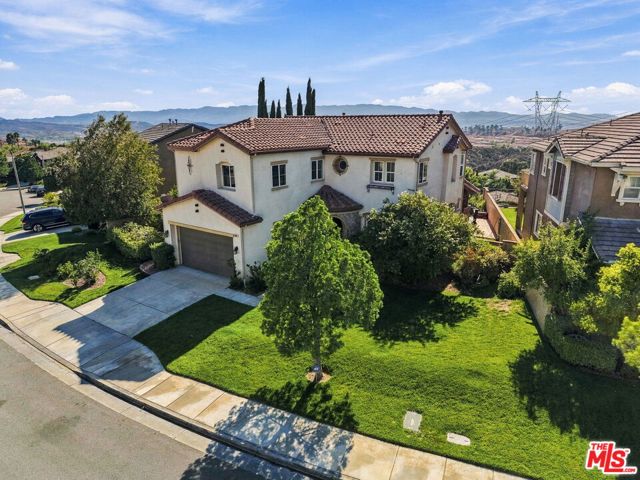
Baths Welcome Home to Placer Lafite in Chardonnay Hills, a distinctive luxury address inspired by the pleasure and elegance of fine wine. Surrounded by streets celebrating renowned varietals and French wine heritage, this elevated residence brings a touch of European charm to Temecula living while offering sweeping Temecula Valley views from nearly every window. Spanning approximately 3,233 square feet, this beautifully appointed home features five bedrooms, three full bathrooms, a two-car tandem garage, and a 13,939-square-foot lot. The formal entry opens to spacious living and dining areas with a built-in wine refrigerator. Additional storage is tucked beneath the staircase. The chef's kitchen features a generous Corian island, mocha finish beech cabinetry, tiled backsplash, and matching GE, Samsung, and Bosch appliances. A Moen antique-bronze faucet and dark brown granite-composite sink add distinctive finishes. The breakfast nook captures spectacular views, while five stained-glass teardrop pendant lights bring warmth and character. The expansive family room is highlighted by a striking stone fireplace with raised hearth and mantel. Luxury laminate wood-plank flooring, ceiling fans, designer wood blinds, and accordion shades enhance the home. A QuietCool whole-house fan provides additional ventilation, and the approximately two-year-old tankless water heater delivers on-demand hot water. The floor plan includes a downstairs bedroom and recently remodeled full bathroom, ideal for guests or extended family. Upstairs, a versatile bonus/office area with two built-in desks provides an ideal workspace or homework station. The spacious primary suite offers panoramic views, an oversized closet, and a recently remodeled contemporary bathroom. Three additional bedrooms provide generous space for family and guests. Step outside to an entertainer's backyard featuring a covered patio, built-in natural-gas BBQ with seating, jetted Jacuzzi, and pergola with comfortable seating. The BBQ is hard-piped to the home's natural-gas supply, eliminating the need for a propane tank. Rain gutters add convenience, while the seller-owned, paid-in-full solar system may help reduce electricity costs. Located in desirable Chardonnay Hills with convenient access to freeways, shopping, dining, entertainment, medical facilities, and Temecula Wine Country. Elevated, private, view-rich, and filled with thoughtful upgrades, Placer Lafite is truly a one-of-a-kind Temecula residence.
Chula Vista, CA 91911
1800
sqft4
Beds2
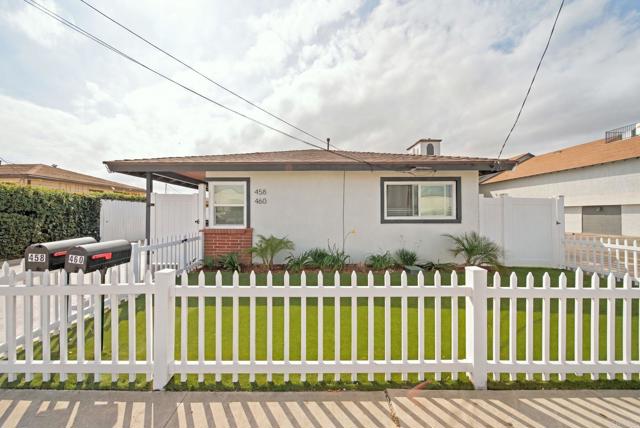
Baths Rare opportunity in the heart of Chula Vista combining immediate income with long-term development potential. This remodeled duplex features a new roof and sits on an approximately 14,500-square-foot flat lot zoned R3P14 for multifamily use. Live in one unit and rent the other, or start collecting rental income from day one. The month-to-month leases provide flexibility for an owner-user, investor or future development plans. Ideally located near the Chula Vista Bayfront, Gaylord Pacific Resort & Convention Center, Third Avenue Village, shopping, dining, trolley access and Interstate 5. A unique opportunity to own an updated income-producing property with valuable land and significant future upside.
Tustin, CA 92782
1642
sqft2
Beds2
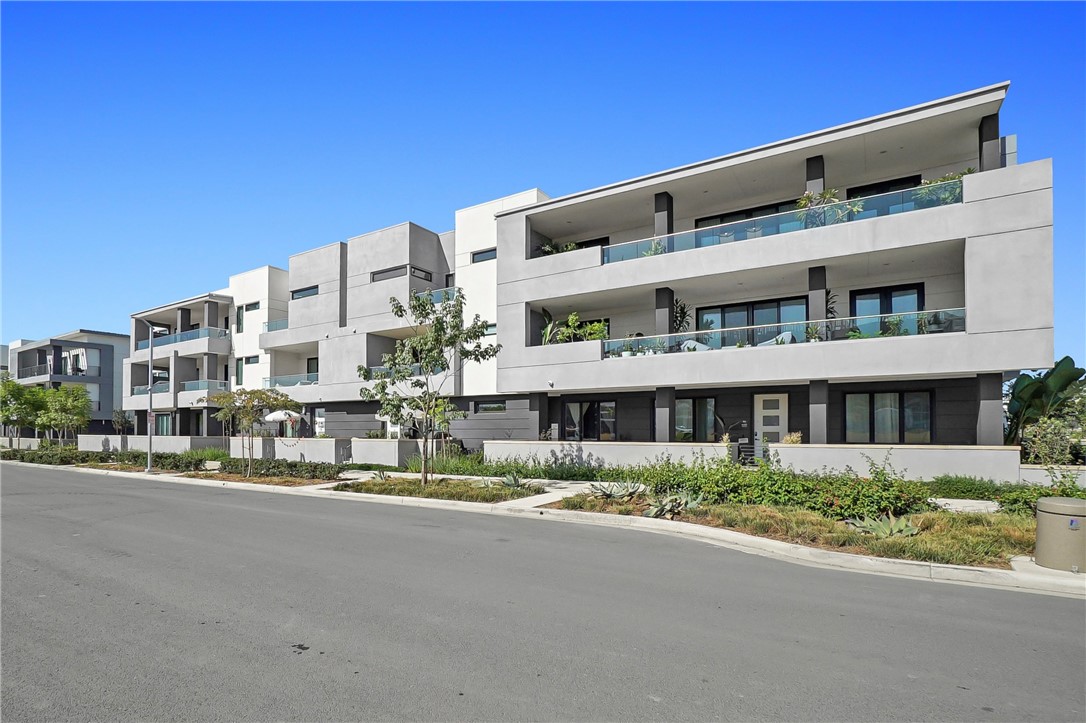
Baths Welcome to 16321 Dawn Way #308, an elegant south-facing, single-level residence in The Landing at Tustin Legacy. Thoughtfully designed with abundant natural light and a balanced open layout, this move-in-ready home offers 2 bedrooms, a versatile den, 2 bathrooms, a private oversized 2-car garage, fully paid-off solar, and a private in-unit sauna. For those who appreciate feng shui principles, the south-facing orientation is traditionally associated with warmth, light, and positive energy. The open floor plan and natural flow between the kitchen, dining, and living areas create a welcoming sense of harmony throughout the home. The bright interior features crisp white walls, warm wood-tone flooring, soft neutral finishes, and tasteful blue and silver accents. The spacious kitchen is centered around an expansive island with generous seating, white cabinetry, sleek countertops, stainless steel appliances, a striking blue backsplash, beverage refrigerator, and abundant storage. Large glass doors open to an approximately 345-square-foot covered patio, extending the living space outdoors with room for dining, lounging, entertaining, or creating a peaceful retreat. The private bedroom wing offers excellent separation from the main living areas. The primary suite features a walk-in closet and ensuite bath with dual sinks and an oversized glass-enclosed shower. The secondary bedroom is bright and comfortable, while the den offers flexibility as a home office, reading room, creative space, or guest area. Additional features include in-home laundry, recessed lighting, smart-home features, generous storage, and fully owned solar with no lease payment. Residents enjoy access to The Landing's clubhouse, resort-style pool, lounge areas, built-in BBQ stations, firepit seating, shaded outdoor dining spaces, landscaped lawns, and recreational courts. Ideally located in Tustin Legacy with convenient access to Irvine, South Coast Plaza, Irvine Spectrum, Disneyland, shopping, dining, and major Orange County freeways. Approximately a 5-minute drive to Irvine, 16321 Dawn Way #308 combines south-facing feng shui appeal, modern luxury, wellness, energy efficiency, and resort-style living.
Page 0 of 0

