
Hablamos Español
Jurupa Valley, CA 91752
$1,064,900
2361
sqft5
Beds3
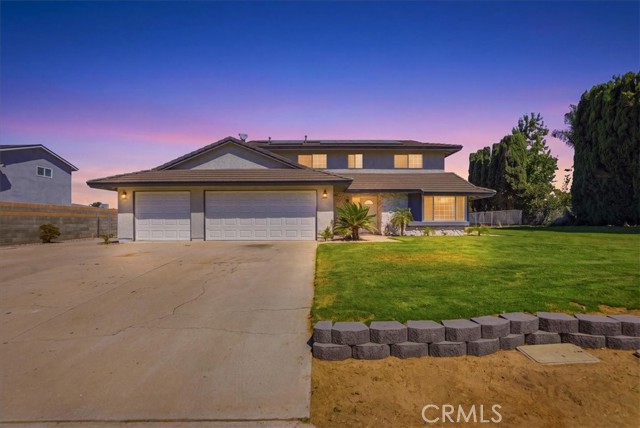
Baths Welcome to this beautifully updated two-story ranch-style home featuring 5 spacious bedrooms, 3 full bathrooms, and an ideal floor plan for comfortable living. Step inside to discover brand-new interior and exterior paint, new tile flooring, and plush new carpet throughout. The completely remodeled kitchen showcases quartz countertops, white cabinetry, a new sink, and brand-new stainless-steel appliances, making it both stylish and functional. New ceiling fans and modern light fixtures add a fresh, contemporary touch throughout the home. The main level offers a welcoming family room with a cozy fireplace, a separate living room, one generously sized bedroom, and a fully remodeled bathroom featuring a new vanity and a beautifully tiled walk-in shower—perfect for guests or multigenerational living. Upstairs, you'll find four additional bedrooms, including a spacious primary suite with a remodeled en-suite bathroom featuring a brand-new dual-sink vanity. The upstairs guest bathroom has also been updated with a new dual-sink vanity topped with elegant quartz countertops. Outside, enjoy a 3-car attached garage with direct access, RV parking, and a large, flat, usable lot offering endless possibilities—including plenty of room to build an ADU. Adding even more value, the home includes approximately 30 fully paid-off solar panels, providing significant energy savings. Conveniently located near shopping, dining, and with easy access to the 15 and 60 freeways, this move-in-ready home offers the perfect blend of style, space, and functionality. Don't miss this incredible opportunity—schedule your private showing today! PRICE IMPROVMENT
Carlsbad, CA 92009
1557
sqft3
Beds4
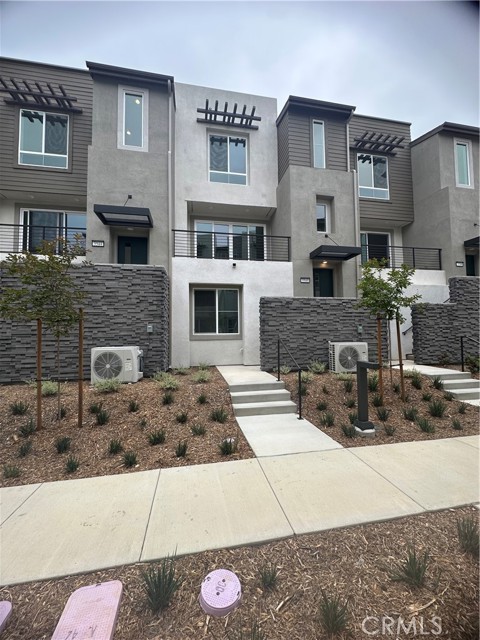
Baths Beautiful 3 story condo in the La Costa area,3 bed 3.5 bath with all appliances included! Luxurious quartz kitchen Discover a refined coastal lifestyle at The Nest at La Costa in Carlsbad. Wren at Lot 48 offers a thoughtfully designed three-story layout with flexible living spaces and designer-selected finishes throughout. A first-floor bedroom with a full bath provides privacy for guests, multigenerational living, or a dedicated home office. The heart of the home is the open-concept main living level, where a spacious kitchen is anchored by a large center island and enhanced by stacked cabinetry that adds both style and storage. The kitchen flows seamlessly into the dining and living areas, creating an inviting setting for entertaining and everyday living. A sleek fireplace serves as a warm focal point, while a private balcony extends the living space outdoors. Thoughtfully designed for today's lifestyles, the home also features a built-in desk area ideal for working from home, studying, or staying organized. Designer finishes, contemporary details, and a light, airy aesthetic create a polished atmosphere throughout the residence, delivering both comfort and sophistication. Located within The Nest at La Costa, residents enjoy a connected North County lifestyle just moments from shopping, dining, and everyday conveniences at La Costa Town Square. Combining versatile living spaces, elevated design, and an exceptional Carlsbad location, Wren at Lot 48 offers an opportunity to own a beautifully crafted new townhome in one of North County's most desirable neighborhoods.
Fallbrook, CA 92028
2654
sqft4
Beds3
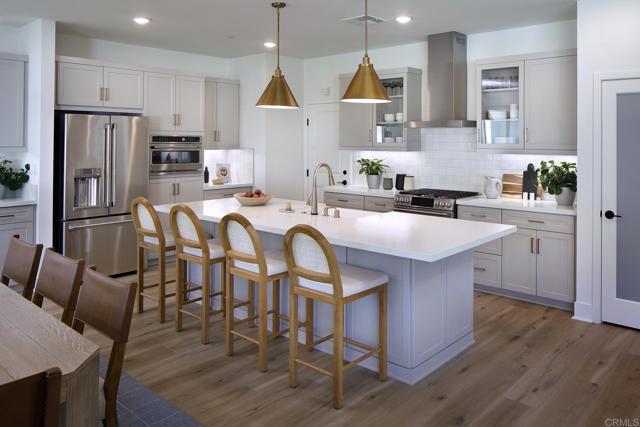
Baths Appraisal came in at $1.1M for this move-in ready MODEL HOME. Comes with ALL the Designer FURNITURE! This Tangelo Plan 2 built by Tri Pointe Homes offers 4 bedrooms, 3 bathrooms, a 2-bay garage, and 2,654 sq. ft. of thoughtfully designed living space. SOLAR included. Check out the Virtual Tour for a walk-through of this lovely home. Enter through the elegant porch entryway and experience expansive, light-filled interiors designed for both everyday living and entertaining. The gourmet-style kitchen features an open-concept design that flows seamlessly into the dining area and spacious great room, creating an inviting atmosphere for gathering with family and friends. Enjoy seamless indoor/outdoor living with the optional covered patio, the perfect setting for a morning cup of coffee or relaxing evening outdoors. Upstairs, the luxurious primary suite serves as a private retreat complete with a spacious bath designed for relaxation. Two additional bedrooms are situated across the hall along with a conveniently located laundry room. A versatile bonus room provides additional flexibility and can be used as a cozy sitting area, media room, home office, children's study space, or entertainment area. Contact for more details on how to purchase this Model home with Tri Pointe Homes.
Union City, CA 94587
1402
sqft4
Beds2
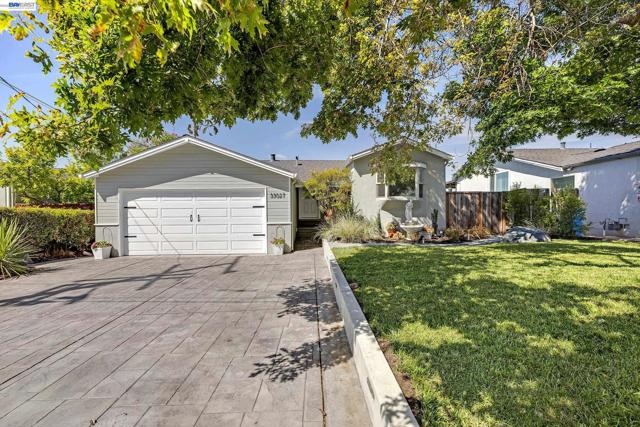
Baths PRICE REDUCTION!!FACING EAST!! BAY VIEWS FROM THE HOME AND DECK!! RARELY AVAILABLE VIEW HOME WITH SERIOUS UPGRADES, CHILD-SAFE STREET, WALK TO DRY CREEK PARK, REMODELED KITCHEN WITH STONE COUNTERS AND BACKSPLASH, REMODELED BATHS, HARDWOOD FLOORING, VAULTED CEILINGS IN LIVING AREA, CENTRAL HEAT AND AIR CONDITIONING, ENTERTAIN ON THE DECK WHILE ENJOYING THE VIEW, DUAL-PANE WINDOWS, STORAGE UNDER THE HOME, VERY QUIET LOCATION. WALK TO STARBUCKS.
San Luis Obispo, CA 93401
2066
sqft3
Beds3
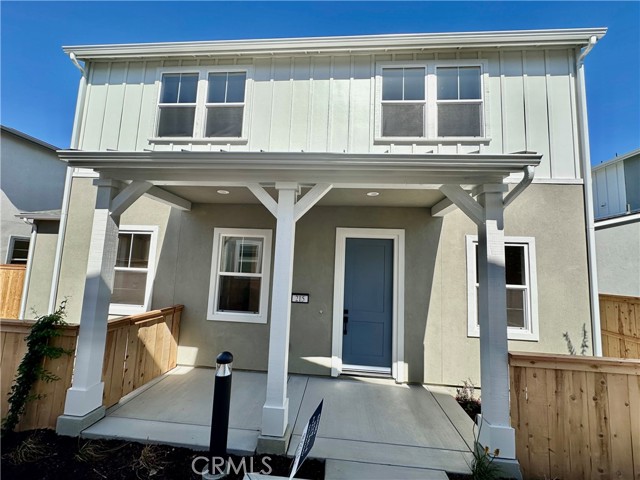
Baths Introducing the Estero Plan 3 at Avila Ranch, a splendid two-story residence that seamlessly blends comfort and convenience in its thoughtful layout. The first floor beckons with an inviting entryway leading to an expansive great room, a versatile space perfect for entertainment and relaxation. Strategically positioned adjacent to the great room is a modern kitchen equipped with appliances, a pantry for storage, and access to a charming porch ideal for outdoor dining or leisure. The owner's suite, a tranquil enclave on this level, boasts a private bathroom and a walk-in closet, ensuring a restful retreat. Another highlight of the first floor is the secondary porch accessible from the great room, extending the living space into the open air. Upstairs, the home offers flexibility as a secondary family room, study, or entertainment area. Two additional bedrooms provide comfortable accommodations for family or guests, with one room offering the potential to be transformed into a fourth bedroom, showcasing the adaptability of the home's design. A well-placed bathroom serves these bedrooms, maintaining privacy and convenience. The practical design is further emphasized by the inclusion of a laundry room complete with a wash tub and nearby storage closet, making household chores a breeze. The Estero Plan 3 at Avila Ranch is a home designed to meet the needs of modern living with style and functionality.
Monterey, CA 93940
1560
sqft2
Beds3
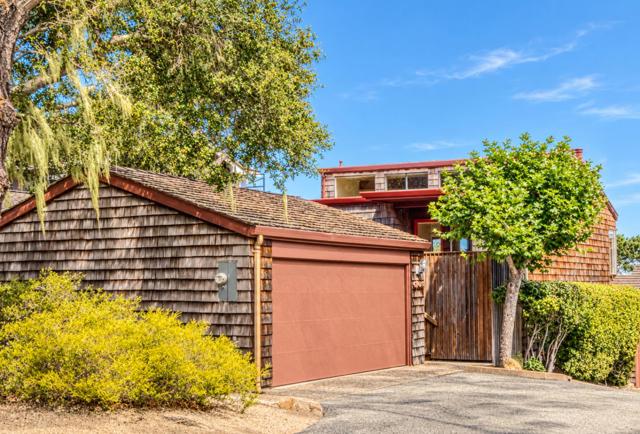
Baths Spectacular Monterey Bay and city-light views define this architectural townhouse designed by Paul Davis. Ideally situated above historic Cannery Row, the light-filled living oasis boasts vaulted ceilings, a cozy fireplace, tile flooring throughout, and a convenient main-floor powder room. Enjoy seamless coastal living with three distinct outdoor decks, plus a well-appointed kitchen featuring a breakfast bar, ample storage, and sweeping bay vistas. Downstairs, the expansive primary suite serves as a private retreat, complete with its own fireplace, and direct access to the rear patio. An en-suite also gives this home another layer of versatility that few can match. A full two-car garage completes this central peninsula gem.
Lake Forest, CA 92630
1279
sqft3
Beds3
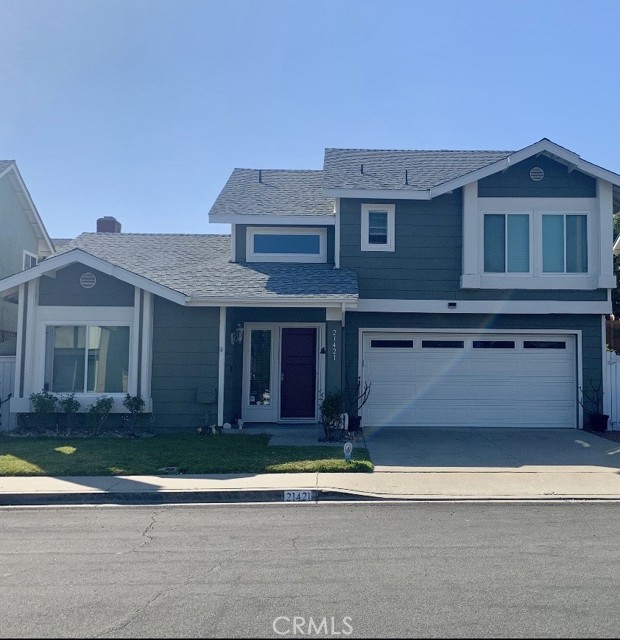
Baths YOU DON'T WANT TO MISS THIS ONE!! MOTIVATED SELLER!! Newly upgraded, move in ready home in the sought-after Classics community of Lake Forest. This 3 bedroom, 2 bath, and 1 half bath, 2 story home has new wood style flooring, new water heater, beautiful, new kitchen cabinets, with quartz countertops, complete with a new trash compactor, and a wine refrigerator. The home has just been re-piped with Pex, and has just been painted inside and out, and has a new roof!! The bathrooms have all been remodeled with beautiful marble vanities. The home feels light and airy with the vaulted ceilings, beautiful fans throughout, air conditioning, whole house fan, and has a fireplace in the dining room. All of the bedrooms are upstairs. The master has high ceilings with a remodeled ensuite shower, with two sinks. The other two bedrooms share a nice size remodeled bathroom with shower and bath tub. The backyard is big, big, big, with fruit trees, herbs, and grapes. The backyard has so much potential to customize to your perfection! Low HOA and NO Mellow ROOS. Close to shopping, parks, and schools. This is an amazing home in a prime neighborhood. A true must see!!
Avalon, CA 90704
1200
sqft1
Beds2
Baths Beautiful 1 bedroom, 2 bath, dual level Hamilton Cove Villa, with partial ocean views. Entry is up two flights of stairs, to a large entry way, which opens to the living room, dining room, and kitchen. There is also a bathroom with dual sinks, stall shower and toilet for your guests. The living room and dining room, both have a set of French doors that open to a large outdoor private patio. Ocean view is between two buildings in front of you and to the right side looking at the Cove. The upstairs lends itself to guests with the separate bathroom. The kitchen is well appointed with tile counter tops, white cabinets, and plenty of storage. The laundry room with washer and dryer included is also a large storage room and located upstairs by the front door. Downstairs features the Master bedroom, with a walk-in closet, and master bathroom, with tub shower and single sink vanity. Off of this bedroom is another private patio with access to the street below and your golf cart parking spot. This property does Not include a golf cart but will have a single City of Avalon Parking permit available once you own it. The property currently has a Vacation Rental License, that can transfer one time to the new owner. Property is mostly furnished. Call today to schedule a private showing.

Canyon Country, CA 91350
2950
sqft4
Beds3
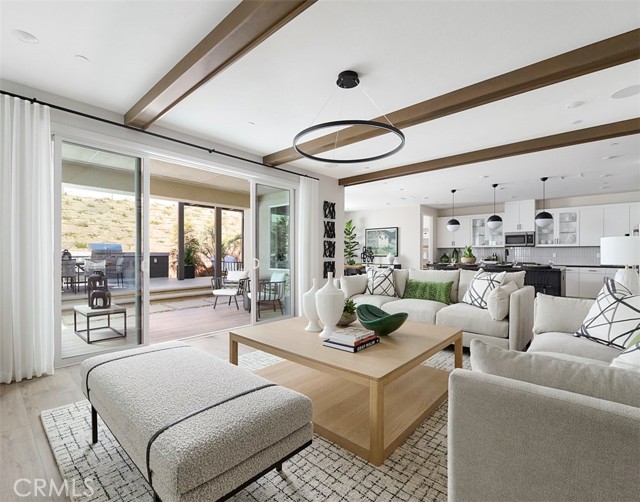
Baths *NEW CONSTRUCTION* This spacious 'Luna' home built by TriPointe Homes is located on an oversized cul-de-sac homesite, within the beautiful Skyline Master Planned Community. This open plan does it all with its flowing great room, kitchen, dining plus first-floor bedroom and full bath. Extra points for the roomy loft on the second floor. This home features beautifully upgraded stained Shaker style cabinets, quartz countertops that meet at a complementing mosaic backsplash in the kitchen. Luxury vinyl plank flooring in main living areas as well as secondary baths and laundry room, coordinating carpet at bedrooms and loft. Separate vanities, a soaking tub, and over-sized walk-in closet elevate the primary suite. This home is ready for move-in and won't last long!
Page 0 of 0

