
Hablamos Español
Arroyo Grande, CA 93420
$1,065,000
1729
sqft3
Beds2
Baths Rare Arroyo Grande Mesa ranchette offering space, usability, and flexibility on just over 2 flat, fully gated acres. One of the property's most unique features is its exceptionally rare access from two separate streets, creating maximum flexibility for future development, additional access points, equipment, animals, or other potential uses. Set on one of the most functional lots in the development, this approximately 1,729 sq. ft. single-level home features a wide-open floor plan, three bedrooms, two full bathrooms, and a rural-residential setting ideal for buyers seeking room to spread out. The spacious primary suite includes its own walk-in shower and upgraded vanity, while the two additional bedrooms share a full bathroom. The open living, dining, and kitchen areas create an easy flow for everyday living, entertaining, and enjoying the indoor-outdoor lifestyle that makes the Mesa so desirable. Outside, the property is where the opportunity truly stands out. The flat, usable land is well-suited for equestrian use, animals, gardens, equipment, storage, or future improvements. With road access from two different streets, the property offers an unusual level of versatility when considering future improvements or how the acreage could ultimately be utilized. An existing horse corral, private well, and approximately 4,000 gallons of water storage provide a strong foundation for a more self-sufficient Central Coast lifestyle. With this much usable acreage, there may also be potential for a workshop, expanded garden area, hobby farm setup, additional storage, or an ADU, subject to buyer investigation and applicable County approvals. Located in a desirable Arroyo Grande Mesa setting with convenient access to the Village, beaches, shopping, dining, wineries, and the Five Cities area, 688 Ralcoa Way offers a rare combination of single-level living, usable acreage, dual-street access, and long-term flexibility. Flat, functional land with this type of access in this location is hard to replace.

Santa Ana, CA 92701
2284
sqft4
Beds4
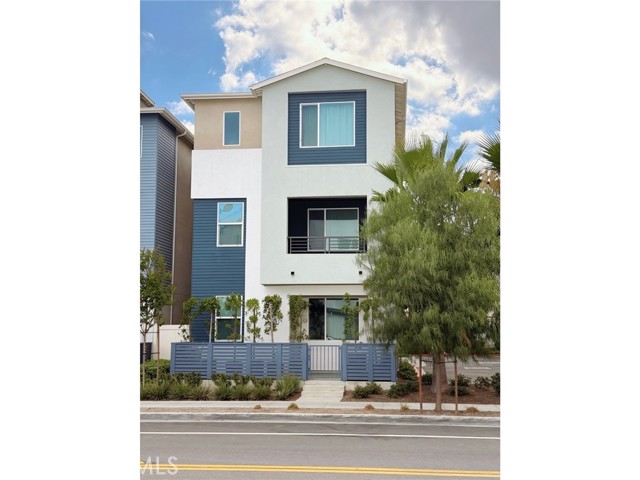
Baths Beautifully upgraded and meticulously maintained, this 2022-built detached Lacy Crossing residence offers modern Orange County living with over $53,000 in combined builder and owner upgrades. Located at 254 N Standard Ave, this owner-occupied 4-bedroom, 3.5-bath home features approximately 2,284 sq. ft. of thoughtfully designed living space across a flexible three-level floor plan. The home showcases bright open-concept living, modern finishes, a spacious upgraded kitchen, a versatile bedroom suite, private primary suite, bedroom-level laundry, and low-maintenance living throughout. Low HOA dues, low property tax, and no Mello Roos. Interior upgrades include Bandera Dutch Oak Shaw luxury vinyl plank flooring, high-quality dovetail maple shaker cabinetry with soft-close doors and drawers throughout the home, Calacatta Verona premium quartz kitchen countertops, beautiful Piedrafina Calacatta Blanc engineered marble in the upstairs bathrooms, premium Kohler sinks, and Moen faucets throughout. Energy-efficient and smart-home features include double-pane windows with UV-reflective film, 8 fully owned solar panels, an energy-efficient heat pump HVAC system, smart thermostat, smart smoke detectors, and a Halo-LED whole-home in-duct air purifier. The garage is also pre-wired for Tesla/EV charging and includes an installed 240V outlet. Conveniently located near Downtown Santa Ana, 4th Street Market, the train station, Mater Dei High School, restaurants, shopping, museums, and the 5 and 55 freeways, this home offers the benefits of newer construction in a community of modern homes. With upgraded finishes, a flexible layout, and move-in-ready condition, 254 N Standard Ave presents a rare opportunity to own a newer, beautifully maintained home in a convenient Orange County location.
Coto de Caza, CA 92679
1562
sqft3
Beds3
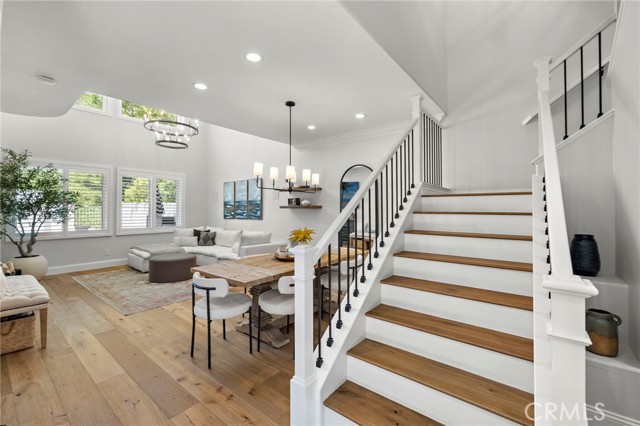
Baths Welcome to 57 Spoon Lane—where style, comfort, and effortless living come together within the guard-gated community of Coto de Caza. Thoughtfully updated and impeccably maintained, this is the kind of home buyers hope to find—where every detail has been considered and each space feels inviting from the moment you arrive. Natural light pours into the interiors, highlighting a beautifully remodeled kitchen that serves as the heart of the home. Designed for both everyday living and effortless entertaining, it features timeless finishes, quality craftsmanship, and a seamless connection to the surrounding living spaces. Equally compelling is the outdoor experience. The private backyard has been curated as an extension of the home, complete with paver hardscaping, lush turf, and a built-in outdoor television—creating the perfect setting for game days, weekend gatherings, or quiet evenings under the stars. It is a space designed to be enjoyed year-round. Upstairs, well-appointed accommodations offer a comfortable and private retreat, while the attached two-car garage enhances both convenience and functionality. Perhaps the home’s greatest luxury is its location. Just moments from the Coto de Caza Golf & Racquet Club, residents enjoy easy access to championship golf, tennis, fitness, dining, scenic trails, and the exceptional lifestyle that defines one of Orange County’s most sought-after communities. Beautifully updated, truly move-in ready, and ideally located, 57 Spoon Lane offers a rare opportunity to simply unpack and begin enjoying the best of Coto living.
Palm Desert, CA 92211
2368
sqft3
Beds4
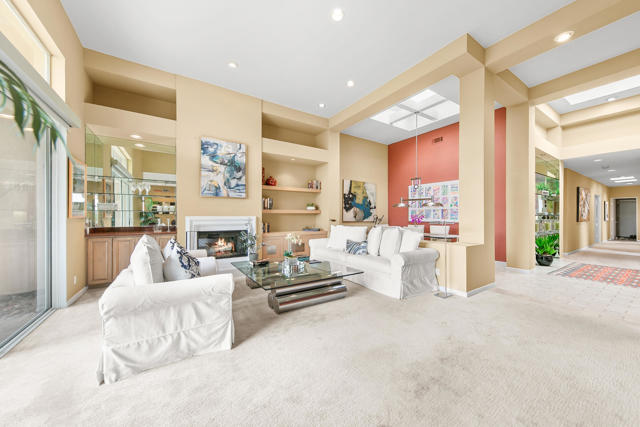
Baths ALL OFFERS WILL BE CONSIDERED! A unique opportunity to own a beautiful home in Indian Ridge while making a meaningful impact--proceeds from the sale are designated to benefit charity. The estate is motivated and encourages buyers to submit their offer. Rarely does a former model home of this caliber become available in such a prime location. Offered turnkey furnished per inventory list, this highly sought-after Open Acacia 5 floor plan features no interior steps and showcases the perfect blend of comfort, elegance, and effortless desert living.Ideally situated just steps from the clubhouse, this beautifully maintained residence offers 3 bedrooms, 3.5 bathrooms, a dedicated office with custom floor-to-ceiling built-in bookshelves and cabinetry, and an open-concept floor plan designed for both everyday living and entertaining. The spacious kitchen features stainless steel appliances, abundant cabinetry, and a breakfast bar that opens seamlessly to the inviting family room.The living room is filled with natural light and highlighted by soaring ceilings, a cozy fireplace, and expansive windows that frame beautiful golf course views. Adjacent to the living area, the formal dining room creates an elegant setting for hosting family and friends.The spacious primary suite offers custom built-in closet organizers and a walk-in shower, while guests will appreciate the privacy of the additional ensuite bedrooms. Outside, custom-colored stamped concrete walkways lead to an expansive patio creating the perfect setting for outdoor dining, entertaining, or simply enjoying the serene golf course surroundings. Located just steps away from 2 championship 18 hold golf courses, tennis, pickleball, fitness facilities, a full-service spa, gourmet dining, and an active social calendar, this exceptional home offers the very best of desert country club living.
Los Angeles, CA 90292
1200
sqft2
Beds2
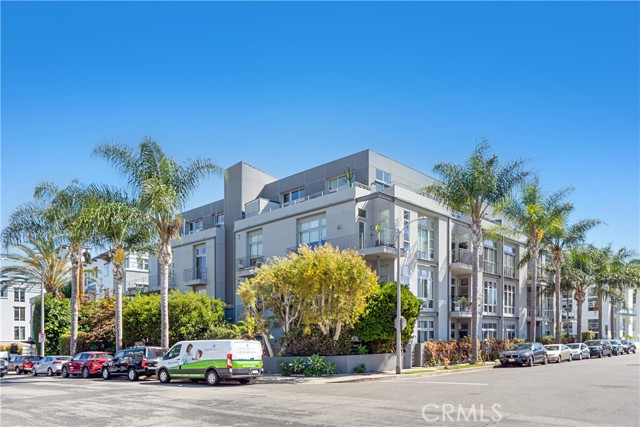
Baths Welcome to The Steel Lofts. Unit 203 is one of only 25 units in this special Arts Distric complex. Its open-concept lofty floorplan is filled with natural light and offers endless possibilities for living and in-home work spaces. The kitchen feautures Caeserstone counter tops, a spacious island, gas range, in unit washer dryer. There are two sleeping spaces. one bedroom with frosted glass sliding walls for privacy, 2 spacious well appointed bathrooms, hardwood flooring, and a private outdoor deck with room for a barbeque. The building's built-in security offers privacy and safety, a dedicated parking space with a private Tesla EV charger and low HOA fees. A special place to live.
Santa Ana, CA 92701
2284
sqft4
Beds4
Baths **Assumable loan at 5.375% interest rate**The best location in the neighborhood ! Ideally located in the interior of the community, this Single Family Row House (no shared walls) is on a corner lot next to a park, arguably one of the best values in the area. Must see to truly appreciate! The home exhibits plentiful upgrades throughout including 9’ ceilings, LVP flooring, tile floors in bathrooms, upgraded hardware, window treatments, recessed lighting, wi-fi extender, additional storage cabinets and a whole house fan accompanied by ample natural light. Enter through the covered patio with views of two parks. The entry level has a bedroom with a sliding barn door and walk in closet, full bath, a large storage closet under the carpeted stairs and access to the two-car garage. The garage is located at the back of the house in the corner with no through traffic which makes it easy to wash the car, for loading/unloading, etc. Put the paid off solar to use with the EV Charging available in the garage. Private side yard accessible from the garage and back gate. The second floor is bright and airy with the kitchen open to the inviting dining space and sizeable living room that has a custom moulding wall. There is even a flex space, ideal for a home office or reading nook. A half bath off the stairs and a private covered balcony make this space perfect for entertaining. The kitchen boasts white shaker cabinets, extensive quartz counters, counter to ceiling backsplash, walk in pantry, stainless steel appliances, an impressive island with a large single compartment sink and eat in dining space. On the third floor you will find the spacious primary bedroom complete with an en-suite bathroom and a generously sized walk-in closet. On this floor there are two additional bedrooms and a full bathroom with dual vanity sinks. The laundry closet has hook ups for a stackable washer/dryer. Conveniently located near all 3 community parks, the mailboxes and close to downtown Santa Ana, shopping, restaurants, freeways and more. This is one you won’t want to miss!
Garden Grove, CA 92840
1681
sqft3
Beds2
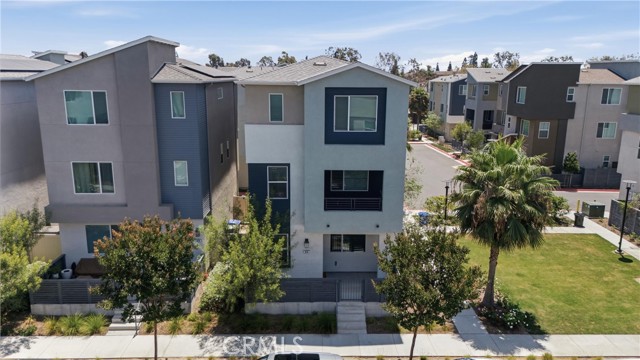
Baths Stunning single-story turnkey home at 11662 Jewel Lane, Garden Grove featuring 3 beds, 2 baths, and 1,681 sqft of bright living space. Situated on a massive 8,060 sqft lot, this property offers immense ADU (Accessory Dwelling Unit) potential for rental income or multi-generational living. The interior boasts durable tile/vinyl flooring, double-pane windows, central A/C, a cozy living room fireplace, and a chef's kitchen with granite countertops, an island, and a 6-burner gas range. Complete with a 2-car garage, laundry hookups, and a private backyard with block-wall fencing. Nestled in a quiet, sidewalk-lined neighborhood within the Garden Grove USD, this home is minutes from the 22 Freeway, Anaheim Convention Center, and Disneyland!
Monrovia, CA 91016
1518
sqft3
Beds2
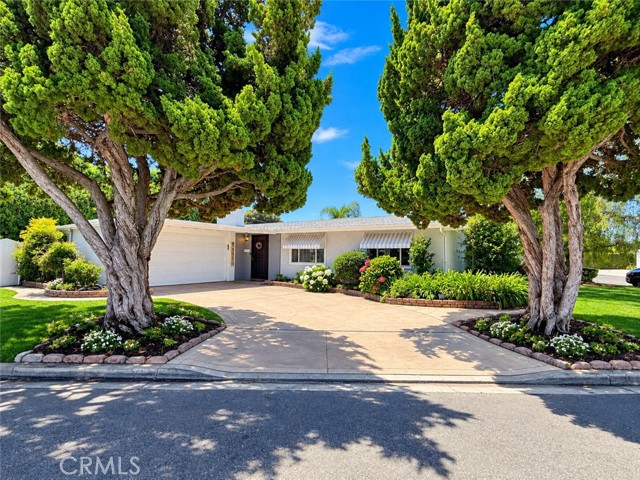
Baths Move right into modern comfort in this beautifully upgraded Monrovia home, where the remodeled kitchen and bathrooms, bright open living spaces, and stylish finishes make it easy to settle in from day one. Set on a cul-de-sac in Monrovia, this inviting three-bedroom, two-bath home has a contemporary feel throughout, and features bright interiors, thoughtful updates, and generous outdoor space. An open floor plan lends warmth and connects the living, dining, and kitchen areas, creating a comfortable setting for everyday living and entertaining. The spacious master suite with fully renovated master suite bathroom provides a relaxing retreat, while two additional bedrooms offer flexibility for guests, a home office and/or gym, or other needs. The tastefully remodeled kitchen boasts sleek quartz countertops, an abundance of cabinetry for storage, and stainless steel appliances. Outside, the expansive backyard offers privacy, room for outdoor dining and entertaining, gardening, and an opportunity to create your own backyard escape. Additional improvements include a newer roof replaced in 2021, newer floors throughout in 2023, recessed lighting, and double-pane windows. Conveniently located within walking distance to a supermarket and restaurants, in addition to being near the shops and restaurants along Huntington Drive as well as Downtown Monrovia, this home brings together comfort, versatility, and access to Monrovia’s prime local amenities.
Arcadia, CA 91007
1231
sqft3
Beds3
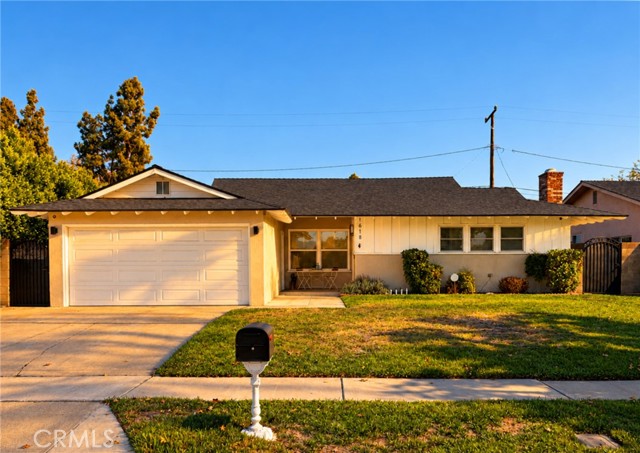
Baths Brand-new 2026 construction in the heart of Arcadia, set within an intimate four-residence community with a desirable duplex-style design. This thoughtfully designed 3-bedroom, 3-bath home offers a bright, functional floor plan with abundant natural light and modern finishes throughout. The main level features an open living and dining area, a contemporary kitchen with stainless steel appliances, granite countertops, soft-close cabinets and drawers, plus a conveniently located bedroom and full bath—ideal for guests, a home office, or flexible multigenerational living. Upstairs, the spacious primary suite features high ceilings, a walk-in closet and a beautifully finished private bath, along with an additional bedroom and bath. Double-pane windows, central heating and air conditioning, and an attached two-car garage with EV charger readiness add everyday comfort and convenience. Located within the highly regarded Arcadia Unified School District and close to shopping, dining, parks and major transportation routes, this newly built residence offers a rare combination of modern design, practical living and a low-density community setting.
Page 0 of 0

