
Hablamos Español
Simi Valley, CA 93063
$1,069,900
2583
sqft4
Beds3
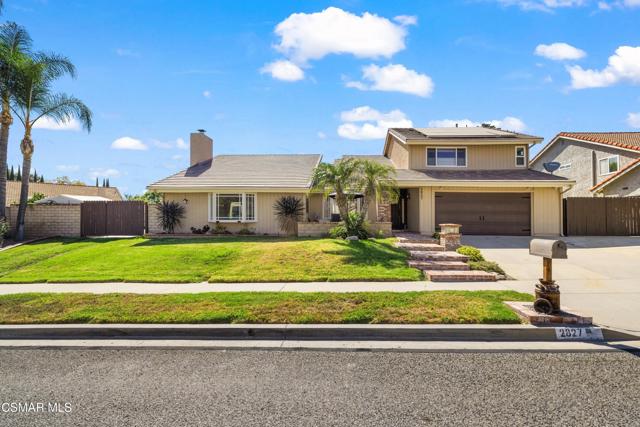
Baths Located in the highly desirable ''The Groves'' neighborhood of Simi Valley, this beautifully expanded two story home offers an exceptional combination of spacious living, thoughtful upgrades, energy efficiency, and incredible outdoor amenities. Featuring 4 bedrooms, 2.5 bathrooms, and almost 2,600 square feet of comfortable living space on an over 8,700 square foot lot, this home also offers the ultimate setup for outdoor enthusiasts with an oversized two car direct-access garage plus two separate gated RV parking pads, providing plenty of room for an RV, boat, jet skis, and more. From the charming brick walkway and inviting front porch to the impressive interior, the home makes a wonderful first impression. A welcoming foyer/sitting area features a gorgeous wood and iron staircase and opens to an expansive great room with a dramatic volume ceiling, fireplace, travertine tile flooring, and built-in speaker system. This versatile space is ideal for entertaining, relaxing, or creating the perfect home theater for movie nights. The dining area flows seamlessly into the updated kitchen, complete with granite countertops, stainless steel appliances, breakfast bar, and plenty of cabinet space. The kitchen opens directly to the family room, with both enjoying views of the beautifully landscaped rear yard. Upstairs, the spacious primary suite offers peaceful mountain views, his and her closets, and a remodeled private en suite bathroom featuring dual sinks and a walk-in shower. Three additional generously sized bedrooms share a full hall bathroom, while a convenient downstairs guest bathroom adds functionality for family and guests. Step outside and discover a true entertainer's backyard. An impressive covered patio provides an ideal setting for outdoor dining and gatherings and features a custom built-in BBQ center with separate griddle, sink, and gorgeous leathered granite countertops. Relax beside the soothing waterfall flowing into a pond, unwind in the in-ground spa, gather around the fire pit, or enjoy the manicured lawn. There is plenty of space to entertain, play, and enjoy the outdoors. Additional amenities include energy-saving solar panels, dual air conditioning units, water filtration system, Insta Hot water at the kitchen sink, whole-house fan, security cameras, storage shed, pull-down attic stairs providing additional storage, and more. Ideally located close to shopping, dining, parks, schools, and everyday conveniences, this special property offers the space, amenities, and versatility to accommodate today's lifestyle. A must-see home with so much to offer!
Aliso Viejo, CA 92656
1593
sqft4
Beds3
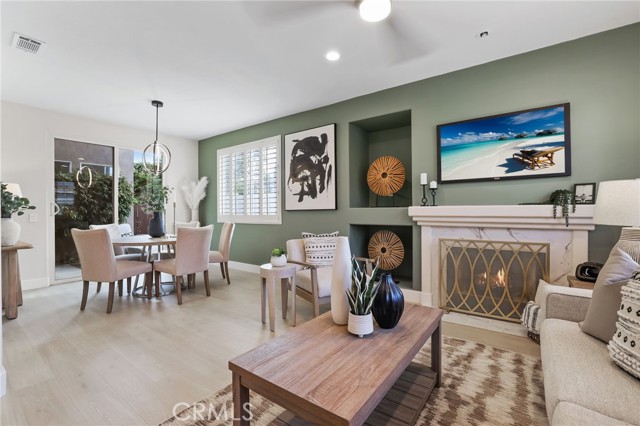
Baths BETTER THAN NEW! Beautifully renovated with a warm, organic-modern aesthetic, this detached four-bedroom condo offers the rare benefit of no shared walls, fully re-piped plumbing, private outdoor living, and thoughtfully updated interiors. Freshly painted with Sherwin-Williams Shoji White, True White, and Evergreen Fog accents, the home features waterproof Mohawk RevWood White Oak flooring, plush StainMaster carpet with upgraded padding, contemporary lighting, and classic white interior shutters on the main level. The renovated kitchen showcases custom soft-close white and Evergreen Fog cabinetry, brushed gold hardware, Paris Gold quartz countertops, a white artisan subway tile backsplash, under-cabinet LED lighting, and stainless steel, fingerprint-resistant appliances, including a five-burner gas range and counter-depth refrigerator. The living and dining areas feature dimmable recessed lighting, a modern chandelier, and a remote-controlled ceiling fan. Upstairs, the primary suite offers two separate closets, plush carpeting, and a beautifully renovated bathroom with a soaking tub, walk-in shower, black-framed shower enclosure, Kohler brushed brass fixtures, a backlit defogging mirror, and abundant natural light. Three additional bedrooms, including a versatile fourth bedroom or study with laminate flooring, offer flexibility for guests, work, or everyday living. All bathrooms feature updated Evergreen Fog vanities, quartz countertops, soft-close drawers, brushed gold fixtures, and contemporary lighting. Additional highlights include a smart keypad entry lock, sleek decorator outlets and switches, a built-in USB-C charging station in the primary suite, a two-car attached garage with overhead storage racks, and a new washer and dryer. The wraparound paved patio, accessible through sliding glass doors from both the kitchen and living room, extends the living space outdoors. An exceptionally low HOA includes access to a community swimming pool, heated spa, and fitness center. Located in desirable Aliso Viejo, the home offers convenient access to shopping, dining, neighborhood parks, and the hiking and biking trails of nearby Aliso and Wood Canyons Wilderness Park. Enjoy detached living, comprehensive renovations, quality finishes, and private outdoor space in the heart of South Orange County.
Aliso Viejo, CA 92656
0
sqft0
Beds0
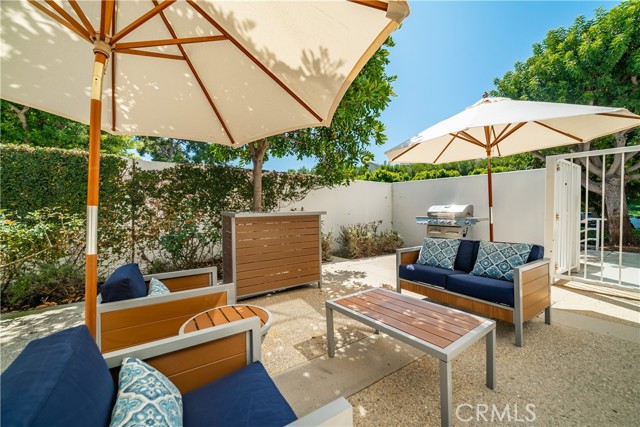
Baths Rare ground-floor owner-user opportunity with a private ±1,200 SF patio in Liberty Plaza, one of Aliso Viejo’s most sought-after office campuses. This beautifully remodeled 2,223 SF office condominium offers a high-image environment with an impressive building entrance, upgraded common areas, and a turnkey interior layout designed for professional service firms. The suite features five private offices, a large conference room, two generous workstation areas, reception, file/server room, and three separate entrances that provide flexible circulation and potential for future shared or executive-suite configuration. Unlike typical office suites, the expansive exclusive-use patio directly off the suite creates true indoor-outdoor functionality—ideal for client events, mediations, outdoor meetings, team gatherings, and networking functions. Building and suite improvements since late 2022 significantly reduce near-term capital expenditure risk and enhance operating efficiency. A new, dedicated AC unit for the sole use of 6B Liberty Suite 145 was installed at a cost of $20,205, providing modern, reliable climate control specifically for this space. A major roof overhaul was completed in December 2024, and common bathrooms were upgraded in 2023, further improving the quality of the property and common areas. Inside the suite, a new refrigerator was added in December 2025 at a cost of $1,652, complementing the existing high-quality built-ins, attractive flooring, and updated electrical/phone/data runs. Monthly building expenses are straightforward and predictable, supporting an owner-user’s financial planning. Current building HOA dues are approximately $1,007 per month. The Aliso Viejo HOA is billed quarterly, equating to about $50.50 per month, and the Pacific Park HOA is approximately $64 per month. Average monthly electricity cost is about $275. These figures give buyers a clear picture of ongoing operating costs and make it easier to compare owning this suite versus leasing comparable space in the area. Ideal for law firms, CPA practices, financial advisors, property management, escrow/title, and other professional services seeking a central South Orange County location, excellent parking, and a polished, move-in-ready space. With its combination of high-quality improvements, efficient floor plan, rare private patio, and detailed expense transparency, 6B Liberty Suite 145 stands out as a turnkey owner-user opportunity in Aliso Viejo.
Los Angeles, CA 90007
2433
sqft9
Beds6
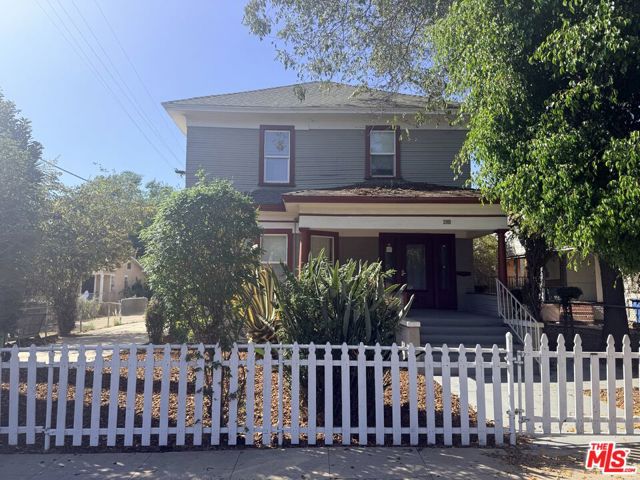
Baths Pride of Ownership, Large Home, 9 bed, 5 1/2 bath, with converted garage for office or additional bedrooms. Turnkey with hardwood floors, lots of light. Plenty of parking. Inside USC 24 hour patrol security zone, walking distance to USC et al. Do not disturb. Showing by appointment only.
San Diego, CA 92107
0
sqft0
Beds0
Baths Dont miss these ground level one-bedroom bungalows with high ceilings, private fenced Yards and separate entrances. Located in a tranquil pride of ownership pocket of Ocean Beach. Both residences are clean & move-in or rent ready. Off Street parking space for 1 vehicle is available behind fence of back unit 4637.5 ( enter from alley ). Street parking on Larkspur is readily available during the day between normal business hours.

San Pedro, CA 90732
1874
sqft4
Beds4
Baths MODERN 2022 BUILD | 4 BEDS • 4 BATHS | 1,874 SQ FT DETACHED ENERGY-EFFICIENT HOME | GATED PONTE VISTA | OWNED SOLAR SYSTEM | RARE SOUTH BAY VALUE | RESORT STYLE AMENITIES Welcome to 27634 Rockcrest Rd, a fully detached, energy-efficient single-family home built in 2022 in gated Ponte Vista in North San Pedro, adjacent to Rancho Palos Verdes. This 4-bedroom, 2 full bath, 2 half bath home spans 1,874 sq ft (BTV) across three levels. Advantages over older South Bay homes include quieter interiors, superior energy efficiency, and up-to-date systems with modern technology. FLEXIBLE GROUND-FLOOR SUITE The tri-level layout provides separation. The ground-floor bedroom offers privacy and flexibility as a guest suite, home office, or gym, near a half bath with direct access to a private side yard perfect for grilling or relaxing. OPEN-CONCEPT MAIN LIVING AREA The second-level great room with 9-foot ceilings opens to a chef’s kitchen anchored by a generous frost white quartz island. Upgraded white cabinetry, a walk-in pantry, Whirlpool appliances, and a top-of-the-line Samsung refrigerator support serious home cooking. Wide-plank luxury vinyl flooring and upgraded privacy window blinds complete the entertaining space. PRIVATE UPPER-LEVEL RETREAT The primary suite has a dual-sink vanity, soaking tub, and upgraded separate shower with stainless fixtures. Two additional bedrooms share a full bath. An upstairs laundry room includes a Samsung ThinQ washer and dryer. Wide-plank luxury vinyl flooring continues into the primary suite. EFFICIENCY, SMART HOME, AIR & WATER QUALITY Insulation between interior walls and floors means quieter interiors. Dual-zone Ecobee smart thermostats, a tankless water heater, and full ENERGY STAR certification maximize efficiency. MERV filtration and Zero-VOC paint enhance indoor air quality. A whole-home salt-based water softener installed by Infinity Plumbing adds everyday convenience. A 10-panel rooftop solar array (3.5 kWp, owned) reduces energy costs. An ADT cellular-based security system with video doorbell and door/window sensors operates independently of home internet. PONTE VISTA RESORT-STYLE AMENITIES Exclusive community amenities include security patrol, heated pool, spa, fitness center, dog park, BBQ area, fire pit, and nearby scenic walking trails. Affordable HOA fees and an ideal location offer easy access to beaches, shopping, dining, major freeways, and the vibrant waterfront redevelopment at West Harbor
San Diego, CA 92129
1436
sqft3
Beds2
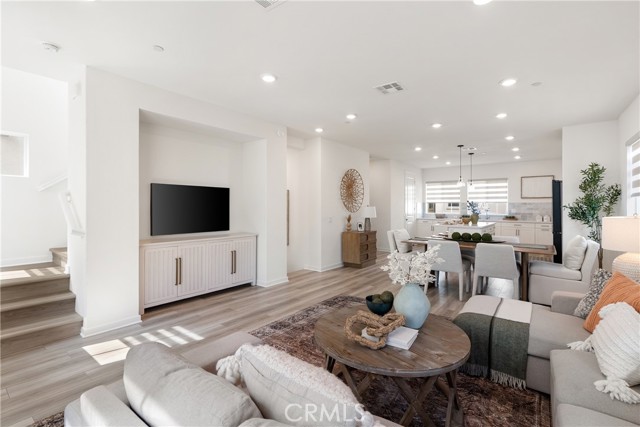
Baths Welcome to this beautiful single-level home situated in the highly desirable Poway Schools 92129 zip code of San Diego. This one story property sits on a quiet street with wide ~80-foot lots. It combines the serenity of a peaceful neighborhood with recent updates that look and feel fresh. Newer roof! No HOA fees. No Mello Roos fee. This oversized 13,500-square-foot lot features lemon and orange trees. The entire yard is securely fenced, and offers a private, blank canvas ready for your custom landscaping, a sparkling pool, a covered patio, pickleball court or potential ADU / expansion. Step inside to the bright, clean interior that boasts a freshly painted color palette and brand-new fashion carpeting throughout the living areas that pairs with elegant 16-inch travertine-look porcelain floor tiles. Updated 6-panel interior doors with brand-new hardware. All-new mirrored wardrobe doors, with fresh window blinds. Forced air HVAC plus 5 new ceiling fans to keep you cool. Integrated lighting. Massive 8-foot patio sliding doors feature brand-new rollers for effortless operation and newer window screens. The heart of the home shines with brilliant stone countertops, a deep stainless steel sink, and a sun-soaked skylight that floods the room with natural light. Freshly painted cabinetry perfectly accents the white appliances. Spacious dining area provides the perfect footprint for hosting lively dinner parties or intimate family meals. Oversized garage measures ~23 x ~21.5 feet, offering ample room for vehicles, a workshop, and extra storage. Expansive driveway features a 42-foot-deep by 16-foot-wide 'runway', plus an additional 6.5 feet of dedicated open space alongside it. Ideal for RV parking, guests, or recreational toys. Come tour this turnkey property combining space, upgrades, and an unbeatable location!
Ladera Ranch, CA 92694
1525
sqft3
Beds3
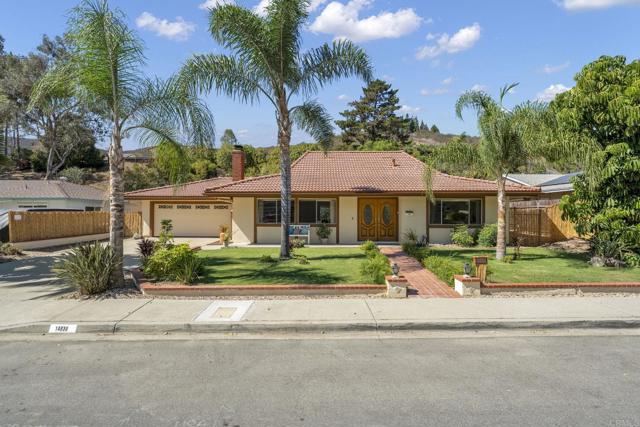
Baths 15 Honey Tree Farm, Ladera Ranch CA 92694 is a 1,525-square-foot home built in 2003. The kitchen features quartz countertops and stainless steel appliances, creating a well-equipped space for cooking and entertaining. A fireplace anchors the main living area, adding warmth and ambiance to the central gathering space. The primary bathroom includes double sinks for everyday convenience. An attached garage completes this well-maintained residence with practical amenities and comfortable living spaces throughout every room. Included 100-Day Home Warranty with buyer activation
Palm Springs, CA 92262
1672
sqft3
Beds2
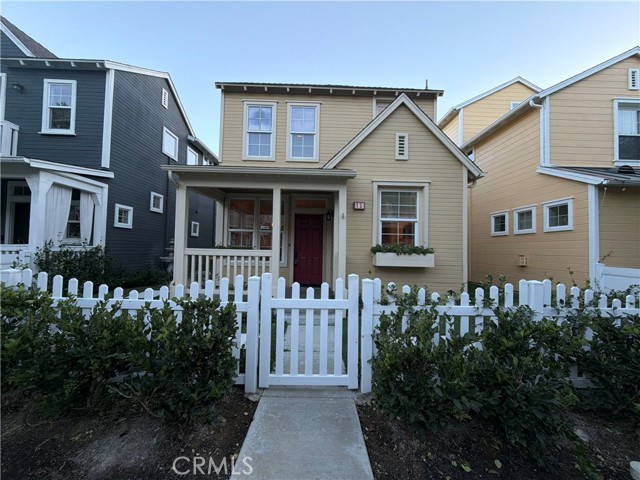
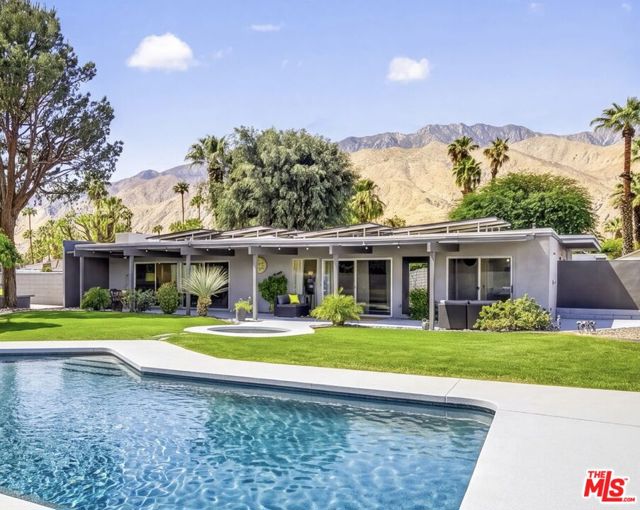
Baths Welcome to your sought-after desert lifestyle! This contemporary 3 bed, 2 bath, 1,672 sq. ft. home is located in the Oasis Del Sol neighborhood, best known for its picture perfect views of the San Jacinto mountains and Mid-Century modern tract homes designed by builder Jack Meiselman. Boasting clean architectural lines and set at the very end of a peaceful cul-de-sac, this home sits on a 1/4 acre lot and offers unmatched privacy and sweeping mountain views. Savor sophisticated modern living just moments from downtown shopping, dining and entertainment. Enjoy an expansive semi open-concept floor plan defined by an open main living space, "U" shape kitchen with breakfast nook, and main dining area. The spacious living and entertaining area features a tiled limestone-surround fireplace with a gas "fire-on-ice" feature seamlessly flowing into a custom dry bar area. The generous primary suite serves as a private sanctuary featuring a massive walk-in closet and direct patio access. The en-suite features double vanities and a walk-in tile shower. This beautiful home offers two additional bedrooms that may be utilized for visiting guests or home offices. The updated guest bathroom basks in natural light and offers a full bath for a peaceful soak after a long day of enjoying Palm Springs. Double sliding glass doors in the living room and primary suite lead from the interior straight out to a large, private rear patio and yard, perfect for entertaining. Appreciate endless sunshine by the pebble-tech saltwater pool and separate spa while surrounded by meticulously maintained, custom indigenous green landscaping and breathtaking mountain backdrops. As evening sets in and the temperature cools down, finish your evening with friends and family seated around your private built-in fire pit. Designed for comfort and savings, this home features leased solar panels, newer central HVAC system with cooling & heating, a spacious two-car garage, and much more! Short-term and vacation rental permits are currently available for the Oasis Del Sol subdivision subject to city availability. Join us and experience all that 598 N. Saturmino Dr. has to offer!
Page 0 of 0

