
Hablamos Español
Malibu, CA 90265
$6,300,000
1542
sqft3
Beds3
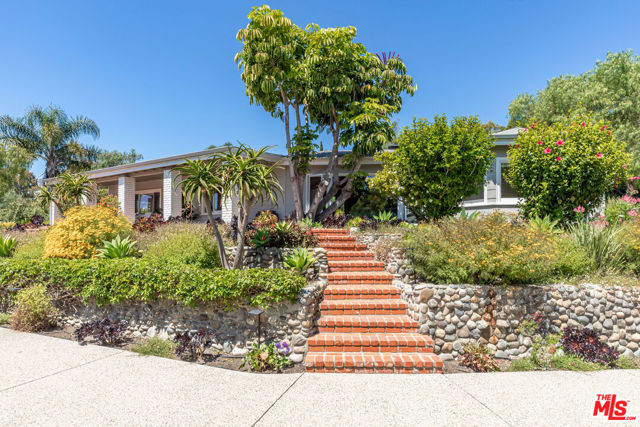
Baths Luxury meets laid-back coastal living in this beautifully remodeled ranch-style home, nestled on approximately one quiet, usable acre with coveted Riviera 2 beach rights in the heart of Malibu's iconic Point Dume. Gated for complete privacy and tucked away at the end of a long, tree-lined driveway, this quintessential hideaway blends the free-spirited charm of old Malibu with today's sophisticated style. Fragrant gardens bursting with colorful flora frame the property, while inside, calming natural light floods the open spaces, highlighting warm custom finishes, vaulted beamed ceilings, polished cement floors, and a cozy brick fireplace. Step out to the large covered front patio or expansive back patio, ideal for al fresco entertaining, sunset cocktails, morning yoga, or quiet meditation then unwind by the romantic fire pit or retreat to the private custom-enclosed gardens brimming with tons of fruit trees. A bonus guest studio/3rd bedroom (garage conversion) adds extra flexibility for family and friends. Just moments from the pristine sands and dramatic cliffs of Point Dume, this serene sanctuary is the ultimate summer retreat for those seeking privacy, space, and effortless coastal luxury in Malibu. Adjacent property at 28873 Boniface Drive is also available for sale at $7,700,000 to complete an incredible 2 acre, two home compound.
Los Angeles, CA 90069
0
sqft3
Beds6
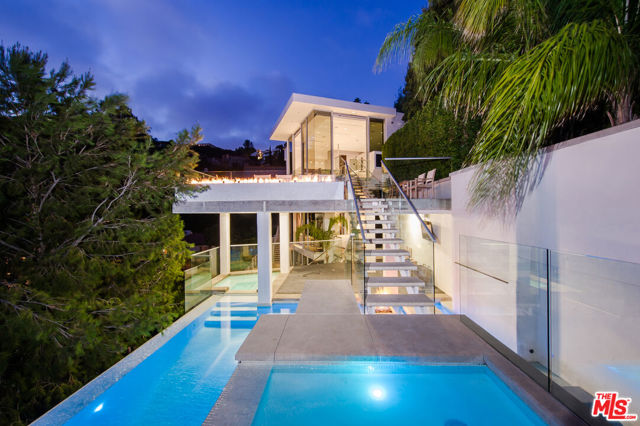
Baths Set within the coveted Bird Streets above the Sunset Strip, 9274 Sierra Mar Drive is a bold architectural statement suspended between the city and the sky. Behind gates and surrounded by lush privacy, this contemporary masterpiece commands sweeping 180-degree views from Downtown Los Angeles to the Pacific Ocean, transforming every sunrise, sunset, and city-light evening into a cinematic experience.Floor-to-ceiling glass dissolves the boundaries between indoors and out, while soaring volumes, sculptural design elements, and refined finishes create an atmosphere of effortless sophistication. Every space is designed to celebrate the view, from the glamorous entertaining areas to the resort-caliber outdoor terraces anchored by a spectacular pool, spa, fire features, and multiple lounge destinations.The primary suite rivals the finest luxury hotels, while the home's theater, lounge, bar, and wine cellar elevate entertaining to an art form. Private, dramatic, and undeniably sexy, this is a rare opportunity to own a true Bird Streets trophy moments from the best of Beverly Hills, West Hollywood, and the Sunset Strip.
Los Angeles, CA 90024
3136
sqft4
Beds6
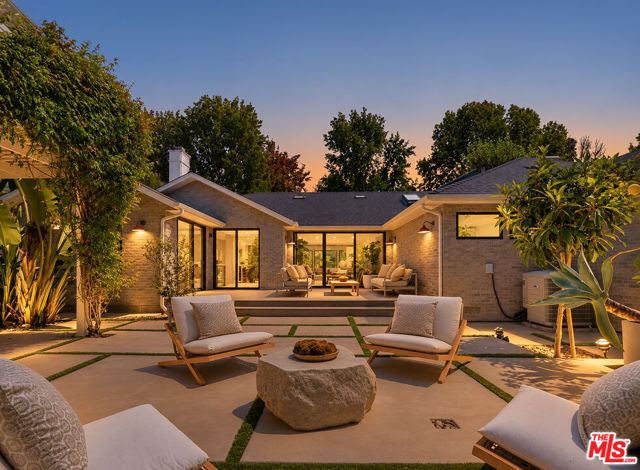
Baths Located on one of the most desirable tree-lined streets in Little Holmby, this beautifully reimagined single-story contemporary residence offers exceptional privacy, refined interiors, and an effortless connection to its lush surroundings. Set behind mature hedging on a large, flat lot, the home feels remarkably private while remaining moments from Holmby Park, Westwood Village, Century City, and Beverly Hills. A dramatic skylit entry introduces a light-filled open floor plan with wide-plank oak floors, vaulted ceilings, and thoughtfully selected finishes throughout. Designed for both everyday living and entertaining, the expansive great room flows into a gourmet kitchen appointed with Wolf, Sub-Zero, and Miele appliances, an oversized waterfall island, custom coffee system, wet bar, wine refrigerator, and abundant storage. Four ensuite bedrooms are privately situated in their own wing, including a serene primary suite with vaulted ceilings, dual custom walk-in closets, a beautifully appointed bath with an oversized soaking tub and shower, and direct access to a private outdoor deck. Surrounded by mature trees and verdant landscaping, the secluded backyard offers multiple areas for dining, lounging, and entertaining, including a romantic vine-covered trellis, all framed by mature landscaping for exceptional privacy. Additional features include a finished two-car garage with direct access, Level-2 EV charging capability for convenient at-home electric vehicle charging, a generous laundry room, dual-zone heating and cooling, security system, and multiple solar-powered fresh-air skylights. Located within the coveted Warner Avenue Elementary School District and surrounded by the picturesque, tree-lined streets that define Little Holmby, this is a rare opportunity to enjoy turnkey, single-level living in one of the neighborhood's most sought-after settings.
San Jose, CA 95138
6527
sqft6
Beds7
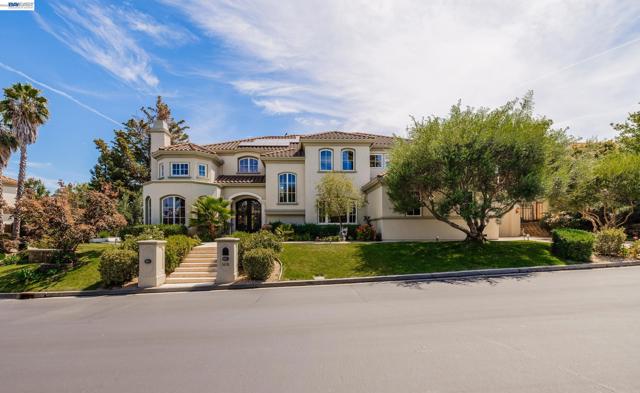
Baths AN EXCEPTIONAL SILVER CREEK ESTATE 5698 LA SEYNE PLACE SAN JOSE, CALIFORNIA 95138 6 BEDROOMS • 6.5 BATHROOMS • 6,527 SQ FT • 0.30 ACRE • 4-CAR GARAGE TIMELESS ARCHITECTURE. IMPRESSIVE SCALE. REFINED LIVING. Set in the hills of Silver Creek, this custom French Mediterranean estate offers more than 6,500 square feet of beautifully proportioned living space on a prominent corner lot within the gated Silver Creek Valley Country Club community. A dramatic two-story entry, soaring ceilings, refined architectural detailing, expansive gathering spaces, and an impressive indoor-outdoor connection create a residence designed for sophisticated entertaining and comfortable everyday living. SIGNATURE FEATURES • Custom French Mediterranean Architecture • 6 Spacious Bedrooms • 6 Full Bathrooms + 1 Powder Room • Approx. 6,527 Sq Ft of Living Space • Approx. 13,052 Sq Ft Corner Lot • Grand Two-Story Limestone Foyer • Wrought-Iron Staircase & Rich Hardwood Flooring • Private Executive Office • Temperature-Controlled Wine Cellar • Music Room & Flexible Bonus Spaces • Dual Laundry Rooms • Expansive Primary Suite with Retreat & Private Balcony • Private Swimming Pool & Spa • Outdoor Kitchen, BBQ Area & Outdoor Fireplace • Mountain & Greenbelt Views • 4-Car Attached Garage ELEVATED INDOOR-OUTDOOR LIVING Generous interior spaces transition effortlessly to a private outdoor setting featuring a pool and spa, outdoor kitchen, fireplace, landscaped grounds, and multiple areas for dining and entertaining. SILVER CREEK VALLEY COUNTRY CLUB Located within the gated Silver Creek Valley Country Club community, with golf, tennis, pickleball, fitness, swimming, dining, and additional club amenities available through separate club membership.
Santa Ana, CA 92701
0
sqft0
Beds0
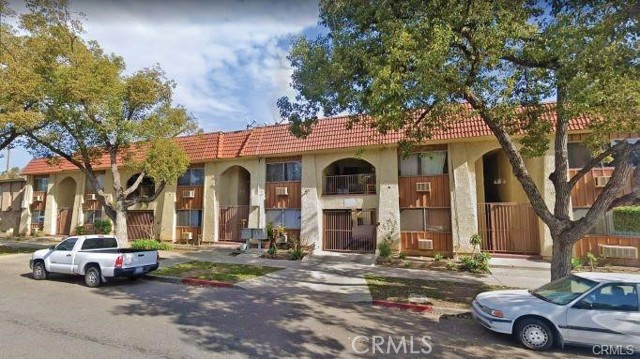
Baths VALUE ADD OPPORTUNITY! ONE OF THE CHEAPEST PRICE PER UNIT PROPERTIES IN SANTA ANA!!! SUBMIT ALL OFFERS!! We are pleased to offer for sale this well-located gated property in the highly desirable Prime Historic French Park area. This property is also close to an Elementary School, Shopping, Restaurants for tenants, and the freeway. This gated community is located minutes to Downtown Santa Ana, the Old Orange County Courthouse, Police department, and Santa Ana Metro link Station. This newer 1979 construction community is individually metered for both Gas & Electric (tenant pays for this) with huge rental upside. This community also has on site laundry room (that is owned) and has plenty of parking space (offering both garages & covered gated parking). ONE OF THE CHEAPEST PRICE PER UNIT PROPERTIES IN SANTA ANA!!! SUBMIT ALL OFFERS!!
Manhattan Beach, CA 90266
2597
sqft3
Beds4
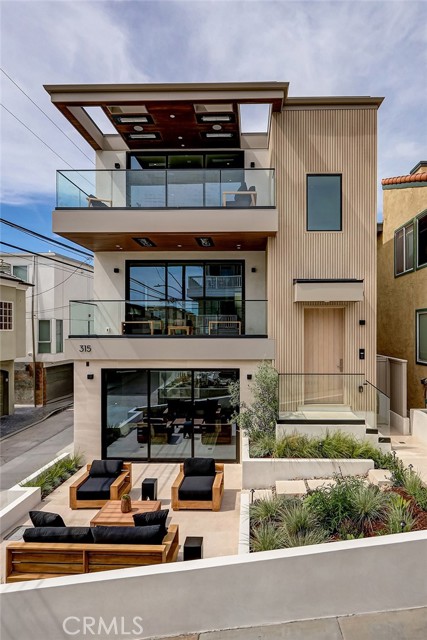
Baths Welcome to a rare custom-built residence positioned on a coveted corner walk-street. Built with quality by Jared Cleland, architecturally designed by Nagy Bakhoum of Obelisk Architects, and complete exterior and interior design by Kate Hartmann of Studio Kiki, this home was intentionally crafted to stand apart from the typical beach home. There is a refined coastal essence throughout—where materials, light, and space work in harmony to create something both bold and deeply considered. The corner location floods the home with natural light from every angle, including rare, sunlit basement spaces. Positioned on the north side of the street facing south, the home enjoys all-day sunshine, while also capturing protected ocean views that are uniquely preserved due to its premier corner placement. Opportunities to own a custom home on a corner walk-street with these attributes are exceptionally rare. The master bedroom serves as a private retreat, anchored by ivory Roman travertine walls, Beaumaniere limestone floors, countertops with integrated sinks and high-tone hardware. The space features a modern soaking tub, private water closet, and a linen closet, but an absolutely spectacular (bespoke) glass-cage shower from (Met-Tec in North Hollywood). Reflecting the purity of fine design, it is trimmed in shining silver, punctuating a truly radiant space. The kitchen is both functional and striking, highlighted by a Saratoga soapstone island and backsplash with an integrated sink, paired with rich espresso-stained cabinetry for a bold yet timeless contrast. Each bathroom offers its own distinct design. Bathroom #1 features custom Nero Marquina herringbone tilework, while the ensuite bathroom is finished entirely in Dolce Calacatta stone, creating a bright and elegant space. The powder bath delivers a dramatic statement with crème brûlée glossy tiles wrapping the walls and ceiling, complemented by a Negro Marquina stone countertop. The exterior continues the home’s cohesive design with mocha crème travertine, while the patio and balcony are finished in Beaumaniere limestone—creating seamless transitions for true Southern California indoor-outdoor living. Home has full Control 4 operating system with Lutron lighting modules, keypads, high speeds routers and speakers. There is an unapologetic confidence to this home. It carries a bold presence on its corner lot—designed to stand out from its neighbors—yet remains warm, intentional, and deeply livable.
Coto de Caza, CA 92679
6600
sqft5
Beds7
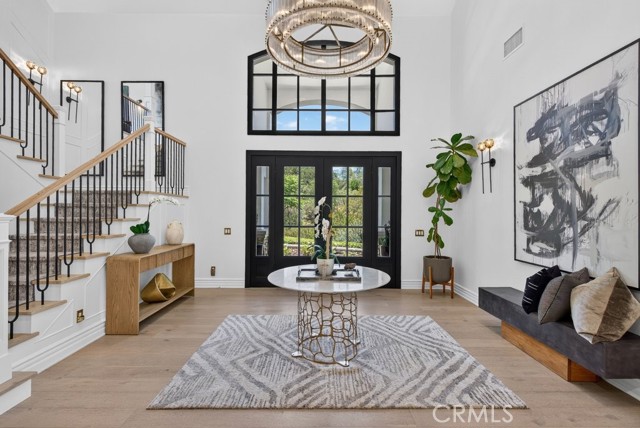
Baths Welcome to this exceptional 6,600 sq ft custom estate on 2.35 private acres in the gated, golf-course community of Coto de Caza. Nestled among oak trees and wooded hillsides, the estate sits on an elevated perch with sweeping hill, valley, and fairway views. Enter through your private security gate to a 4-car garage with new 2026 doors, parking for 10 vehicles, a putting green and separate RV parking. A new 4-panel iron front door opens beneath soaring ceilings to a 60-inch Restoration Hardware chandelier and sconces, shiplap coffered ceilings, a floor-to-ceiling quartzite fireplace and white oak floors throughout the first level. Highlights include a freshly updated pool-table sports room (convertible to a bedroom), two laundry rooms with quartzite counters, and a dining room with sliding doors to a landscaped patio beneath a 48-inch RH chandelier. The chef's kitchen features a Sub-Zero PRO refrigerator plus island drawers atop a Dolomite marble slab, a Wolf 6-burner range with griddle and two additional ovens, farm sink, marble backsplash to the ceiling, soapstone counters, wine fridge, dual dishwashers, walk-in pantry, Wolf microwave, warming drawer, and Dacor wall oven. The family room opens through 3-panel California doors with LED-lit built-ins, fresh window shutters, a remodeled fireplace, and an 85" TV. Upstairs, the primary suite offers board-and-batten walls, a gas fireplace, dual walk-in closets, and a huge view balcony. The remodeled bath features a Kohler tub, dual sinks, marble backsplash, and a Porcelanosa rain shower. A soapstone-counter laundry, two secondary bedrooms with marble en-suite baths and walk-in closets, and a picture-window loft lead to the in-law suite — private garage entrance, own bedroom, Porcelanosa shower with shampoo niche, kitchenette, and space for a game room. Outdoors, enjoy an outdoor kitchen and bar with stainless fridge, grill, and Taj Mahal quartzite counters; a waterfall pool with slide and rock fall (new 2023 equipment); a solar-heated spa; and a wisteria-covered fireplace sitting area. The fully remodeled detached casita offers a new chandelier, kitchenette with LED shelving, a 3/4 marble bath, and its own A/C. Equestrian amenities include two horse paddocks, a cedar tack shed with power and water, and direct access to the 5-mile Ridgeline riding trail. Add Coto de Caza's golf course, sports courts, and miles of trails, and 30832 Via Vista is the definition of turnkey and ready for you to call it home!
Encino, CA 91436
7520
sqft6
Beds7
Baths A truly irreplaceable estate, 4530 Libbit Avenue is a masterclass in art, architecture, and elevated living, set behind gates on a sprawling 20,000 square foot private lot south of the Boulevard. Encompassing 7520sqft square feet of refined interiors, this one of a kind residence offers six bedrooms plus a dedicated office and seven bathrooms, curated for those who demand rarity, scale, and distinction. From the moment you arrive, the home announces itself with a dramatic grand glass front door and soaring ceilings that flood the space with natural light. The formal dining room is equally unforgettable, framed by expansive windows showcasing a striking mural by renowned street artist Jules Muck, seamlessly blending fine art with everyday living.Wide plank white oak floors flow through an open, airy layout designed for both grand entertaining and intimate living. The gourmet kitchen is a showpiece, featuring Miele appliances, dual ovens, a walk in pantry, espresso and coffee bar, abundant custom storage, and an oversized island with generous seating, all overlooking the backyard through a large picture window that brings the outdoors in. Designed for modern luxury living, the home also offers a private movie theater, expansive patios, and effortless indoor outdoor flow throughout. The primary suite is a sanctuary of its own, complete with a dual sided fireplace opening to a private patio overlooking the grounds, a massive custom closet, and a spa caliber bath unlike any other, featuring a large round soaking tub, separate his and her water closets, an all glass oversized shower, and a private sauna. The resort style backyard is an entertainer's dream, offering a waterfall pool and spa, fire pit lounge, large cabana, outdoor kitchen with built in table, fireplace, and lush mature landscaping that creates a true sense of seclusion and tranquility. Additional highlights include a three car garage, expansive gated driveway accommodating multiple vehicles, and a Control4 smart home system with 17 security cameras for advanced comfort and peace of mind. Ideally located close to premier shops and restaurants and within the coveted Lanai Road Elementary School district, this is a rare opportunity to own an architectural and artistic statement in one of Encino's most desirable enclaves. This is not just a home, it is a destination, a gallery, and a lifestyle, all in one.
Page 0 of 0

