
Hablamos Español
Hacienda Heights, CA 91745
$1,075,000
2172
sqft5
Beds3
Baths Welcome to this beautiful tri-level home nestled in the highly sought-after Weatherstone neighborhood of Hacienda Heights. Offering new interior paint, new flooring, and a spacious and functional floor plan, this 5 Bed/3 Bath well-maintained residence is perfect for comfortable everyday living and entertaining. Step inside to a formal living room featuring a cozy fireplace and abundant natural light. The expansive family room features a second fireplace, creating the perfect gathering space for family and friends. A convenient downstairs bedroom and adjacent three-quarter bathroom provide an ideal setup for guests, extended family, or a private home office. The heart of the home is the oversized kitchen, complete with granite countertops, a large center island, and ample cabinetry. The kitchen flows seamlessly into the generous dining room, where large windows overlook the beautifully landscaped backyard. Upstairs, the spacious primary suite offers a peaceful retreat with a private ensuite bathroom featuring a large walk-in shower and mirrored wardrobe closets. Two additional bedrooms are served by a full hall bathroom. Additional amenities include central air conditioning, automatic sprinkler systems for both the front and rear yards, and beautifully maintained landscaping. The backyard is designed for year-round enjoyment with a large covered concrete patio, a separate wood deck, and an expansive grassy area with plenty of room for children, pets, or outdoor entertaining. Ideally located within walking distance of Los Altos Elementary School and just minutes from shopping, restaurants, parks, and convenient transportation, this exceptional Weatherstone home offers the perfect combination of comfort, space, and location. Don't miss this wonderful opportunity to own a home in one of Hacienda Heights' most desirable neighborhoods!

Paradise, CA 95969
3032
sqft4
Beds4
Baths Welcome to your dream home! This beautifully designed 4-bedroom, 3.5-bathroom estate boasts 3,032 sq ft of luxurious living space set on a private 5.2-acre lot with VIEWS of the valley and mountains. Every day offers new breathtaking views! From the moment you arrive, you'll be captivated by the charming wrap-around balcony and the perfect blend of comfort, elegance, and functionality. Step inside to find a spacious floor plan featuring a formal dining room/ office, a mudroom, and a convenient laundry room. The gourmet kitchen is equipped with KitchenAid appliances, 36" 6-burner gas stove, a double smart oven, granite counter tops and backsplash, a large island, a dedicated drink fridge and walk-in pantry. Retreat to the master suite located on the main floor, complete with his-and-her walk-in closets, a dual-sink vanity, a luxurious jetted soaking tub, a large tiled walk-in shower and private access into the backyard. Upstairs you will find one bedroom with a private bathroom and walk-in closet, two additional bedrooms with a Jack-and-Jill bathroom and walk-in closets and a large bonus/ game room. Outside, entertain in style with your own private oasis: an in-ground pool with a waterfall and slide, an in-ground spa, bar area, gazebo, fire pit and outdoor sound system. The 40 X 50 SHOP with 3 roll up doors and is perfect for hobbies, storage, or a home business. The property is energy-efficient and ready for anything with an OWNED 26kw NEM1 solar system and a generator with an automatic transfer switch. This rare gem has the space, features, and privacy you've been searching for!

Santa Ana, CA 92701
1415
sqft4
Beds2
Baths Welcome to 1506 Eastside, ideally situated on one of the neighborhood’s most inviting tree-lined streets. Only the second time this 4-bedroom home has been offered for sale, this classic single-level ranch combines a comfortable, open layout with a location that immediately stands out. The open-concept living, dining and kitchen areas flow naturally together, with a beautifully remodeled kitchen featuring quartz countertops, white shaker cabinetry and stainless-steel appliances. Sliding doors open to the private backyard, creating an easy connection between indoor and outdoor living. The backyard offers plenty of room for entertaining, outdoor dining, weekend barbecues or simply relaxing at home. Four bedrooms provide flexibility for family, guests or a home office, while two updated bathrooms, central A/C, an attached two-car garage and oversized driveway add everyday convenience. Meticulously maintained and move-in ready, the home is within walking distance of Portola Park, Mabury Park and Cabrillo Park, with convenient access to shopping, dining and the 5, 55 and 22 freeways. A well-cared-for single-story home on a street and in a location that are even better experienced in person. *2 bedroom photos have been virtually staged to illustrate furnishing possibilities and are clearly marked “Virtually Staged.”
Los Angeles, CA 90032
1782
sqft3
Beds2
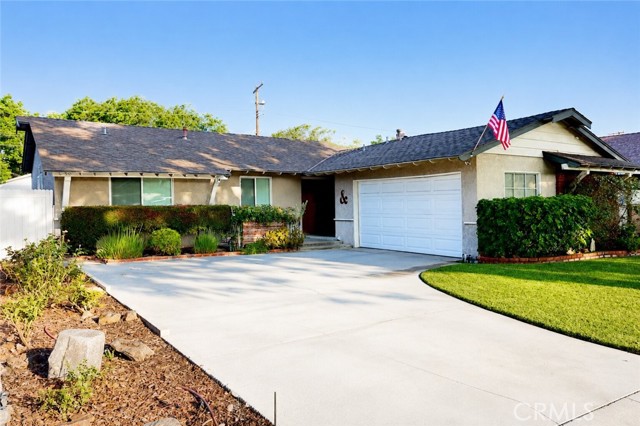
Baths Nestled in the scenic hills of El Sereno, this traditional home offers beautiful neighborhood and hillside views with a thoughtfully designed three - level floor plan. The entry level features a convenient attached two-car garage and a dedicated laundry area. The main level is designed three-level floor plan. The entry level features a convenient attached two - car garage and a dedicated laundry area. The main level designed for everyday living and entertaining, offering an open-concept kitchen dining area, and living room that capture the surrounding views. A spacious gathering room with a closet provides flexible space for anyone seeking a home office, guest area, recreation room or additional living space. A Convenient bathroom completes this level. The lower level offers two comfortable bedrooms and a full bathroom, creating a private retreat away from the main living areas. Enjoy the charm of hillside living with a functional layout, abundant natural light, and inviting views in this desirable El Sereno location.
Los Angeles, CA 90067
1070
sqft2
Beds2
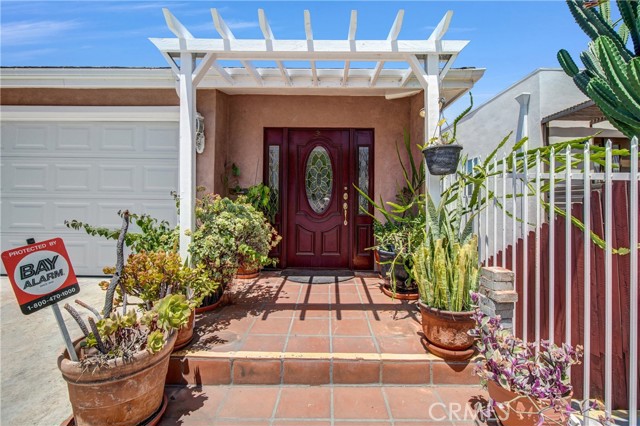
Baths Stunning Remodeled Corner 180+ degree City View Unit at the coveted Luxury Mid Century Building designed by Charles Luckman, Century Park East, in Prime Century City right next to Beverly Hills setting the standard for vertical living on the Westside and blocks from the highest priced Condos ever on the West Coast (Aman Development $20-200M), blocks to the Century City Mall, 1 block to the new underground being built, and so much more. Views from Bel Air overlooking Beverly Hills to The Hollywood Sign, Griffith Park Observatory to Downtown LA Skyline and South East. Newly and Very Tastefully remodeled interiors with hardwood flooring, new open light and bright kitchen with bar and gorgeous wall tiles, new lux bathrooms with beautiful upgrades, 2 huge balconies overlooking the city below and new Ecobee AC controlled by app. Full Service building amenities include, Heated almost full Olympic Size pool, gym, newly remodeled sauna, valet parking (self parking available as well), 24 hour door attendant, storage unit, Dog Park, Children's Playground and Tennis/Pickleball Court.
Lafayette, CA 94549
2420
sqft4
Beds4
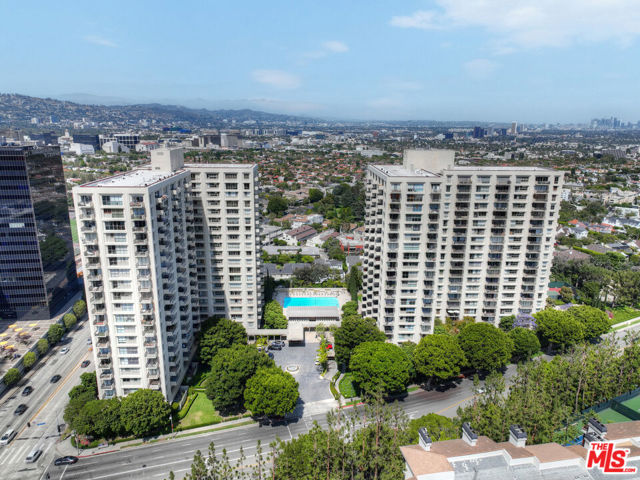
Baths Fabulous downtown Lafayette end-unit townhome! This warm and inviting 2420 square foot home offers 4 bedrooms and 3.5 bathrooms spanning three floors. Freshly painted, this home has a wonderful open floor plan with an updated kitchen, ample bathrooms, and gleaming engineered hardwood floors. The 4th bedroom is huge and can be used as a family room or in-law set up. Light and bright with an abundance of windows. This property is a perfect 10 for those who like to entertain and desire easy living. Two car attached garage with auto opener. One of only two units in Lafayette Pointe this large. The sparkling pool is just steps away. Internet included in HOA dues. You can't beat the location close to downtown Lafayette, BART, Hwy 24 and minutes to downtown Walnut Creek. Top notch Lafayette schools!

Rancho Cucamonga, CA 91701
2294
sqft4
Beds3
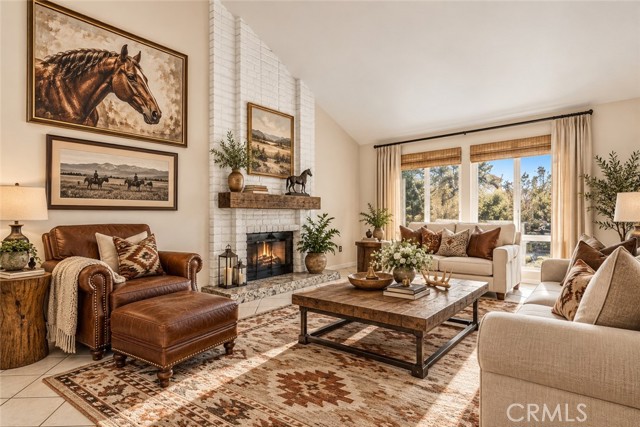
Baths BUYER INCENTIVE! Seller will consider a credit toward buyer closing costs, which may be used for an interest rate buydown, subject to offer terms and lender approval. Room to ride, relax, and entertain! This Alta Loma equestrian property brings together a spacious home, an expansive lot, and standout outdoor amenities at the end of a cul-de-sac. With a barn, riding arena, RV parking, and an in-ground pool and spa, there’s space for your horses, recreational vehicles, and weekends at home. Inside, three fireplaces and inviting gathering spaces create a warm, welcoming atmosphere. The formal living room features a fireplace, while cathedral ceilings add volume to the dining room. A remodeled kitchen with a center island opens to the family room with a second fireplace—an ideal layout for everyday living and entertaining. A downstairs bedroom and full bathroom offer flexibility for guests or a home office, and a dedicated laundry room adds convenience. Upstairs, retreat to the spacious primary suite with its own fireplace and an en suite bathroom featuring dual vanities, a separate soaking tub, and a shower. Two additional bedrooms and a hall bathroom complete the upper level. Located near schools, shopping, recreation, and the 210 Freeway, this property combines Alta Loma living with room to pursue your passions. Come explore everything this horse property has to offer!
Los Angeles, CA 90024
2064
sqft3
Beds3
Baths | Trust Sale First Time on the Market in Nearly 40 Years | BREATHTAKING 180-DEGREE VIEWS | Century City to the Ocean from this rare CORNER/END unit residence. A unique opportunity to own a 10th-floor unit in the prestigious "The Churchill" FULL-SERVICE building on the coveted Wilshire Corridor. This spacious, light-filled condominium offers a seamless indoor-outdoor flow and truly breathtaking wrap-around panoramic views spanning North, South, East, and West from Downtown L.A. to Century City to the ocean. Step onto your oversized balcony and take in sweeping views by day, or unwind as the sun sets over the horizon. Inside, the open-concept living and dining area sets the stage for effortless entertaining, while 3 bedrooms and 2 1/2 bathrooms provide room to live and work comfortably. The primary suite is a true retreat, with an en-suite bathroom featuring a walk- in shower, plus generous closet space including a large walk-in. Both secondary bedrooms are oversized, easily accommodating a desk or sitting area, and the third bedroom offers flexible use as a guest room, home office, or den. Additional highlights include an in-unit washer/dryer, a charming breakfast nook, plantation shutters throughout, and abundant storage with a linen closet and dedicated pantry space. The Churchill is ideally located near Beverly Hills, Century City, Westfield Century City, UCLA, and Holmby Park and just moments from the upcoming ultra-luxury "Aman" development currently scheduled to open in 2027- 2028. Residents of The Churchill enjoy an exceptional array of resort-style amenities which include: 24-hour valet, 24-hour concierge / front desk, private garage parking, gym, a resort-style pool, sauna, fitness center, an elegant social / meeting/lounge area, and additional onsite storage. | ALL-INCLUSIVE HOA DUES | Electricity, Water, Trash, Gas, Heating / Cooling, Internet, Cable TV / Streaming services are all included |

Palm Springs, CA 92262
1816
sqft4
Beds2
Baths Welcome to your own private Palm Springs resort, where sophisticated design, exceptional amenities, and indoor-outdoor living come together on an oversized nearly 14,000 sq. ft. lot. This beautifully upgraded 4-bedroom, 2-bath residence showcases the signature Palm Springs aesthetic with modern, mid-century-inspired architecture, designer finishes, and thoughtfully curated details throughout. The open-concept floor plan is filled with natural light and offers seamless flow between the living room, dining area, and gourmet kitchen, creating an ideal setting for entertaining and everyday living. The chef's kitchen features premium stainless-steel appliances, a 5-burner gas range, abundant cabinetry, generous counter space, and a large center island with breakfast bar seating. Designed to embrace the coveted desert lifestyle, the expansive backyard is a private oasis complete with a sparkling pool, spa, built-in BBQ area, and professionally landscaped grounds. A standout feature rarely found in residential properties is the private pickleball court, providing resort-style recreation right at home.

Page 0 of 0

