
Hablamos Español
Laguna Beach, CA 92651
$5,595,000
3981
sqft4
Beds5
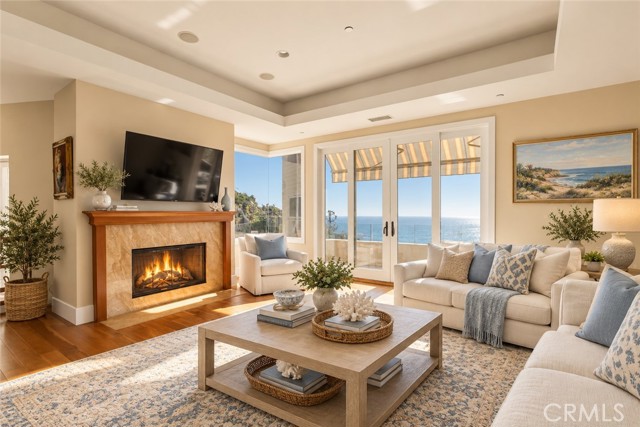
Baths On a quiet cul-de-sac in Laguna Beach's Diamond Crestview neighborhood, this home looks out over the Pacific to Catalina and San Clemente Island, north to the Palos Verdes Peninsula, and along the coastline to downtown Laguna. You can watch the waves break at Agate, Bluebird and Brooks Street, and you'll never miss a day when Second Reef at Brooks is breaking. The home has 3,981 square feet of living space, with four bedrooms and four and a half baths. Every bedroom has its own en suite bath, so each guest or family member gets a private retreat. There's also a separate office for working from home. High ceilings run throughout the home, which keeps it bright and makes the most of the views. There are three fireplaces, in the living room, the family room and the primary suite, for cool coastal evenings. On warm days, dual-zone air conditioning keeps the home comfortable. An elevator makes it easy to get between the two levels. The rooftop ocean-view deck is made for sunset gatherings with the whole coastline in front of you. The home is also very practical. It has a large walk-in laundry room and plenty of storage throughout. The oversized three-car garage has room to add a car lift in each bay, which is rare in Laguna and a big plus for collectors. The driveway holds two more cars. The layout works like a compound. It suits multigenerational living, long visits from friends and family, or anyone who wants a lot of space with privacy built into every suite. Woods Cove and Moss Point beaches are just minutes away, along with everything the village has to offer.
Los Angeles, CA 90024
3120
sqft5
Beds5
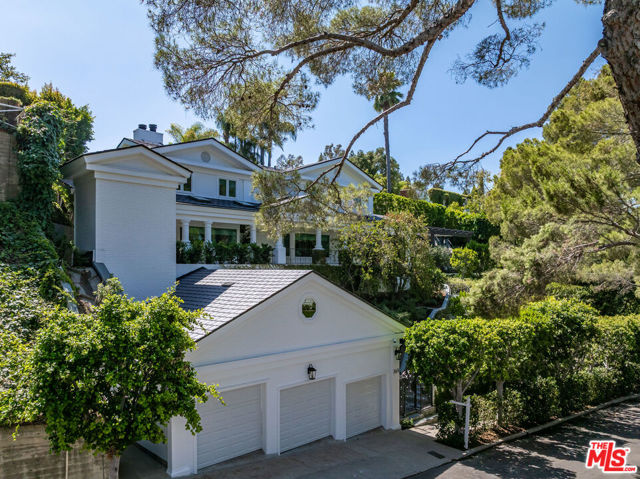
Baths Completely reimagined prime Little Holmby traditional set on one of the neighborhood's most desirable streets. It boasts captivating curb appeal with lush landscaping by renowned landscape architect Mark Tessier, including olive trees, star jasmine vines, and ficus hedges for ultimate privacy. The expansive backyard is a true highlight, featuring a large swimmer's pool, custom outdoor trellis with four patio heaters and drapery for shade, an outdoor BBQ, and a patio area surrounded by lush trees creating a peaceful vibe. Inside, the home is bright and welcoming, showcasing fine architectural character. The spacious formal living and dining rooms are perfect for hosting, while the brand-new chef's kitchen with top-of-the-line Miele appliances is unlike anything currently available on the market. All of this flows seamlessly into the stunning backyard, pool, patio, and custom trellis, ideal for entertaining. Boasting five bedrooms, the Primary Suite includes a large closet and a state-of-the-art, newly remodeled bathroom. Notable upgrades include a new HVAC system, Lutron lighting control systems, indoor/outdoor Sonance speakers with Sonos, custom LED lighting, a commercial-grade elevator that connects the garage drop-off zone directly to the home's entry, a three-car garage with polished epoxy flooring, built-in storage, and a bonus loft for additional storage, lime wash paint in the living and dining rooms, custom drapery in every room, brass finishes throughout the home, engineered white oak flooring, a new roof, and two legal addresses/APN's. All of this is just moments away from Westwood Village, The Geffen Playhouse, and Warner Avenue Elementary, this home blends classic elegance with modern functionality, perfectly suited for indoor-outdoor California living.
San Mateo, CA 94402
3908
sqft4
Beds5
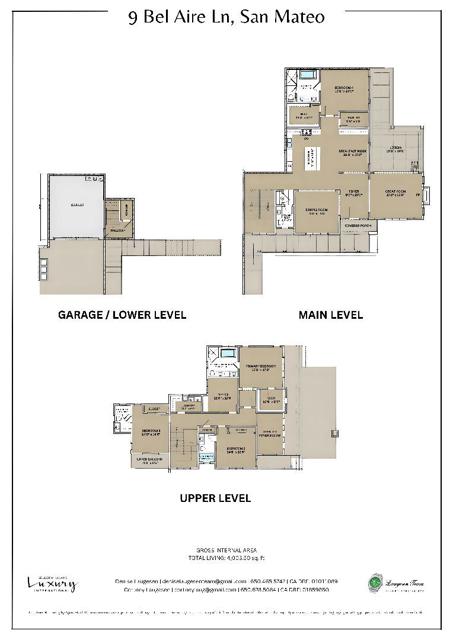
Baths Welcome to 9 Bel Aire Lane, a rare opportunity to won one of the premier residences within Bel Aire Heights, an exclusive new construction community of just 19 custom-built luxury homes. Perfectly positioned to capture breathtaking, unobstructed water and some San Francisco views, this exceptional residence offers approximately 3908 sq ft of thoughtfully designed living space on an expansive 9500 sq ft lot. Designed for today's luxury lifestyle, the home features four spacious ensuite bedrooms, a private office, and spectacular indoor-outdoor living spaces. The chef's kitchen is a true showpiece, appointed with custom cabinetry, premium Thermador appliances, built in latte machine, wine refrigerator, and an oversized island, ideal for gathering and entertaining. Walls of glass frame the stunning views and open to an expansive deck, creating a seamless connection between the elegant interior and the spectacular natural surroundings. Designer-selected finishes, sophisticated details, and impeccable craftsmanship are showcased throughout the home, elevating every space and timeless style and comfort. Located within one of San Mateo's most sought-after luxury communities, 9 Bel Aire offers a rare combination of new construction, panoramic views, and exceptional quality.
Los Angeles, CA 90067
2495
sqft2
Beds3
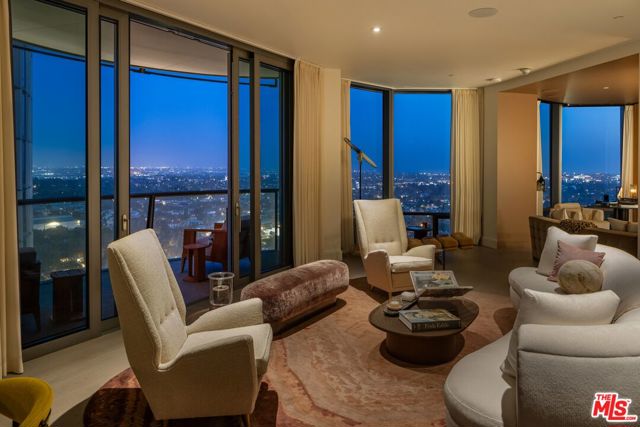
Baths UNIT TO BE SOLD FULLY FURNISHED. Residence 17B at Park Elm Century Plaza presents a sophisticated two-bedroom, two-and-a-half-bathroom residence, exquisitely curated by acclaimed interior design firm Jackson Paige Interiors, under the direction of principal designer Christine Paige, who elevated the finishes throughout beyond the building's original specifications. Offered fully furnished, the residence reflects a cohesive and elevated design vision from entry to terrace. Located in the heart of Century City, the legendary glass towers at Park Elm, designed by world-renowned architects Pei Cobb Freed & Partners, rise 44 stories with walls of 10-foot floor-to-ceiling glass, offering sweeping panoramic views and a lifestyle defined by elegance, security, and resort-style living. Privately sited off the street with a 24-hour guard gate and valet, this dramatic approach welcomes residents home, with effortless access to the world-renowned restaurants, wellness, and retail of the Century Plaza Promenade.Residence 17B features a private elevator lobby opening to a formal 26-foot entry foyer that leads into an expansive great room with a gas fireplace and access to a 20-foot terrace, complemented by a private den offering breathtaking views. Christine Paige's design vision brings a refined, layered elegance throughout, with thoughtfully curated finishes, furnishings, and lighting that elevate every space. The primary suite offers an oversized walk-in closet, an en-suite bathroom, and a private terrace, while the second bedroom enjoys its own en-suite bath at the opposite end of the residence for ultimate privacy. Park Elm residents enjoy an unparalleled collection of amenities, including a resort-style pool and hydrotherapy spa, state-of-the-art fitness center, wellness suite with sauna and steam room, private screening room, library, wine storage, entertainment lounge with bar and billiards, dog park, glam room-beauty atelier, club room for private events, and attentive 24-hour concierge service. The Park Elm Residences at Century Plaza are more than a home they are an architectural landmark and an enduring expression of modern elegance, just moments from the best shopping, dining, and lifestyle Century City has to offer.
Rancho Santa Fe, CA 92067
9087
sqft8
Beds9
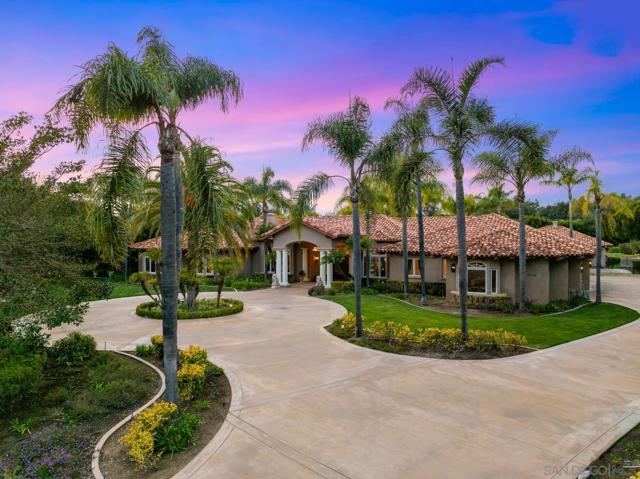
Baths Discover timeless elegance behind the gates of this luxurious Mediterranean estate, expertly designed by acclaimed architect Greg Agee.From the moment you step through the grand double doors, you’re welcomed by soaring columns, abundant natural light, and refined architectural details that create an atmosphere of sophistication and warmth. Generously sized living spaces and a seamless indoor-outdoor flow are enhanced by numerous French doors throughout the home.The formal living and dining rooms offer a perfect balance of intimacy and grandeur, while the expansive family room—complete with a statement fireplace, walk-in bar, and built-in entertainment center—flows effortlessly into the sunny morning room and chef’s kitchen, ideal for relaxed gatherings and everyday living.Retreat to the luxurious primary suite, featuring two oversized walk-in closets, a private flex space ideal for a gym or home office, and direct access to the serene pool and spa. A richly paneled office with custom cabinetry provides a peaceful setting for work or study. Each of the five en-suite bedrooms features a unique stone-clad bathroom, creating a private sanctuary for family or guests.The detached guesthouse includes a spacious living room with fireplace, a dining area with kitchenette, and two well-appointed bedrooms, offering comfort and privacy for extended stays. Outdoor amenities include a covered poolside cabana with a full bath, fireplace, and storage—perfect for year-round entertaining.A four-car garage completes the estate, offering ample room for storage and prized vehicles. Located in the prestigious RSF School District, this exceptional property blends classic design with thoughtful functionality, making it the ultimate family estate. Photos include virtual enhancements showcasing modern flooring, staging, and wall colors to help buyers envision the home's potential with a fresh, contemporary touch.
Monrovia, CA 91016
0
sqft0
Beds0
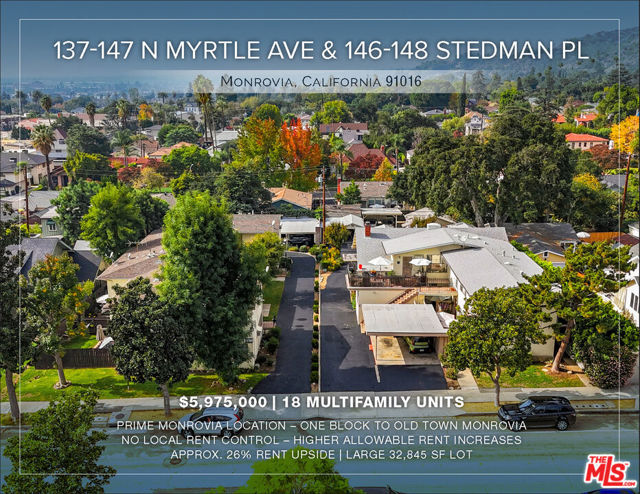
Baths Spanning four separate buildings, 137 and 147 N Myrtle Avenue, along with 146 and 148 Stedman Place, the property covers three separate parcels totaling a large 32,485 square foot, block-to-block area of land. Because the City of Monrovia does not have its own restrictive local rent control, the property benefits from higher allowable rent increases under California's statewide AB 1482. This may help a new owner to recapture the approximately 28% in rent upside more rapidly, leading to a more dramatic increase in future cash flow. Monrovia is also not subject to the expensive Measure ULA taxes that burden nearby Los Angeles, allowing investors to keep substantially more profits from building ownership. The buildings feature an excellent unit mix with mostly two-bedroom apartments throughout. Most of these units have already been upgraded to include varying combinations of remodeled bathrooms, updated kitchen appliances, new wood flooring, and, in select units, upgraded electrical panels and in-unit washer/dryers. The location grants tenants the convenience and walkability of more urban neighborhoods, as confirmed by its "Walker's Paradise" designation with a Walk Score of 92, along with the calm and comfort of a more suburban town. This is due largely to the property's location near the sought-after Old Town Monrovia business district, which runs along Myrtle Avenue just one block south of the property.
Los Angeles, CA 90010
0
sqft0
Beds0
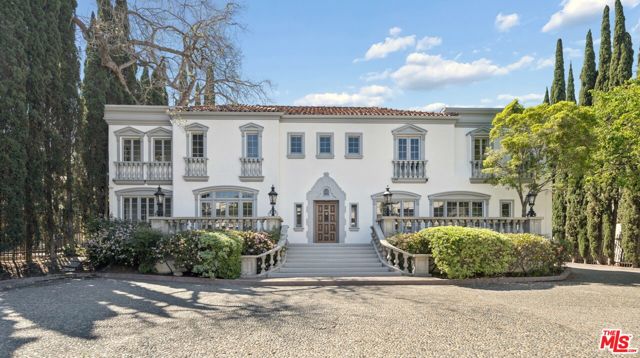
Baths Unique mansion style asset zoned for commercial office use, offering live/work potential (buyer to verify). Ability to create a flagship/headquarters or a residential style compound in the heart of Los Angeles. The gated property offers 3 stand alone structures on-site: A main estate set up for multi-function office use, including a front reception area, with multiple private offices, meeting rooms, a large kitchen, 3 restrooms, and ample storage spaces, plus a 2nd private staircase for entry/exit points in the rear offers access to the expansive garden deck - A detached 2 story guesthouse / creative studio equipped with first floor offices, a full kitchen, and 2nd level guest space with remodeled marble bathroom and shower which can be used for office space or an apartment /guest quarters for traveling visitors - and a bungalow perfect for an extended meeting area, podcast studio, game room, or additional workspace. Mature Italian cypress trees, vibrant florals and striking bamboo give the property a distinct sense of charm and identity. The landscaped grounds allow for a seamless indoor/outdoor flow. This is an opportunity to acquire a completely private and gated compound in prestigious Hancock Park ideal for design-driven brands, creative companies, production studios, and professional firms including law firms, fashion houses, embassies, media companies, schools, and elevated wellness concepts seeking a distinctive flagship environment. A rare find with valuable potential.
La Canada Flintridge, CA 91011
5280
sqft5
Beds5
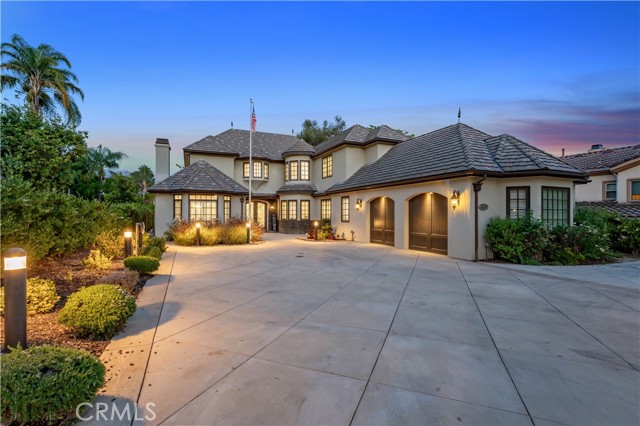
Baths Set on a tree-lined street in coveted Descanso Gardens, this custom 2007 French Normandy estate offers 4,527 SF (5,280 SF with finished basement) on a 17,003 SF lot, 5 beds, 5 baths, and a comprehensive recent renovation. The remodeled chef's kitchen features new countertops, backsplash, and all-new built-in appliances — refrigerator, dishwasher, stove, and microwave/air fryer — opening to a breakfast nook overlooking park-like grounds. A large family room off the kitchen, private main-floor office, and main-floor en-suite bedroom complete the first floor. New hardwood flooring runs throughout the formal living, dining, all bedrooms, master closet, both staircases, and entire lower level. The refreshed primary spa bath features new countertops, jetted tub, dual vanity, and freestanding shower. The lower level offers a gym (easily reconverted to its theater), chilled wine cellar, and billiard lounge. Whole-house water filtration and motorized shades add modern comfort. Outside, a newly built covered patio with recessed lighting, built-in overhead heaters, motorized shade, built-in grill, and outdoor fireplace anchors year-round entertaining, alongside a black French-plaster pool, new half-court basketball court, professionally lit landscaping, and Tesla charger. Award-winning La Cañada schools.

Page 0 of 0

