
Hablamos Español
Irvine, CA 92612
$1,079,000
1547
sqft2
Beds3
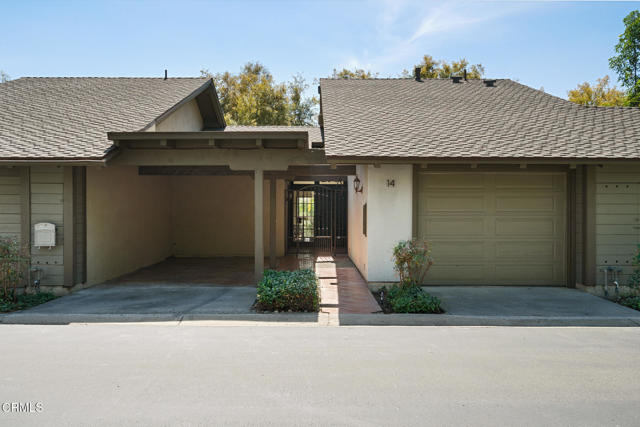
Baths Welcome to this beautifully updated townhouse located in the highly sought-after Rancho San Joaquin community of Irvine. Thoughtfully upgraded with modern finishes and timeless design elements, this exceptional home offers a perfect blend of comfort, elegance and convenience. Upon entry thru the beautiful courtyard past your entry door your are greeted by soaring high ceilings and an inviting open layout that flows into the spacious living room featuring a cozy fireplace and an abundance of natural light. The main floor also offers perfect and versatile bonus room with a wet bar and a half bath. Step out side to the private balcony and enjoy serene views of the lush greenery, creating a peaceful indoor-outdoor living experience. The kitchen is timeless and overlooking the dining area and out to the lush greenery. Beautifully redone with quartz countertops thru the backsplash and stainless steel appliances. Laundry Room conveniently located next to garage with direct access to the unit. The lower level features a stunning primary suite also enjoying sliding patio doors that open to your own private porch area, perfect to enjoy your morning cup of coffee and tranquil surroundings. a gorgeous master bathroom with dual sinks and a nice walk in closet. The second bedroom also enjoy its own private bathroom that provides additional comfort and privacy. Located in the desirable Rancho San Joaquin community, this home offers an incredible Irvine lifestyle with access to top-rated schools, nearby parks, shopping, dining and convenient access to everything the area has to offer. This beautifully updated residence is a rare opportunity to own a stylish and move-in-ready home in one of the Irvine's most desirable neighborhood.
Fremont, CA 94536
1774
sqft3
Beds4
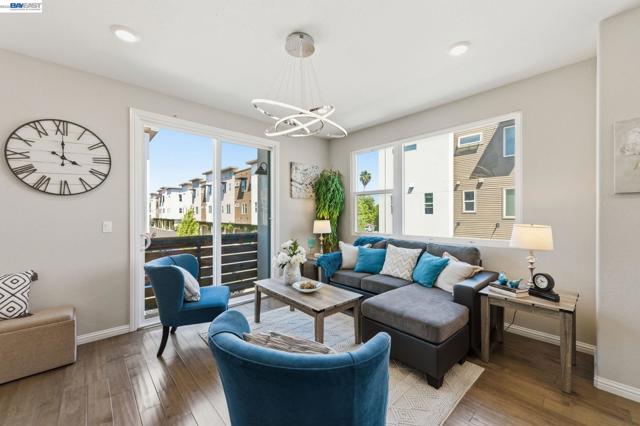
Baths Welcome to low-maintenance luxury living at 37336 Duckling Terrace. Built in 2017, this light-filled corner residence offers three bedrooms, two full and two half bathrooms, and 1,774 square feet of immaculate, turnkey space equipped with high-end modern upgrades throughout. Designed for maximum flexibility with smart three-level layout features a private ground-floor bedroom with an adjacent half bath, making it perfect for guests, extended family, or a quiet home office. The main level centers around an open-concept living area with upgraded ceiling lighting and a modern multicolor chandelier, flowing into a chef-inspired kitchen complete with soft-close cabinetry, quartz countertops, a center island, a high-end Whirlpool smart oven, and a smart LG refrigerator with knock-to-light technology. Upstairs, two primary suites both showcase private en-suite bathrooms, generous closet space, and a spa-like rainfall shower in the main primary bath. Positioned as a prime Bay Area commuter hub, this home is not far from the Centerville ACE Rail and Amtrak station, tech shuttle stops, and offers immediate access to Interstate 880 and Highway 84. The home boasts incredible energy efficiency and tech integration, featuring Tesla solar, dual Google smart thermostats, a Google smart doorbell, a keyless deadbolt, LED lighting with smart dimmer switches, and premium triple-pane sound-insulating windows paired with insulated doors for ultimate interior quietness. The attached two-car garage is finished with epoxy flooring, and an installed EV charger outlet. Residents benefit from an ultra-low $288 monthly HOA fee—maximizing your monthly purchasing power while keeping ownership costs down, all with Dusterberry Neighborhood Park located just around the corner. The property is immaculate and ready for a fast escrow!
Chatsworth, CA 91311
2058
sqft4
Beds3
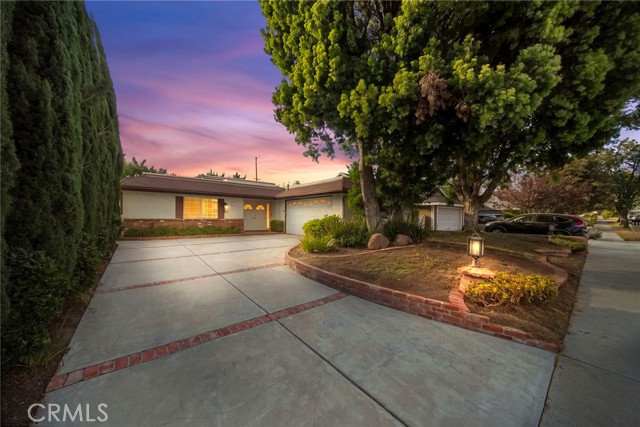
Baths HUGE BUYER INCENTIVE: Seller is offering a $25,000 credit toward closing costs or a rate buy down! Discover this beautifully upgraded, single-story home, ideally situated on a private cul-de-sac in a desirable Chatsworth neighborhood. This spacious 4-bedroom, 3-bath residence welcomes you through an elegant double-door entrance. The thoughtfully designed layout includes two distinct living areas, featuring a grand formal living room and an open-concept family room where sliding doors open to an oversized, string-lit covered patio for effortless indoor-outdoor living. The home offers generously sized bedrooms and a separate laundry room for added convenience. The heart of the home is the upgraded kitchen, showcasing quartz countertops, a striking geometric tile backsplash, and a peninsula with built-in bar seating that overlooks the family room and backyard. A formal dining room, adorned with elegant custom built-in cabinetry, provides a charming space for entertaining. The generous primary suite offers a private escape with a beautifully remodeled bath featuring dual sinks and a large walk-in shower, as well as a separate vanity area. Step outside to your own resort-style backyard, complete with a sparkling pool, spa, and a built-in fire pit, perfect for year-round gatherings. This property offers a rare combination of modern comfort, impeccable style, and premier privacy in Chatsworth.
San Marcos, CA 92078
1797
sqft4
Beds3
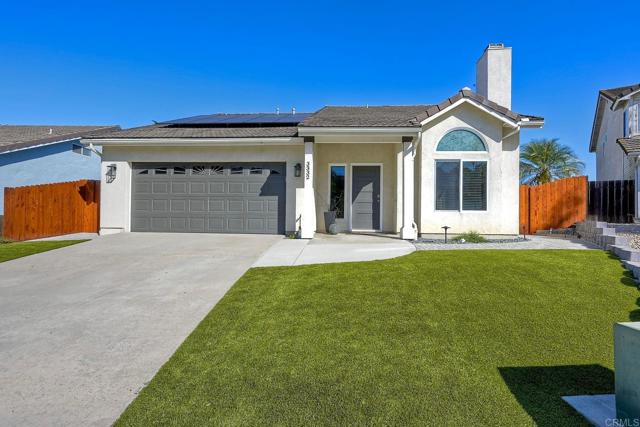
Baths Must See! This turnkey stunner has been tastefully updated throughout, and shows beautifully. Located on a quiet cul-de-sac in the acclaimed San Marcos School District, this lovely 4 bed, 3 bath home features a bedroom and adjacent bath on the main floor, a gas fireplace in the living room, a roomy dining area, and a spacious family room with upgraded windows throughout. The primary suite features an opening leading to the adjacent bedroom (currently used as an office) and could easily be closed to restore the 4th bedroom to it's original configuration. The open kitchen layout boasts upgraded cabinetry with soft-close drawers, and topped with beautiful "leather" granite. PAID SOLAR and artificial grass keep the utility bills low! Thoughtfully landscaped for low maintenance, the backyard features a roomy patio perfect for cookouts and entertaining, and a mini orchard with several fruit trees including Fuji Apple, Asian Pear, Lemon, Orange, Apricot and Persimmon. NO HOA!
San Ramon, CA 94583
1988
sqft4
Beds4
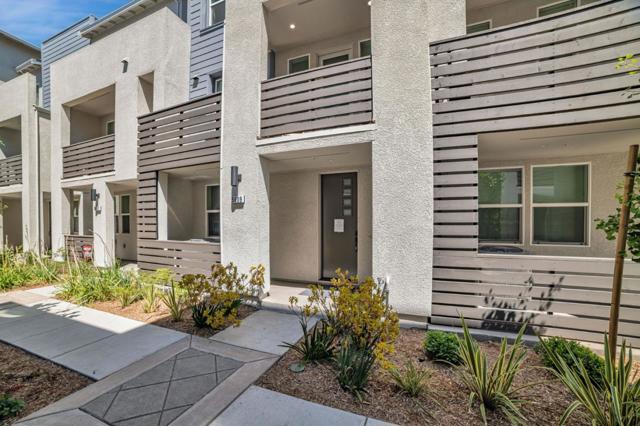
Baths Towns Plan 3X, includes 4 bedrooms, 3.5 bathrooms, a 2-car side-by-side garage, quartz kitchen countertops, Bosch appliances, and shaker-style paint-grade soft-close Glacier white cabinets. The first floor offers a bedroom with an en-suite bath, perfect for guests or office space. The second level features the main living area with a spacious living and dining room ideal for entertaining, along with a deck to relax and enjoy. The primary bedroom provides a large walk-in closet. Energy efficiency is enhanced with solar panels that can be leased or owned. City Village features 404 elegant residences and a 2-acre public park with walking and biking trails, seating areas, and a community barbecue space. Located near San Ramons City Walk Neighborhood and within walking distance of City Centers restaurants, movie theater, and shops, the community offers easy access to a variety of amenities. Designed for convenience to schools, work, and public transit, with nearby attractions including Central Park, Canyon Lakes Golf Course, and Bridges Golf Club. The images shown depict another staged home; actual finishes will vary.
Oceanside, CA 92057
2928
sqft4
Beds4
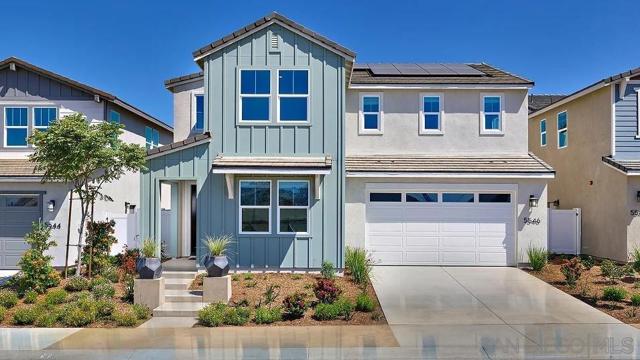
Baths With desirable features including a three-bay tandem garage and office, this new two-story home is ready for modern lifestyles. The office is located off the entry, leading to an open-concept floorplan with convenient access to the California Room for outdoor entertainment and leisure. The luxe owner’s suite is nestled into a private rear corner, complete with a spa-inspired bathroom. Three additional bedrooms make up the second level. Magnolia is a new collection offering new and spacious two-story homes for sale at the North River Farms masterplan. Select plans feature a Next Gen® suite with a separate entrance, bedroom, bathroom, living space, kitchenette and laundry room. Residents will have access to fantastic onsite amenities including swimming pools, a fitness room, pickleball courts and much more. There are ample opportunities for local entertainment, including restaurants, golf courses, wineries, the beach and more.
Mountain House, CA 95391
2992
sqft5
Beds4
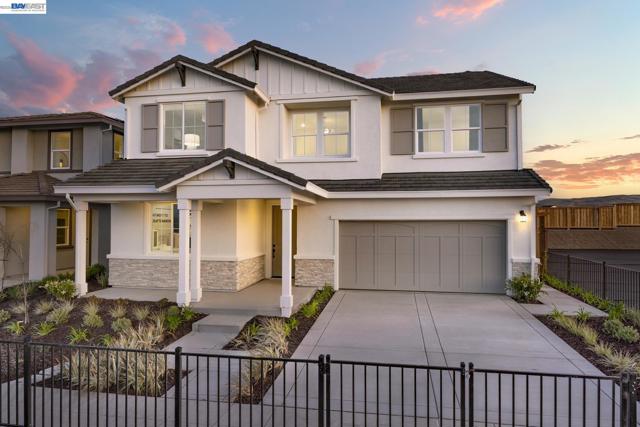
Baths Plan 3 features 5 bedrooms, 3.5 bathrooms, and an open-concept floor plan designed for modern living. Highlights include a covered patio, a spacious gathering room, an upstairs loft, quartz kitchen countertops, white cabinetry, stainless steel appliances, and luxury vinyl plank flooring. This north-facing home is ideally situated on a cul-de-sac, offering added privacy and minimal through traffic. *Photos are of model home, not actual home*
Antioch, CA 94531
3684
sqft5
Beds5
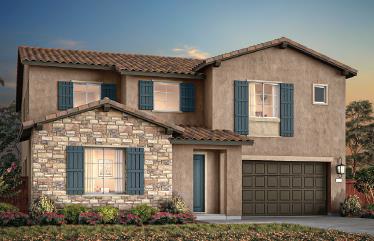
Baths Homesite 161. Plan 3. Experience spacious living and everyday comfort in this beautifully designed two-story home at Trails at Creekside, a gated Antioch community. Offering 5 bedrooms, 3.5 bathrooms, and 3,476 square feet, this home combines flexible living spaces with thoughtful features for modern lifestyles. The first floor includes a versatile flex room ideal for a home office, plus a private bedroom with a full bathroom, perfect for hosting guests or accommodating extended family. The gourmet chefs kitchen features a walk-in pantry and connects to inviting living spaces suited for entertaining and daily gatherings. Upstairs, a generous loft provides additional room to relax, work, or play, while the conveniently located laundry room simplifies daily routines. Retreat to the spacious primary suite, complete with a walk-in closet. A two-bay garage with extra storage offers added practicality. Enjoy access to community amenities, including The Canopy Club clubhouse, pool and spa, The Hideaway hammock area, playgrounds, neighborhood parks, open green spaces, barbecue and picnic areas, and walking and hiking trails. Discover a home that balances functional design, room to grow, and an inviting community setting in Antioch. photos are rendering
Outside Area (Inside Ca), CA 93955
0
sqft0
Beds0
Baths This is not a drive by. The main three-bedroom one bathroom home was updated in 2013 with laminate floors, forced air, granite counter tops, recessed lighting and more. It has a lovely open kitchen living area and good light. The ADU/Guest House was just completed in 2021 and is gorgeous. It features white marble counter tops and island, vaulted ceilings, recessed lighting, two bedrooms one bath with its own laundry. There is ample parking in front of property and room for a boat, RV or room to expand. The bed bath count and square footage is total of both units. Less than a mile to the beach and nearby shopping centers.

Page 0 of 0

