
Hablamos Español
Los Angeles, CA 90062
$1,079,000
2450
sqft5
Beds3
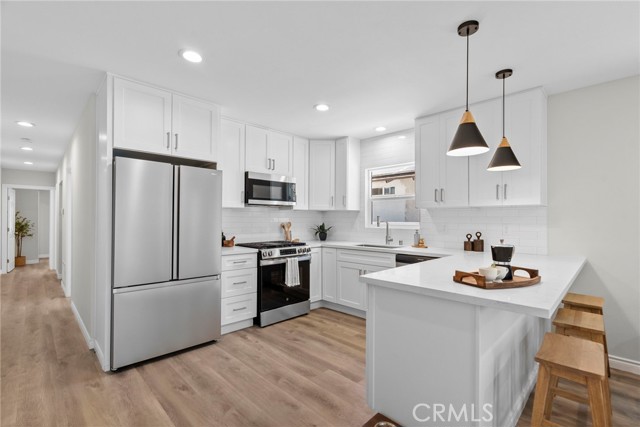
Baths TURNKEY 2026 REMODELED DUPLEX + NEW ADU | FULLY VACANT | INVESTMENT OPPORTUNITY! Offered at $1,079,000! Discover this extensively remodeled duplex with a newly built ADU, offering three separate living spaces and exciting rental-income potential. The property features two front units, each with 2 bedrooms and 1 bathroom, plus a separate rear 1-bedroom, 1-bathroom ADU completed in 2026. REMODELED FROM TOP TO BOTTOM IN 2026! Improvements include a new roof, remodeled kitchens and bathrooms, new appliances, electrical improvements, updated walls and finishes, and central A/C in all three units. No one has lived in the property since the renovation. Major improvements are complete, allowing the next owner to focus on leasing rather than undertaking a major renovation. PROJECTED RENTAL INCOME: • Front 2BD/1BA: $3,500/month • Front 2BD/1BA: $3,500/month • Rear 1BD/1BA ADU: $2,200/month TOTAL PROJECTED GROSS RENT: $9,200/MONTH | $110,400/YEAR. At the asking price, this represents approximately a 10.2% gross rental yield before operating expenses, vacancy, financing, taxes, insurance, and other costs. LIVE IN ONE, RENT THE OTHER TWO! Owner-occupants can live in one front unit while renting the other unit and ADU. Investors can lease all three spaces to establish multiple income streams from one property. Delivered fully vacant, the property offers flexibility to establish new leases and a rental strategy. THINK LONG-TERM: Investors may benefit from rental income, potential rent growth, and future appreciation. An illustrative future value of $1.5 million would represent approximately $421,000 in gross appreciation from the asking price, before selling costs, financing, taxes, and other expenses. Future value is not guaranteed. Three separate living spaces. Extensive 2026 renovations. Newly built ADU. Central A/C throughout. Fully vacant and ready for its next chapter!
El Cajon, CA 92021
2873
sqft4
Beds4
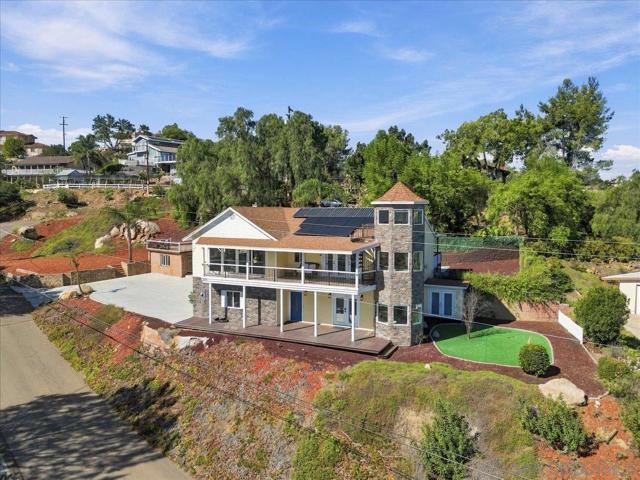
Baths Discover this exceptional turn-key home in the quiet, scenic community of Crest! Built in 2005 on a .43-acre lot, the 2,473 sq. ft. main residence offers 3 bedrooms, 2.5 baths, Huge open floor plan, and breathtaking, unobstructed panoramic views to the East & North The spacious primary suite features a Jacuzzi tub, Xlarge walk-in closet, and bidet toilet. A circular staircase leads from the suite to a unique Crow's Nest lookout, ideal for a home office or peaceful retreat. A separate 400 sq. ft. guest house adds a fourth bedroom, full bath, and kitchenette—perfect for guests or extended family. ADU can also provide rental income. Enjoy indoor-outdoor living on three Trex decks, practice your short game on the side-yard putting green, and take in the spectacular views! Additional features include fully paid solar with battery storage, fire sprinklers, natural gas cooking, two laundry areas (upstairs and garage), and a xlarge two-car garage with ample crawl-space storage. There's also dedicated parking for an RV, boat & recreational toys. Experience the privacy, versatility, and natural beauty of Crest in this truly special property!
San Pedro, CA 90732
0
sqft0
Beds0
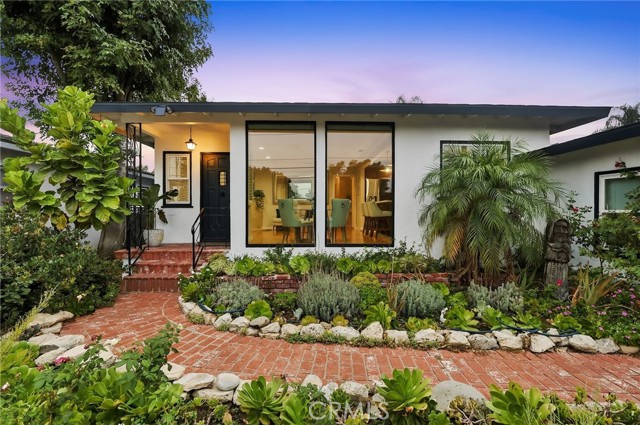
Baths What if your next home could help pay for itself? With today's higher interest rates making homeownership more challenging, this exceptional property offers the opportunity to enjoy a beautiful home while generating rental income to help offset your mortgage payment. Its versatile layout also provides the perfect solution for multigenerational living, keeping family close while maintaining privacy and independence. Featuring 4 bedrooms and 3 bathrooms, the property includes a beautifully appointed 3-bedroom, 2-bath main residence and a completely self-contained 1-bedroom, 1-bath suite with its own private entrance. Currently utilized as a registered short-term rental, the suite has historically generated approx. $2,100 per month with the potential to generate even more income. Whether accommodating aging parents, adult children, extended family, or generating supplemental income, the possibilities are exceptional. The main residence features an inviting open-concept floor plan connecting the living, dining, and kitchen areas. Hardwood floors, a wood-burning fireplace, recessed lighting, and dramatic floor-to-ceiling windows create a warm, light-filled atmosphere. The remodeled kitchen features an oversized quartz island, striking blue tile backsplash, stainless steel appliances, and abundant cabinetry. Central heating and air conditioning, updated bathrooms, and a separate laundry room complete the home. The private suite offers a spacious bedroom, bathroom, living and dining areas, fully equipped kitchen, fireplace, and laundry facilities, creating a truly independent living environment. Step outside and discover an extraordinary backyard reminiscent of a private tropical retreat. Surrounded by mature palm trees, lush landscaping, and custom stonework, this expansive outdoor space features a charming fire pit gathering area and plenty of room for entertaining. Imagine creating your own resort-style oasis with a sparkling pool, outdoor kitchen, and multiple lounging and dining areas. And with the holidays just around the corner, there's still time to make this special property your own! Imagine welcoming family and friends, celebrating the season together, and creating lasting memories in a home designed for connection and independence. Combining comfort, flexibility, outdoor living, and income potential, this is more than a place to call home. It's an opportunity to make homeownership work for you.
Palm Desert, CA 92260
1671
sqft3
Beds2
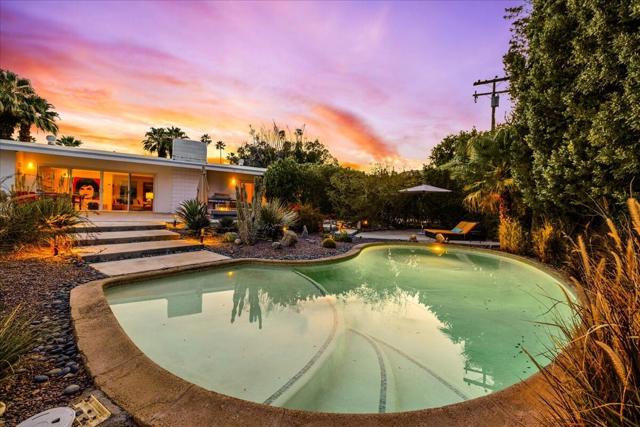
Baths Discover an exceptional, 1963 Mid Century designed by renowned Architect: Charles Du Bois AIA classic--diamond in the rough, in its purest form. Here's your chance to own a vintage property on an estate sized (16,117 sq foot) walled-in property with potential to add gates, in a secluded area of South Palm Desert. Potential for pursuing historic status, through the Mills Act for potential tax savings. Copy of original architectural plans in home! Picturesque mountain views. Courtyard entry sets the stage. Open, spacious floor plan with vaulted ceilings, bright & contemporary. Three bedrooms, two bath. Luxurious pool with extensive patio space, fire-pit, even an outdoor shower--tall privacy hedges, lush desert plantings add to the outdoor appeal. Move right in--Furnished Per Inventory. Immerse yourself in desert vistas. Galley kitchen with updated appliances, tons of countertop & cabinetry space. Concrete floors. Glass sliding doors open from each bedroom opens to the outside. Primary suite with sunken tub bath...Modern updates sensitively done, while showing respect to its mid-century core elements. Enjoy the gorgeous interior, lounge poolside, entertain, stargaze--this is the IDEAL property to call HOME! 2-car attached garage. Centrally located, no home owner association dues, mere minutes from all the attractions of South Palm Desert including El Paseo Shopping & Dining minutes away, neighborhood hiking trails, The Living Desert, Tennis, Golf and More.
Corona, CA 92882
2667
sqft3
Beds3
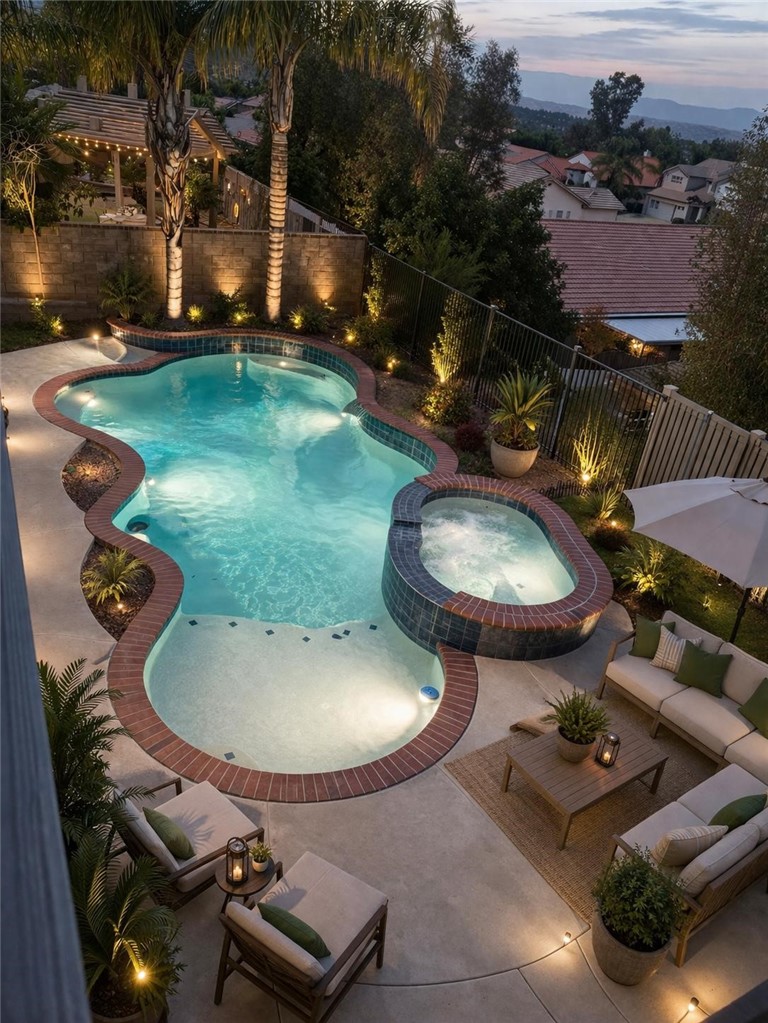
Baths This beautiful home offers an in ground private pool, spectacular city views that go on for miles, a 3 car garage, and a very large driveway for all of the toys. Just some of the features making this home even more special are the double French Doors in the master bedroom opening to an expansive private deck that takes in the panoramic views of the city , Ceiling Fans in all Bdrms & Loft, fresh newer paint and carpet Upstairs & Large Stone-Like Tile downstairs. Open the large double door Entry to this approx. 2667 sq ft home and find soaring ceilings, a bright Formal Liv Rm w/Large Windows overlooking the Inground Pool, & a Separate Formal Dining Rm that is conveniently located adjacent to the Butler's Pantry. On the other side of the Butler's Pantry is a Spacious Kitchen which opens to a comfortable Family Rm w/Fireplace & Entertainment Niche. Also located downstairs is a spacious Laundry Rm & Powder Room with a Pedestal Sink. On the second floor, you will find a comfortable loft, a Charming Full Bath & the Bedrooms, including a Master Bedrm w/Spacious Master Bathrm. The Backyard offers an escape from the heat w/the Refreshing Inground Pool. According to the CNUSD website, this home is in the boundaries of Eisenhower El, Citrus Middle & Santiago HS.
Los Angeles, CA 90034
1795
sqft3
Beds4
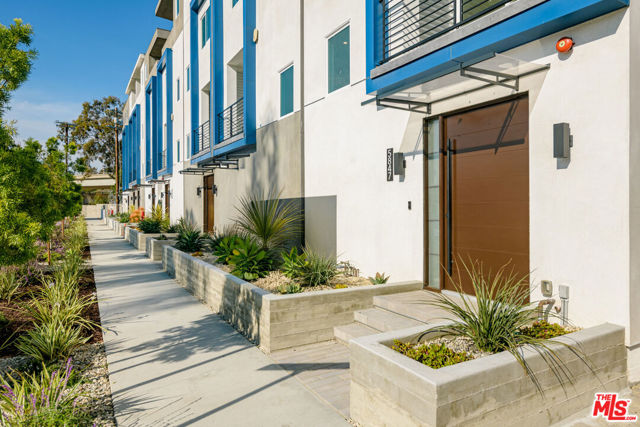
Baths Welcome to Culver District 16, a brand new design-forward single-family home community in one of the city's most sought after locations near Culver City. This gem of a community features 3 distinct floor plans of 3-4BD homes sited to capture abundant natural light, peaceful views, and a rare sense of privacy. Each home is meticulously crafted to showcase exceptional design and taste. Nine-foot ceilings, European oak floors and custom solid wood-encased doors and trim create architectural cohesion throughout. Thoughtful lighting accentuates the home's architectural details while creating warmth and ambiance. The open main level centers around the living room with walls of glass out to a private patio, perfect for dining al fresco and enjoying the views. The kitchen features integrated Stainless Steel appliances, custom cabinetry and an eat-in peninsula. Upstairs, three bedrooms provide flexibility and comfort. Three freshly tiled bathrooms make every bedroom en-suite including the Primary which features a custom walk-in closet and private balcony. Additional highlights include upgraded stair railings and bannisters, multi-zone central HVAC and attached two-car garage with EV charger. You'll be walking distance from neighborhood favorites including Muso and Qamaria Coffee, Industry Cafe and Jazz, Alta Adams, Farmhouse Kitchen, Monroe Place, Mizlala and close proximity to the 10 freeway and Whole Foods on La Cienega. With thoughtful design, luxury finishes, and lush outdoor spaces, this home offers a level of craftsmanship that make sit truly exceptional within its category. INQUIRE ABOUT $20K GRANT.
Long Beach, CA 90802
1434
sqft1
Beds2
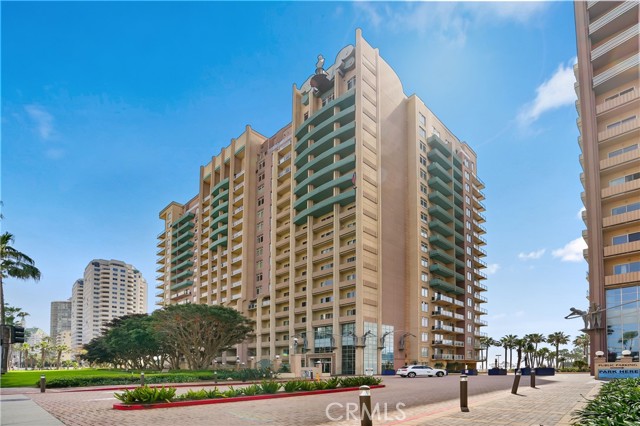
Baths Experience breathtaking panoramic views of the ocean, Catalina Island, the Queen Mary, the Southern California coastline, and sparkling city lights from this highly upgraded penthouse in the desirable Aqua Towers. The expansive wraparound balcony with glass railings offers front-row views of the Long Beach Grand Prix, seasonal waterfront events, and the 2028 Olympic sailing and volleyball competitions. This spacious 1-bedroom plus loft (currently used as a second bedroom) features an open, light-filled floor plan with stunning views from nearly every room. The gourmet kitchen is equipped with granite countertops, Viking stainless steel appliances, full-size in-unit laundry, and central A/C and heating. The primary suite offers a large walk-in closet and a spa-inspired bathroom with dual vanities, a soaking tub, and a separate walk-in shower. A rare bonus, this home includes a private deeded garage with a roll-up door remote plus an additional deeded parking space. Residents enjoy resort-style amenities including 24-hour concierge and security, pool, spa, fitness center with sauna, clubhouse, business centers, BBQ area, and on-site management. Located in the heart of Downtown Long Beach, you're just steps from the beach, marina, restaurants, shopping, entertainment, biking trails, the Performing Arts Center, The Pike, East Village Arts District, public transit, and the Aquarium of the Pacific. This is a rare opportunity to purchase one of Aqua Towers' premier penthouse residences with unmatched views and an exceptional coastal lifestyle.
Anaheim, CA 92808
1618
sqft4
Beds2
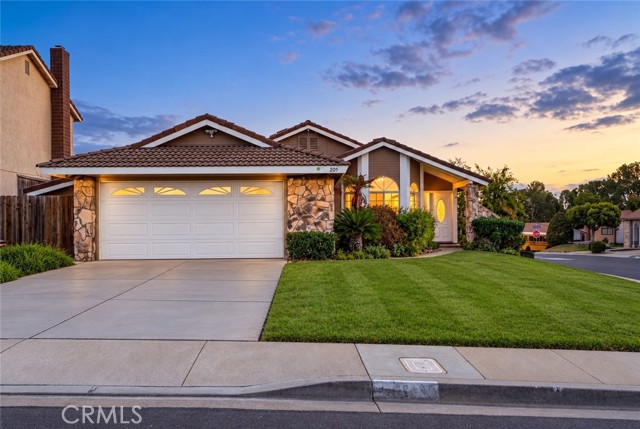
Baths Welcome to this beautifully maintained single-story corner-lot home nestled on a quiet cul-de-sac in the highly desirable Bel-Air Community of Anaheim Hills. Lovingly cared for with pride of ownership throughout, this exceptional residence offers a spacious and inviting floor plan with 4 bedrooms and 2 full bathrooms, plus a versatile bonus room with an adjacent 3/4 bathroom (approximately 300 additional square feet, not included in the main living area), perfect for a guest suite, home office, gym, or multigenerational living. Step inside to discover soaring vaulted ceilings, an abundance of natural light, and an impressive skylight that brightens the expansive living and family rooms. The generously sized family room seamlessly connects to the beautifully updated kitchen, creating the ideal space for everyday living and entertaining. The remodeled kitchen showcases newer granite countertops, refinished cabinetry, a stylish tile backsplash, a convenient center island, and a full suite of stainless steel appliances. Both bathrooms have been tastefully upgraded with refinished cabinetry and matching granite countertops, creating a cohesive, modern aesthetic throughout the home. Additional interior upgrades include newer hardwood flooring throughout and in the bedrooms, and fresh interior paint, offering a move-in-ready experience. An added storage, workshop, or garden preparation area with convenient access from the garage provides extra flexibility for hobbies and organization. Outside, enjoy the privacy of a beautifully landscaped corner lot featuring an inviting covered pergola patio, generous gardening space, and a low-maintenance hardscaped backyard designed for relaxing or entertaining. Take in the scenic hillside views while strolling through this peaceful, well-established neighborhood. Ideally located just minutes from the 91 Freeway, premier shopping and dining, neighborhood parks, hiking and equestrian trails, and excellent local amenities, this Anaheim Hills gem combines comfort, functionality, and an unbeatable location. Don't miss this exceptional opportunity to own a wonderful home in one of Anaheim Hills' most sought-after communities!
North Hollywood, CA 91606
2373
sqft4
Beds4
Baths Resort-Style Living with Income Potential in the Heart of North Hollywood! Welcome to this exceptional property offering the perfect blend of comfortable living, eco-friendly updates, and outstanding versatility on a quiet street. Featuring a spacious 3-bed, 3-bath front home and large detached back house with its own bathroom and laundry hookups, it’s ideal for owner-occupants seeking rental income, multi-generational living, a private guest residence, home office, a secluded in-law, or even an artist’s studio. Both homes have been freshly painted, making this property truly move-in-ready. The beautifully updated front home welcomes you with an eco-friendly and enchanting front yard designed by a professional landscaper (Over 24k spent). It features drought-tolerant landscaping, an automatic drip system, mulch, a vegetable herb garden area setup ready to go, and a decorative river rock drainage feature that enhances both curb appeal and water efficiency. Inside, you'll find a spacious floor plan featuring an updated kitchen, granite countertops, a brand-new dishwasher, new faucet, recessed lighting, and like new LG washer/dryer stacked set. Enjoy both a formal dining room and a quaint breakfast nook, along with an inviting living room featuring soaring ceilings, a charming bay window, and cozy fireplace. All bathrooms are remodeled, while additional upgrades include central A/C, replaced ductwork, cool roofs, copper plumbing, a gas re-pipe, and an automatic sprinkler system. The completely detached back house has been thoughtfully updated with modern luxury vinyl plank flooring, stylish two-tone designer paint, Decora style switches and outlets, and updated door hardware. The spacious living room features a fireplace, while the front entrance opens directly to the sparkling, regularly maintained pool and freshly painted pool deck. The backyard is designed for both relaxation and entertaining. Alongside the sparkling pool and freshly painted pool deck, there's a patio beside a blanket of kurapira (a highly versatile, drought tolerant groundcover and lush grass alternative), and a mature fruit tree. Two security gates enclose the pool and backyard for added privacy and peace of mind. The front home is approx. 1,473 sqft on a 6,751 lot. Public records reflect 4 bed/ 3 bath, while the detached back house shows as 1 bed/1 bath (approx. 900 sqft), bringing the total living space to approx. 2,373 sqft.
Page 0 of 0

