
Hablamos Español
Palmdale, CA 93551
$1,080,000
5279
sqft7
Beds5
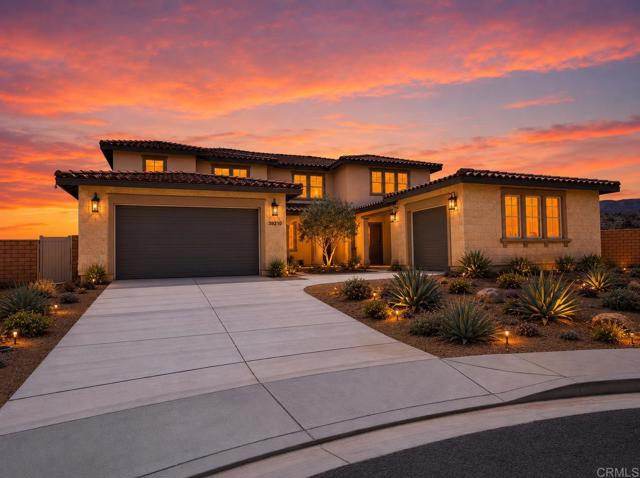
Baths VA/FHA Approved at Joshua Ranch, where luxury, privacy, & views come together in an extraordinary gated community. Showcasing the largest floor plan on one of the largest homesites in the community. This Smart Home, in Antelope/Aerospace Valley, sits on an elevated 1.63-acre lot, over 70K SF and backyard lot line extends BEYOND the fence down to the sidewalk. The 14,138,5,15, 210, Plant 42,(11 miles away), medical centers, & Edwards Air Force Base are all within reach, while LA remains an accessible drive for work or entertainment. Ideal for growing families, multi-gen living, or investment/rental/1031 exchange income opportunities, two separate entrances provide incredible versatility for this flex floor plan, private guest suite, home business "super office", granny-flat, casita, or income-producing space. There is abundant room to build an Accessory Dwelling Unit (ADU) while still enjoying expansive outdoors. Over $200,000 in premium completed landscaping, features olive/fruit trees, lush grass, custom pavers, walkways, dual toned stones, automated irrigation, lighting, and thoughtfully designed outdoor space. The state-of-the-art Smart Home system, allows control of security cameras, lighting, thermostats, garage, irrigation, and entertainment systems directly from your devices. Twenty-one owned solar panels efficiently power the home, appliances, and may charge your electric vehicle, offering impressive energy savings. Custom white shutters, fluted woodwork, ceiling fans, and paint add design details. All appliances will convey including the SubZero fridge & electric washer/dryer. Soaring ceilings & natural light create an open space around an oversized gourmet kitchen island with pro-grade appliances, built-in refrigerator, a dual-zone wine cooler, and an additional fridge in the garage, perfect for entertaining on any scale. Car enthusiasts will love the 4-car garage, complete with epoxy floors, custom cabinetry, and an additional fridge. Separate 5th garage offers even more storage. Principle bedroom has an en-suite with 2 separate long vanities, dual-door walk-in closet, soaking tub, Toto toilet, and views of the mountains.Visit us at the Mega Open House and ask about *rate-buy down options. Seller will entertain offers $1,080,000-*$1,250,00 Schedule your private viewing today !***All measurements are approximate. Buyer(s), Brokers, and Selling Agents should verify measurements and complete thorough inspection and investigations, prior to close of escrow, to satisfy themselves with the current condition of the property. Buyer(s) to verify and approve all data, reports, inspections, permits, title, MLS, and all information pertaining to the property prior to removal of contingencies. All contracts/offers are subject to seller approval and any offers or counteroffers by seller are not binding unless the entire agreement is ratified by all parties.
Los Angeles, CA 90026
948
sqft2
Beds1
Baths Available for the first time in nearly 40 years. Oversized flat lot with exceptional redevelopment potential! Rare opportunity to acquire a classic California Craftsman on an expansive lot offering tremendous upside for developers, investors, and owner-users alike. The existing 2 bedroom/1 bathroom Craftsman home features timeless architectural character, including a spacious front porch, exposed rafter tails, and original period details. Property is VACANT and ready to go. Seller also owns adjoining 2221 Elsinore and will consider selling the properties separately or together. Combined, the two contiguous RD2-1VL parcels total approximately 14,994 SF, offering compelling multifamily redevelopment potential, including possible additional density under California State Density Bonus Law/AB 1287. Buyer to independently investigate and verify zoning, density, affordable/replacement-unit requirements, ADU potential, incentives, waivers, and all development possibilities with the City of Los Angeles.

Monterey Park, CA 91755
1310
sqft3
Beds2
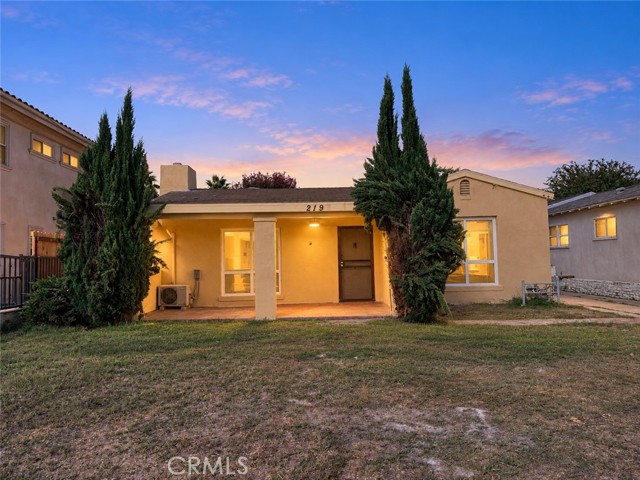
Baths NEWLY UPGRADED!!! Located in the heart of Monterey Park, this beautifully single-story home offers comfort, convenience, and excellent future potential. Featuring approximately 1,310 sq. ft. of living space on a generous 6,773 sq. ft. lot, the home offers 3 bedrooms and 2 bathrooms, including a newly added bedroom and bathroom (with city approval). Recent upgrades include replacement of most plumbing and sewer lines, updated electrical panel, kitchen cabinets, flooring, interior paint, windows, and curtains. The exterior walls have been enhanced with fresh stucco and paint for lasting appeal. The property also features a detached 2-car garage and a spacious lot with potential for future ADU development (buyer to verify with the city). Ideally situated in a peaceful neighborhood, close to markets, schools, parks, shopping centers, and everyday amenities. A wonderful opportunity for homeowners or investors seeking a move-in-ready property with additional potential.
Yorba Linda, CA 92886
1482
sqft3
Beds2
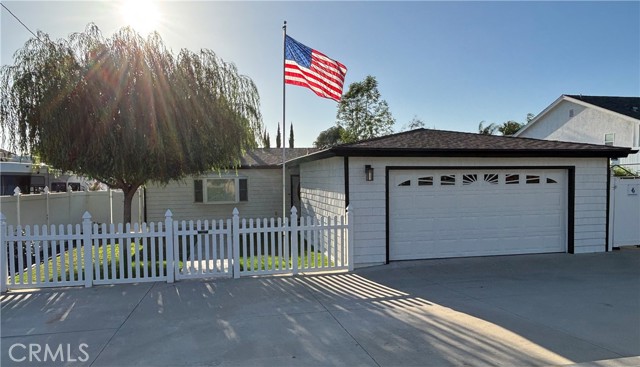
Baths Rare opportunity to own a beautiful single level home situated on a large expansive lot in highly desirable Yorba Linda. This move-in ready home features 3 bedrooms, 2 baths, a spacious living room, new kitchen cabinets with large island, recessed lighting and new vinyl flooring throughout. Relaxing backyard with room for kids to play or to add an ADU. Large circular driveway with room for RV parking. Newer water heater and HVAC. Enjoy the walking distance to Yorba Linda Town Center with great restaurants, movie theatre, shopping, parks and community center. Located in Placentia-Linda school district including award winning Yorba Linda High School.
Eastvale, CA 92880
3621
sqft6
Beds4
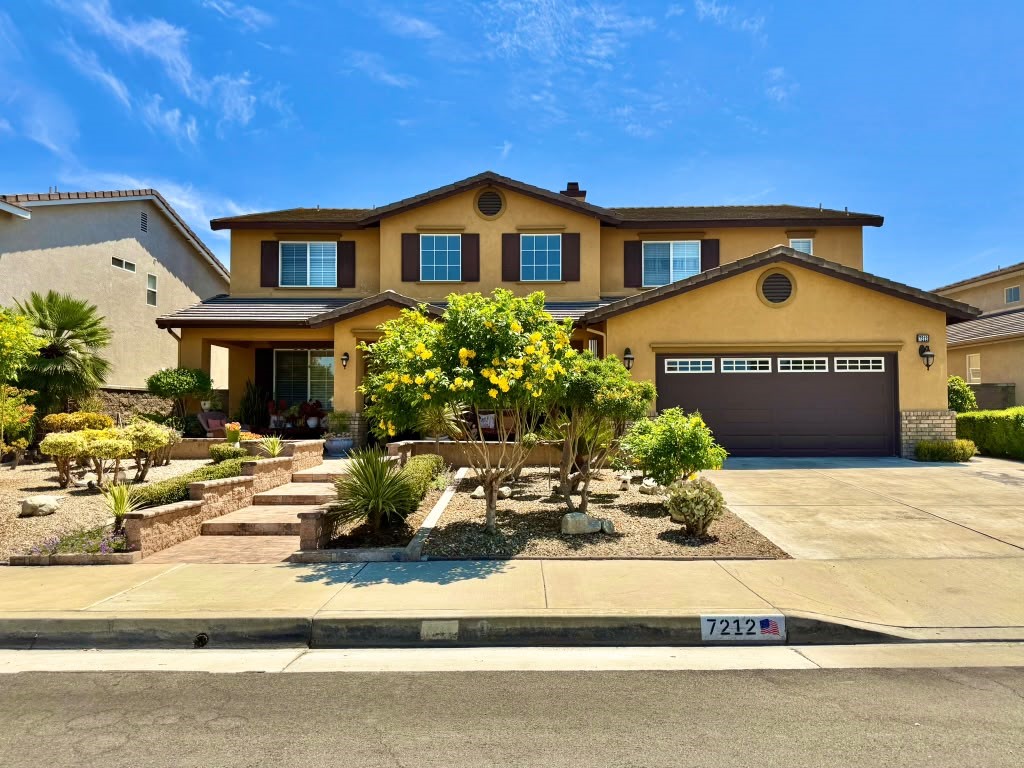
Baths Mediterranean-inspired elegance, distinctive character, and thoughtful upgrades come together in this beautifully appointed home in Eastvale’s desirable Corona Valley community, within the Corona-Norco Unified School District. Offering 6 bedrooms, 4 bathrooms, and approximately 3,621 sq. ft. of living space on a 6,970 sq. ft. lot, this spacious two-story residence blends everyday comfort with inviting spaces for entertaining. The open floor plan features formal living and dining areas, a family room with a brick-surround fireplace, an upstairs loft, and generously sized bedrooms. Crown molding, decorative accents, cathedral ceilings, French-style window shutters, and laminate flooring bring warmth and personality throughout. The kitchen showcases granite countertops, premium stainless steel appliances, a timeless tile backsplash, breakfast bar, breakfast nook, and pantry. One bedroom and one bathroom are conveniently located on the main level. The primary suite features a private bathroom with dual sinks and a walk-in closet. Travertine finishes in the bathrooms complement the home’s Italian-inspired Mediterranean character. Additional highlights include a balcony, ceiling fans, and an individual laundry room. Upgraded tile hardscaping enhances the front yard for easy maintenance, while the private backyard offers an in-ground pool and spa, built-in barbecue, and space to relax or entertain. A 4-car attached tandem garage with epoxy floors and solar panels add to the home’s features. Conveniently located near schools, parks, shopping centers and dining, this home offers generous space and a personality all its own. Eastvale’s strategic location between the 15, 60, 71, and 91 freeways provides regional connections to Orange County, Los Angeles County, and the Inland Empire.
Los Angeles, CA 90013
1490
sqft0
Beds1
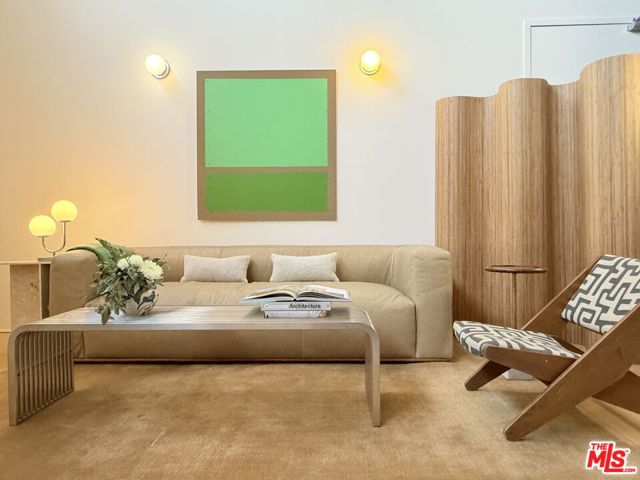
Baths Top-floor living at Molino Street Lofts in the heart of Downtown LA's Arts District. This expansive industrial loft pairs authentic warehouse character with a refined, open-concept interior designed for modern city living. Soaring ceilings, oversized windows and an airy floor plan create a dramatic sense of volume, with flexible spaces for living, dining, working and entertaining. The kitchen is equipped with a premium appliance package featuring a Sub-Zero refrigerator, Wolf range, Miele dishwasher and wine refrigerator, while an in-unit washer and dryer adds everyday convenience. The open sleeping area maintains the true loft aesthetic while allowing the space to adapt easily to the way you live. Set on the top floor of this distinctive adaptive-reuse building, the residence offers an uncommon sense of openness above the city. Residents also enjoy access to a shared rooftop deck, an ideal place to unwind, entertain or take in the surrounding Arts District setting. Outside your door, one of Los Angeles' most creative neighborhoods awaits, surrounded by acclaimed dining, coffee, galleries, boutiques and the energy of the Arts District. A compelling opportunity for buyers looking for authentic loft architecture, generous scale and a distinctly Downtown LA lifestyle.
Rosemead, CA 91770
2044
sqft5
Beds3
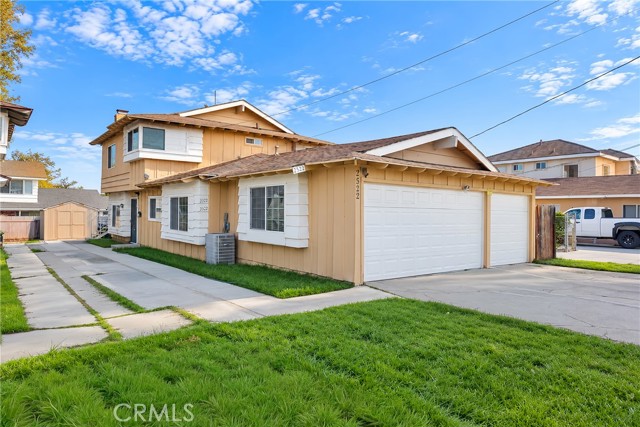
Baths English Version Welcome to 2522 & 2524 Strathmore Avenue—a prime turn-key income property located in a highly desirable neighborhood of Rosemead, just half a block south of vibrant Garvey Avenue! This exceptional duplex offers incredible flexibility for savvy investors or owner-occupants looking to live in one unit while collecting substantial rental income from the other. Property Highlights: Dual Addresses & Separate Meters: Comprising two legal addresses (2522 & 2524 Strathmore Ave), offering privacy and seamless management. Upgraded Electrical & EV Ready: Newly upgraded electrical main panel and equipped with an EV charger—a highly sought-after modernization for tenants and homeowners alike. Spacious Downstairs Unit (3 Bed / 2 Bath): Freshly renovated with brand-new remodeling throughout, featuring a newly installed central A/C and heating system for maximum year-round comfort. Charming Upstairs Unit (2 Bed / 1 Bath): Recently remodeled, exceptionally maintained, and comes fully furnished—ready for immediate occupancy or turn-key long-term/short-term leasing. Top-Rated Schools: Located within a great school district serving Bitely Elementary, Garvey Middle School, and San Gabriel High School. Unbeatable Location: Enjoy easy access to regional shopping, authentic dining along Garvey Ave, local parks, and major freeways for an effortless commute. Whether you are expanding your investment portfolio or seeking a versatile multi-family home, this turn-key duplex is an outstanding opportunity. Don't miss out!
Rosemead, CA 91770
1377
sqft2
Beds1
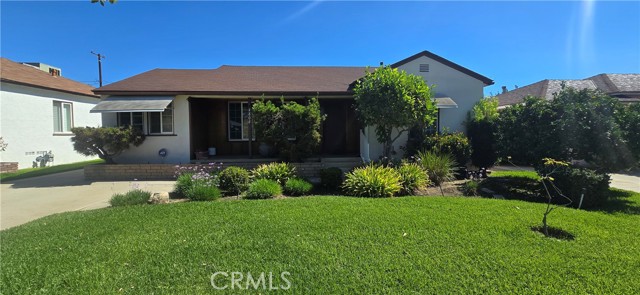
Baths LOCATION! LOCATION! LOCATION! A rare opportunity to own a single-family residence in a desirable Rosemead neighborhood, offered for the first time since 1979. Public records show 1,377 sq. ft. of living area on a 6,876 sq. ft. lot. The property features detached two-car garage and a spacious paved area providing ample room for additional vehicle parking, recreational equipment, or other uses. The detached garage and lot configuration may offer future development or Accessory Dwelling Unit (ADU) potential, subject to buyer verification and approval by the appropriate governmental agencies. With its convenient location, substantial lot, and multiple possibilities for renovation, expansion, or future development, this property presents an excellent opportunity for owner-users, investors, or buyers looking to create a home tailored to their needs. Photo Disclosure: Certain listing photos have been AI altered solely to remove furniture and personal items for presentation purposes. No material physical features of the property were intended to be altered.
Ontario, CA 91762
3382
sqft5
Beds5
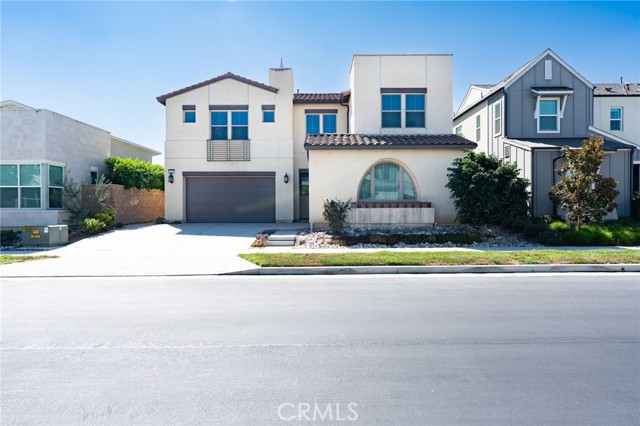
Baths Welcome to 2532 E. Scarlett Lane, Ontario. Nestled in the highly desirable ShadeTree community of Ontario Ranch, this beautiful 2020-built home offers 5 bedrooms, 4.5 bathrooms, and a spacious 3-car garage with a thoughtfully designed floor plan. The main level features a bedroom with a full bathroom, plus an additional powder room—ideal for guests or multi-generational living. The spacious family room flows seamlessly into the dining area and kitchen, creating an inviting open-concept space for everyday living and entertaining. The kitchen offers ample cabinetry and a pantry for additional storage. Upstairs, you’ll find the remaining bedrooms, including the primary suite, along with a conveniently located laundry room. A large loft provides flexible living space perfect for a second family room, game area, home office, or study space. Residents of ShadeTree enjoy resort-style community amenities, including a pool, spa, playgrounds, picnic areas, dog park, recreational spaces, and beautifully maintained common areas. Conveniently located near shopping, dining, freeways, Ontario International Airport, Ontario Mills, and also close to Eastvale Gateway, Home Depot, Target, a 14-screen Movie Theater, LA Fitness, Costco, Albertson, Ralph, 99 Ranch supermarket and more... this home offers comfort, spacious, and convenience in one of Ontario Ranch’s desirable communities. Easy access to freeway 60, 15, 10 & 71, a must see to appreciate.
Page 0 of 0

