
Hablamos Español
Morro Bay, CA 93442
$1,085,000
1472
sqft3
Beds3
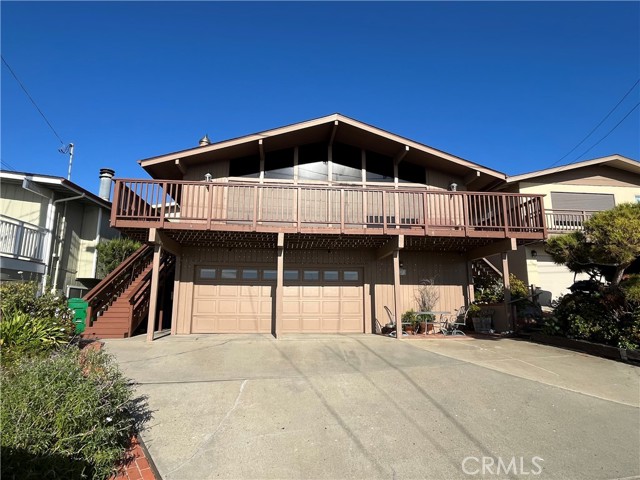
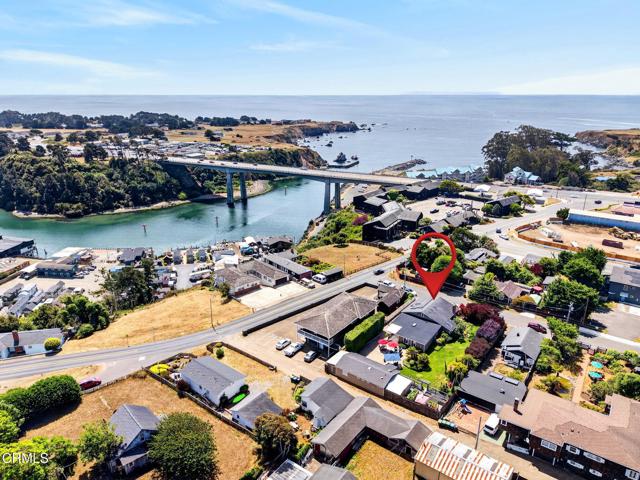
Baths Stunning Morro Bay View Home, Experience coastal living at its finest in this beautifully appointed home offering 3 bedrooms, 3 bathrooms, and Multiple bonus rooms---perfect for flexible living, a home office, guest space, or additional recreation area. Designed for comfort and functionality, the home also features plenty of storage throughout, so you can stay organized with ease. Step outside to enjoy the spacious front deck, ideal for morning coffee, sunsets and entertaining, all while taking in breathtaking views of Morro Bay Rock, the Harbor mouth entrance and white water on the horizon. Whether you're looking for a full-time residence or a getaway with wow-factor views, this property delivers location, lifestyle, and opportunity in one exceptional package.
Eastvale, CA 92880
3807
sqft5
Beds3
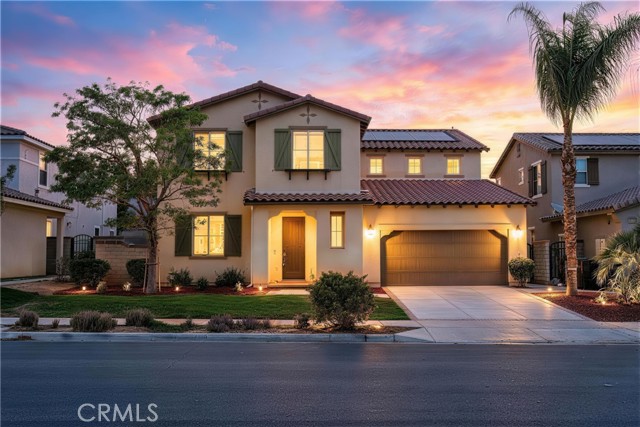
Baths Welcome to a beautifully refreshed Lennar-built home offering 5 bedrooms, 3 bathrooms, approximately 3,807 sq. ft. of living space, and a 3-car attached garage in the desirable Eastvale community. Built in 2015 and situated on an approximately 7,405 sq. ft. lot, this spacious residence offers a highly functional floor plan with generous living and entertaining spaces. The home has recently been refreshed with brand-new flooring, fresh interior paint throughout, new energy-efficient LED lighting, and newly replaced toilets, creating a clean, bright, and move-in-ready interior. The open-concept layout features a spacious great room, family living areas, and an upstairs loft that provides additional flexible space for a home office, media room, playroom, or study area. A highly desirable main-floor bedroom and full bathroom offer excellent flexibility for guests, extended family, or multigenerational living. Upstairs, the spacious primary suite features a walk-in closet, complemented by additional bedrooms and a versatile loft. The attached 3-car garage provides ample parking and additional storage. Built by Lennar, one of the nation’s well-known homebuilders, the property is also equipped with a solar energy system, adding an energy-efficient feature to this already impressive home. Location is another major highlight. The home is located within the Corona-Norco Unified School District and is approximately 0.5 mile from Eleanor Roosevelt High School, 0.7 mile from River Heights Intermediate School, and 0.8 mile from Eastvale Elementary School. Buyers are advised to independently verify current school boundaries and enrollment eligibility. Enjoy convenient access to nearby parks, shopping, dining, grocery stores, and everyday services, including Eastvale Gateway and The Station at Eastvale. Easy access to I-15 and other major roadways provides convenient connections to Ontario, Corona, Riverside, and surrounding employment and entertainment centers. A rare opportunity to own a spacious, beautifully refreshed Lennar-built home that perfectly combines comfort, functionality, energy efficiency, and an exceptional Eastvale location—truly move-in ready and not to be missed!
Orange, CA 92868
1327
sqft4
Beds2
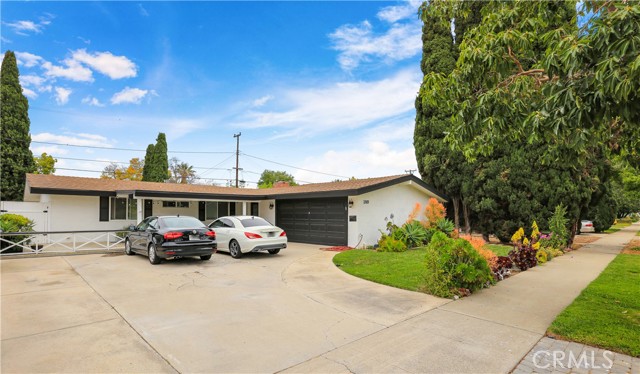
Baths This charming single-story home offers 4 bedrooms, 2 bathrooms, and 1,327 square feet of living space on a spacious 6,000-square-foot lot in the desirable City of Orange! Inside, you'll find a comfortable living room with a fireplace, a separate dining area, and a functional floor plan with all four bedrooms on one level. The home also features central heating and air conditioning, an attached two-car garage, and plenty of driveway parking. The backyard offers room to entertain, relax, or create your own outdoor retreat. Location is a major highlight, with Chapman University, historic Old Towne Orange, local restaurants, coffee shops, shopping, and major freeways just minutes away. Whether you're looking for a place to call home or a property with future possibilities, this home offers plenty of flexibility. Currently leased for $6,220 per month through May 31, 2027, the property allows the new owner to collect rental income while planning for a future move-in, subject to applicable tenancy requirements. The tenant pays all utilities, while the owner covers landscaping services. The existing lease also allows for the construction of an Accessory Dwelling Unit (ADU) within the garage during the lease term, subject to city permits and approvals. This offers the potential for additional living space for extended family, guests, or rental income. With four bedrooms, a generous lot, a convenient location, and opportunities for future use, this property has plenty to offer its next owner! Property is tenant-occupied. Out of respect for tenant privacy, listing photos have been digitally edited and virtually staged to remove or replace personal furniture and belongings. No furniture shown will convey with the sale. Original, unedited photos are available upon request through the Listing Agent.
Palm Springs, CA 92262
1200
sqft2
Beds2
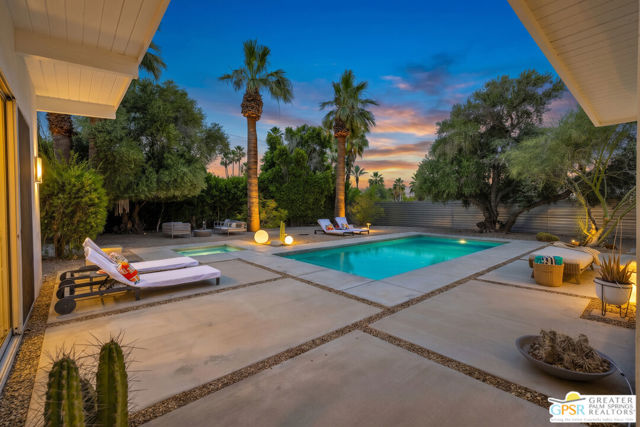
Baths Oh My, It's a Meiselman! Prized by mid-century enthusiasts due to rare availability, this 1959 Jack Moyer designed residence in historic Racquet Club Estates perfectly captures the innovative spirit of desert modernism. Known as "Les Trois Palmes" named for the signature palms rising dramatically through the breezeway this home has been thoughtfully reimagined from the studs up, seamlessly blending 1950s soul with 21st-century luxury. From the street, the property makes a striking architectural impression with rare Meiselman hallmarks: sculpted concrete block, scored stucco, and textural decorative walls that stage a private, serene courtyard entry. Recognized twice with features on Palm Springs Modernism Week tours, this residence stands as a true celebrated showcase of authentic restoration. Inside, classic post-and-beam volume, tongue-and-groove ceilings, and polished concrete floors ground the open-concept design. Sunlight streams through clerestory windows framing views of the San Jacinto Mountains, while dual sliding glass doors collapse the boundary between inside and out. The original layout was modified to expand the great room into a spacious dining and seating area ideal for seamless entertaining (and easily converted back to a 3-bedroom setup if desired). The fully rebuilt modern kitchen and two sleek, updated baths bring sophisticated drama while honoring the home's original character. Designed for the California indoor-outdoor lifestyle, the rear yard is a private sanctuary. Float the day away in the newer automated pool, unwind in the spa beneath starry desert skies, or relax on the patio with integrated Bluetooth audio and curated landscape lighting. Smart infrastructure includes Nest-controlled HVAC, thermal-pane windows, digital entry, Frontier fiber-optic internet, and a fully monitored security system. Two designer "accessory sheds" with power and lighting offer the perfect setup for a workshop, art studio, or extra storage. Outside, web-controlled irrigation waters lush landscaping, planter pots, and fruit-producing edible olive trees. Situated on fee-simple land, even the address holds a romantic piece of desert lore as Berne Drive was lovingly named for Berne "Babe" Meiselman, Jack's wife, muse, and co-equal business partner. Just minutes from downtown Palm Springs, this isn't just an iconic architectural home; it's a love letter to desert modernism waiting for its next great love story.
Walnut Creek, CA 94597
1778
sqft3
Beds3
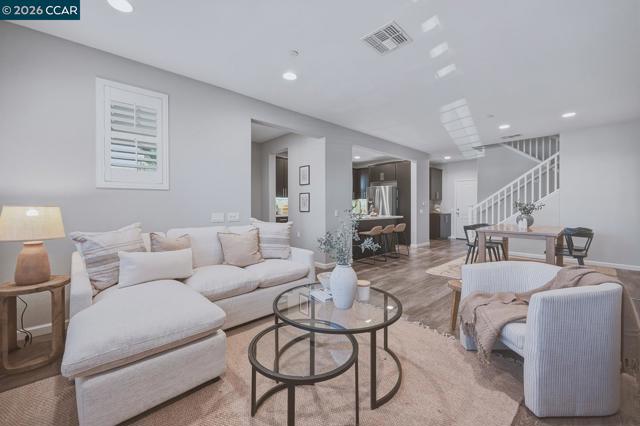
Baths Beautifully appointed end-unit townhome offering an ideal blend of style, comfort, and convenience in a desirable Walnut Creek location. Built in 2015 by Taylor Morrison, this thoughtfully designed residence offers 1,778 square feet of living space with 3 bedrooms, 2.5 bathrooms, a versatile upstairs loft, and an attached two-car garage. The light-filled interior welcomes you with high ceilings, an open and inviting floor plan, and luxury vinyl flooring throughout the main level. Spacious living and dining areas flow seamlessly into a well-appointed kitchen featuring granite countertops and ample cabinetry, creating an effortless setting for everyday living and entertaining. Upstairs, the spacious primary suite features a walk-in closet and an ensuite bath with dual vanities. Two additional bedrooms and a versatile loft provide flexible living options, whether used as a home office, media lounge, or play area. A charming covered patio offers an inviting spot for morning coffee or casual outdoor dining. Set within an intimate community of just 18 residences, this home offers the ease of low-maintenance living in an exceptional location. Enjoy convenient access to downtown Walnut Creek's vibrant shopping and dining, BART, neighborhood parks, scenic trails, and major commute routes. Beautifully designed, ideally located, and perfectly suited for today's lifestyle.
Rancho Mirage, CA 92270
2563
sqft4
Beds4
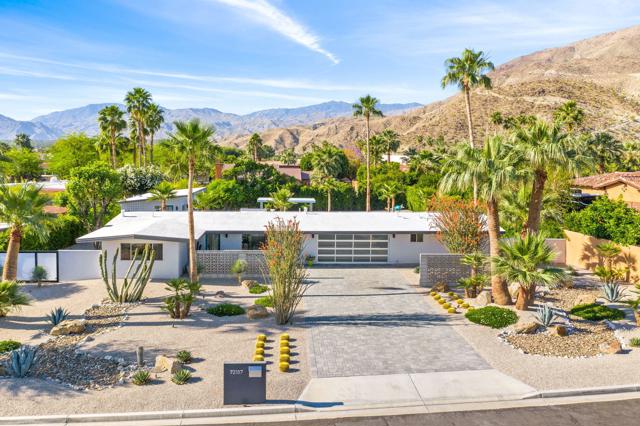
Baths PERFECT VIEWS and LOCATION!!! Mid-century meets new-century modern at its finest! NOTHING was left undone in this tasteful renovation. Built in 1955, this private ranch-style 4 bedroom 4 bath, boasts almost 2600 sf!!! FEE land, NO HOA and ideally faces the beautiful mountains of Rancho Mirage, on almost HALF of AN ACRE! The main house is 3 bedrooms 3 bath at 2028 sf and the recently finished CASITA/guest house is 535 sf, built to match the style of the house to perfection. INCLUDES newer kitchen, baths, plumbing, electrical, appliances, salt water pool and spa, pool equipment, HVAC, roof, windows and Western sliders (top of the line), instant hot water, custom-pavered driveway and epoxied garage with zoned AC. Newest addition, sub-zero fridge and brand new dishwasher. Walking distance to Coachella Valley renown, ''The River'', for dining and shopping. If you think the pictures are amazing, its twice as good in person. Schedule an appointment today. You wont be disappointed!!!
Big Bear City, CA 92314
3675
sqft3
Beds3
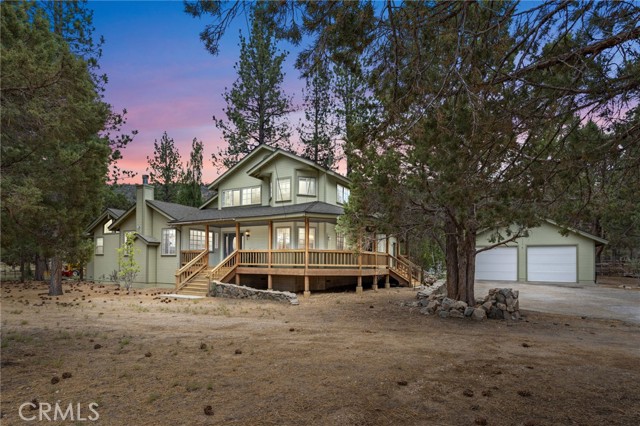
Baths Welcome to your dream mountain ranch in Big Bear City, where comfort, craftsmanship, and equestrian living come together on a peaceful 2.5 acre HORSE PROPERTY with *NO HOA* just minutes from endless adventure. On a *PAVED ROAD* with a trail leading right out of the gate! Step inside to soaring cedar tongue-and-groove ceilings in the inviting living room, an impressive office/library complete with its own fireplace, and a beautifully updated kitchen featuring new quartz and butcher block countertops, double electric ovens, and all-new appliances. The spacious primary suite is tucked away on its own level, offering a private deck and three closets for exceptional storage. Upstairs, a huge loft and additional closet provide endless flexibility for guests, hobbies, or a game room. Newly remodeled bathrooms, an indoor laundry/mud room, two new 40-gallon water heaters, two replaced heating units, and a newer roof installed in 2023 ensure this home is as functional as it is beautiful. Outside, the property is perfectly equipped for horse enthusiasts and those needing room for all their toys. An oversized four-car deep garage, corner lot with access from both sides, mature shade and apple trees, sprinkler systems in the front and back, all new stop-and-waste valves, two 12' x 24' shelters, and a 12' x 20' feed shed create a truly turnkey setup. Best of all, you're just moments from miles and miles of scenic riding and hiking trails through the **San Bernardino National Forest**, while enjoying the tranquility of a peaceful neighborhood only 15 minutes from the lake, the Village, shopping, dining, and year-round recreation. This is mountain living at its finest, offering the perfect blend of privacy, convenience, and an exceptional horse property lifestyle.
Fort Bragg, CA 95437
2484
sqft4
Beds3
Baths As the front door opens, you are greeted with classic Craftsman character, while the luxurious modern upgrades are immediately apparent and seamlessly woven together with the historic qualities of this home. Original redwood accents add charm to the living rooms, while the hickory floors and abundant windows brighten the spaces. Bay windows with built-in benches invite reading and relaxing in the sun. The kitchen sparkles with stylish backsplash tiles and the leathered granite countertops feel soft to the touch. The primary bedroom has a sliding glass door that opens out to a private hot tub where the lush yard can be thoroughly appreciated. Delightful entertainment spaces abound within the home as well as outside on this large double lot. The bar room is classy and fun and opens up to a covered patio, perfect for grilling. The patio continues all the way to the guest house and garage, providing ample room for outdoor furniture and curated hangout spaces. The yard overflows all around with colorful landscaping including azaleas, rhododendrons, flowering plum trees and Tower of Jewels among many other verdant ornamentals. Tucked away in the corner is an enclosed veggie garden with a tempting daybed. The raised beds are extra tall so you don't have to get on your knees while tending to strawberries and lettuce. The home is served by public water, but the landscaping benefits from a private well and automatic sprinklers, a rare asset within the city limits. The guest cottage could be a profitable rental or be used for visiting friends and family. It has radiant floor heat in the kitchen and bathroom and skylights brightening the house. The bedroom has a walk-in closet and there is even a stacked washer and dryer in the bathroom. Located on the quiet south end of town, the ocean is near at hand. A trail leading down to the harbor and beach beyond is just around the corner from the front door. Across the highway there are miles of walking paths along the stunning headlands. Fort Bragg is a special place to live, where the pace is slower and the community is playful and welcoming. This unique and luxurious property makes it easier than ever to settle in and enjoy the coastal lifestyle.
San Diego, CA 92123
1210
sqft4
Beds2
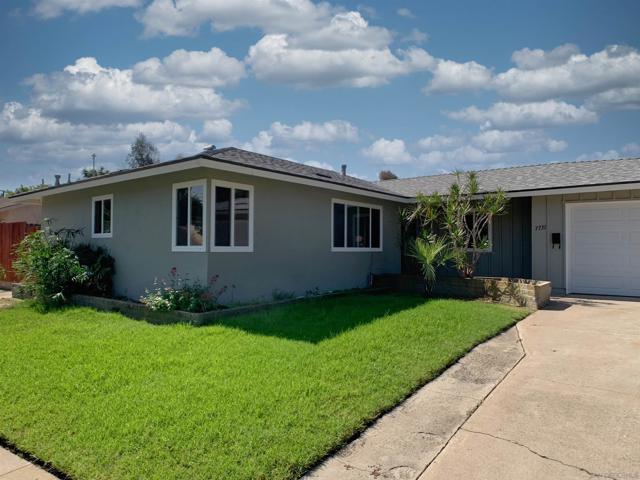
Baths Welcome to Serra Mesa’s highly sought-after Birdland neighborhood, where location truly shines. Centrally positioned with easy access to the 805 and 163 freeways, this home places you just minutes from everything San Diego has to offer. This corner property has a large backyard, new windows, new heater and is AC ready, new master shower and newer roof. Enjoy the convenience of having an elementary school and park just blocks away, along with nearby shopping, dining, and a major hospital.
Page 0 of 0

