
Hablamos Español
Del Mar, CA 92014
$6,385,000
5270
sqft5
Beds5
Baths Nestled within the prestigious and peaceful enclave of Rancho Del Mar, 4557 Vista De La Tierra stands as a true storybook estate, reborn through a full, down-to-the-studs renovation that blends timeless charm with an elevated modern design. Set on a flat and usable one-acre lot, the property feels both magical and private, wrapped in mature trees, expansive lawns, and gardens that unfold like a secluded park. It’s the kind of home that feels worlds away, yet remains just minutes from the coast and every convenience Del Mar living is known for. The home sits gracefully on its verdant lot while sunlight filters through towering trees, open lawn stretches in all directions, and the pool and outdoor spaces anchor the estate with a sense of serene luxury. Whether you’re hosting gatherings, lounging poolside, or simply enjoying the quiet beauty of nature, the outdoor environment inspires a true sense of retreat. Inside, the home has been completely transformed with a level of craftsmanship and design intention that respects its original architectural charm while elevating every space for modern living. The floor plan offers exceptional flexibility, highlighted by two primary suites, one on the main level and one upstairs, ideal for multigenerational living, extended guests, or a luxurious private office or studio retreat. High ceilings, abundant windows, and an airy layout create a bright, inviting atmosphere throughout the home. The main living areas are designed for connection and flow, offering large gathering spaces that seamlessly transition to the outdoors. Whether it’s cozy evenings by the fireplace, sun-drenched mornings in the kitchen, or quiet afternoons overlooking the backyard, the home’s spaces feel warm, intimate, and timeless. The upstairs wing, accessible by two staircases, includes 3 additional bedrooms, baths, and an open entertainment area with a balcony that captures sweeping views of the estate’s park-like grounds. Set within Rancho Del Mar, one of the area’s most coveted neighborhoods, this home offers the rare combination of privacy, land, and convenience. Here, you’re minutes from Del Mar’s pristine beaches, the Flower Hill Promenade, relaxed coastal dining, boutique shopping, golf, the Del Mar Race Track, the polo fields, and easy access to I-5. Top-rated schools in the Del Mar Union and San Dieguito districts further enhance the appeal of this exceptional location.

Beverly Hills, CA 90210
4188
sqft4
Beds6
Baths Located 10 minutes from the central shopping district of Beverly Hills, this home is situated in its own quiet oasis, surrounded by lush landscaping. It is a perfect blend of traditional elegance and cozy charm. Enjoy every corner of this 4 bedroom, 6 bath home, which also includes specialty rooms, such as a wine room and bar, a home gym, and a pool room, with sauna, full bath and changing room. Naturally built for entertainment, with a bright and airy cook's kitchen and other indoor spaces that flow effortlessly to an outdoor patio set in a terraced hillside garden. The light-filled home has hardwood floors, elegant woodwork and molding details, and specialty finishes throughout. Extensive remodeling has been done in the past 10 years and it is meticulously maintained. Enjoy a private, beautiful life here, moments from the vibrant offerings of the Beverly Hills city center.

San Marino, CA 91108
5458
sqft5
Beds6
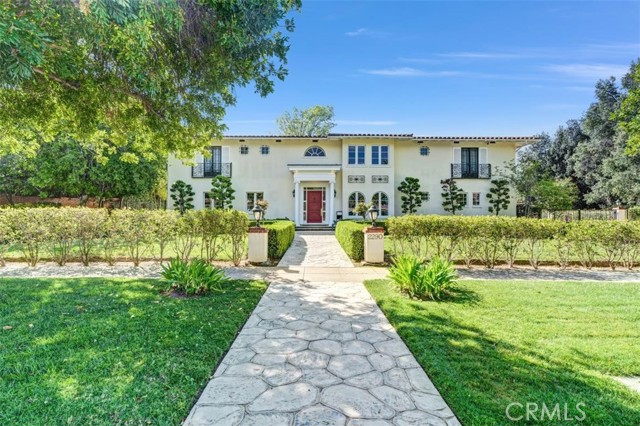
Baths Situated on a prestigious street in prime San Marino, this Italian Renaissance estate showcases an exceptional blend of classic architecture and modern luxury living. Originally built in 1927, rebuilt in 1998, and extensively remodeled in 2016, the residence offers timeless elegance set amidst beautifully landscaped, resort-style grounds. The main residence features 4 bedrooms and 5 bathrooms. A thoughtfully designed floor plan includes a private bedroom suite on the main level, ideal for guests or multigenerational living. Upstairs, the luxurious primary suite offers a private sitting area, spa-inspired bath, and an expansive walk-in closet. Two additional junior suites provide comfort, privacy, and refined accommodations. A grand foyer with soaring ceilings introduces light-filled formal living spaces. The expansive living room is highlighted by an exquisite cloisonné style chandelier, serving as a striking artistic centerpiece that enhances the home’s refined character. A sophisticated office and an inviting family room offer elegant yet comfortable gathering spaces. The family room extends to a spacious terrace, creating effortless indoor-outdoor flow for entertaining, al fresco dining, or enjoying serene garden views. The chef’s kitchen is appointed with premium appliances, custom cabinetry, and a substantial marble island designed for both daily living and elevated entertaining. Enhancing the estate is a separate 444± sq. ft. pool house complete with its own bathroom, ideal for guests, extended family, or private entertaining. An additional garage bay has been thoughtfully converted into a versatile toy and game room. Located near the Huntington Library, Lacy Park, and the charming shops and dining along Lake Avenue, this distinguished residence presents a rare opportunity to experience the very best of San Marino living.
Garden Grove, CA 92844
0
sqft0
Beds0
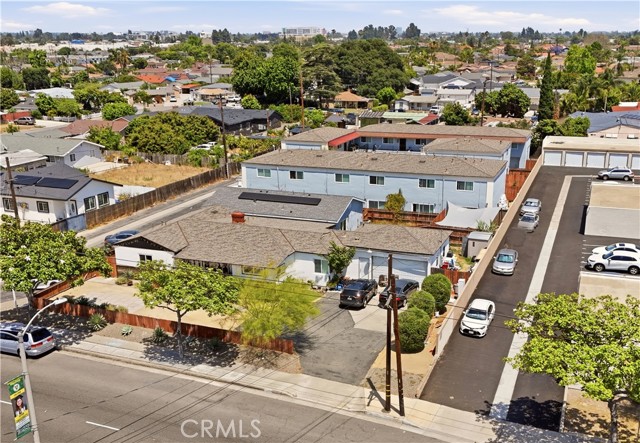
Baths 13392 Magnolia Street is a 15-unit multifamily property in Garden Grove, California, offering a unique mix of apartments, townhomes, and single-family residences. The property underwent extensive capital improvements in 2022, including full renovations throughout the property and the addition of three newly constructed ADUs. The current unit mix includes five two-bedroom, one-bathroom apartments, eight two-bedroom, one-and-a-half-bathroom townhomes, one three-bedroom, two-bathroom home, and one four-bedroom, two-bathroom home, creating a variety of housing options that appeal to a broad tenant base. The original units have been renovated with dual-pane windows, granite countertops, shaker-style cabinetry, recessed lighting, vinyl plank flooring, stainless steel appliances, ceiling fans, and updated fixtures. The three ADUs were built with modern finishes, including quartz countertops, upgraded bathroom vanities, and mini split or central air conditioning. Additional amenities include a large shared courtyard, private patios or yards for select units, on-site laundry, and garage, tuck-under, and surface parking. The property is centrally located near many of Garden Grove's most popular retail and dining destinations, including Hanmi Plaza, the H Mart shopping center, and Little Saigon. Residents also benefit from nearby parks, schools, and convenient access to State Route 22, making travel throughout Orange and Los Angeles Counties easy. With its completed renovations, diverse unit mix, and desirable location, 13392 Magnolia Street presents a strong investment opportunity in one of Orange County's established rental markets.
Arcadia, CA 91007
8479
sqft5
Beds6
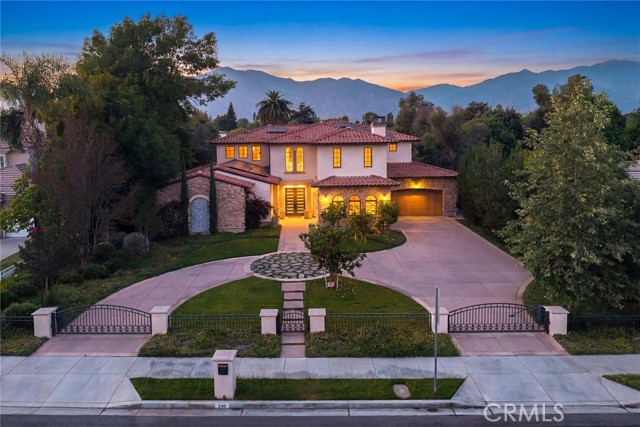
Baths Situated on one of the most esteemed streets in Arcadia, this almost brand new south-facing luxury contemporary home built with meticulous attention to detail and the highest-quality finishes throughout. Influenced by the Moroccan style, this one-of-a-kind estate is built by Chateau Operating Corp with their incomparable interior design within the neighborhood. With a grand Circle Driveway and an ample 7,749 SF of Living area, the Main House includes 5 bedrooms, 5.5 bathrooms, plus a detached Pool house consists 730 SF with a well-equipped bathroom suitable for as a multi-functional purpose room such as gym, recreation room, or ADU to your desire. The home unfolds through a striking foyer appointed with Moroccan tiles at grand entrance, custom art designed lightings, and solid Oaks Wood doors throughout. The state of Art designed Home Theater with Middle Eastern theme' custom wall painting, selected stencils and shimmering colors. Home office with enormous glass door for both aesthetic and privacy, generous living spaces with natural sunlight and spacious suitable for a piano or art room. In addition, an efficiently designed kitchen, truly a chef's dream came true. The kitchen has been fully renovated and includes professional appliances, electric oven, upgraded countertops, exaggerated designed backsplash tile patterns, large center Marble Island, custom-built cabinets, walk-in pantry, built-in microwave, multi-functional stove, a secondary wok kitchen and a built-in bar and lounge area, along with a spacious Family Room seamlessly connects to the garden area. An oasis of peace and relaxation, the spacious primary room in the 2nd floor includes a seating area, an ensuite bathroom, walk-in closet, leading to a vast balcony and breathtaking San Gabriel Mountains. Enjoy the professionally landscaped backyard that's completed with a huge patio, backyard pool with fine selected tiles pool and hot tub, beautifully manicured lawn, and large grassy area for social gatherings with family. Must see to appreciated and don't miss the opportunity to call this home!
San Diego, CA 92111
0
sqft0
Beds0
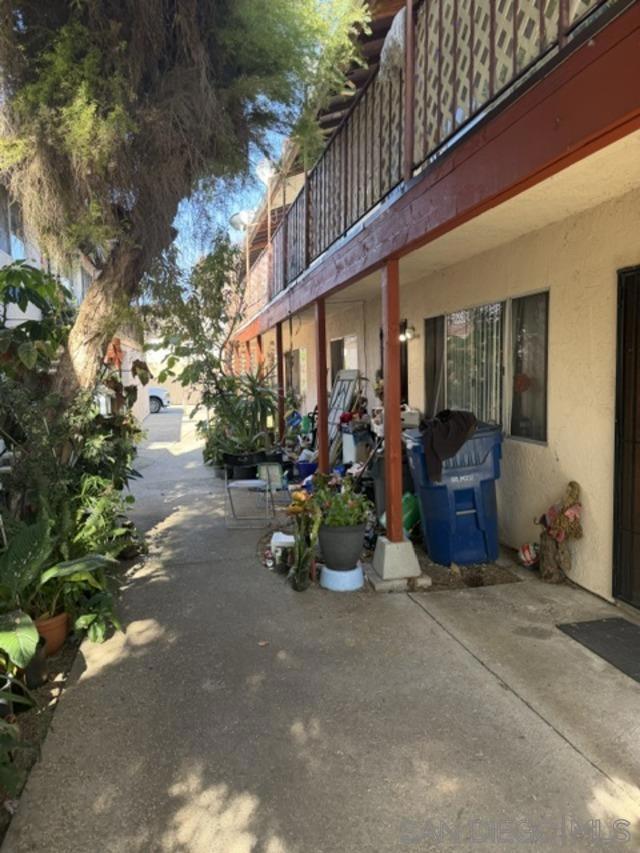
Baths Pleased to present 7114 Tait Street, an excellent opportunity to acquire a 20-unit multifamily investment property located in the Linda Vista neighborhood of San Diego. The property features a strong unit mix consisting of thirteen 3-bedroom/2-bath units and seven 2-bedroom/1-bath units, offering spacious and desirable layouts. With its larger unit mix, existing multifamily density, and potential for additional ADU development, 7114 Tait Street provides investors with multiple avenues for future value creation.
San Diego, CA 92127
6185
sqft6
Beds7
Baths An extraordinary expression of luxury, scale, and resort-inspired living, 15441 Artesian Ridge Road is an exceptional estate set on nearly one acre in the prestigious Artesian Estates community of Del Sur. Spanning approximately 6,185 square feet, this extensively customized residence offers 6 bedrooms which includes a detached studio-style ADU, 6.5 baths not including a bonus outdoor pool bath, and an unparalleled collection of indoor and outdoor amenities rarely found in a single property. From the moment you enter, the level of craftsmanship and customization is unmistakable. The home has been thoughtfully elevated far beyond the builder's original specifications, with bespoke enhancements and luxurious finishes thoughtfully integrated throughout. The main level offers an exceptionally desirable configuration, featuring the sumptuous primary suite, two additional bedrooms, a private office, and expansive living spaces designed to embrace both intimate family living and sophisticated entertaining. At the center of the home, the extraordinary chef's kitchen opens seamlessly to the great room, creating a dramatic yet inviting heart of the residence. A massive walk-in pantry and oversized laundry and utility room provide an exceptional level of convenience and functionality. Perhaps the defining architectural feature is the dramatic wall of stacking doors, which opens the great room completely to the backyard and transforms the residence into an effortless indoor-outdoor oasis. Upstairs, a substantial loft provides an additional gathering space, complemented by two generously appointed bedrooms. A detached studio-style ADU offers an ideal private retreat for visiting family and friends, creating an exceptional degree of flexibility for extended stays. Outside, the estate takes on an entirely different dimension. The spectacular resort-style pool is the centerpiece of an extraordinary backyard, featuring a swim-up bar, exhilarating waterslide, and jumping platforms designed to make every day feel like a vacation. Expansive lawn areas provide ample space to play and entertain, while the beautifully appointed covered outdoor living pavilion creates an exceptional setting for year-round enjoyment. With abundant lounge and dining seating, a television positioned for effortless poolside viewing, built-in BBQ, and overhead heaters, the space is equally suited for relaxed afternoons and unforgettable gatherings under the stars. Further elevating the property is owned and fully paid-off solar for the residence, along with a separate solar system dedicated to the pool. A rare four-car garage provides abundant parking and storage, completing a residence where luxury and practicality have been seamlessly considered. 15441 Artesian Ridge Road is more than a remarkable home—it is a private resort estate created for those who appreciate exceptional space, meticulous customization, and an extraordinary way of living. Set against the backdrop of one of Del Sur's most coveted communities, this is a residence where grand-scale entertaining, everyday family life, and effortless indoor-outdoor living come together at an exceptional level.

Del Mar, CA 92014
4062
sqft5
Beds5
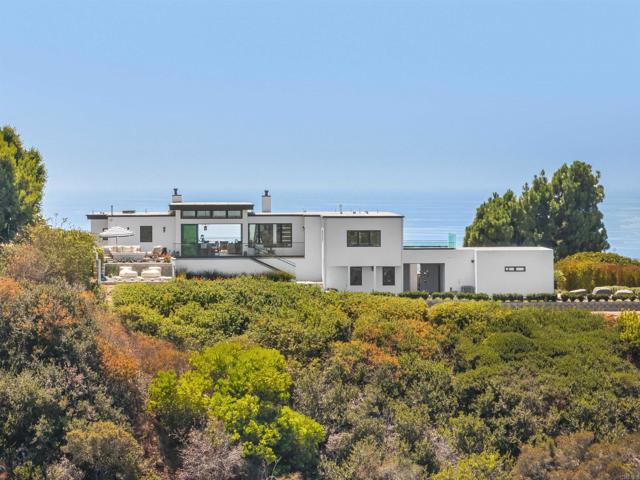
Baths Perched on over an acre with exceptional privacy and sweeping views in two directions, this architectural residence captures the essence of Southern California luxury. Extensively remodeled in 2016 by boutique builder Munsch Homes, the home showcases panoramic Pacific Ocean views to the west and golf course and mountain vistas to the east. Two sets of approximately 14-foot Pella doors open the home completely to expansive terraces, creating effortless indoor-outdoor living and allowing coastal breezes to flow throughout. Soaring ceilings, walls of glass and abundant natural light frame the views from nearly every angle. Designed for both sophisticated entertaining and everyday living, the residence offers five bedrooms and five-and-one-half baths with flexible spaces ideal for an office, media room, wellness retreat or gym. Main living spaces are conveniently located on one level, with an elevator providing easy access throughout. The chef’s kitchen is complemented by a generous hidden scullery, creating a secondary prep and working kitchen perfect for entertaining. Automated shades and screens, Lutron lighting, multi-zone Sonos and enhanced security integrate technology seamlessly throughout the home. Expansive terraces and balconies create a series of private outdoor spaces for dining, entertaining and taking in spectacular Pacific sunsets. An oversized garage, additional flex space and previously approved plans for an ADU above the garage offer even greater versatility. Lightly lived in and meticulously maintained, the home retains the fresh, refined feel of a newer custom residence. Ideally positioned near Del Mar, Solana Beach and Rancho Santa Fe, 1110 Solana Drive offers a rare combination of ocean and golf course views, privacy, acreage, contemporary architecture and effortless coastal living. A home designed not simply to capture the view, but to make it part of everyday life. *Buyer to independently verify the status and feasibility of any prior ADU plans or approvals.
La Jolla, CA 92037
3370
sqft4
Beds5
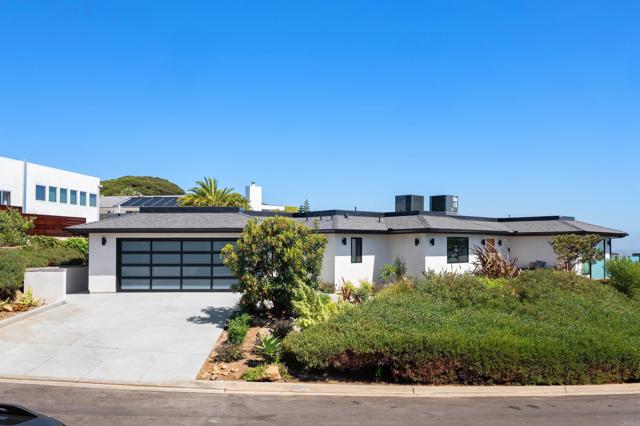
Baths Completely reimagined contemporary elevated home with a focus on capturing its extraordinary city, bay, Coronado Bridge, and ocean views, this exceptional single-level residence offers a rare blend of contemporary design, privacy, and effortless elevated coastal living. Expansive vistas stretch across the Pacific Ocean to Mission Bay to Downtown creating a spectacular backdrop both day and night. Thoughtfully designed around an open-concept floor plan, the home features two primary suites, two en-suite guest bedrooms and sophisticated living spaces that seamlessly connect to the lush outdoors garden. The chef's kitchen serves as the centerpiece of the home, appointed with a full suite of Sub Zero and Wolf appliances along with 146 bottle wine fridge. Exceptional craftsmanship is evident throughout, highlighted by wide-plank white oak flooring, custom cabinetry, designer lighting, curated natural stone and fine plaster finishes. Set on a rare, predominantly flat lot on a quiet side street, the grounds have been thoughtfully designed to create a private resort-like retreat. Multiple outdoor living spaces include a private grassy backyard, mature landscaping, a 85 foot wide deck and an outdoor kitchen—offering the ideal setting for both large-scale entertaining and everyday enjoyment. A truly rare opportunity to acquire a meticulously renovated coastal residence that combines panoramic ocean views, refined finishes, exceptional privacy, and seamless indoor-outdoor living in one of the La Jolla’s most coveted locations.
Page 0 of 0

