
Hablamos Español
Newport Beach, CA 92660
$6,399,999
4510
sqft5
Beds6
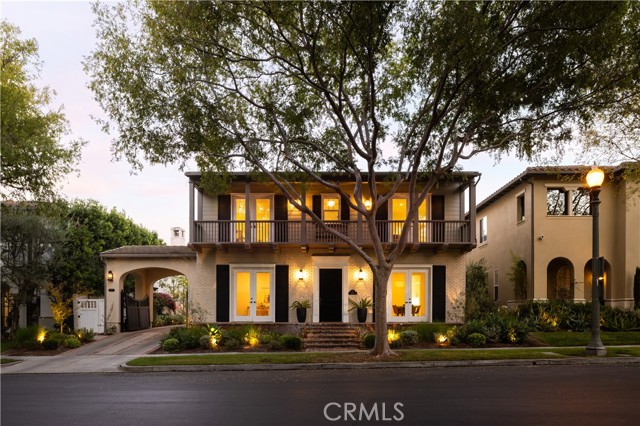
Baths Nestled within the prestigious 24-hour guard-gated community of Bonita Canyon, 26 Peppertree is a beautifully updated residence ideally situated on a quiet cul-de-sac. Timeless architecture, charming balconies, classic brick accents, lush landscaping, and an inviting covered porte-cochère create an impressive first impression. Inside, expansive living spaces are filled with natural light and designed for both elegant entertaining and comfortable everyday living. Rich hardwood flooring, custom millwork, plantation shutters, designer lighting, and refined finishes are showcased throughout. Formal living and dining rooms offer gracious entertaining spaces, while the open-concept family room and gourmet kitchen create the heart of the home. The beautifully renovated chef's kitchen features crisp white cabinetry, quartz countertops, professional-grade stainless steel appliances, a large center island with seating, extensive storage, and an adjacent butler's pantry with built-in wine refrigeration. The kitchen opens to the spacious family room with a striking stone fireplace, custom built-in media center, and French doors leading outdoors. A main-level office with custom built-ins provides an ideal work-from-home space. Adding exceptional versatility is a separate casita with a full bath and private entrance, perfect for guests, extended family, or a private office. Upstairs, generously sized bedroom suites offer comfort and privacy, while beautifully remodeled bathrooms feature custom cabinetry, designer tile, quartz and marble surfaces, and spa-inspired finishes. The private backyard is designed for year-round Southern California living with covered patios, an outdoor fireplace, mature landscaping, a spa, multiple entertaining areas, and canyon views. Residents of Bonita Canyon enjoy a community pool and spa, tennis courts, playgrounds, greenbelts, and scenic walking paths. Ideally located minutes from Fashion Island, Newport Beach, John Wayne Airport, golf, dining, and shopping.
Los Angeles, CA 90045
9899
sqft7
Beds11
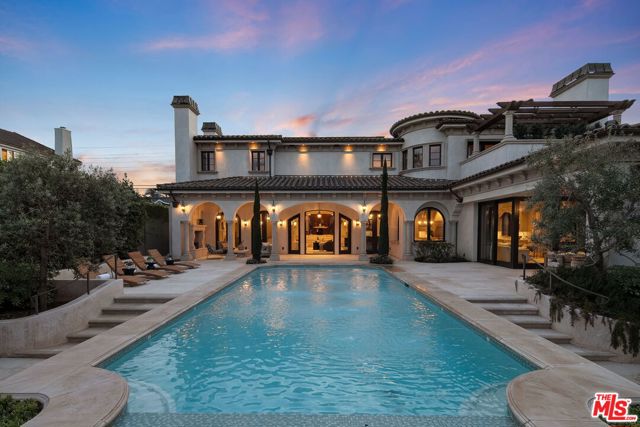
Baths Nestled on a coveted 16,008 sq. ft. lot in one of North Kentwood's most desirable neighborhoods, this extraordinary Mediterranean estate blends timeless elegance with modern luxury. Offering 8,733 sq. ft. of meticulously crafted living space and a 1,166 sq. ft casita, this private retreat showcases unparalleled craftsmanship and high-end finishes, including Italian marble, limestone, and natural woods, in a thoughtfully designed layout that exudes sophistication and warmth. The main residence features five bedrooms, seven bathrooms, and two half baths, complemented by a two-bedroom, one-bath guest house an ideal haven for multi-generational living or stylish guest accommodations. Both homes are fully equipped smart homes, powered by advanced Crestron technology, allowing seamless control of lighting, climate, security, and entertainment systems. Constructed with flame-retardant lumber, a robust water-softening and filtration system, solar panels, and a hard-wired security system with geo-fencing, the estate offers state-of-the-art innovation with enduring quality. Enter through the grand foyer, where soaring ceilings and a sweeping curved double staircase immediately set a tone of opulence. The open yet well-defined floor plan flows effortlessly between formal and informal living spaces. A stately formal living room with a gas fireplace and mahogany doors opens to the lush backyard, while the sophisticated formal dining room offers a perfect setting for elegant gatherings. The family room, featuring a striking coffered ceiling, pocket doors, and an outdoor fireplace, invites relaxation and seamlessly merges indoor and outdoor living. The heart of the home is an expansive kitchen equipped with high-end appliances, a La Cornue stove, a spacious marble island, and a separate chef's kitchen for effortless entertaining. A full-service wet bar enhances the home's hosting capabilities. The main level also includes a private office with coffered ceilings and French doors opening to the front loggia and garden, a hand-carved limestone staircase spiraling around a three-story touret with niche lighting, an adjacent powder room, and an elevator for added convenience. Designed for both grand entertaining and serene retreats, the backyard is a true sanctuary, featuring a large salt-water pool and spa, two outdoor fireplaces, and a tranquil fountain surrounded by lush, mature landscaping that offers exceptional privacy. Upstairs, the primary suite is a luxurious escape, complete with a private balcony offering sweeping views, a cozy fireplace, a spa-inspired ensuite bath with heated floors, a soaking tub, a separate shower, dual vanities, and a refrigerated bar area. Expansive dual closets provide impeccable storage. Four additional en-suite bedrooms ensure comfort and privacy for family and guests, while a conveniently located laundry room adds everyday ease. A first-floor en-suite bedroom, with a refrigerated minibar and French doors to the garden, offers flexibility and accessibility. Entertainment and lifestyle amenities abound, including a temperature-controlled wine cellar for collectors, a private state-of-the-art movie theater with custom seating, an adjacent full-service wet bar and snack center with microwave and refrigerated drawers, a full salon with hair and nail stations, a dedicated gift wrapping, hobby, and homework center, plus a large gym for wellness enthusiasts. The separate guest house offers fully independent living with a custom kitchen, washer/dryer, two large bedrooms, a full bath, and a separate outdoor pool bath, ensuring extended family or guests enjoy complete comfort and privacy. A four-car garage and a gated driveway provide secure parking for six or more vehicles, adding everyday practicality to the estate's grand presence. This rare offering presents a unique opportunity to own an estate that flawlessly blends luxury, functionality, and exquisite design all within the vibrant heart of Westchester.
Calabasas, CA 91302
7547
sqft6
Beds6
Baths Set on over six acres behind private gates, this distinguished Mediterranean inspired modern estate offers a level of quality and discretion suited for the most particular owners. The residence spans approximately 7547 square feet with six bedrooms and six bathrooms and is introduced by soaring ceilings and expansive walls of glass that frame the tranquil grounds and mountains beyond. Every finish has been thoughtfully selected, showcasing refined stonework, designer surfaces, and a statement fireplace that anchors the grand living spaces and creates an atmosphere of understated luxury. A separate guest suite with its own entrance and patio provides an elegant and private retreat for visitors or extended stays. The outdoor areas evoke a true resort setting with a meticulously positioned pool capturing sweeping views, complemented by multiple terraces and manicured landscaping that enhance both serenity and sophistication. This exceptional Calabasas estate represents a rare offering for buyers seeking pedigree design, substantial acreage, and the utmost privacy.

Beverly Hills, CA 90210
4585
sqft5
Beds7
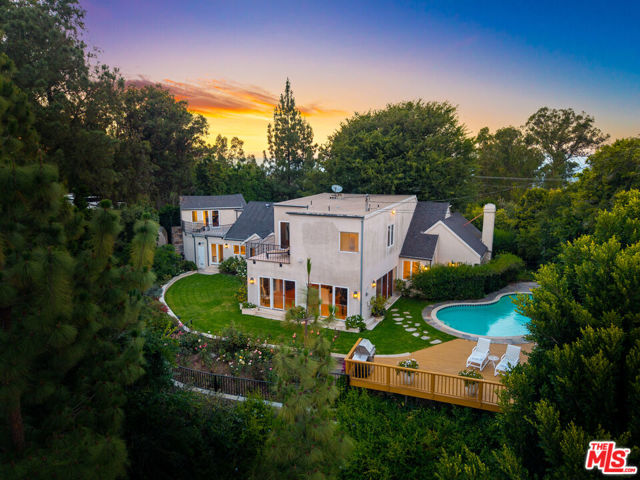
Baths A rare opportunity to own an iconic piece of Hollywood history in one of Beverly Hills' most coveted enclaves. Ideally situated along prestigious Mulholland Drive within the famed Celebrity Row, this remarkable estate was once home to legendary actors Gregory Peck and Boris Karloff, offering an extraordinary blend of timeless character, privacy, and luxury. Set behind gates on approximately half an acre, the estate spans 4,585 square feet and features 5 spacious bedrooms and 7 bathrooms, thoughtfully designed for both elegant entertaining and comfortable everyday living. Rich architectural details, expansive living spaces, and walls of glass create a seamless connection between the interiors and the surrounding landscape, framing breathtaking panoramic canyon and city views that shift with the light throughout the day. The thoughtfully designed floor plan offers multiple formal and informal living areas, generous bedroom suites, and an effortless indoor-outdoor flow suited to both quiet daily living and grand-scale entertaining. The chef's kitchen opens to inviting gathering spaces, creating the perfect setting for intimate evenings or larger celebrations alike. Complementing the main residence is a detached guest house, ideal for extended family, visitors, a creative studio, or a private home office, along with a dedicated fitness gym offering the convenience of a personal wellness retreat without ever leaving home. The beautifully landscaped grounds deliver exceptional privacy, framed by mature trees, expansive patios, and multiple outdoor entertaining areas built to embrace Southern California's year-round indoor-outdoor lifestyle. Mornings unfold over the canyon in quiet stillness; evenings call for gathering under the stars every space on this storied property has been thoughtfully curated for comfort and elegance. Located just minutes from Beverly Hills, Bel Air, the Sunset Strip, world-class dining, luxury shopping, and premier entertainment, this exceptional residence also places families within easy reach of some of Los Angeles' most sought-after private schools, including Harvard-Westlake, Curtis School, and Berkeley Hall, making it as ideal for family life as it is for entertaining. Steeped in Hollywood legacy and surrounded by some of the city's most distinguished estates, this is far more than a home it is the opportunity to own a truly iconic Beverly Hills address.
Corona del Mar, CA 92625
3357
sqft3
Beds5
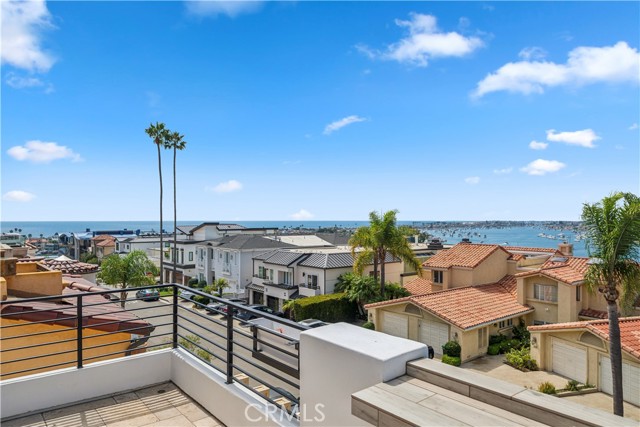
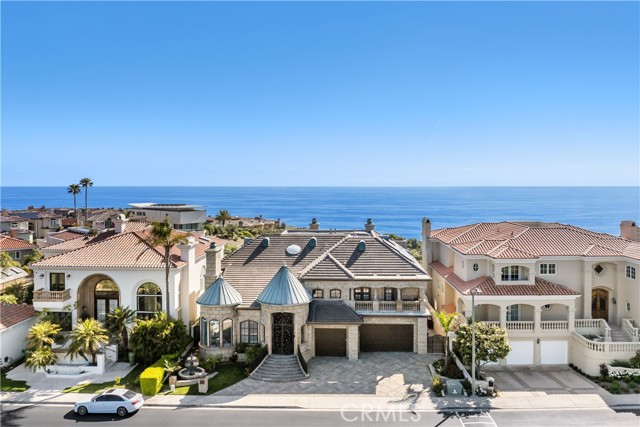
Baths Sited on a prime and private cul-de-sac residence has been completely renovated from top to bottom, with a modern coastal sensibility. Set on an ocean-facing rise, the home is immersed with natural light, ocean breezes, framed by stunning views. A series of outdoor entertaining spaces includes a large front yard replete with fireplace and covered lounge; a viewing deck; dining terrace; and sprawling primary balcony with built-in bar. The architecture opens with soaring ceilings, custom millwork, and an open-concept floor plan that highlights the meticulous renovation. The chef’s kitchen is appointed with Sub-Zero refrigeration, a Viking six-burner commercial-grade range with double ovens, potfiller, supplemental wall oven, a generous island, custom cabinetry, wine storage, breakfast nook, and full serving bar with prep sink and secondary dishwasher. Multiple living spaces are enhanced by stone fireplaces, designer finishes, and seamless transitions to the reimagined outdoor spaces. The home offers four bedrooms (including two en-suites) plus a powder room. The fully renovated primary suite boasts high ceilings, sitting area with fireplace, private balcony, a large walk-in closet, and stunning spa bath with dual marble vanities, makeup vanity, separate tub and glass enclosed shower. The rooftop deck showcases infinite panoramas of the Pacific Ocean, Newport Harbor, sunsets, and the nearby Begonia Park. Completing this one-of-a-kind offering is a 3-car garage plus an additional reserved space, a rare luxury in this prime location. Just steps from China Cove Beach and moments from the world-class shopping and dining of Corona del Mar Village and Fashion Island.
Laguna Niguel, CA 92677
5878
sqft6
Beds6
Baths Newly priced with a $405,000 price improvement. Set within private, guard-gated Monarch Point in Laguna Niguel, this luxury estate showcases unobstructed Pacific Ocean and Catalina Island views, spectacular sunsets, sparkling city lights and mountain vistas. Offering approximately 5,875 sq ft with 5 bedrooms and 6 bathrooms on an approximately 0.26-acre lot, the home captures panoramic ocean, coastline, Catalina Island, canyon and sunset views from nearly every major room. Designed for exceptional indoor-outdoor living, the property features stacked double loggias, expansive ocean-view terraces, a rooftop deck, resort-style pool and spa, outdoor kitchen and multiple entertaining areas. Soaring ceilings, dramatic stonework, lattice windows and walls of glass bring natural light and panoramic views into the main living spaces. Rebuilt and extensively remodeled in 2017, the interior includes hardwood floors, custom cabinetry, premium marble finishes, Thermador appliances, smart home integration, owned solar panels with Tesla battery backup, custom surround sound, upgraded PEX plumbing, motorized entry chandeliers, a formal office, a bonus/living room, and a nanny’s room/storage room, dinning room, main-floor guest suite, spacious en suite secondary bedrooms, fully built-out attic and 3-car garage. Minutes from Dana Point Harbor, beaches, luxury resorts, golf, dining and coastal trails, this is a rare opportunity to own a private view estate where architecture, privacy and panoramic coastal living come together in one of South Orange County’s premier gated communities.
Truckee, CA 96161
5100
sqft5
Beds7
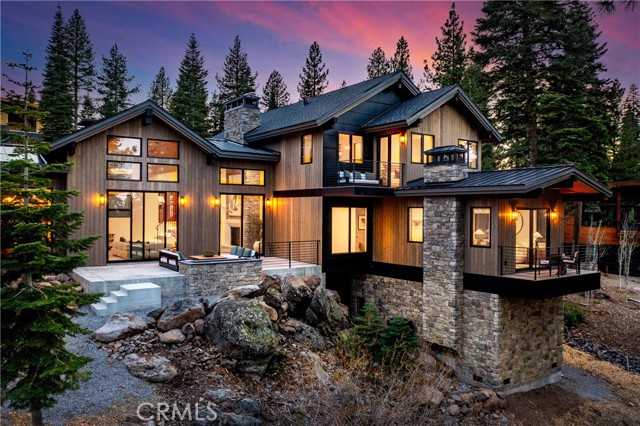
Baths Every detail tells a story of intention, every finish reflects uncompromising quality, and every view reminds you why Schaffer's Mill is in a class of its own. Positioned on one of the most spectacular homesites in the entirety of Schaffer's Mill Golf, Lake and Ski Club, this residence represents a once in a generation opportunity to own a brand-new custom estate where world-class craftsmanship meets an unrivaled natural setting. Soaring views of the Carson Mountain Range and direct sightlines to the 17th green and 18th fairway of the legendary Johnny Miller-designed championship golf course create a backdrop that is as breathtaking at sunrise as it is at sunset. Spanning 5,100 square feet with five beautifully appointed bedrooms, each graced with its own private ensuite bath. Every surface has been thoughtfully selected and masterfully executed, with natural stone featured throughout the entire residence, including rare Viola Marble, Taj Mahal Quartzite, and exquisite marble vessel sinks on rustic wood vanities sourced from Turkey and curated from around the world. Rift-sawn finished cabinetry adds warmth and architectural depth, while oversized windows frame every view like a living work of art. In the chef's kitchen the sculptural Collier chandelier makes an immediate statement, its hand-faceted Czech crystals casting a warm, luminous glow over the island below. A commanding center island anchors the space, surrounded by a full suite of top-of-the-line Thermador appliances and a built-in coffee machine. A large walk-in pantry and dual washers and dryers ensure that everyday living is as effortless as it is elegant. The wine cellar is a true collector's sanctuary, appointed with a full wet bar, sink, and ice maker for entertaining at the highest level.The dual primary suites offers stunning fireplaces that sets the tone with large soaking tubs, radiant heated floors, and expansive walk-in closets delivering a spa-caliber experience every single day. Every bathroom in the residence features the same radiant heated floors, ensuring that the warmth and comfort of this home extends to every corner. Designed for both intimate gatherings and grand entertaining, the open living areas flow seamlessly through retractable sliding doors onto an expansive main-level patio, inviting year-round outdoor living in one of Tahoe's most spectacular settings. This is the standard by which all others will be measured.
Los Angeles, CA 90049
3729
sqft4
Beds4
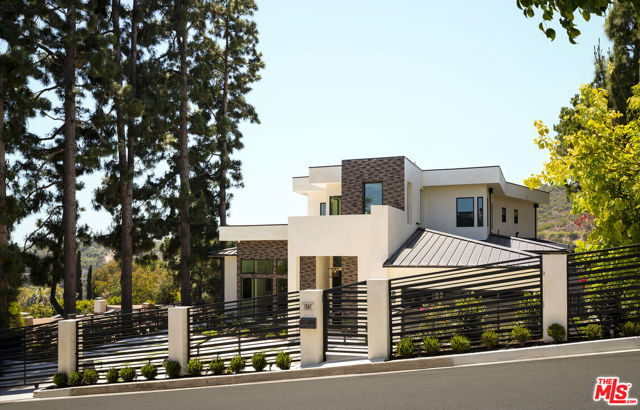
Baths Rising above one of Bel Air's most coveted streets, this contemporary estate, completed in 2024, was conceived as a seamless union of architecture, landscape, and light. Privately gated and commanding in presence, the residence opens to breathtaking vistas that stretch across the Getty Center, the Santa Monica Mountains, the glittering city skyline, and the Pacific Ocean beyond. Designed from the ground up with an uncompromising commitment to quality, the home represents a rare level of craftsmanship and structural engineering seldom found in today's residential construction. Interiors envisioned by Milan Consi introduce a sophisticated material palette where clean geometry is softened by natural textures, bespoke detailing, and carefully curated finishes. Expansive walls of glass dissolve the distinction between indoors and out, drawing daylight deep into the interiors while framing ever-changing views from nearly every principal room. Dramatic ceiling heights create an extraordinary sense of volume, while custom lighting, integrated technology, and impeccable detailing establish an atmosphere that is both striking and effortlessly livable. Created with entertaining in mind, the residence unfolds through a series of beautifully connected spaces anchored by a sculptural chef's kitchen appointed with custom cabinetry, porcelain surfaces, integrated Miele appliances, a Pitt cooking system, and a concealed walk-in pantry. Nearby, a dramatic illuminated bar and wine display clad in rare European stone and 24-karat gold-infused tile creates an unforgettable focal point. The primary suite occupies its own tranquil retreat, where floor-to-ceiling glass captures panoramic views from sunrise to sunset. A boutique-inspired dressing room, custom millwork, and a spa-quality bath featuring a freestanding soaking tub, monolithic slab shower, and refined European fixtures complete the experience. Secondary bedroom suites echo the same restrained elegance, each appointed with curated finishes including Porcelanosa tile and beautifully designed baths. Outdoor spaces become a natural extension of the home, with expansive terraces, private balconies, manicured lawns, and a covered pavilion finished with a red oak ceiling overlooking the remarkable surroundings. Every element has been considered to elevate both everyday living and large-scale entertaining. A standing-seam metal roof, comprehensive Connect4 home automation, integrated lighting and audio, live security monitoring, and dedicated in-home iPad controls provide effortless functionality behind the scenes. A home of uncommon quality and enduring design, where remarkable engineering, timeless materials, and sweeping Bel Air vistas come together in one of Los Angeles' most prestigious settings.
Newport Beach, CA 92663
3000
sqft3
Beds5
Baths Just one block from the sand, this custom-built Newport Beach residence offers the perfect blend of luxury, comfort, and coastal living. Completed in 2019 and thoughtfully designed, every detail reflects exceptional craftsmanship and quality throughout. Spanning approximately 3,000 square feet, the home features three spacious bedroom suites, five beautifully appointed bathrooms, and a versatile bonus room, ideal as a fourth bedroom, office, or media room. An elevator provides convenient access to every level, making everyday living effortless. Designed for both entertaining and relaxed beach living, the open-concept floor plan is filled with natural light and showcases high-end finishes, custom millwork, and timeless coastal design. Located just steps from the beach, this exceptional home places you within walking distance of Newport’s finest restaurants, coffee shops, and everything the Peninsula lifestyle has to offer. Whether you’re searching for a primary residence, a luxurious beach retreat, or an investment in one of Newport Beach’s most coveted neighborhoods, this is a rare opportunity to own a truly custom home in an unbeatable location.

Page 0 of 0

