
Hablamos Español
La Crescenta, CA 91214
$1,099,000
1092
sqft3
Beds2
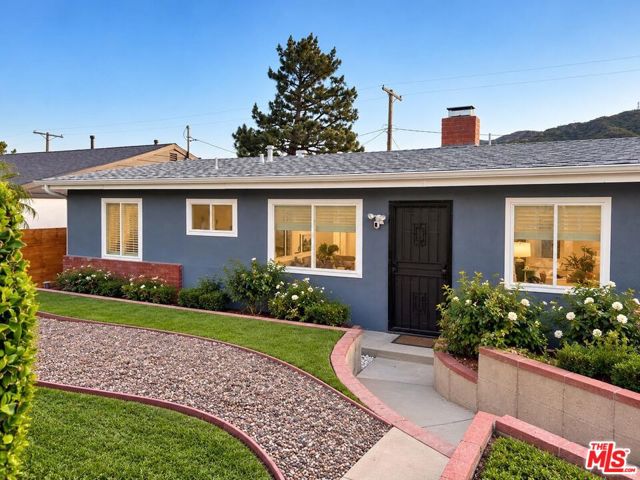
Baths Welcome to this beautifully updated 3 bedroom, 2 bath La Crescenta home offering a fresh, move in ready lifestyle in a highly desirable location. This light filled interior offers a warm and inviting flow, with stylish finishes that make the home feel polished yet comfortable. Updated kitchen and bathrooms. Newer roof, HVAC, electrical, and plumbing. Conveniently located near shopping, dining, parks, and everything La Crescenta has to offer. This is a wonderful opportunity to enjoy an updated home in one of the area's most sought after communities.
Los Angeles, CA 90034
1762
sqft3
Beds4
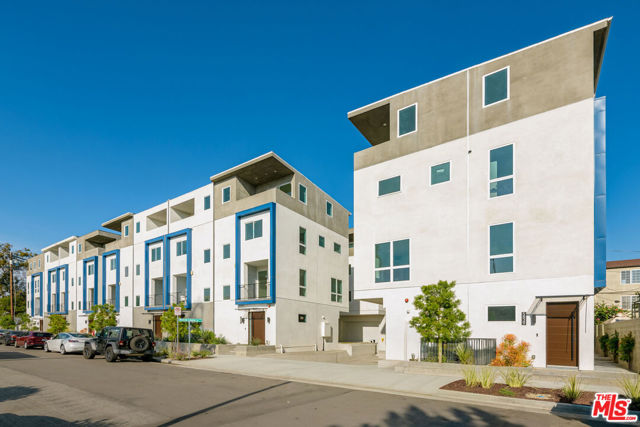
Baths ALMOST 50% SOLD! Welcome to Culver District 16, a brand new design-forward single-family home community in one of the city's most sought after locations near Culver City. This gem of a community features 3 distinct floor plans of 3-4BD homes sited to capture abundant natural light, peaceful views, and a rare sense of privacy. Each home is meticulously crafted to showcase exceptional design and taste. Nine-foot ceilings and custom solid wood-encased doors and trim create architectural cohesion throughout. Thoughtful lighting accentuates the home's architectural details while creating warmth and ambiance. The open main level centers around the living room with walls of glass out to a private patio, perfect for dining al fresco and enjoying the views. The kitchen features integrated Stainless Steel appliances, custom cabinetry and an eat-in peninsula. Upstairs, three bedrooms provide flexibility and comfort. Three freshly tiled bathrooms make every bedroom en-suite including the Primary which features a custom walk-in closet and private balcony. Additional highlights include upgraded stair railings and bannisters, multi-zone central HVAC and attached two-car garage with EV charger ready. You'll be walking distance from neighborhood favorites including Muso and Qamaria Coffee, Industry Cafe and Jazz, Alta Adams, Farmhouse Kitchen, Monroe Place, Mizlala and close proximity to the 10 freeway and Whole Foods on La Cienega. With thoughtful design, luxury finishes, and lush outdoor spaces, this home offers a level of craftsmanship that make sit truly exceptional within its category. INQUIRE ABOUT $20K GRANT.
Livermore, CA 94550
1396
sqft4
Beds2
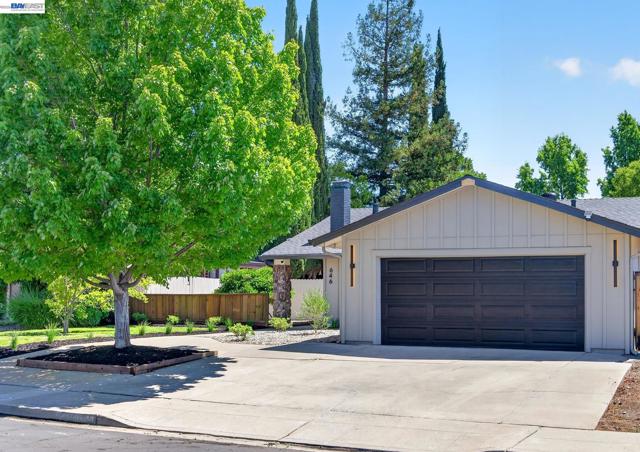
Baths Experience modern luxury in this beautifully renovated 4-bedroom, 2-bathroom home, where every detail has been thoughtfully curated. Featuring brand-new flooring, fresh interior and exterior paint, custom kitchen cabinetry, and two spa-inspired bathrooms, this home offers the perfect blend of sophistication and comfort. The open-concept design welcomes you into a light-filled living space, where expansive windows frame the lush, professionally landscaped front yard, creating a seamless connection between indoor elegance and outdoor beauty. At the heart of the home is a designer kitchen showcasing stunning two-tone white oak and white cabinetry, creating a refined, custom aesthetic that feels both timeless and one of a kind. Thoughtfully designed for everyday living and effortless entertaining, this space is sure to impress. Perfectly situated just minutes from vibrant Downtown Livermore, you'll enjoy premier dining, boutique shopping, award-winning wineries, and year-round entertainment. The home's close proximity to Lawrence Livermore National Laboratory provides exceptional employment opportunities while supporting strong long-term property values. With easy access to everything you need, you'll spend less time commuting and more time enjoying the exceptional lifestyle this sought-after location has to offer.
Newhall, CA 91321
2686
sqft4
Beds3
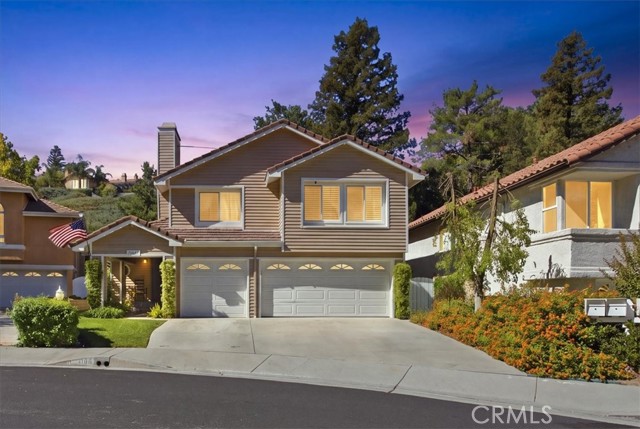
Baths Welcome to this beautiful home nestled in the highly desirable Hidden Valley community of Santa Clarita, where privacy, spacious living, and wonderful resort-style amenities come together. Ideally situated at the end of a cul-de-sac on a private street, this beautifully maintained two-story home offers 4 bedrooms, 3 bathrooms, and over 2,600 square feet of thoughtfully designed living space, filled with custom touches throughout. Step inside to impressive cathedral ceilings, custom paint and flooring, a convenient downstairs office, and a beautifully appointed custom kitchen. The spacious living areas provide plenty of room for both everyday living and entertaining, complete with a wet bar and custom wine cabinetry. Tucked beneath the stairs and cleverly concealed behind the wine cabinet is a hidden storage space—one of the many unique details that gives this home its special character. Outside, lush, mature landscaping surrounds the property, creating a wonderful sense of privacy and beautiful curb appeal. The backyard offers a relaxing setting for entertaining or simply unwinding at the end of the day, highlighted by a built-in spa tucked within its own private retreat. Additional features include paid solar, a three-car garage and possible RV access, providing added flexibility for vehicles, recreational toys, and storage. Hidden Valley residents enjoy an impressive array of HOA amenities, including a pool, spa, tennis courts, gated parks, soccer field, hiking trails, and more. Beautifully cared for and filled with distinctive custom details, this exceptional Hidden Valley home offers a wonderful combination of space, privacy, character, and community amenities. More than just a house, it’s a place you’ll be proud to call home.
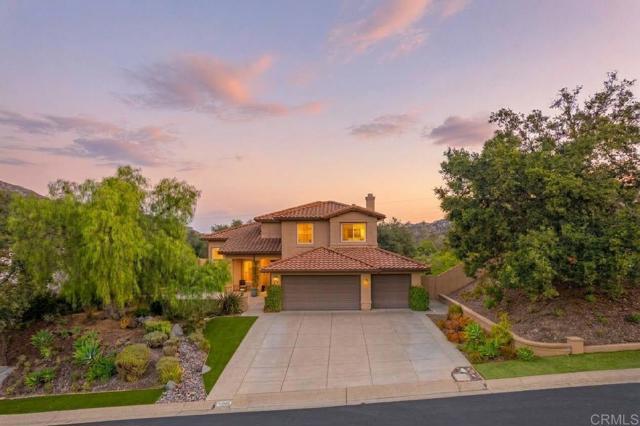
Ramona, CA 92065
2554
sqft4
Beds3
Baths Unobstructed Sunset Views! Welcome to the desirable Mt. Woodson community where incredible panoramic sunset views, cool evening breezes, golf and hiking create a truly special setting. This beautifully improved 4-bedroom, 3-bath home features an updated kitchen and bathrooms, easy care wood-look tile flooring downstairs and cozy wood flooring upstairs. Abundant storage and a comfortable versatile floor plan with a main-level 4th bedroom ideal for an office, guest room or flex space. The spacious bedrooms feature walk-in closets while the primary suite offers an elegant updated bathroom, an oversized walk-in closet and a private balcony where you can relax and take in the spectacular views. The spacious backyard is surrounded by mature oak trees and offers custom pavers, an alumawood patio cover, retaining walls and a storage shed, perfect for relaxing, entertaining and enjoying the peaceful surroundings. Sustainable living is made easy with OWNED solar and two Tesla Powerwall batteries, currently generating a credit. With its exceptional sunset views, desirable location, quality improvements, generous storage and inviting indoor/outdoor spaces, this is a rare opportunity to enjoy an already special property while bringing your own style and personality to make it truly your own.
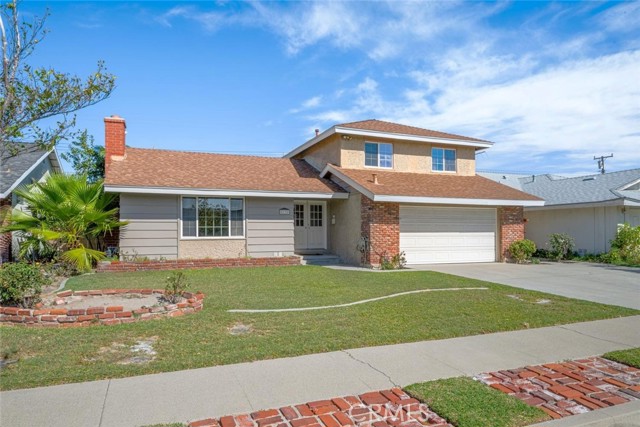
Cypress, CA 90630
1658
sqft4
Beds3
Baths SITUATED PERFECTLY IN A LOVELY INTERIOR LOCATION IN ONE OF CYPRESS’ MOST DESIRABLE FAIRWAY PARK NEIGHBORHOODS! THIS HIGHLY SOUGHT-AFTER FLOOR PLAN HAS 4 BEDROOMS, 3 BATHS, 1,658 SQFT, A SPACIOUS 6,000 SQFT LOT, AND FEATURES A MAIN-LEVEL PRIMARY SUITE. It is centrally located just a few blocks from the nationally ranked Oxford Academy. This fabulous opportunity begins with an appealing front yard and covered front porch with a double-door entry. Step inside to discover a bright and open interior with a generously sized living room immersed in natural lighting, a brick fireplace, recessed lighting, and wide baseboards. The spacious dining room offers a delightful backyard view and abundant sunshine with convenient access to the kitchen. Substantial cabinetry, immaculate white tile countertops, recessed lighting, and a breakfast bar complete the kitchen. This space offers a blank canvas for updates or is ready to be reimagined with your own personal style. Off the kitchen are the dedicated laundry room and powder room. This floor plan highlights a main-level primary suite with lush backyard views, double closets, and a tastefully upgraded ensuite bath. Upstairs, three guest bedrooms feature mirrored closets and a large, remodeled guest bath with a double vanity, plus a bathtub and shower with custom tile work. Additional amenities: Dual-pane windows, new interior paint throughout, smooth ceilings, panel interior doors with upgraded hardware, upgraded lighting, Lennox furnace, ample linen cabinetry, and direct access to a two-car garage with built-in storage. With a 6,000 sqft lot, the backyard is immense, featuring lush landscaping, grapefruit & lemon trees, and plenty of patio space for all your outdoor entertaining. It offers a wonderful setting for relaxing with friends & family, and enjoying Southern California’s year-round climate. This inviting home presents an incredible opportunity and is awaiting new ownership after almost 50 years. It is centrally located just a few blocks from the nationally ranked Oxford Academy. Excellent schools include Juliet Morris Elementary, Lexington Junior High, and Cypress High School. Enjoy proximity to shopping, dining, multiple local parks, Cypress Library, Cypress College, Oak Knoll Park & Recreation Center, Costco, Trader Joe's, Mitsuwa Marketplace, Disneyland, Knott's Berry Farm, easy access to multiple freeways, and the world-famous beaches of Orange County less than 10 miles away. Welcome Home!
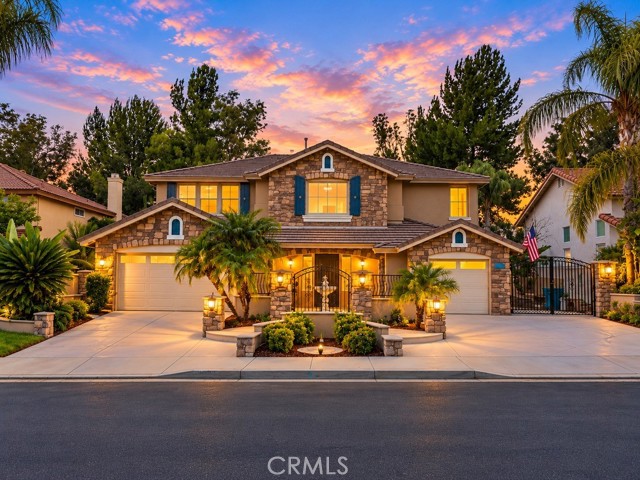
Temecula, CA 92592
3432
sqft5
Beds3
Baths 5 Bedrooms | 3 Full Bathrooms | 3-Car Garage | 3,432 Sq. Ft. | Pool & Spa | Extensively Updated Throughout Positioned in South Temecula’s celebrated Vista Montana Collection within Paseo Del Sol, this turn-key residence pairs low HOA fees and favorable tax rates with an exceptional lifestyle location. Enjoy effortless access to top-tier schools like Abby Reinke Elementary, nearby dining and shopping hubs, Southern California wine country, and major commuter routes. From the moment you enter, a dramatic two-story foyer sets the tone for this beautifully upgraded home. Soaring ceilings, an elegant sweeping staircase, designer-style chandelier, warm wide-plank flooring, and expansive open sightlines create a sophisticated yet inviting entrance. The impressive architectural scale and natural light immediately showcase the home's spacious open-concept design. Designed for flexible modern living, the main floor includes a dedicated bedroom and full bath, ideal for accommodating guests, multi-generational needs, or a quiet work-from-home setting. The rest of the home has undergone a comprehensive high-end refresh, featuring fresh interior and exterior paint, updated recessed and accent lighting, and fully remodeled bath spaces. The fully updated chef’s kitchen highlights sleek quartz surfaces, custom modern cabinetry, and high-performance appliances, flowing effortlessly into the main living areas. Upstairs leads directly onto an oversized private balcony—a perfect vantage point for enjoying sunset views over the mountains. Out back, relax or entertain in your own secluded retreat featuring an in-ground pool and heated spa. Complete with pristine finishes throughout, this property is entirely move-in ready.
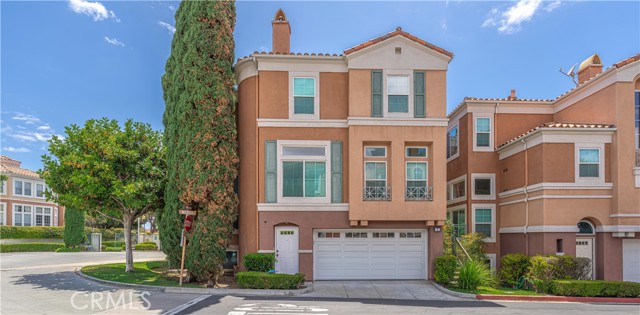
Irvine, CA 92606
1575
sqft4
Beds3
Baths Detached home with plenty of natural light. Welcome to Corte Bella, a gated community where the charm of timeless European-inspired architecture beautifully merges with modern luxury in this exquisite, detached end unit. As you enter, you'll find a cozy private bedroom on the first level, perfect for hosting family members or guests, offering both comfort and privacy. Ascend to the second level, where the spacious living room beckons you to unwind. It seamlessly opens to a large private patio that overlooks the serene pool and soothing fountain—an idyllic setting for relaxation and outdoor gatherings. The heart of this home is undoubtedly the modern kitchen, featuring a stylish island, bright white cabinetry, and generous counter space, ensuring your culinary adventures are both enjoyable and convenient. The kitchen flows effortlessly into a welcoming family room complete with a cozy fireplace, inviting you to create lasting memories. Adjacent to this space is a charming dining area, perfect for intimate dinners and cozy evenings. Completing this floor is a conveniently located half bathroom. On the upper level, you'll discover the luxurious primary suite, designed for tranquility and comfort. This sanctuary boasts an ensuite bathroom equipped with dual sink vanities, a spacious walk-in closet for all your essentials, and a walk-in shower alongside a private toilet closet—creating a perfect retreat as you prepare for the day ahead. This floor further includes a secondary bedroom, ideal for guests or family, an office space to inspire your productivity, and a full bathroom. Enjoy the benefits of no Mello Roos fees and a low HOA, along with ample open guest parking for your visitors. In addition to the beautiful residences, the community offers several picturesque parks, sports courts for friendly matches, a sparkling pool, and a host of other amenities to enhance your lifestyle. Welcome home to a life of comfort and elegance at Corte Bella!
Alameda, CA 94501
2037
sqft4
Beds4
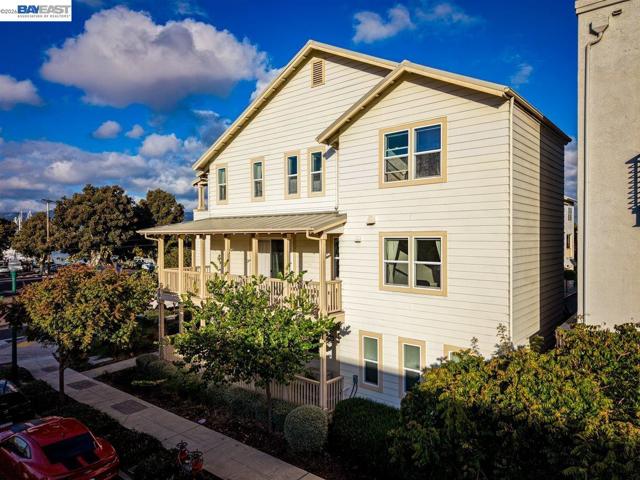
Baths MODERN COMFORT. FLEXIBLE SPACE. PRIME ISLAND LOCATION. Built in 2016, this stylish 4-bedroom, 4-bath corner residence offers modern design, thoughtful flexibility and 2,037 square feet of beautifully designed living space. Just across the street, Fortman Marina and the Alameda Yacht Club add a distinctly waterfront dimension to everyday life. With four full baths and a versatile three-level layout, there’s room for everyone, whether you need space for family, guests, a home office or simply want room to spread out. The entry level offers a private en suite with its own entrance and covered porch, creating an ideal retreat for guests, extended family or a dedicated work space. A two-car garage with EV plug-in ready charging and additional storage adds everyday convenience. On the main level, the upscale kitchen with quartz countertops, island seating and stainless steel appliances anchors the open-concept living and dining areas. A covered porch extends the living space outdoors, while the corner location and multiple exposures bring natural light and an appealing sense of openness. An additional bedroom and full bath on this level add even more flexibility. Upstairs, the spacious primary suite provides a private retreat with a spa-inspired bath and walk-in closet. A second en suite bedroom and full laundry complete the top floor. With high-speed internet wiring throughout and zoned heating and cooling, the home is designed for the way people live and work today. The location puts you close to waterfront trails, parks and the marina, while Webster Street, Alameda Landing and Park Street dining and shopping are just a short drive or bike ride away. The Alameda Landing water shuttle currently provides a free connection across the Estuary to Jack London Square, while the Seaplane Lagoon ferry offers direct weekday service to downtown San Francisco. Modern construction, four bedrooms, four full baths and a flexible corner-unit layout come together in a home that offers both the space to live well and the convenience to stay connected. Please note: an image of the first-floor bedroom has been digitally staged to illustrate a furnishing option.
Page 0 of 0

