
Hablamos Español
Solana Beach, CA 92075
$6,490,000
4080
sqft4
Beds5
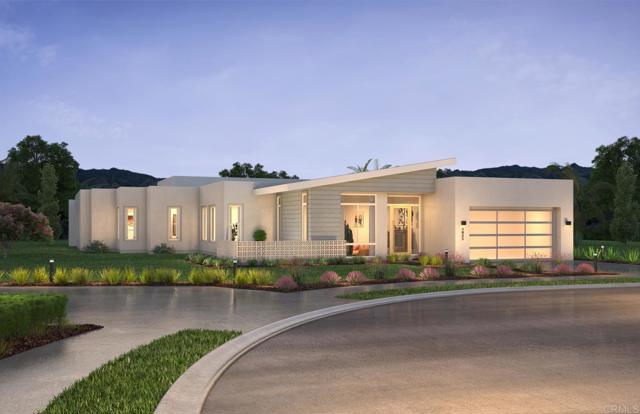
Baths Single story new construction is ready for move in! Open concept floor plan with 4080 Sq. Ft. of living space features 4BR, 4.5 BA, Den and 3 car garage. Main Kitchen, dining, great room, and game room open seamlessly to the outdoor room. Kitchen boasts stone counters, gourmet Island, Fisher & Paykel stainless steel builder appliance package with built in refrigerator. Well-appointed and spacious primary suite. Laundry room with washer and dryer. Upgraded flooring and solar make this a complete home. Stunning home at Drift, a brand-new, luxurious community in Solana Beach in this incredible coastal neighborhood just a short distance from the majestic Pacific Ocean. Drift is located on the west side of I-5 close to Del Mar Fairgrounds, Del Mar Dog Beach, and beloved Fletcher Cove. The shops, restaurants, and charm of Solana Beach are conveniently close, and a hop on the 101 highway or the 5 freeway brings you to any beach town you wish to visit—from San Diego to Los Angeles. If you’re seeking to move closer to the coastline for your next life chapter, Drift is a can’t-miss.
Anaheim, CA 92806
0
sqft0
Beds0
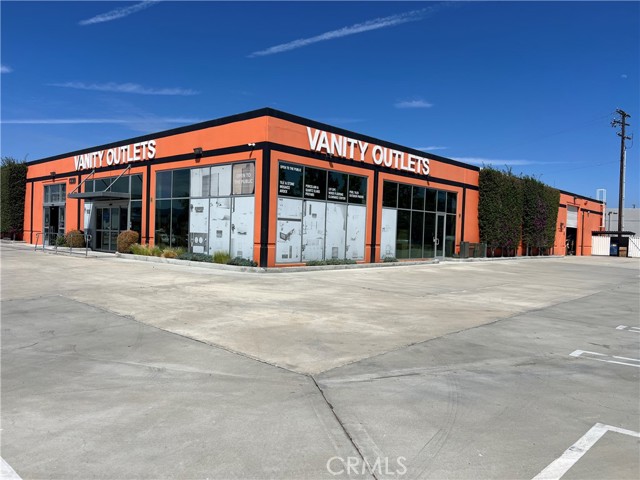
Baths This property offers a rare opportunity to acquire a freestanding industrial facility in the highly sought of State college Blvd Anaheim city. 14,400-square-foot building sits on a 32,234 SF corner lot ,facing both sides of the street to best visibility. This property features 16' foot clear heights, Two grade-level door, warehouse ,Showing room , office and restrooms. The owners have spent more than one million dollars to remodeled the luxury showing room . it's specially suit for distributions of construction material, bathroom vanities etc. The sales is flexible for owner use or seller lease back.
Salinas, CA 93907
0
sqft0
Beds0
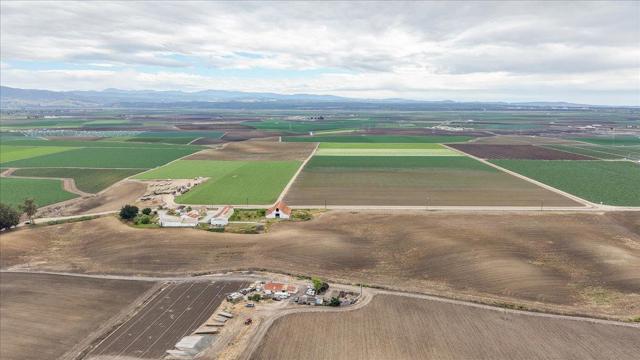
Baths The Struby Ranch presents a rare opportunity to acquire 111.5+- acres in the Boronda-Espinosa Farming District just west of Salinas. Located at 30 San Jon Road, the property features approximately 92.68+- acres of actively farmed row crop ground well-suited for lettuces, leafy greens, strawberries, and other high-value coastal crops. The ranch offers a desirable mix of level to gently rolling topography with quality Antioch sandy loam soils and strong farming fundamentals. Building improvements include a 3 bed 2 bath residence, a 2 Bed 1 Bath residence and one uninhabitable residence, along with farm buildings, shop space, barns, and supporting agricultural infrastructure. The existing homes provide potential for additional rental income, employee housing, or owner-operator use. Irrigation water is supplied by an agricultural well. The farmland is currently leased under a net lease through 2028. The property is subject to a 20-year Williamson Act Contract and is Zoned Farmlands (F/40). Easy access from San Jon Road with close proximity to Highway 101, Salinas, and major agricultural operations throughout the Valley. A strong long-term investment opportunity for growers, investors, and legacy agricultural ownership.
Rancho Santa Fe, CA 92067
6623
sqft6
Beds10
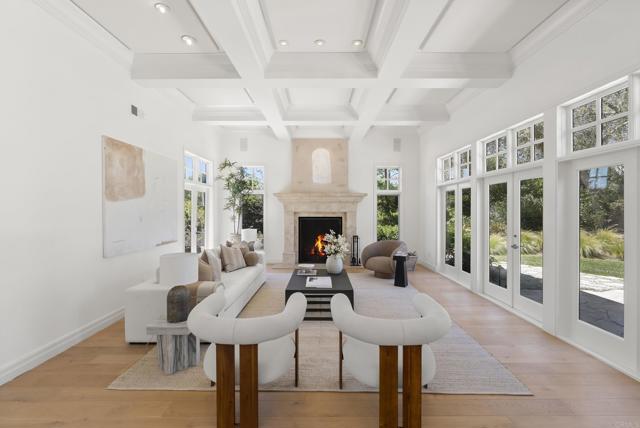
Baths FEATURED IN ELLE DECOR Welcome to 7891 Muirfield Way, an extraordinary estate set on the largest and one of the most coveted lots within the prestigious guard-gated community of The Farms at Rancho Santa Fe. Perfectly positioned at the end of a quiet cul-de-sac, this remarkable residence offers an unparalleled combination of privacy, scale, and resort-inspired living—an offering that is exceptionally rare within the community. What truly distinguishes this estate is its breathtaking outdoor setting. Rarely found in The Farms, the property features expansive, flat, usable grounds enveloped by mature landscaping, creating an environment that feels both grand and remarkably private. The sweeping lawns provide endless opportunities for recreation, entertaining, and family living, making this one of the most desirable homesites in the entire neighborhood. Further enhancing its appeal is private gated access to the world-renowned Rancho Valencia Resort & Spa (with membership), allowing residents to enjoy effortless access to Relais & Châteaux hospitality, award-winning wellness amenities, exceptional dining, tennis, and one of Southern California's most celebrated luxury resorts. Inside, a dramatic entry introduces a home defined by soaring ceilings, abundant natural light, and timeless architectural design. Thoughtfully updated throughout, the residence showcases wide-plank hardwood flooring, beautifully redesigned landscaping with curated architectural lighting, solar, surround sound, a new ADT security system, and countless designer upgrades that blend modern comfort with refined elegance. At the heart of the home, the chef's kitchen is both sophisticated and inviting, featuring premium appliances, Carrara marble and Basaltina countertops, custom walnut cabinetry, and generous gathering spaces designed for everything from intimate family dinners to large-scale entertaining. Designed with today's lifestyle in mind, the floor plan offers an exceptional balance of connection and privacy. A dedicated children's wing features three spacious en-suite bedrooms, a private family room, homework room, and its own separate entrance leading directly to the basketball court—creating an incredible retreat where friends naturally gather and lifelong memories are made. It is a layout that perfectly supports modern family living while allowing every generation to enjoy their own space. Five generously appointed bedroom suites are conveniently located on the main level alongside elegant formal living spaces and comfortable family gathering areas. Occupying the upper level, the primary suite is a private sanctuary complete with dual terraces, an expansive walk-in wardrobe, and a beautifully reimagined spa-inspired bathroom. Adjacent, a fireplace-warmed office with its own outdoor terrace and sweeping views offers exceptional flexibility as a private executive office, creative studio, or additional bedroom suite. The resort-caliber backyard was designed for effortless year-round indoor-outdoor living. Host unforgettable gatherings beneath the pergola-covered dining pavilion accommodating up to 25 guests, complete with a built-in barbecue and outdoor fireplace, or relax beside the spectacular 70-foot lap pool surrounded by multiple entertaining spaces, expansive lawns, and complete privacy. Residents of The Farms enjoy access to one of Rancho Santa Fe's premier golf clubs, recently transformed through a comprehensive renovation that has further elevated its reputation as one of Southern California's finest private golf experiences. The home is also served by the award-winning Solana Santa Fe School (K–6), which has recently completed an extensive campus modernization. Just minutes from Rancho Valencia Resort & Spa, award-winning schools, fine dining, shopping, equestrian amenities, and the Del Mar coastline, 7891 Muirfield Way represents a rare opportunity to own one of the most exceptional estates in The Farms! Welcome Home!
Poway, CA 92064
13929
sqft7
Beds9
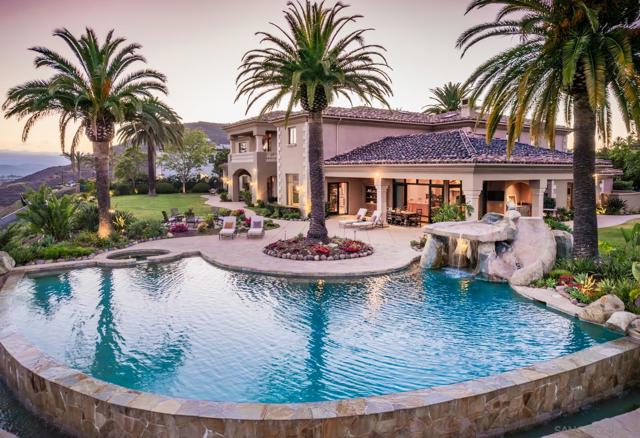
Baths Perched above Maderas Golf Course within the exclusive guard-gated Heritage Custom Estates, Bryce Point Estate is a private hilltop retreat defined by panoramic views, exceptional privacy, and resort-caliber living. This custom Mediterranean residence showcases timeless finishes including travertine, marble, hardwood floors, and grand stone fireplaces, while thoughtfully designed spaces blend luxury with effortless livability. Highlights include a chef’s kitchen, vaulted wood-beam ceilings, wine cellar, private cinema, and a dedicated wellness retreat with fitness studio, sauna, steam room, and hydrotherapy spa. Outdoors, a covered veranda overlooks the vanishing-edge saltwater pool, cascading water features, spa, sport court, and expansive grounds designed for both relaxation and entertaining. Completing the estate is a private one-bedroom guest residence with its own living room, kitchenette, and fireplace—offering flexibility for extended family, guests, or staff. A rare offering where scale, privacy, and world-class amenities converge in one of North County’s most coveted settings.
Menlo Park, CA 94025
3529
sqft5
Beds5
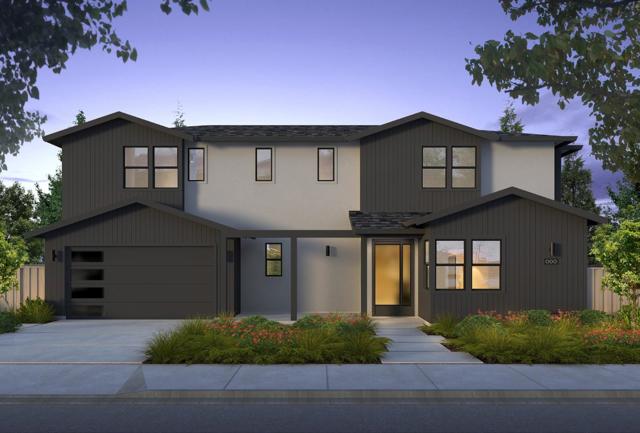
Baths Unique opportunity to unlock the advantages of buying an in-progress home built by Thomas James Homes. When purchasing this home, you will benefit from preferred pricing, designed personalization, and more. Estimated home completion is Spring 2026. With 5-bedrooms and 4.5-bathrooms, this Transitional-style home blends comfort and thoughtful design. Enter through the front porch, where you'll find the expansive great room with fireplace and doors to the outdoor living area. Adjacent is the gourmet kitchen that is equipped with a Butler's pantry, walk-in pantry, convenient island bar seating and is open to the dining area. The main floor comes complete with an ADU with kitchenette and en suite bathroom. The second floor is host to a versatile loft, laundry room with sink, 3- secondary bedrooms and 2 full bathrooms. The grand suite is equipped with a a walk-in closet and spa-like bath which features dual vanities, a free-standing soaking tub, and walk-in shower. *Preliminary architecture shown is subject to change based on jurisdiction's design review process. Illustrative landscaping shown is generic and does not represent the landscaping proposed for this site. All imagery is representational and does not depict specific building, views or future architectural details.
Fontana, CA 92335
0
sqft0
Beds0

Baths Located on the busy commercial corridor of Foothill Blvd, Price including 6 parcels: APN: 0191091190000, 0191091210000, 0191091230000, 0191091320000, 0191091400000, 0191091410000, total 5.8895 acre, site is designed zone for high density residential and General Plan designation R-MFH (39.1- 50 du/ac)! Nice location surrounded by shopping centers, retails, homes and public transit, Ideal for High-Density multiple units residential Development. Please verify with city for the zoning and usage.
Diamond Bar, CA 91765
9734
sqft6
Beds7
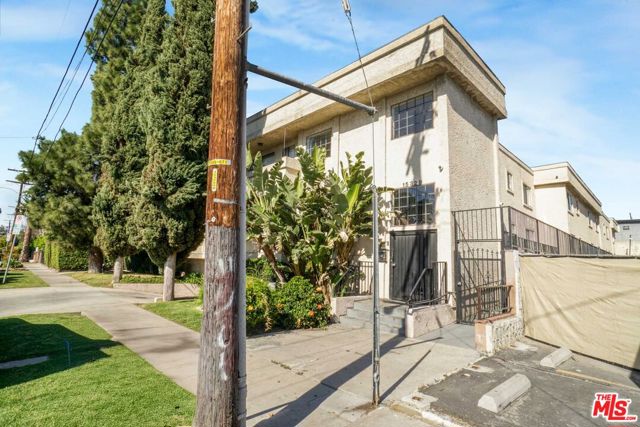
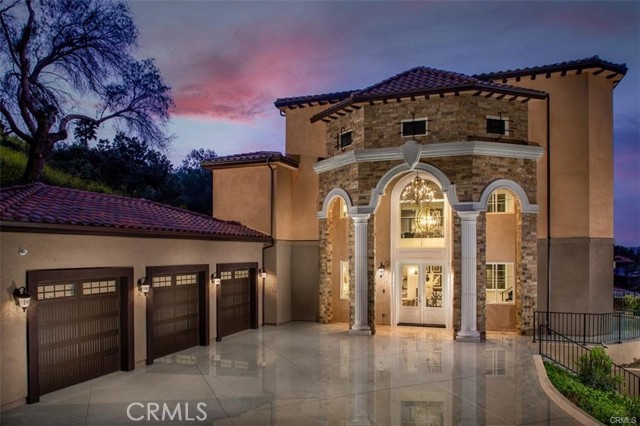
Baths Experience the pinnacle of luxury living in this majestic Tuscan-inspired estate, nestled within the prestigious gated community of The Country Estates in Diamond Bar, CA. Crafted by Grandway, this stunning six-bedroom residence showcases architectural splendor with elegant arches, colonnades, and meticulous details throughout. Situated on approximately 63,000 square feet of meticulously landscaped grounds, this opulent three-story home offers quality finishes and exquisite craftsmanship. Step into the grand foyer through dramatic double doors, where soaring 30-foot ceilings, elegant marble floors, and a beautiful iron staircase welcome you. Entertain guests in the formal living room, boasting French doors that open to a full-length terrace overlooking panoramic city views. Indulge in culinary delights in the gourmet kitchen, complete with a large island, marble counters, custom cabinetry, and high-end Thermador appliances. The main level also features a guest bedroom, study/home office, mudroom, and elevator leading to the upper floors. Upstairs, discover a spacious family room, game room, home theater, laundry room, junior suite, and two additional ensuite bedrooms. The secluded Primary bedroom suite on the top floor offers a private living room, double-sided marble fireplace, and a step-out balcony with breathtaking vistas. Luxuriate in the spa-like Primary bathroom, featuring a freestanding tub set against bay windows, two walk-in closets, his and her vanities, and a steam shower. Additional highlights include hardwood floors, a three-car garage with epoxy floors, three tankless water heaters, five A/C condensers, and state-of-the-art home automation. Outside, serene terraces, balconies, and patios provide the perfect setting for outdoor living and entertaining. Community amenities include two gated entrances, 24-hour security patrol, clubhouse, tennis/basketball courts, pool, and walking trails. Don't miss this opportunity to own a piece of luxury in Diamond Bar's most sought-after enclave. Schedule your private viewing today!
Page 0 of 0

