
Hablamos Español
Irvine, CA 92620
$1,099,000
1291
sqft2
Beds2
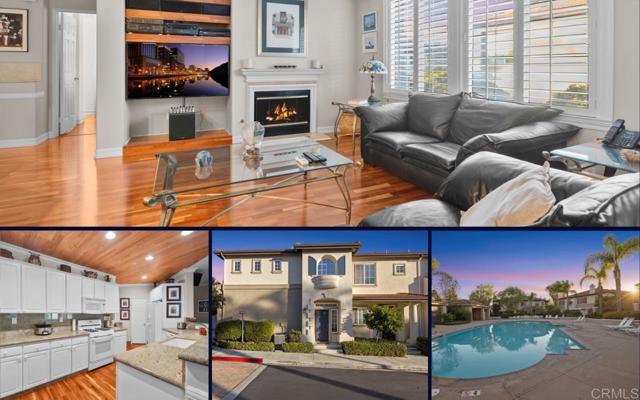
Baths The seller will entertain offers in the price range of $999,000 - $1,099,000. Welcome to 3 Darlington, a beautifully maintained and thoughtfully upgraded residence nestled within a gated community in Irvine's desirable Northwood area. Offering an inviting blend of warmth, elegance, and distinctive architectural details, this home has been carefully enhanced to create a living environment that is both sophisticated and comfortable. Step inside and discover rich Brazilian cherry hardwood floors, elegant decorative moldings, and beautiful wood ceilings that add character, warmth, and architectural interest throughout the home. The kitchen features striking granite countertops, combining timeless style with everyday functionality. Every detail reflects an appreciation for quality craftsmanship and thoughtful design. Among the home's standout features is a beautiful travertine staircase that creates an elegant focal point, along with a custom shower featuring travertine and slate finishes complemented by glass detailing. These distinctive touches give the home a refined, custom feel. The upgrades extend beyond the interior living spaces. The garage features a durable protective floor coating and additional storage, offering both practicality and convenience. Beyond the home, enjoy the benefits of a gated community with access to an Olympic-size swimming pool, tennis courts, and nearby walking trails. The property is also conveniently located near Canyon View Elementary School and Northwood High School, a National Blue Ribbon School, offering access to nearby educational facilities and community amenities. With its distinctive finishes, thoughtful improvements, and appealing Irvine location, 3 Darlington offers a wonderful opportunity to enjoy a home with character, comfort, and timeless appeal. Experience the details that make this property truly special.
Los Angeles, CA 90062
1725
sqft3
Beds3
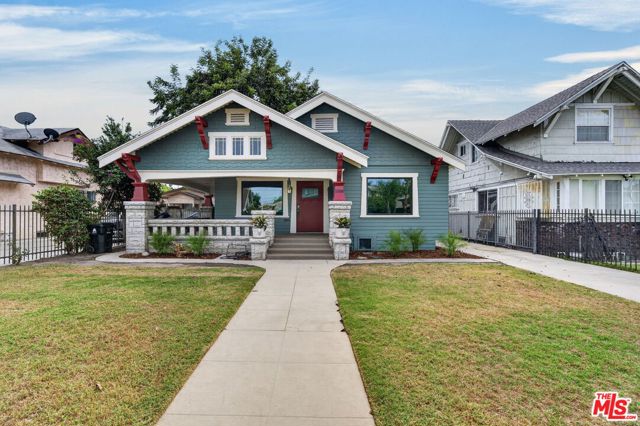
Baths A 1916 Craftsman between Leimert Park and West Adams, thoughtfully brought back to life. Some homes are simply renovated. This one celebrates its history without compromising the way we live today. From the moment you arrive, the striking exterior distinctive gabled rooflines, original Craftsman detailing, natural stonework, and an inviting wraparound front porch leading to the side entry offers a glimpse of something special. Inside, rich hardwood flooring, detailed woodwork, and a statement fireplace anchor the light-filled living room. The adjoining formal dining room showcases classic craftsmanship, with a preserved built-in cabinet and elegant statement lighting. Together, these spaces capture the architectural character that makes an authentic Craftsman so desirable. At the heart of the home, the kitchen balances vintage inspiration with modern sophistication: custom maple cabinetry in a rich sage-green finish, quartz countertops, a generous center island, farmhouse sink, distinctive tile backsplash, brass accents, and new stainless-steel appliances. A charming breakfast nook is the perfect spot for morning coffee. The floor plan offers three bedrooms and three full bathrooms. The private primary suite is a true retreat, with a spacious walk-in closet and a spa-inspired ensuite featuring a freestanding soaking tub, large separate glass-enclosed shower, dual-sink vanity, custom maple cabinetry, and quartz countertops. Two additional bedrooms offer generous closets, and the two additional bathrooms continue the home's refined design with designer tile and brass fixtures. The third bedroom, just off the foyer, doubles as a home office. Beyond the main residence, a detached one-car garage (approx. 262 sq. ft.) has been fully refinished with drywall, engineered wood flooring, new windows, recessed lighting, and a sliding glass door opening to a covered carport with a built-in BBQ. Envision an artist's studio, creative workspace, or home office; the structure may also offer future ADU conversion potential, subject to city requirements and approvals. Extensive improvements include new hardwood floors, new windows, updated electrical, new central heating and air conditioning, custom maple cabinetry, quartz surfaces, stainless steel appliances, and a new washer and dryer, each selected to complement the home's heritage while delivering modern-day convenience. Set on an approximately 6,385-square-foot lot, moments from Leimert Park, Exposition Park, USC, the Crenshaw corridor, and Metro rail, with easy access to Downtown LA and Culver City. More than a renovation, this is a celebration of craftsmanship, character, and thoughtful design. A home with a remarkable past, beautifully prepared for its next chapter. Up to $10,000 seller credit toward closing costs or rate buydown. Welcome home.
Dana Point, CA 92629
1400
sqft3
Beds2
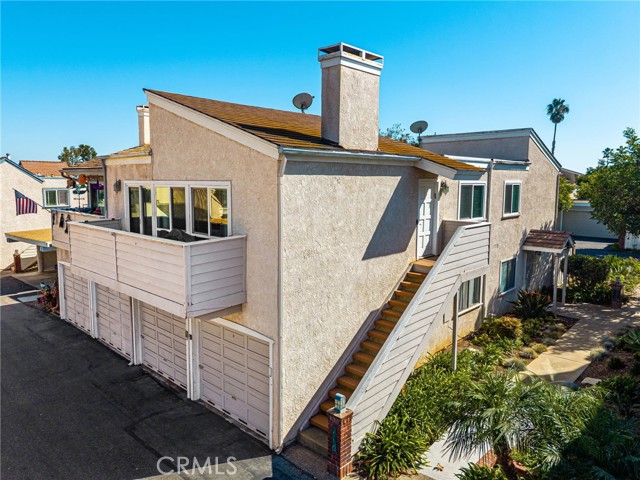
Baths Welcome to this bright and inviting three-bedroom, two-bath upper-level home in the gated community of Dana Light. Vaulted ceilings and large windows give the living room an airy feel, with a gas fireplace adding warmth and character. Vinyl flooring flows throughout, complementing the home’s soft, neutral finishes. The kitchen features white cabinetry, granite countertops, stainless steel appliances, and a mosaic backsplash, with a breakfast bar opening to the adjacent dining space. Step outside to the private balcony for morning coffee or an afternoon barbecue with views of trees and the surrounding neighborhood. Additional highlights include a remodeled bathroom, a generous cedar-lined walk-in closet in the primary bedroom, and a separate indoor laundry room. A one-car garage plus an assigned carport provide added convenience. Enjoy Dana Light’s community pool and spa, tennis and pickleball courts, and dog parks. Ideally located in the heart of Dana Point, close to Strands and Salt Creek beaches and moments from the charming Lantern District’s dining and shopping and beautiful Dana Point Harbor, this home offers an inviting setting for coastal living.
Chino Hills, CA 91709
2167
sqft4
Beds3
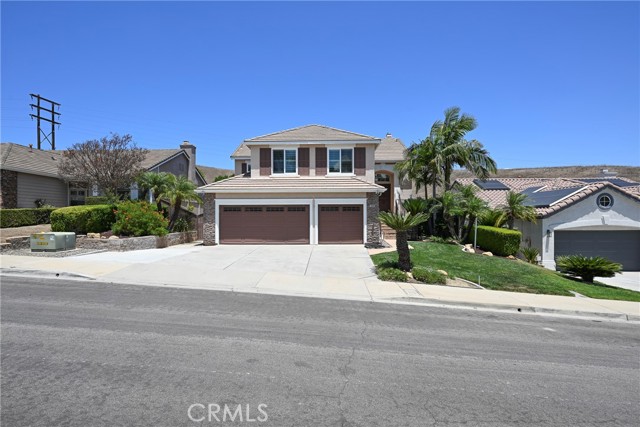
Baths Prime north Chino Hills location tucked nicely in Coral Ridge. This popular floorplan, Inspired by Eli Broad himself features all primary living areas upstairs for unobstructed views. One of the rare homes that backs directly to Chino Hills State Park and offers unobstructed sunset views in the canyon and just over the old oak trees. Three secondary bedrooms are brought together around a separate downstairs family room. The home has been maintained beautifully by long term owners that have truly cared for the home. This included a remodeled kitchen as well as baths. The backyard offers a generous deck and plenty of side yard that looks like it came out of Home & Garden Magazine. A new lawn along with Fresh flowers and plants make this a showpiece backyard.
Lake Forest, CA 92630
1733
sqft3
Beds3
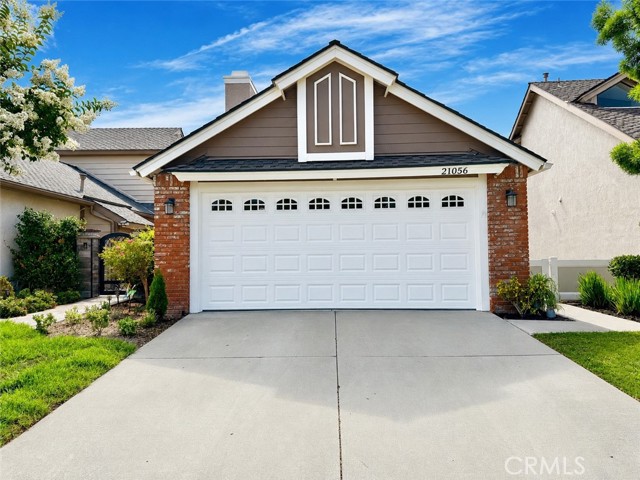
Baths SPACIOUS DETACHED HOME | BEAUTIFULLY UPDATED | MANICURED LANDSCAPING | EXCEPTIONAL OUTDOOR LIVING! Discover 21056 Champlain, featuring one of the largest floor plans in Lake Forest's desirable Carriage Hill community! Offering approximately 1,733 square feet of living space on a 3,850-square-foot lot, this beautifully updated 3-bedroom, 2.5-bath detached residence combines a spacious, functional layout with modern upgrades and inviting indoor-outdoor living. Step inside to a bright and welcoming floor plan featuring a remodeled kitchen with quartz countertops, custom backsplash, stainless steel appliances, recessed lighting, and a functional layout ideal for everyday living and entertaining. Thoughtful improvements throughout include updated bathrooms with newer vanities and flooring, newer carpeting on the staircase and in all three bedrooms, fresh interior paint, upgraded closet systems, dual-pane windows, a newer HVAC system with updated furnace and ductwork, and a new garage door opener. The spacious primary suite features vaulted ceilings, dual sinks, a walk-in closet, and a private deck, creating a comfortable retreat within the home. One of the property's standout features is its inviting wraparound backyard, complete with manicured landscaping, privacy fencing, and low-maintenance artificial turf. Whether entertaining guests, enjoying your morning coffee, or relaxing outdoors, this thoughtfully designed space provides an ideal extension of the home's living areas. Carriage Hill residents enjoy an impressive collection of community amenities, including a pool, spa, clubhouse, basketball court, three tennis courts, and two pickleball courts. Nearby Tamarisk and Peachwood parks, scenic hiking and biking trails, shopping, dining, and local schools further enhance this convenient Lake Forest location. With approximately 1,733 square feet, a traditional three-bedroom floor plan, 2.5 bathrooms, detached construction, numerous upgrades, and a beautifully maintained backyard, 21056 Champlain presents an exceptional opportunity to enjoy the Carriage Hill lifestyle! Schedule a showing and discover all this home has to offer! Don’t let this opportunity pass you by! Get the home you want today!!
Los Angeles, CA 90006
0
sqft0
Beds0
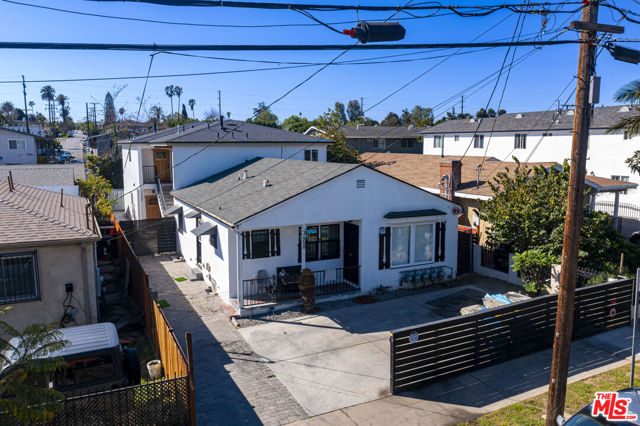
Baths ** PRICE LOWERED $50,000.00 FOR QUICK SELL!! ** ALL OFFERS ARE DUE 3/17 MONDAY AT 5PM. TIME TO ENJOY YOUR HOME WITH INCOME-PRODUCING UNIT NEXT DOOR. WHY PAY FOR ONE IF YOU CAN HAVE 2? GATED AMPLE PARKING SPACES IN FRONT. MONTHLY INCOME FLOWING FROM ONE OF THE UNIT. INVESTORS, GREAT INCOME PRODUCING LOCATED IN SMACK MIDDLE OF LOS ANGELES, MID-WILSHIRE, AND KOREATOWN. K-POP, K-FOOD, K-BEAUTY, AND K-DRAMA. ALL NEARBY. EASY ACCESS TO 10 FREEWAY, EASY COMMUTE TO USC. FROM OLYMPIC BLVD. EASY DRIVE TO SANTA MONICA TO DOWNTOWN. DON'T MISS THIS CHANCE!! DO NOT DISTURB TENANTS. ONE UNIT WILL BE DELIVERED VACANT AT COE.

Los Angeles, CA 90022
0
sqft0
Beds0
Baths This property is a well-maintained multifamily residence (duplex) with a total area of 2,452 square feet and sits on a 6,631 square foot lot. It consists of two separate buildings with a total of 6 bedrooms and 4 bathrooms, located in a nice community near shopping centers. The main house features 4 bedrooms and 3 bathrooms, while the front house includes 2 bedrooms and 1 bathroom. Additionally, there is ample parking available inside the fenced property.

Los Angeles, CA 90023
0
sqft0
Beds0
Baths Ideal for 1031 exchange buyer or owner-occupied. Cap rate is about 5.5~6%. Start earning rental income from day one with this tenant-occupied property. Solid 7200 monthly income with strong tenants!! All units are month to month lease. This is a DREAM property for an investor or occupant owner. This property is not located in LA rent control area, NOT RSO. The property has been managed & maintained by professional property management for the last 5 years. There are 3 DETACHED units on the property. Unit 1 is a 4/2. Unit 2 is a 2/1. Unit 3 is a 2/1. There is a 2 room storage unit on the property being used by the residents that could potentially be transformed into an ADU. Rents are all close to market. All tenant ledgers are available upon request. Estoppels can be signed by each resident as well. Unit 3 was completely renovated down to the studs in 2019. Roofs were redone in 2019. The lot size is at almost 6,500 sq ft. There is a long driveway capable of parking 6+ cars with plenty of open street parking at all times. Nearby attractions include Mariachi Plaza, LAC Hospital, USC Medical, Cal State LA, and the Metro Gold Line. In just minutes you can reach Downtown Los Angeles, Dodger Stadium, and Crypto Arena. The property also offers easy access to major freeways such as the 5, 60, 10, 710, and 110. Do not disturb tenants. All three units are occupied. The detached bonus 1bed 1 bath unit is vacant and previous rent is 1200. Don't miss the opportunity.!This is the house in the area that you can cover all your expense and payment with rental income and enjoy some positive cash flow!

Los Angeles, CA 90043
0
sqft0
Beds0
Baths SELLER FINANCING AVAILABLE as a 2nd Trust Deed!!! We are proud to present 3468 W 71st St, a unique 3 legal units + 2 non-conforming units multifamily property in Los Angeles, offered at an 7.55 GRM and a 9.47% CAP on Year-1 rents, with upside potential to achieve a 6.53 GRM and an 11.38 % CAP with market rents. 4 of the units (2 legal units + 2 non-conforming units) will be delivered VACANT!!! 4 of the units (2 legal units + 2 non-conforming units) are new construction built in 2026 with all new plumbing, framing, electrical, and mechanical systems being BRAND NEW! With the property's 2026 build date, the building is NOT subject to LA City Rent Control allowing a new owner the ability meet market rents. As the property is legally a 3-unit building + 2 non-conforming units, the asset is primed for low-down payment owner-occupied financing providing a buyer with the potential to collect additional income compared to a regular 3-unit property. With 4,122sf of permitted building square footage, this is a turn-key investment opportunity that is in a prime position to take advantage of future appreciation due to its proximity to SoFi Stadium, LAX, Culver City, etc. Contact the listing broker for additional information.
Page 0 of 0

