
Hablamos Español
Irvine, CA 92612
$1,099,000
1300
sqft2
Beds2
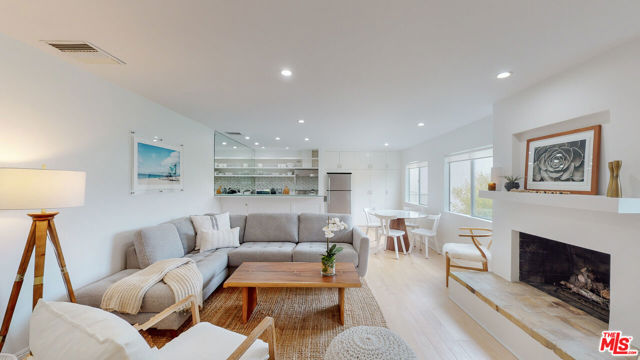
Baths Set in the highly desired Village Park community of University Park, this two-bedroom, two-bath single level home pairs bright, open living spaces with two private patios and a floor plan designed for easy indoor-outdoor living. A gated front courtyard leads inside, where updated wide-plank flooring runs throughout the home. The remodeled kitchen features white cabinetry, quartz countertops, stainless steel appliances, and an eat-in dining area. Vaulted, open-beamed ceilings add volume and light to the formal dining and living rooms, while a fireplace creates a natural gathering point. A wall of sliding glass doors opens to the enclosed back patio, where privacy walls and mature hedges create a comfortable outdoor setting overlooking the landscaped community. The spacious primary suite also opens to the patio and includes an en-suite bath with a granite double vanity, frameless walk-in shower, and two large mirrored closets. The second bedroom has direct access to the gated front patio, with a second full bath conveniently located nearby. An attached one-car garage provides additional storage. Village Park residents enjoy access to community amenities including pools, tennis courts, playgrounds, parks, a clubhouse, BBQ areas, and sand volleyball. The University Park location also offers convenient access to nearby shopping and dining, golf, John Wayne Airport, Newport Beach, and Irvine schools including University High School, along with no Mello Roos. With private outdoor space on both sides of the home, vaulted interiors, and a remodeled kitchen, this Village Park residence offers a comfortable Irvine lifestyle with seamless indoor-outdoor living.

La Quinta, CA 92253
2905
sqft4
Beds4
Baths Welcome to the highly desirable gated community of Rancho Santana, where this beautifully maintained home offers spacious living, a private casita, a spectacular resort-style backyard and extensive recent upgrades, including TWO NEW AIR-CONDITIONING UNITS, TWO NEW HEATING SYSTEMS AND ALL NEW DUCTWORK completed in December 2025!From the moment you arrive, pride of ownership is evident with refreshed front and courtyard landscaping, beautiful landscape lighting, driveway pavers and two new garage doors with new openers.Step inside to discover a versatile floor plan featuring formal living and dining rooms, a spacious great room with fireplace, a separate office and a private attached casita with a newly installed built-in closet, ideal for guests, extended family or a private retreat. The primary suite offers its own fireplace, an updated shower, jetted tub and oversized walk-in closet.The chef's kitchen features stainless steel appliances, granite countertops, a generous center island with cooktop and vent hood, and abundant cabinetry.Step outside to your own DESERT PARADISE! The spectacular backyard is designed for entertaining and relaxation, featuring a private swimming pool with waterfalls, spa, resurfaced pool deck, fire pit, covered patio, retractable awning, outdoor TV and beautiful mature landscaping with upgraded lighting. Numerous pool equipment components, pumps, motors, sprinklers and valves have also been updated.The extensive list of improvements continues with a tankless water heater, updated electrical, refreshed interior paint, refinished cabinetry, upgraded interior lighting, window shades and coverings, and a home alarm system.With major mechanical systems recently replaced and thoughtful improvements throughout, this exceptional Rancho Santana property offers comfort, style and the ultimate desert lifestyle. Whether entertaining poolside, enjoying peaceful evenings around the fire pit or welcoming guests into their private casita, this beautiful home is ready to enjoy!Make this exceptional property your DESERT DREAM HOME!

West Hills, CA 91307
2038
sqft4
Beds3
Baths ** Back on the market due to buyer's inability to secure financing. No fault of the property or seller.** Welcome to this beautifully remodeled and expanded West Hills home, offering appoximately 2,040 SF of thoughtfully designed living space with 4 bedrooms and 3 bathrooms. Almost 600 SF was added, and both the addition and extensive renovation were completed with permits, offering added value and peace of mind. Designed for modern living, the open-concept floor plan features spacious living and family areas that flow seamlessly into a stunning new kitchen with custom cabinetry, quartz countertops, a large center island, and stainless steel appliances. The home is filled with natural light and enhanced by recessed lighting, dual-pane windows, and quality finishes throughout. The primary suite offers direct access to the backyard, while all three bathrooms have been beautifully remodeled with modern vanities, designer fixtures, and stylish finishes. Extensive upgrades include a new roof, plumbing, electrical system, ductwork, windows, flooring, kitchen, bathrooms, and more, making this a truly move-in-ready home with the major improvements already completed. Situated on a desirable corner lot, the property offers fresh landscaping, great curb appeal, and a private backyard with multiple areas for entertaining, relaxing, kids, pets, or future customization. Conveniently located near highly rated schools, Westfield Topanga, The Village, Warner Center, parks, shopping, dining, and entertainment, with easy access to the 101 Freeway.

Pleasant Hill, CA 94523
2132
sqft4
Beds3
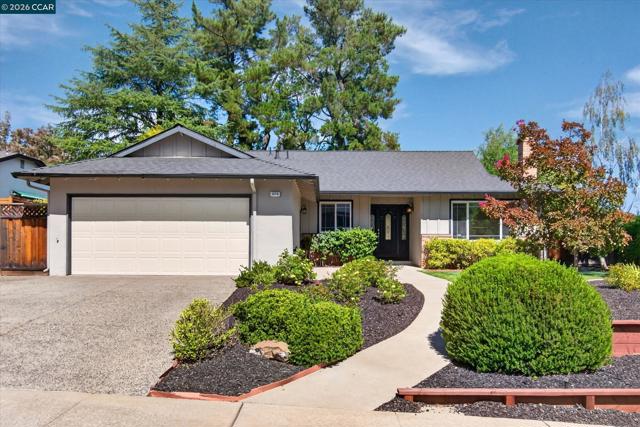
Baths Welcome to this spacious 4 bedroom, 3 bath single story home offering an appealing combination of comfort, versatility and opportunity in desirable Pleasant Hill. Move-in ready and comfortable as it is today, this inviting home also offers the exciting opportunity to add your own style and thoughtful upgrades over time. A separate alcove adds valuable bonus space perfectly suited for home office, computer or homework station, children's play area or whatever best fits your lifestyle. The home's indoor and outdoor areas offer wonderful possibilities for entertaining, relaxing and creating the California lifestyle you envision. A large driveway provides space to accommodate up to three cars while the fenced side yard offers potential additional access and possibilities for expanded use. Enjoy it now...make it your own over time...create something truly special.
Los Angeles, CA 90043
1592
sqft3
Beds2
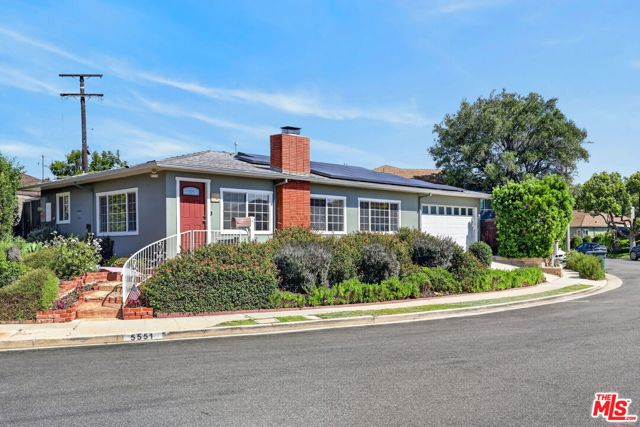
Baths A distinctive mid-century home on a prime Windsor Hills corner lot, offering original character, flexible living spaces, and meaningful improvements throughout. Set along one of the neighborhood's quiet, curved streets, this 3-bedroom, 2-bath residence blends timeless details with a comfortable, functional layout. A newly landscaped, drought-tolerant front garden with lavender, lantana, rosemary, brick detailing, privacy hedging, and irrigation creates a warm first impression. Inside, the vaulted living room is the heart of the home, featuring a dramatic full-height brick fireplace, picture windows on two sides, and refinished hardwood floors that continue through the formal dining room and bedrooms. The dining room includes a built-in buffet with stone counters, while the galley kitchen offers granite countertops, recessed lighting, a stainless gas range, a French-door refrigerator, and convenient backyard access. Just beyond the main living areas, a step-down den adds valuable flexibility. Floor-to-ceiling built-in bookshelves line both walls, and sliding doors open to the patio, making the room ideal for a home office, library, media room, or relaxed second living space. The primary suite is positioned at the rear of the home and features a walk-in closet, private bath, a full wall of built-in wardrobes with drawers, and its own separate entrance. Bedroom 2 includes a skylight that brings in additional natural light and works equally well as a bedroom, office, or creative space. The third bedroom offers additional flexibility for guests, work-from-home needs, or everyday living. The original hall bath retains its classic period blue tile, adding authentic mid-century character. Outside, the private backyard is framed by mature hedging and features a painted patio, built-in barbecue, planted beds, and a gravel side garden with bench seating. Additional highlights include a newer roof and gutters, owned Tesla rooftop solar, an attached two-car garage with direct access, and a wide driveway. Conveniently located near Hilltop Coffee + Kitchen, Simply Wholesome, Somerville, Jon & Vinny's Slauson, Kenneth Hahn State Recreation Area, and the Baldwin Hills trailheads, with easy access to SoFi Stadium, the Forum, Culver City, the 405, and Westside beaches. Virtually staged.
La Habra Heights, CA 90631
2025
sqft3
Beds2
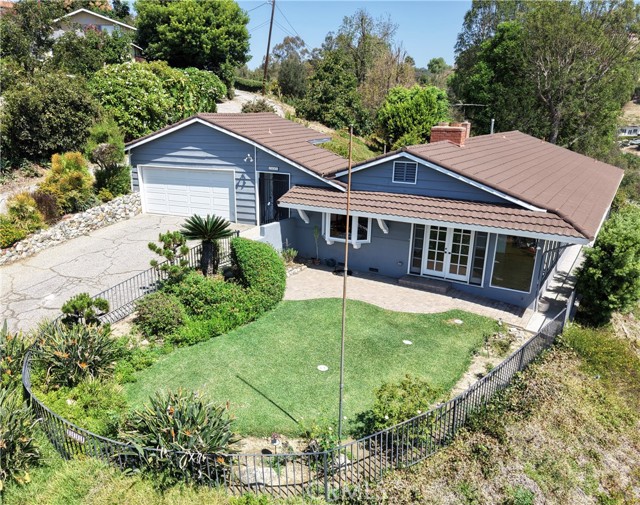
Baths BACK ON THE MARKET! Some homes give you a view. This one gives you the horizon. Welcome to 1441 El Terraza Drive, a peaceful hillside retreat offering breathtaking panoramic views, exceptional privacy and over an acre of land in highly sought-after La Habra Heights. This single-story home features 3 bedrooms, 2 bathrooms and approximately 2,025 square feet of living space on an expansive 47,499-square-foot lot. Walls of glass fill the home with natural light and frame the surrounding hills and city below. The spacious floor plan includes a separate dining area, indoor laundry and a versatile den that could be used as an additional living space, private study or home office—or reimagined as a spacious primary suite. Fresh interior paint provides a clean canvas, while the home’s original character creates an exciting opportunity to update and make it your own. Step outside and experience the quiet, open atmosphere that makes this property truly special. Whether you envision outdoor entertaining, lush gardens, future improvements or your own private hillside escape, the possibilities are tremendous. Lovingly held by the same family for generations, this is more than a home—it is a rare opportunity to own space, privacy and unforgettable views in one of La Habra Heights’ most peaceful settings. Come experience 1441 El Terraza Drive and see why properties like this are so difficult to replace.
San Diego, CA 92154
2231
sqft4
Beds3
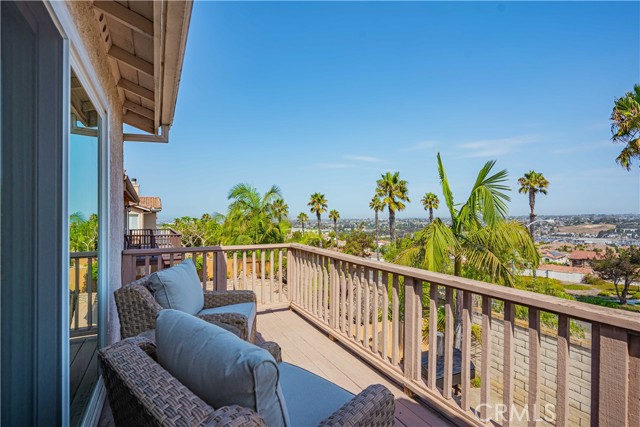
Baths Breathtaking ocean, city lights and sunset views! Nestled in the desirable Ocean View Hills neighborhood, this stunning two-story single-family home offers 4 bedrooms and 3 full baths across 2,231 square feet of beautifully designed living space. Features a seamless blend of comfort and elegance, including granite countertops, stainless steel appliances, and a convenient first-floor bedroom with full bath—perfect for guests or multigenerational living. The expansive primary suite is a true retreat, boasting a private balcony with stunning ocean and sunset views, a ceiling fan, a spacious walk-in closet, and a luxurious en-suite with a large soaking tub and separate shower. Upstairs laundry room adds practicality to everyday living. This home offers a three-car garage and ample parking, with easy access to the freeway, shopping centers, and Kaiser Permanente Medical Center. Come see one of the finest locations in Ocean View Hills!
Malibu, CA 90265
693
sqft1
Beds1
Baths Step into coastal elegance with this sun-drenched, designer-remodeled one-bedroom, one-bathroom condo, ideally located on the sands of Malibu's coveted Carbon Beach. This top-floor residence boasts breathtaking natural light, open-sky views, and a seamless blend of modern luxury and coastal charm.The brand-new gourmet kitchen is a chef's dream, featuring high-end stainless steel appliances, a Thermador professional-grade stove, a Viking hood, and a dedicated wine refrigerator. The newly designed bathroom showcases stylish tilework and premium fixtures, while the custom-designed master closet offers exceptional storage solutions. Gorgeous hickory whitewashed hardwood floors extend throughout the space, complementing the warmth of a gas fireplace. Additional floor-to-ceiling built-in storage adds both functionality and sophistication.The complex itself is a private oasis, complete with an ocean-facing heated pool, communal BBQ areas, a newly remodeled lobby, an elevator, and secure gated entry. Enjoy direct beach access, covered garage parking, and effortless proximity to Malibu's finest restaurants, high-end boutiques, a health club, a movie theater, grocery stores, and the iconic Malibu Pier.Surrounded by multi-million-dollar oceanfront estates and lush landscaping, this exclusive retreat offers a rare opportunity to experience the best of Malibu beachfront living. Designer furniture may be available for purchase.Don't miss your chance to own a piece of paradise on Billionaire's Beach!
Yorba Linda, CA 92887
1801
sqft3
Beds3
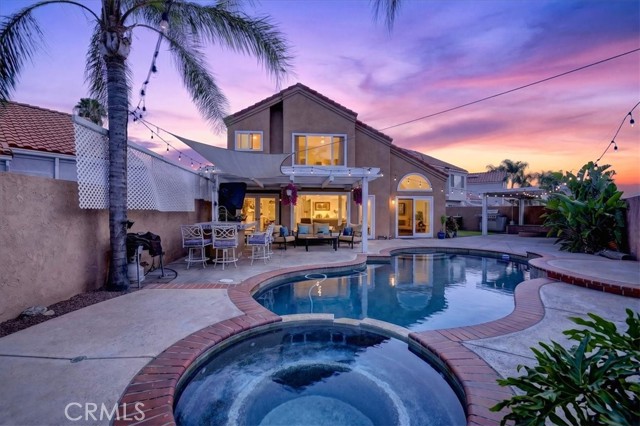
Baths Elegance unfolds at every turn in this stunning pool home with amazing views! From the moment you arrive, the decorative driveway and private gated front yard shaded by beautiful hibiscus and birds of paradise trees and low-maintenance artificial turf, set the stage for what lies beyond. Step through the elegant double front doors and be greeted by a breathtaking entry featuring a classy chandelier and an exquisite custom staircase beneath soaring high ceilings. The first floor boasts a mix of beautiful cherry hardwood and tile flooring, with multiple entertaining spaces thoughtfully arranged in a circular flow around the central kitchen. A fireplace anchors the living room, which flows into the formal dining room with a ceiling fan. From there, you'll find the kitchen, casual dining area, family room, and a convenient half bath, all connected for effortless entertaining. The kitchen features granite countertops, a matching travertine tile backsplash, and a breakfast bar. Multiple entries to the backyard from the formal dining room, kitchen, and family room create a seamless indoor-outdoor connection. The spacious family room, complete with a ceiling fan and recessed lighting. Beautiful hardwood stairs lead to the second floor, where all bedrooms feature new carpet and high ceilings with ceiling fans. The expansive primary suite offers stunning views, built-in wardrobe cabinets, a wide entry to the ensuite bath, a large vanity area, an oversized walk-in closet, and a separate room with an oversized soaking tub and shower combo. Two additional secondary bedrooms share a full bath, and all bathrooms have been recently remodeled. Outside, you'll find a resort-like backyard featuring a sparkling Pebble Tec pool, spa, new saltwater pool system, and stunning mountain views, surrounded by palm trees. Multiple seating areas include an island with seating under a lattice cover, and on the other side, a fire pit with built-in seating that is perfect for fireside chats. Additional upgrades include freshly painted interior, dual-pane windows and Plantation Shutters throughout. Great location with award-winning schools, close to walking trails, parks, freeway access, and Savi Ranch shopping. From the resort-style backyard to the elegant interiors, this home truly has it all! Come and see this beauty before it is sold!
Page 0 of 0

