
Hablamos Español
San Ramon, CA 94583
$1,099,999
1456
sqft3
Beds2
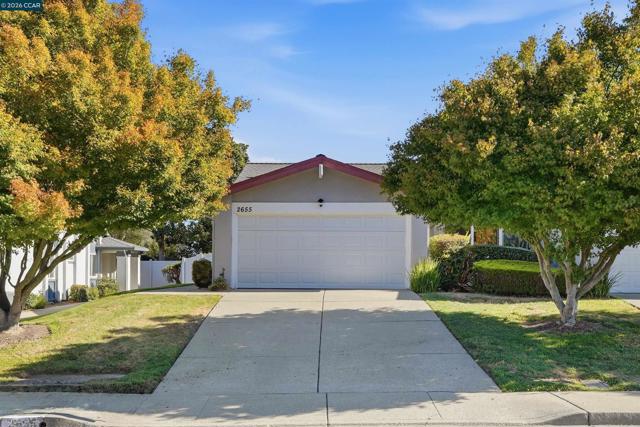
Baths OPEN SUN 1:30-4:00PM - AMAZING OPEN SPACE BACKYARD! Discover San Ramon’s perfect balance of comfort, convenience, and natural beauty with this highly desirable, turnkey, single-story townhome ideally situated in the sought-after Twin Creeks neighborhood. This charming duplex-style townhome offers three spacious bedrooms, two well-maintained bathrooms, an inviting open-concept kitchen, family and dining area with vaulted ceilings, and a convenient two-car garage with ample storage. Interior highlights include expansive windows that invite an abundance of natural light, easy-care laminate flooring, designer light fixtures, a cozy fireplace with a stone mantel, and an elegant kitchen featuring wood cabinetry, granite countertops, intricate stone tile backsplash, and a high-end stainless steel appliance package including a Samsung smart refrigerator, Kenmore oven with an electric cooktop and range hood, GE ultra-quiet dishwasher, and a spacious Kraus sink; generous closets with mirrored doors and a custom organization system in the primary bedroom, a Kenmore washer and dryer, a Nest thermostat and security system. Exterior highlights include a charming private California room leading to an expansive, enclosed, park-like shared backyard adorned with a beautiful collection of mature trees, lush shrubbery and vibrant hanging floral baskets; a peekaboo view of Mt. Diablo, and direct access to the community pool. This residence is also ideally located within close proximity to Diablo Plaza Shopping Center, THE LOT at City Center Bishop Ranch, Bishop Ranch Regional Preserve with its numerous scenic hiking trails, convenient access to Interstate 680, and Central Park featuring a playground, community center, sports fields, skate park, and seasonal splash pad making it perfect for a variety of lifestyles. Come home to the townhome designed for the life YOU love to live!?
Yorba Linda, CA 92886
1576
sqft3
Beds2
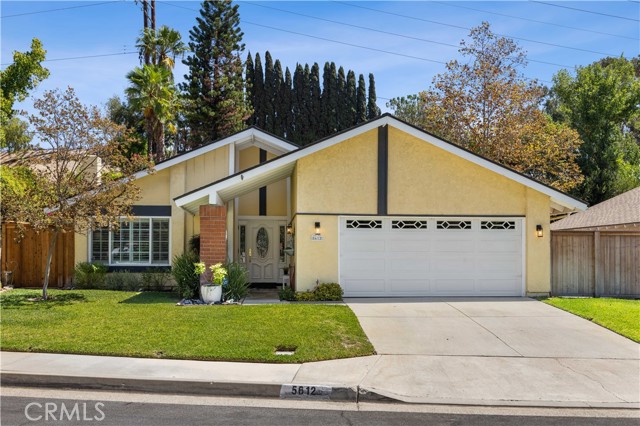
Baths Price Improvement! Don't miss this amazing opportunity to own this single-story gem located at 5612 Amberdale Dr. in a highly sought-after Yorba Linda neighborhood. Offered by the owners of 19 years, this property reflects a deep pride of ownership and has been meticulously maintained from top to bottom. Situated directly across from a peaceful greenbelt, this home also features the unique advantage of having no neighbors directly in front or behind, creating an incredible sense of privacy and tranquility. Step inside to find real hardwood floors, elegant plantation shutters, a whole-house water softener, and an open, airy family room highlighted by vaulted ceilings. The beautifully updated kitchen features premium quartz countertops and a nice-sized center island perfect for meal prep or hosting loved ones during the holidays. Elegant French doors separate the kitchen and family room, offering seamless flow for entertaining while providing functional division and quiet privacy whenever needed. This comfortable layout offers approximately 1600 square feet of living space with 3 bedrooms and 2 full bathrooms, including a completely renovated primary bathroom with quartz finishes. The backyard is a private, tranquil Zen garden oasis with a serene custom water feature and is enclosed by newer fencing. It features a stunning hillside backdrop equipped with drainage and a drip system and all sprinklers are on a timer making the yards easy to maintain. Enjoy your own private orchard with a nectoplum tree (cross between a plum and nectarine tree), lime tree, young dwarf apple tree, blueberry plants, rosemary and lush landscaping. This home also offers ample front yard space for kids to play or to host events. Major high-ticket items are already taken care of, including a newer roof (4 years old) and a newer HVAC (2 years old). The attached garage provides massive storage flexibility with a convenient drop-down ladder leading to a spacious overhead storage. Offering invaluable peace of mind, this property is located outside of the high fire zone and has no HOA. Located in the Award-Winning Placentia-Yorba Linda Unified School District and minutes away from Yorba Regional Park, the Yorba Linda Town Center, shopping, restaurants, entertainment and easy freeway access. Don't miss out on this amazing opportunity to own this turnkey home that is entirely move-in ready and awaiting its next owners to love and cherish it just as much.
Chula Vista, CA 91913
2776
sqft4
Beds3
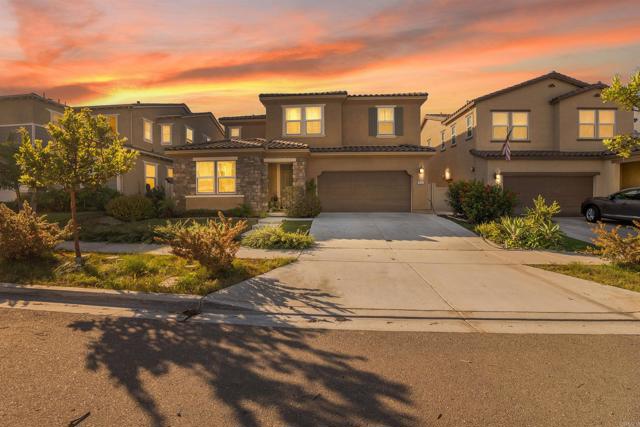
Baths Welcome to *1248 Lorenzo Rd, Chula Vista, CA 91913, a spacious **4-bedroom, 3-bath home* offering *2,776 sq ft* of comfortable living space. Built in 2019, this home features *two living rooms plus an additional convertible space that can be transformed into an extra bedroom, providing flexibility to fit your needs. The generous floor plan offers plenty of room for entertaining, relaxing, and everyday living. The property also includes a **2-car garage* and is situated in the desirable Otay Ranch area of Chula Vista. Conveniently located near shopping, dining, parks, schools, and community amenities, this home offers the space, versatility, and location you've been looking for.
Escondido, CA 92026
2142
sqft3
Beds3
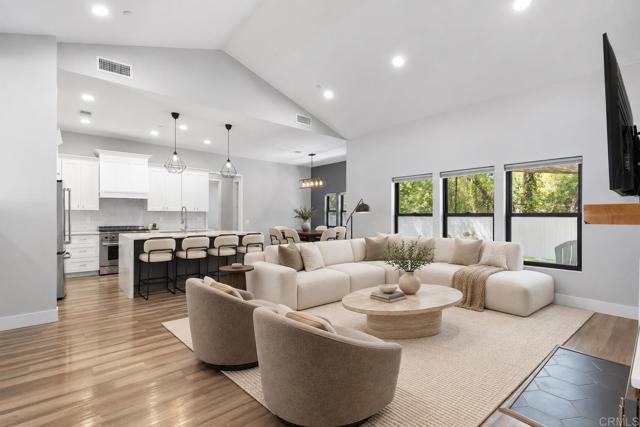
Baths !!!!BUYING THIS HOME WILL GIVE YOU INSTANT EQUITY!!! ** VALUED AT $1,189,000 & SELLER'S ARE CONSIDERING $15,000 CREDIT TOWARDS BUYDOWN OR CLOSING COSTS WITH ACCEPTED OFFER*** Built in 2020, this custom home delivers modern comfort, usable outdoor space, and a sense of country-style living just five minutes from Interstate 15 and eight minutes from Downtown Escondido. Inside, soaring 10-foot ceilings, vaulted living spaces, oversized 8-foot doors, and waterproof luxury vinyl plank flooring create a bright, open feel. Smart-home technology, central heating and air, a whole-house fan, and a generous walk-in pantry bring comfort and functionality to everyday living. Outside, the open lot offers flexibility for a future ADU, pool, workshop, RV storage, or outdoor entertaining space, subject to applicable approvals. The septic system is approved for four bedrooms, adding further potential for future plans. Mature cherry, pear, and peach trees, an outdoor gas hookup, and a dedicated shop area within the garage add to the property’s versatility. Enjoy room to spread out while remaining approximately 10 minutes from North County Fair, 13 minutes from the Escondido Farmers Market, and 18 minutes from the San Diego Zoo Safari Park. Modern, move-in ready, and filled with possibilities, 25812 Willow Lane offers the home, outdoor space, and flexibility to make it your own.
Sunnyvale, CA 94086
1405
sqft2
Beds3
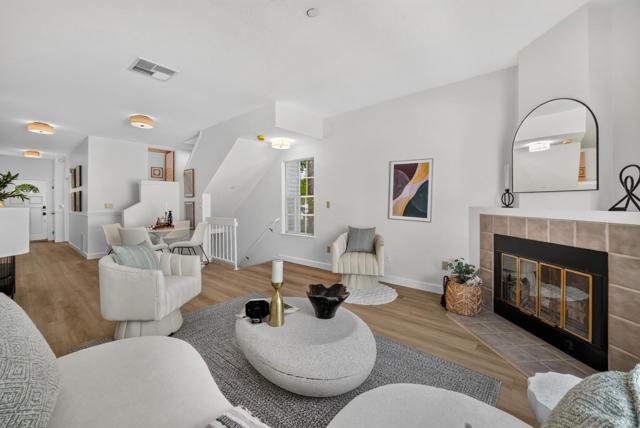
Baths Welcome to this bright end-unit townhome in Sunnyvale, with natural light from three sides and a layout that makes everyday living easy. Zoned for Sunnyvale schools and Homestead High. Updated luxury vinyl flooring, brand-new kitchen countertops, and fresh interior paint create a clean, modern look. A private front courtyard welcomes you inside. The separate kitchen offers a breakfast nook and additional storage, while the oversized living room provides ample space for gatherings, a childrens play area, or a home office setup. Upstairs, the spacious owner's suite features extra windows, an en-suite bath & his-and-her closets. Jr. suite w/ en-suite bath & large closet! 2-car attached garage w/ laundry area. Community pool & spa! HOA includes water, garbage & more! Walk to Sunnyvale parks! Minutes from major companies including Amazon, Google, Nvidia, Meta & Microsoft! Easy access to Downtown Sunnyvale w/ dining, Whole Foods, Target, AMC & Caltrain! Close to Highways 237, 101 & Central Expressway!
West Hills, CA 91307
2321
sqft5
Beds3
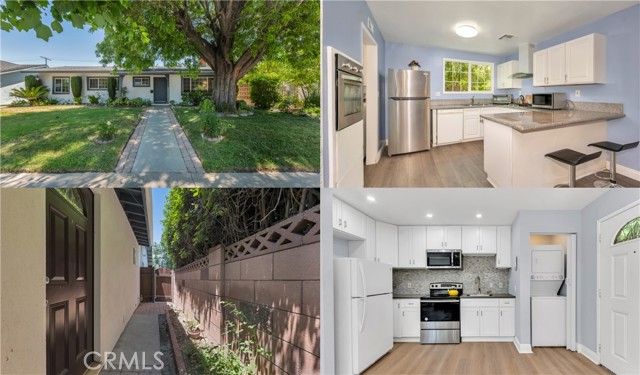
Baths Few properties offer this level of flexibility and long-term value. Featuring an attached approximately 436 sq. ft. JUNIOR ACCESSORY DWELLING UNIT (JADU) with its own private entrance, private outdoor space and alley access with 3-car outdoor parking, this property offers exceptional possibilities for independent living, extended family or POTENTIAL RENTAL INCOME. ADDING EVEN GREATER POTENTIAL, the detached two-car garage offers the OPPORTUNITY TO CREATE ADDITIONAL LIVING SPACE, further expanding the versatility and functionality of the property. A newer roof installed in 2023 adds significant value and peace of mind. The approximately 1,885 sq. ft. main residence offers inviting curb appeal with a manicured lawn, colorful landscaping, mature shade tree and covered tiled front porch. Inside, abundant natural light fills the living room featuring a beamed ceiling, striking floor-to-ceiling white brick fireplace and arched opening to the dining room. Designed for everyday living and entertaining, the open kitchen features granite countertops, white cabinetry, breakfast bar, stainless steel built-in Empava oven, gas cooktop, Whirlpool dishwasher, refrigerator and generous counter space. An approximately 200 sq. ft. family room with recessed lighting, abundant windows and sliding glass doors creates additional living space opening to the backyard. A dedicated indoor laundry room with storage, folding counter and service entrance includes the washer and dryer. The primary suite features an updated en-suite bathroom with a glass-enclosed tiled shower, while three additional bedrooms and an updated hall bathroom provide comfortable accommodations for family and guests. The oversized JADU is what truly sets this property apart, featuring an open-concept layout, full kitchen, bedroom, updated bathroom, stackable washer/dryer, wall air conditioning, private outdoor space and alley-access parking. Completing the property are lemon trees, a covered backyard patio, numerous included appliances and approximately 2,321 sq. ft. of combined living space. With an existing JADU, potential rental income, additional living space possibilities and a newer 2023 roof, this property offers a compelling combination of versatility, functionality, future potential and long-term value.
Riverside, CA 92508
2194
sqft3
Beds3
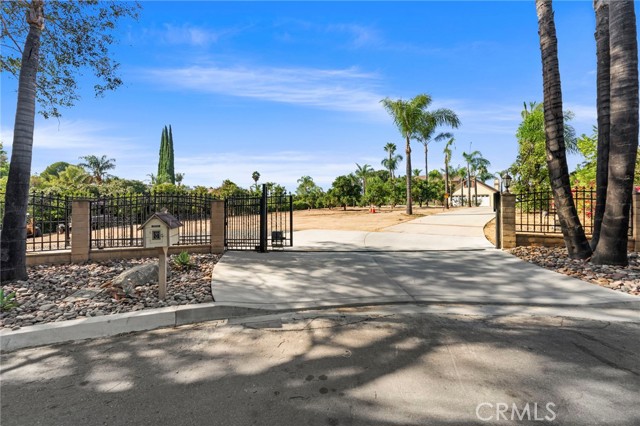
Baths SPECIAL OFFER! Seller is offering a generous $20,000 credit toward buyer’s closing costs with an acceptable offer. Don’t miss this opportunity! RARE 1-ACRE PRIVATE ESTATE WITH LUXURIOUS UPGRADES, GATED PALM-LINED DRIVEWAY & PERMITTED 40-FT RV GARAGE Behind a private gate and framed by a grand, palm-lined driveway, 18750 Lamar Ct introduces a rare level of privacy, scale, and versatility. Set on approximately 1 acre, this exceptional estate offers the kind of expansive grounds and amenities rarely found in today’s residential market. The impressive approach creates a distinguished sense of arrival, while the generous grounds provide an unparalleled setting for refined California living, entertaining, and collecting. Approximately 15-car parking capacity offers remarkable flexibility for guests, multiple vehicles, RVs, recreational toys, or a prized collection. Inside, the residence showcases thoughtfully curated upgrades with an elevated, sophisticated aesthetic. The high-end kitchen provides a stunning gathering space for everyday living and entertaining, complemented by beautifully remodeled bathrooms and stylish finishes throughout. The expansive primary suite creates a private sanctuary, featuring a beautifully appointed en-suite bath with a walk-in shower, freestanding soaking tub, and generous walk-in closet. A standout feature is the permitted 40-foot RV garage/workshop with plumbing, a rare luxury that provides exceptional versatility for an RV, collector cars, recreational vehicles, a private workshop, substantial storage, or additional workspace. Plans have also been drawn to convert the RV garage into an ADU, creating exciting potential for additional living space, guests, multigenerational living, or a private retreat, subject to applicable approvals. Beyond the residence, the grounds deliver an authentic estate lifestyle. The expansive concrete backyard and covered patio create an impressive venue for entertaining, large-scale gatherings, or intimate evenings beneath the California sky. Approximately 60 established orange trees, along with avocado, pomegranate, and lime trees, surround the property with mature beauty and a distinctive orchard-like ambiance. Every element—from the gated palm-lined arrival and expansive grounds to the luxurious interior upgrades, permitted RV garage, and potential ADU conversion—contributes to an estate experience designed for those who value privacy, space, flexibility, and elevated living.
North Hills, CA 91343
2100
sqft4
Beds2
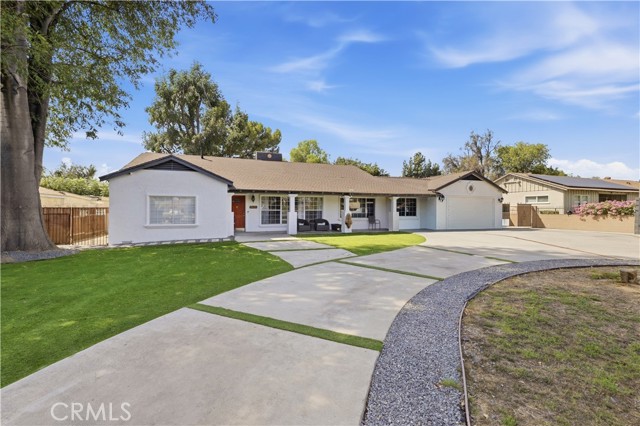
Baths Welcome to 9625 Orion Ave, a rare North Hills property offering an exceptional combination of land, privacy, parking and future possibilities on an impressive 18,756 sq. ft. LARA zoned lot. One of the home’s most distinctive features is its expansive frontage with two driveway entrances and a massive circular-style driveway, providing tremendous off-street parking in addition to the attached 2 car garage with direct access. Public records reflect 3 bedrooms, 2 bathrooms and 1,811 sq. ft., while the home physically offers 4 bedrooms and over 2,100 sq. ft. of usable interior space, including an enclosed bonus patio currently utilized as the fourth bedroom. The spacious floor plan features a separate family room, multiple sitting areas, dining area, fireplace, and a generously sized kitchen with abundant cabinetry and workspace. Step outside and the scale of this property truly comes to life. The enormous backyard features an in ground swimming pool and jacuzzi, expansive concrete pool area, grass lawn areas, basketball/play area, mature trees and substantial additional open space for entertaining and recreation. Adding to its appeal, the property’s LARA zoning and nearly 19,000 sq. ft. lot present exciting possibilities for additional housing, including ADU opportunities and potential SB 9 development, subject to applicable City and State requirements and approvals. Los Angeles’ SB 9 provisions can provide qualifying single family properties with pathways for two unit development and/or an urban lot split. With its massive lot, dual-entry driveway, abundant parking, pool and spa, attached garage, four physically configured bedrooms and future development possibilities, this is a unique opportunity to own a property offering space and versatility that are increasingly difficult to find in North Hills.
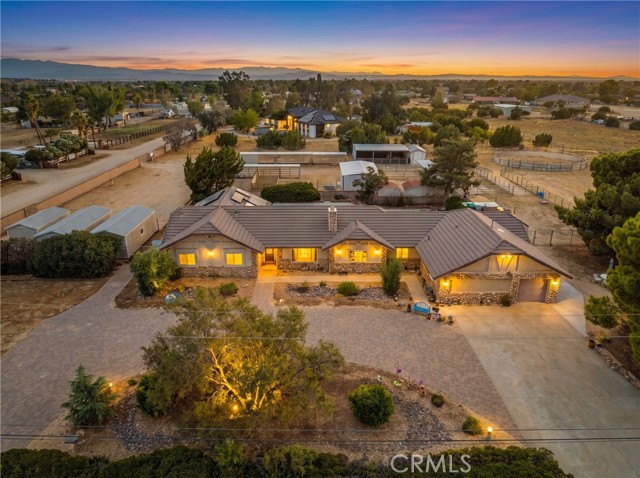
Palmdale, CA 93551
3407
sqft5
Beds4
Baths Welcome to an exceptional White Fence Farms horse property that features a 2 bedroom, 2 bathroom guest house. Pride of ownership is evident inside and out. Situated on nearly 3 usable acres in desirable West Palmdale, this beautifully maintained property offers an impressive combination of comfortable living, multi-generational possibilities, resort-style amenities and extensive equestrian facilities. The main residence features a bright, inviting floor plan with an updated kitchen that opens to the family room, creating an ideal space for everyday living and entertaining. The spacious primary suite includes two walk-in closets, while newer HVAC, Anderson windows and doors, and thoughtful updates throughout add to the home's comfort and appeal. A standout feature is the permitted attached guest/mother-in-law suite with its own private entrance. This exceptionally spacious living area includes 2 large bedroom, full bathroom, complete kitchen, living room and its own laundry area--perfect for extended family, guests or flexible multi-generational living while still providing privacy and independence. Step outside to your own private retreat with a sparkling pool and spa, outdoor fire pit, mature trees and beautiful mountain views. With nearly 3 usable acres, there is abundant space for RVs, horse trailers, recreational vehicles and more. Three separate gated entrances, including a dedicated ranch entrance, make accessing and utilizing the property especially convenient. For the equestrian enthusiast, the property is exceptionally well equipped with 10 oversized horse stalls with shaders, two barns, an approximately 200-foot arena, 60-foot round pen, hitching areas, wash rack and additional horse facilities. Multiple utility sheds and outbuildings with electricity provide valuable storage and workspace, while the property also includes a greenhouse, chicken coop and irrigation system. Additional features includer, two water heaters, updated gate motors.
Page 0 of 0

