
Hablamos Español
Irvine, CA 92603
$6,499,000
4442
sqft5
Beds6
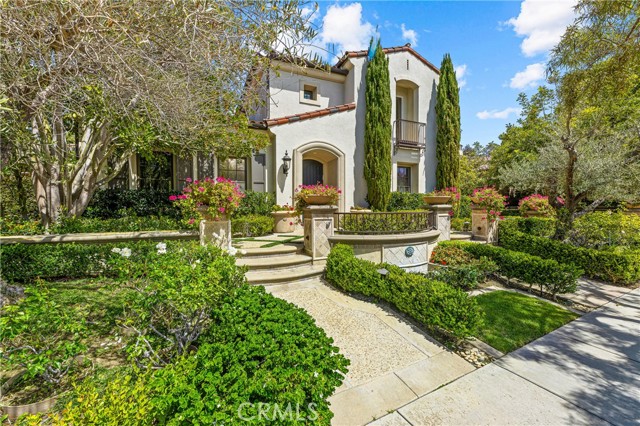
Baths Located in the prestigious gated community of The Summit at Turtle Ridge, 28 Blue Summit is a tastefully updated estate that balances grand-scale entertaining with intimate everyday comfort. The home welcomes you with a spacious formal living and dining area centered around a charming open-air atrium, ideal for al fresco meals and gatherings. At the heart of the residence, an extended chef’s kitchen with professional-grade appliances and a large center island that flows into a sunny breakfast nook and a covered California room, creating seamless indoor-outdoor enjoyment. The main level is exceptionally functional, featuring a bright office with French doors that can easily serve as a sixth bedroom, along with a full guest suite offering private backyard access. Upstairs, the layout is thoughtfully zoned for privacy; a beautiful landing with custom built-ins leads to a secluded junior suite complete with its own retreat, full bath, and Juliet balcony. The primary sanctuary occupies its own wing, offering a fireplace, a spa-like bathroom, an oversized walk-in wardrobe, and a large retreat perfect for a second office. This retreat opens to a private balcony overlooking the lush grounds. With all additional bedrooms being en-suite, every occupant enjoys their own private space. The exterior is a true retreat featuring a natural stone patio, outdoor fireplace, and tranquil fountains, complemented by a three-car garage and an oversized driveway. Perfectly positioned near top-rated schools and scenic hiking trails, this home offers a refined and functional lifestyle in one of Irvine’s most coveted neighborhoods.
Santa Monica, CA 90402
4731
sqft5
Beds5
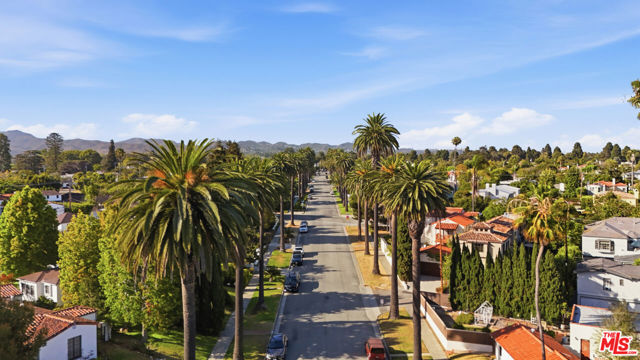
Baths Some homes are bought. Others are claimed. Set on one of the most coveted streets North of Montana, this approximately 4,731-square-foot residence offers the rare combination of scale, privacy, and untapped potential that today's luxury buyers are chasing. Offered for the first time since it was built and owned by its original owners, this is a truly rare generational opportunity in one of Santa Monica's most sought-after neighborhoods. Five bedrooms, a flexible den, expansive entertaining spaces, and a secluded lap pool create a home that is equally compelling to move into today or transform into a landmark estate tomorrow. What truly sets this property apart is what can't be replicated: an exceptional floor plan, generous lot, and premier location surrounded by some of Santa Monica's most significant luxury sales. Whether your vision includes a world-class designer renovation, a spectacular indoor-outdoor lifestyle, a wellness retreat with a spa and gym, or simply enjoying the home exactly as it is, the opportunity is extraordinary. The highest-end buyers know that trophy properties aren't created they're discovered. This is one of those rare addresses where vision becomes value. If you've been waiting for a North of Montana opportunity with exceptional upside and the flexibility to create something truly special, your search ends here.815 Georgina Ave isn't just another listing it's a rare first-time offering from the original owners, a legacy property with endless possibilities, and the kind of home people talk about long after it's sold.
La Jolla, CA 92037
3160
sqft3
Beds4
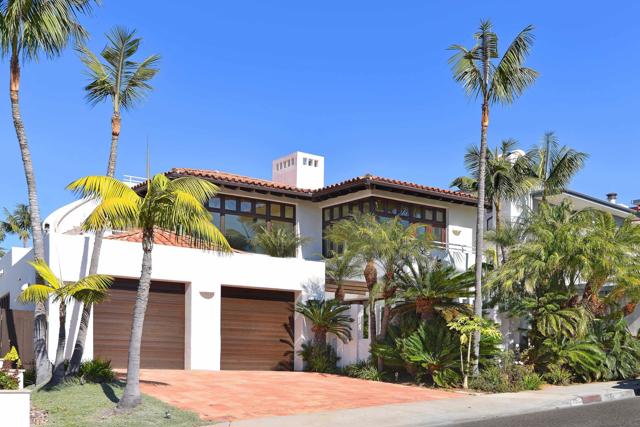
Baths Sand in your toes in less than five minutes! World-famous La Jolla Shores Beach is just steps away! Featured on the cover of San Diego Home & Garden when it was built, this three bedroom, four bath, two story warm Mediterranean contemporary residence is just what you have been looking for. Rare for La Jolla, this home has an extra large finished basement of approximately 1026 square feet. Located on a quiet cul-de-sac in La Jolla Shores, this sun-filled estate is walking distance to beautiful beaches, shops, fine dining and Torrey Pines Mesa, the epicenter of San Diego's multi-billion dollar biotech and medical research ecosystem. You know from the moment you enter the front door and gaze through to the lushly landscaped private front and back yard with pool and spa, that seasoned architect, J. David Hawkins AIA, thought through every detail in this masterpiece. Enjoy sunlight filled intimate family moments as well as flexible spaces that can accommodate small and large gatherings. There are two bedrooms on the main level. The second story features magnificent ocean views and is devoted exclusively to the master suite, a second living room or office/study, with large outdoor terraces filled with panoramic ocean views. The custom designed chef’s kitchen with a spacious center island is a gathering spot for family and features a Gaggenau oven, Wolf cooktop in an island that will become your go-to breakfast spot. 150 windows flood this warm home with natural light. Additionally, there is a wine cellar for 250 bottles. Other features include solar, an oversized 2+ car garage with plenty of built-in shelving and an additional Sub-Zero refrigerator, EV charger ready, security system, a wired surround sound with speakers in the living room and master bedroom, and a rooftop deck for entertaining with incredible ocean views. Enjoy sunlight filled two story ceilings accented by stunning custom Douglas fir beams and Saltillo tile. Ideal as a primary or second home, we invite you to come see for yourself.
Oceanside, CA 92054
3881
sqft9
Beds5
Baths Oceanfront Estate on the Sand | 1409 South Pacific Street | Oceanside, California Seller Financing Available for Qualified Buyers Opportunities like this are exceptionally rare. At the time of listing, 1409 South Pacific Street is the only single-family home available directly on the sand in Oceanside. The 1400 block of South Pacific Street is one of Oceanside's most sought-after oceanfront locations. With no homes across the street and only a handful of beachfront residences, the neighborhood offers a quieter, less-traveled setting while remaining just minutes from the harbor, restaurants, shopping, and downtown. Unlike most Southern California beachfront properties, this residence includes a private sandy beach within the parcel boundaries—an extraordinary ownership feature rarely found along the California coast. The private beach becomes a natural extension of the home, creating an outdoor living experience that few properties can offer. With eight bedrooms, an optional ninth bedroom or office, four full bathrooms, a powder room, and three levels of living space, the home is designed to accommodate large gatherings, extended family, and guests without sacrificing comfort or privacy. A portion of the home is currently operated as a successful short-term rental. The current short-term rental permit does not convey with the sale. Buyers are advised to verify permit availability, licensing requirements, and all applicable regulations with the City of Oceanside. Main Level The kitchen, dining area, and great room are all oriented toward the Pacific, allowing the ocean to become the focal point of everyday living. Sliding doors open to an oceanfront deck, creating an effortless transition between indoor and outdoor spaces. This level also includes a guest bedroom, a full bathroom, a powder room, and a laundry room. Upper Level The primary suite overlooks the coastline and features a fireplace, private oceanfront deck, and panoramic views of the Pacific. Three additional bedrooms, a flexible office or media room, and a conveniently located laundry closet complete the upper level. Beach Level Created for entertaining and relaxed coastal living, the beach level offers three bedrooms, a full bathroom, an efficiency kitchen, a beach bar with sink and wine refrigerator, a fireplace, and a spacious gathering room that opens directly onto the oceanfront deck. Just beyond the deck, the property's private sandy beach provides a setting unlike virtually any other home in Oceanside. Spend evenings around the fire pit, enjoy the sound of the waves just steps away, or walk down your private stairs for direct access to the public beach and surf. A thoughtfully designed lock-off configuration between the main and upper levels offers flexibility for extended family, guests, or a variety of living arrangements. Nearly 400 square feet of oceanfront decking creates multiple outdoor spaces for dining, relaxing, and taking in the ever-changing coastline, while abundant storage throughout the home enhances everyday functionality. Additional Features * Seller financing available for qualified buyers * Private sandy beach within the parcel boundaries * Oceanfront decks on multiple levels * Lock-off floor plan * Single-car garage * Carport plus additional off-street parking * Negotiable furnishings * No HOA * No special assessments Located just minutes from Oceanside's harbor, restaurants, boutique shopping, and coastal attractions, this home combines one of Southern California's most desirable beachfront settings with the convenience of a vibrant coastal community. Properties like this seldom come to market. Directly on the sand, a private beach within the property's boundaries, one of the largest single-family oceanfront homes in Oceanside, and the only active single-family residence currently available on the sand.

Diablo, CA 94528
6141
sqft5
Beds6
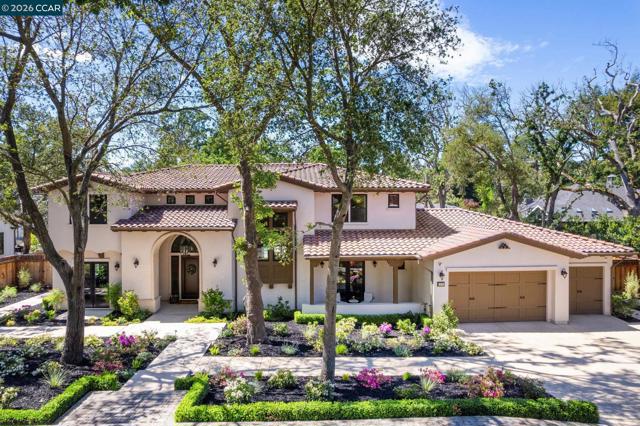
Baths Spacious .64 acre lot with parklike yard. Mediterranean-inspired estate built in 2022 on a level lot in a desirable lower Diablo location. Approx. 6,141 sq ft featuring 5 en-suite bedrooms and 5.5 bathrooms. Main level includes living and dining room with fireplace, open kitchen/family room with upgraded appliances (incl. wine refrigerator), office, wine room, and two en-suite bedrooms. Large glass doors provide seamless indoor/outdoor flow to resort-style backyard. Upper level offers two en-suite bedrooms, bonus area, and spacious primary suite with private deck, large walk-in closet, and luxurious bath. High-end finishes throughout including Calcutta and Carrara marble, titanium travertine, quartzite, and 100% natural white oak Provenza flooring. Backyard features pool/spa, outdoor kitchen, loggias with fireplace, bocce court, fire pit, expansive lawn, and 20x40 artificial turf sport court. Exceptional property offering privacy, modern amenities, and ideal indoor/outdoor living. Start living the Diablo lifestyle. https://vimeo.com/1182228900?share=copy
Laguna Beach, CA 92651
3682
sqft4
Beds4
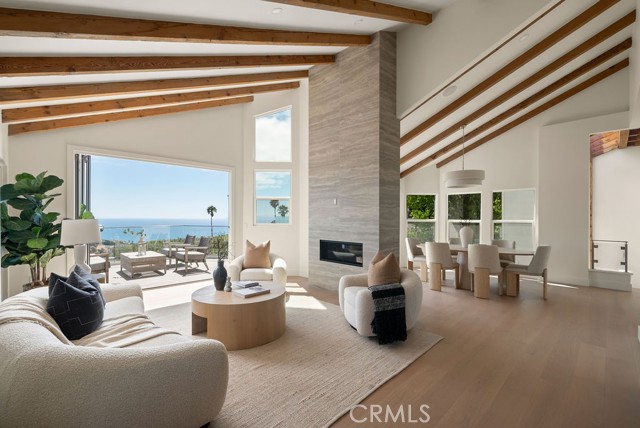
Baths This 3,682-square-foot coastal contemporary residence has been meticulously reimagined to create a home as functional as it is beautiful. Soaring ceilings, exposed beams, an abundance of glass, and a thoughtfully designed layout create an extraordinary sense of volume and natural light. Wide-plank oak flooring, luxury stone and tile, designer fixtures, and natural materials bring sophistication without sacrificing comfort. Expansive windows frame views across Laguna's green hillsides to the Pacific Ocean, Catalina Island, San Clemente Island, and beyond. The view-facing living room, featuring a standout stone fireplace, flows into the kitchen, dining area, and newly completed bar, while LaCantina bifold doors open for ideal indoor-outdoor living. The kitchen features a Sub-Zero refrigerator, Thermador Pro-Line six-burner range, Thermador dishwasher, and built-in Sharp microwave, while the new bar includes a Zephyr wine refrigerator. What truly distinguishes 2315 Hillview is the depth of its transformation. This was far more than a cosmetic remodel. Extensive improvements include the roof, siding, plumbing, electrical, HVAC, kitchen, bathrooms, landscaping, railings, decks, and more. In a city where significant residential improvements can require considerable time, investment, coordination, and permitting, having this level of work already completed creates something particularly valuable: a turnkey Laguna Beach home offering both pride and peace of mind. A spacious two-car garage, long driveway, newly landscaped backyard, multiple decks, and four bedrooms and four bathrooms add to the everyday functionality. The location puts all of Laguna's amenities at close reach. The home is within walking distance of the elementary, middle, and high schools of Laguna Beach's award-winning public school district, a rare convenience that enhances both the everyday appeal and enduring value of the location. Tucked just off Park Avenue, the home enjoys a quieter neighborhood of Park Avenue Estates while remaining connected to the heart of Laguna Beach. Downtown's beaches, restaurants, galleries, boutiques, and cafés are just down the hill, while Top of the World, Alta Laguna Park, hiking trails, basketball, tennis, pickleball, and recreation are just uphill. Few homes combine this level of design, views, livability, and access to the Laguna Beach lifestyle in one complete package. Schedule your private tour and experience 2315 Hillview Drive for yourself.
Palo Alto, CA 94306
3461
sqft5
Beds5
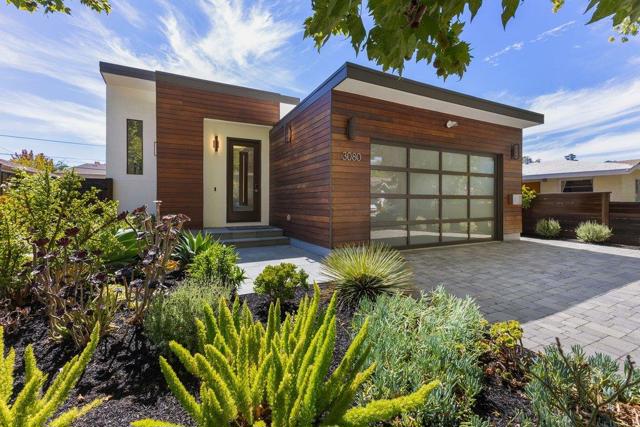
Baths Stunning 2019-built modern home in prime Midtown Palo Alto offering appx. 3,461 sf, 5 bedrooms, 4.5 baths and dual primary suites. A warm ipe-toned horizontal wood façade, full-view glass garage door and interlocking paver driveway introduce wide-plank hardwood floors, soaring ceilings and abundant natural light. The main floor has 3 bedrooms and 2.5 baths including a spacious primary suite with dual walk-in closets. A linear gas fireplace anchors the great room; the chef's kitchen offers Dacor wall and speed ovens, 5-burner gas cooktop, Bosch dishwasher, quartz island with sink, designer cabinetry and sculptural lighting. The lower level offers a second primary suite, bedroom, 2 full baths, family room, full kitchen, glass-enclosed wine cellar, full-size laundry and private back entrance; stacked laundry serves the main level. Sliders open to a central courtyard with bluestone patio w/ fire pit. Drought-tolerant landscaping and bluestone pathways surround the home. Heated floors in four full baths, motorized shades, metal/poly roof, dual tankless water heaters, 2-zone high-efficiency HVAC/AC and smart entry. Finished 2-car garage with storage and his-and-hers 240V EV outlets. Near El Carmelo, JLS, shopping, parks, Caltrain, Stanford and major tech, with easy access to 101 & 280.
Palo Alto, CA 94303
2531
sqft4
Beds3
Baths Gorgeous Tudor-style residence on Palo Alto's iconic Christmas Tree Lane! Offering 4 bedrooms, a dedicated office & 3 full baths across approx. 2,531 SF, plus approx. 299 SF of bonus space above garage. This character-filled home blends timeless architecture with thoughtful updates. Freshly refreshed with most interior walls repainted, select exterior painting, new Solaris Presidential roof, new landscaping, plantings & landscape lighting. Beautiful oak floors, true divided-light windows & doors, a historic tiled fireplace, a sunroom with an updated wet bar, a formal dining room & remodeled eat-in kitchen. Main-level bedroom & updated full bath. Private primary suite plus office/nursery upstairs, plus 2 bedrooms. Enchanting rear grounds offer privacy & artificial turf. Detached 2-car garage with versatile second-story bonus space ideal for a family room, playroom, gym, or office. Enjoy a treasured neighborhood tradition where generations of neighbors have celebrated the holidays together. Near Stanford, downtown Palo Alto, parks, shopping, dining & acclaimed Palo Alto schools - Walter Hays Elem., Greene Middle & Palo Alto High (buyer to verify enrollment). Rare opportunity on one of Palo Alto's most celebrated streets!

Pleasanton, CA 94566
8500
sqft5
Beds6
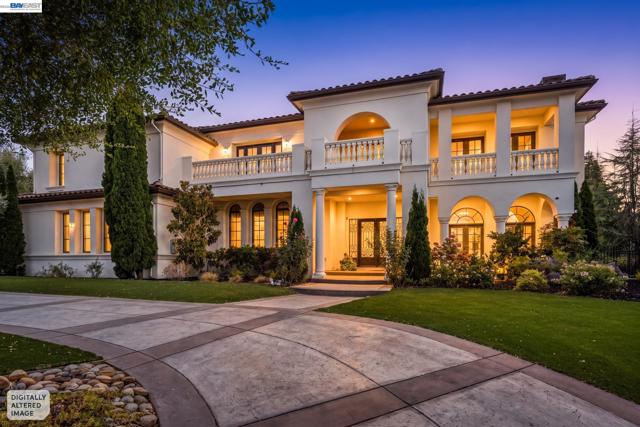
Baths Experience exceptional luxury living in an impressive East-facing Mediterranean estate on an oversized 0.6-acre corner lot within Pleasanton's prestigious gated Ruby Hill community. Designed for both grand entertaining and comfortable everyday living, this remarkable home offers 5 bedrooms, private office, game room, dedicated theater, 5 full baths, powder room, elevator, and an oversized 4-car garage with car lift. A columned front porch and custom iron double doors open to a dramatic two-story foyer featuring a beamed ceiling, sweeping wrought-iron staircase, custom chandelier, tumbled travertine, and cherry hardwood flooring. The elegant living room showcases custom columns, arched French doors, and a gas fireplace, while the formal dining room features built-in cherry cabinetry and French doors opening to the rear patio. The gourmet kitchen is beautifully appointed with rich cherry cabinetry, slab granite countertops, custom stone backsplash, oversized island with prep sink, and a premium Thermador appliance package including built-in refrigerator, double convection ovens, steam oven, six-burner gas range with griddle, pot filler, microwave, hood, and dishwasher. A separate utility kitchen includes its own refrigerator, gas range, sink, and dishwasher. The spacious family room overlooks the backyard and features custom built-ins, temperature-controlled wine storage, and a striking bar with marble countertops, beverage refrigerators, sink, and illuminated blue onyx wall. Upstairs, enjoy a game room with full bar and an extraordinary theater featuring 10 leather recliners, a 15-foot projection screen, surround sound, soundproofing, and a dramatic twilight ceiling. The luxurious primary suite offers a fireplace, private balcony with Mount Diablo and Livermore Valley views, dual walk-in closets, and a marble bath with jetted tub and oversized shower. Two additional suites, another bedroom, full bath, and upstairs laundry complete the floor plan. The private backyard offers true resort-style living with a covered patio, outdoor fireplace, sunken fire pit, spool with custom mosaic detailing, elaborate outdoor kitchen, detached cabana with NanaWall doors and bar amenities, and a private hillside vineyard. A truly exceptional Ruby Hill estate where timeless architecture, spectacular entertaining spaces, and resort-inspired amenities come together in one unforgettable home.
Page 0 of 0

