
Hablamos Español
Riverside, CA 92509
$1,110,000
0
sqft0
Beds0
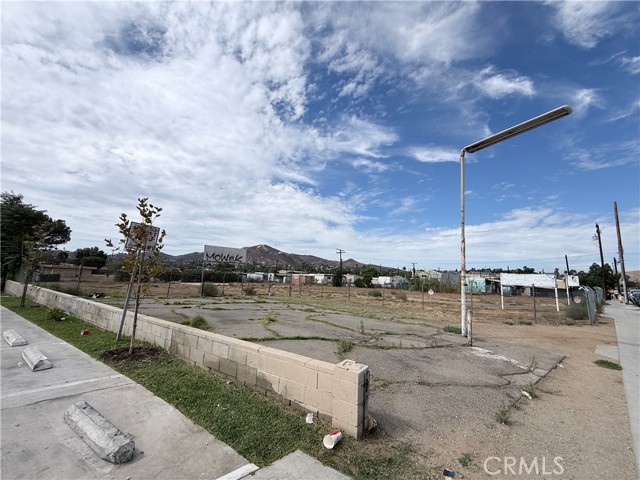
Baths A commercial land parcel is now available for sale at 6128 Mission Blvd, Jurupa Valley, CA 92509. The property is located along the Mission Blvd commercial corridor, surrounded by established residential communities and nearby businesses, offering convenient access and potential for future commercial development. The commercial zoning may allow for a variety of potential business and development opportunities. Specific permitted uses are subject to the current Jurupa Valley zoning code, as well as the property’s lot size, parking requirements, development standards, and applicable city approvals. Potential uses may include: * Retail and convenience businesses * Restaurants, cafés, and food-service establishments * Offices and professional services * Beauty salons and barber shops * Medical and dental offices * Other commercial uses permitted under the C1/CP zoning regulations.
Los Gatos, CA 95032
1218
sqft3
Beds0
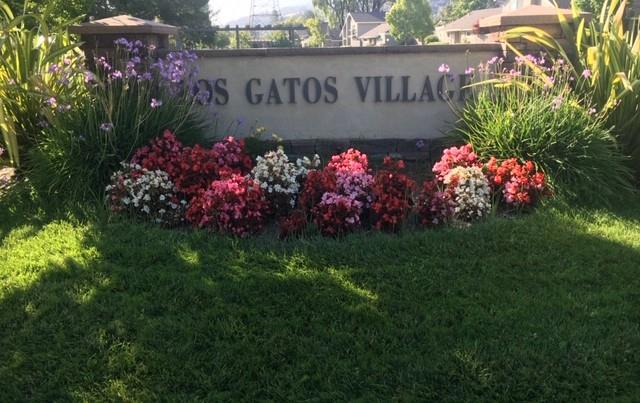
Baths Beautifully updated, single level 3 bedroom unit. Laminate wood flooring in the living areas, tile flooring in the kitchen and baths. Dual pane sliding glass doors & windows and newer interior doors throughout. Spacious dining & living room. Kitchen and master bedroom overlook the peaceful backyard patio with paver tiles. Updated with wood cabinets, granite counters, farmhouse sink and stainless steel appliances. Gorgeous, updated bathrooms. Attached 2 car garage with washer/dryer hookups & extra storage. Central air conditioning. Newer water heater. Great location within the complex. This lovely community features mature landscaping, sparkling pool, clubhouse, walking trails, and greenbelt. Alta Vista Elementary, Union Middle, and Leigh High (buyer to verify schools). Move in ready!
La Jolla, CA 92037
3663
sqft4
Beds5
Baths New co-ownership opportunity: Own one-eighth of this professionally managed, turnkey home by Pacaso. Steps from La Jolla’s iconic Windansea Beach, this architectural masterpiece epitomizes Southern California luxury. High ceilings and expansive floor-to-ceiling glass doors fill the home with abundant natural light, creating a seamless flow from indoors to out. At the heart of the home, the chef’s kitchen features a 48” Wolf gas range, premium appliances, and custom woodwork. The serene primary suite offers peek ocean views, a spa-like bath, and refined finishes. Designed for quintessential coastal living, enjoy panoramic sunset views from the rooftop deck, a resort-style backyard with pool and fireplace, and a beautifully landscaped front courtyard. Embrace the best of La Jolla’s coastal lifestyle at this truly exceptional address.

Rancho Mission Viejo, CA 92694
1761
sqft3
Beds3
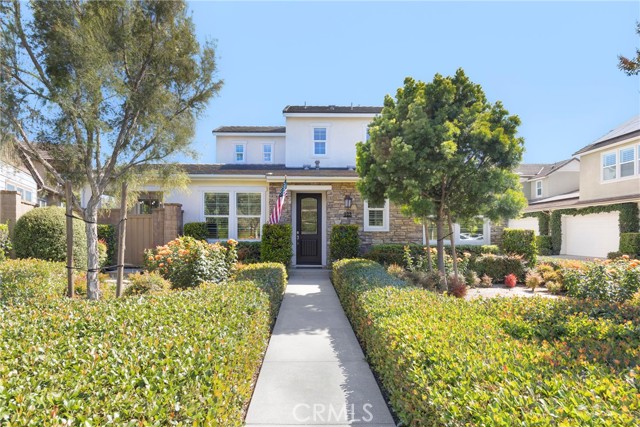
Baths ENJOY A LENDER PAID 2-1 RATE BUYDOWN on this beautifully upgraded home in one of the area’s most sought-after 55+ communities. Set back from the street with beautiful HOA maintained front yard, stately stone work on the house and a charming front door with glass window-this house has curb appeal from the moment you arrive. Thoughtfully designed with comfort, style, and easy living in mind, this stunning residence offers a bright open-concept floor plan filled with natural light and sophisticated finishes throughout. The chef’s kitchen features white cabinetry with a soft dove grey island cabinet, White marble Quartz countertops, stainless steel appliances, and beautiful pendant lights elevating the space with an elegant feel. Anchoring the Living Room is a 6' linear electric fireplace creating warmth and ambiance. The spacious primary suite is a true retreat with a luxurious bath showcasing a frameless glass shower enclosure with bench seating, marble look tiled shower walls, black river rock shower floor, a dual sink vanity topped with marble look quartz counters and a large framed mirror. A second bedroom on the first floor offers the perfect space for a home office, hobby room, or guest retreat and is adjacent to the 2nd Full bath with tiled step-in shower, quartz countertops and oversized round mirror. Additional upgrades include Luxury Vinyl plank flooring throughout and no carpet, plantation shutters throughout, and carefully selected details that elevate the home. Upstairs find a generous bonus room as well as the the 3rd Bedroom and 3rd Full bathroom with quartz countertops and tiled step-in shower. The second floor is fantastic for a guest space, movie theater or a future caregiver suite. Step outside and enjoy seamless indoor-outdoor living with peaceful outdoor spaces ideal for relaxing or entertaining with stately brick work, tranquil fountain and charming bistro lights strung over the patio. Perfectly located just moments from incredible resort-style amenities including Hilltop Club pools, cabanas, lounge spaces, gathering rooms, fitness facilities, and scenic walking paths, this exceptional home offers the very best of 55+ living with a blend of luxury, comfort, and community. Access the 55+ Amenities as well as all of the Amenities for all ages with 10 Pools, 4 Fitness Centers, Pool Bars, Pickleball and Tennis Courts, Bocce, Walking Trails, Electric Bike and NEV Lanes, Firepits and more! Welcome to the GOOD LIFE!
Rancho Mission Viejo, CA 92694
1681
sqft3
Beds3
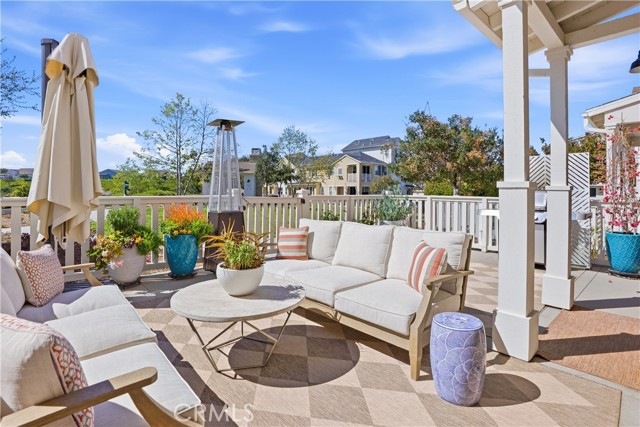
Baths Welcome to 175 Patria, where breathtaking mountain and hill views meet one of the most sought-after locations in the award-winning community of Rancho Mission Viejo. Perfectly positioned directly across the street from Esencia K–8, this home offers the rare combination of convenience, scenery, and everyday livability. From the moment you step inside, the home feels open, bright, and designed for connection. The main level showcases a spacious great room layout where the kitchen, living, and dining areas flow seamlessly together, creating an inviting space for both everyday living and entertaining. Large windows and the home’s elevated setting allow natural light to pour in while framing the sweeping views beyond. The kitchen sits at the center of it all, featuring quartz countertops, a stylish backsplash, and generous prep space that makes hosting effortless. Luxury vinyl plank flooring runs throughout the entire home, offering a modern look with durability and easy maintenance. Upstairs, the primary suite becomes your private retreat. Wake up to incredible mountain and hillside views and step onto your own balcony to take in colorful sunsets and evening lights. The suite also features dual vanities, a soaking tub, walk-in shower, and spacious walk-in closet. Two additional bedrooms, a full bathroom, and an upstairs laundry room complete the second level. Outside, the oversized patio offers the perfect setting for outdoor dining, relaxing, and enjoying the views year-round. With a park just steps away and a two-car garage tucked in the rear, this home delivers both lifestyle and location in one exceptional package. Immerse yourself in the exceptional amenities of Rancho Mission Viejo, including the vibrant Ranch Camp, the state-of-the-art Ranch Cove community pool and gym, and countless recreational opportunities that define the unmatched lifestyle of this community. Exclusive to Rancho Mission Viejo residents are all amenities in the Villages of Sendero, Esencia, Rienda, and future Villages. There are community amenities for all from breath-taking resort-style pools and spas, Esencia school K-8, community farms, fitness centers, guest house, putting green, bocce ball courts, tennis and pickle ball courts, playgrounds, coffee shop, fire pits, an arcade and so much more!
Paso Robles, CA 93446
3032
sqft4
Beds3
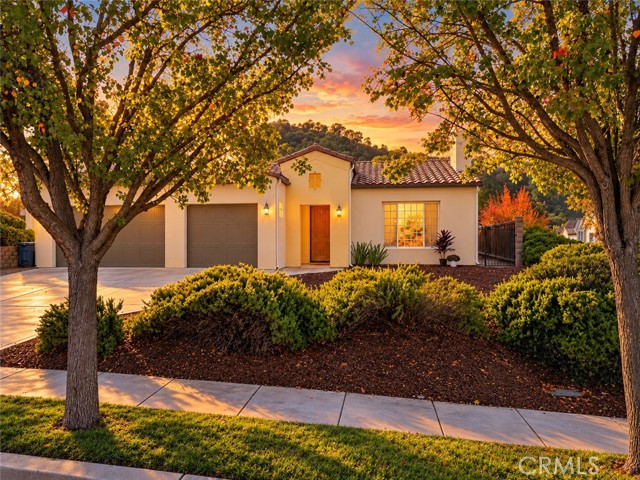
Baths Your next home is in the beautiful Del Oro neighborhood, at 953 Salida del Sol Paso Robles! This single-level, 4-bedroom, 3 bath home spans 3030 sq ft on a quarter acre. Meticulously cared for by its original owners since it was built in 2006. The floor plan gives you room to spread out, with a large foyer that splits to go either to the formal living room that flows into the dining room or towards the guest bedrooms and guests bathrooms. The large kitchen is the center of the home with granite counter tops and plenty of storage. Enjoy watching the game from the kitchen, bartop or large family room. Home features a fireplace in the formal living room and the family room. Escape to the primary suite, featuring a sunken tub in the bathroom. Primary suite has it's own entrance to the back yard and patio. Owned solar keeps energy costs down. 2 brand new AC units just recently installed. The 3-car garage has space for vehicles, a workshop, or storage. The .28-acre lot offers a low maintenance yard ready for your touches and backs up to the view of a hillside and walking trail. And don't forget, you are only a couple minutes from downtown Paso Robles, schools shopping, Paso Robles Golf Course and easy access to all the wineries of Paso Robles. Ready to make a move? This home is the right choice!
Torrance, CA 90502
2330
sqft4
Beds4
Baths NEW CONSTRUCTION 4 bed, 3.5 bath, three-story townhome with sky deck at the GATED community, "Welkin 223". Gourmet kitchen with energy-efficient stainless steel electric range with hood + dishwasher, and designer cabinets. Upgraded laminate flooring throughout the home. Large primary suite with walk-in closet, balcony, and ensuite bathroom featuring an oversized glass shower and stand-alone tub. Welkin 223 is conveniently located near the 110 and 405 Freeways, providing quick access to neighboring cities, major employment centers, the beach, and beyond. The home is currently under construction and is expected to be complete in May 2026. Photos are of the model, not the actual home being sold.

Temecula, CA 92592
3632
sqft5
Beds3
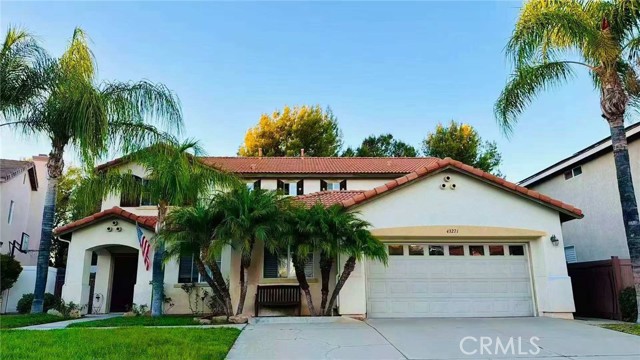
Baths Welcome to this impeccably upgraded and beautifully designed 5-bedroom, 3-bathroom masterpiece, complete with a versatile bonus room and a spacious loft. Nestled in a quiet, highly desirable cul-de-sac, this home delivers the perfect blend of elegant entertaining spaces and comfortable everyday living. Step inside to discover a bright and open floor plan showcasing premium upgrades throughout. Rich hardwood flooring flows seamlessly across the main level, stairs, and loft, perfectly complemented by a dramatic wrought-iron stair rail. The chef’s kitchen is a standout feature, boasting granite countertops, a full-tile backsplash, upgraded stainless steel appliances, and a generous walk-in pantry. The inviting living space centers around a cozy fireplace with a custom stone surround, while plantation shutters, designer paint, and ceiling fans add a touch of timeless sophistication to every room. Flexible & Luxurious Living Space The main level includes a highly adaptable bedroom featuring its own private retreat—perfect as a second primary suite, guest quarters, private office, or playroom. Upstairs, the expansive primary suite serves as a true sanctuary, complete with a dedicated sitting area and a spa-like bathroom featuring a sunken soaking tub and a separate walk-in shower. The exterior of this property is nothing short of a private resort. Professional landscaping features lush, mature palms, custom concrete curbing, and elegant flagstone detailing, all framed by low-maintenance vinyl fencing and wrought-iron gates. The backyard is a true tropical oasis designed for unforgettable gatherings. Relax by the sparkling saltwater pool and spa, featuring a premium Pebble-Tec finish, a soothing water spillway, and a rock waterfall. Host summer nights in style at your private, Palapa-covered built-in BBQ island, fully equipped with a refrigerator and an outdoor stereo system. An Entertainer’s Backyard Oasis Turnkey, loaded with premium features, and ideally located close to everything—this Crowne Hill gem is ready for you to call home.
Stanton, CA 90680
0
sqft0
Beds0
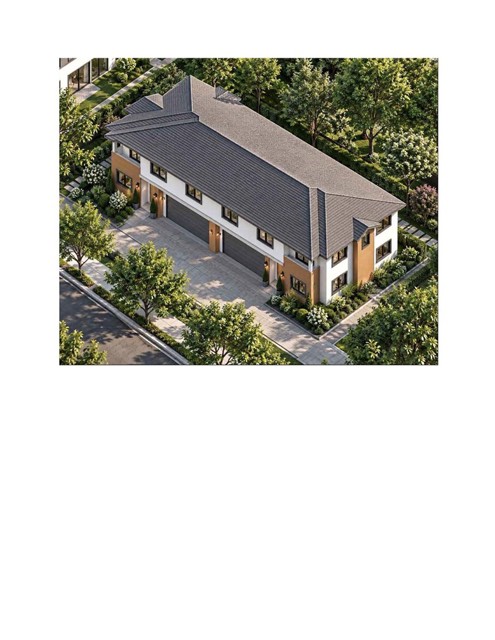
Baths Excellent opportunity for Developer/Owner. This home with approved plans ready to be pulled for a duplex and an ADU in Stanton (Zoned R2). The price does NOT include construction of the 3 units. Each unit is separately metered for water, electricity and gas making management a breeze. 3 bedrooms and 3.5 bathrooms; approx. 2,016 square feet; and attached 2-car garage. The 503 sqft ADU, 1 bedroom, 1 bathroom. Owner may carry with 35%-40% down.
Page 0 of 0

