
Hablamos Español
Culver City, CA 90230
$1,125,000
867
sqft2
Beds1
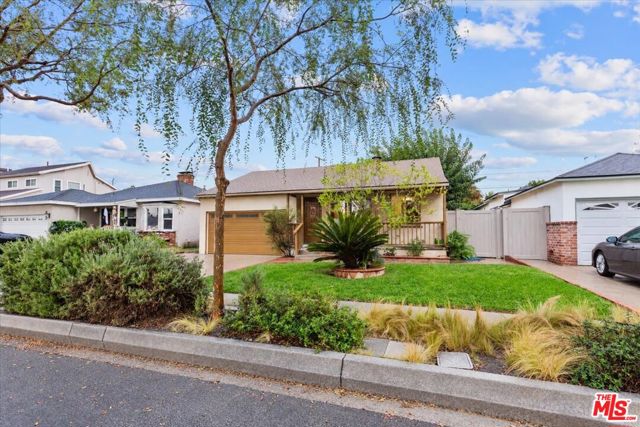
Baths Nestled on a tree-lined street in the highly desirable Sunkist Park neighborhood of Culver City, this 2-bedroom, 1-bath home offers a wonderful opportunity to create a home that reflects your own style and vision. Held by the same owner for 30 years, the property features a front porch, well cared for landscaping, and a private backyard featuring a mature, lush tree. The living space awaits your vision, offering the opportunity to update, reimagine, and make this home your own. Additional highlights include an attached two-car garage and driveway parking.Enjoy the neighborhood's appealing blend of community and convenience, with El Marino Park, El Marino Language School, El Rincon Elementary School, and local shops all within walking distance. Ideally situated within the Culver City Unified School District, the home also offers easy access to the 90 Freeway, downtown Culver City, Playa Vista, and the greater Westside. Property is being sold in its present condition.
Valencia, CA 91354
2714
sqft5
Beds3
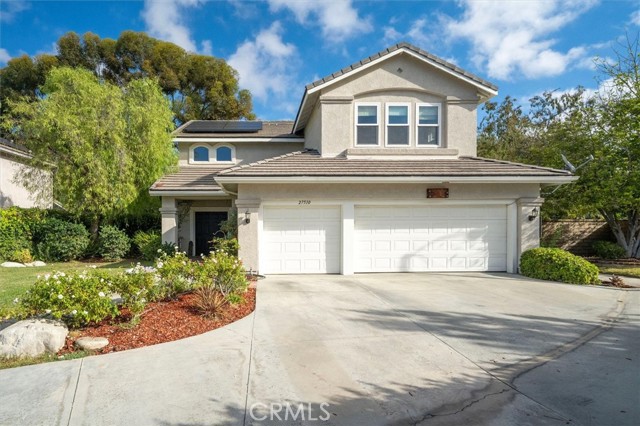
Baths Welcome to this beautiful 5-bedroom, 3-bathroom Valencia home offering 2,714 square feet of living space, a spacious upstairs bonus room, a 3-car garage, and a backyard designed for the ultimate Southern California lifestyle! Ideally situated on a flag lot, this home offers added privacy and features solar panels and a Tesla charger for modern convenience and energy efficiency. From the moment you arrive, you'll appreciate the inviting curb appeal, mature landscaping, and charming covered entry. Step inside to discover an abundance of natural light and a spacious, versatile floor plan featuring multiple living and entertaining spaces. The beautifully appointed kitchen showcases white cabinetry, stainless steel appliances, generous counter space, a center island, and a breakfast nook overlooking the backyard. The kitchen flows seamlessly into the inviting family room, complete with a cozy fireplace and large windows framing views of the lush landscaping. A convenient downstairs bedroom and full bathroom provide flexibility for guests, extended family, or a home office. Upstairs, the spacious primary suite offers a relaxing retreat with an en-suite bathroom featuring dual vanities, a soaking tub, separate shower, and walk-in closet. Additional bedrooms and a generous bonus room provide plenty of space for work, relaxation, or recreation. Step outside to your own private backyard oasis, featuring a sparkling saltwater pool and spa with a rock waterfall, beautiful landscaping, and multiple patio areas perfect for outdoor dining, entertaining, or simply unwinding. Additional highlights include a spacious 3-car garage, solar panels, and a Tesla charger, combining everyday convenience with modern energy-efficient features. Enjoy access to wonderful community amenities, including pools, tennis courts, playgrounds, and beautifully maintained common areas. Conveniently located near shopping, dining, parks, schools, and Valencia's renowned paseos, this home offers a wonderful combination of space, comfort, privacy, and indoor-outdoor living. Don't miss this incredible opportunity to call Valencia home!
Los Angeles, CA 90006
0
sqft0
Beds0
Baths Prime Koreatown investment opportunity at 1145 S Kingsley Dr with the rare option to acquire the adjacent property at 1139 S Kingsley Dr, creating a combined lot size of approximately 11,800 SF. Zoned R3 with TOC Tier 2 incentives, this offering presents exceptional development and value-add potential in one of the most desirable rental markets in Los Angeles. Properties are situated in the heart of Koreatown, just walking distance to Olympic Blvd, and surrounded by major Korean markets, restaurants, cafes, and everyday amenities. This highly walkable location continues to drive strong tenant demand and long-term appreciation. Ideal for investors and developers seeking to maximize density through TOC incentives, reposition existing improvements, or pursue future redevelopment opportunities (buyer to verify zoning, density, and all development potential with the city). Opportunities like thistwo side-by-side parcels in a prime central Koreatown locationare extremely rare. Do not disturb tenants. Drive-by only. Interior inspection subject to accepted offer.

North Hollywood, CA 91606
0
sqft0
Beds0
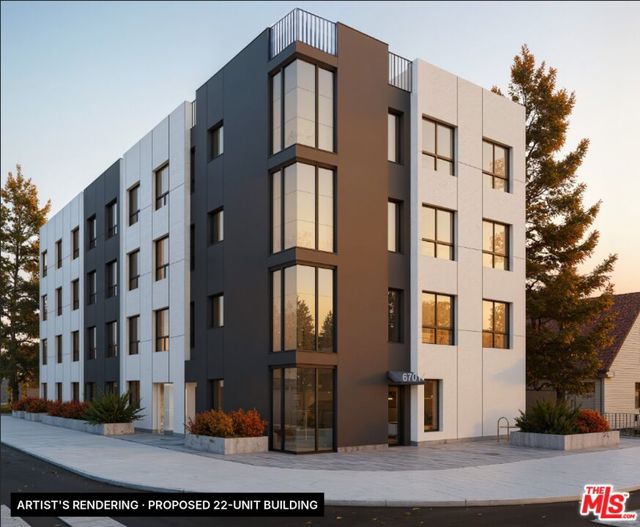
Baths Ready-to-issue (RTI), 100% affordable development opportunity in North Hollywood. 11405 W Archwood St / 6701 N Tujunga Ave is a 6,790 SF corner lot, zoned RD1.5-1, with plans approved for a new 4-story, 22-unit Type V-A apartment building under ED 1 and AB 2345. The project uses AB 2345 base incentives, including unlimited density, no required parking and a 33-foot height increase. It is not an SB 330 project and requires no zone change, variance or general plan amendment.The design delivers approx. 14,513 SF of gross building area: 19 one-bedroom and 3 two-bedroom units, including 1 manager's unit. Features include an elevator, approx. 1,885 SF of rooftop common open space, an on-site laundry room, long-term bike parking and full NFPA-13 fire sprinklers. The project is 100% privately funded, with no tax credits and no public financing, so the buyer controls the capital stack and the timeline.Rents can be underwritten to HACLA Section 8 payment standards for zip code 91606, for projected gross potential rent of approx. $619,000 per year. A welfare property tax exemption under R&TC Section 214 offers additional upside to operating expenses. The site is served by LA Metro Line 165 and LADOT DASH North Hollywood.Architectural, civil and structural plan sets are complete. A buyer steps in with entitlement and plan-check risk behind them and a clear path to construction. Offering memorandum, plans and pro forma available on request. Buyer to verify all information.
Fremont, CA 94538
1523
sqft3
Beds2
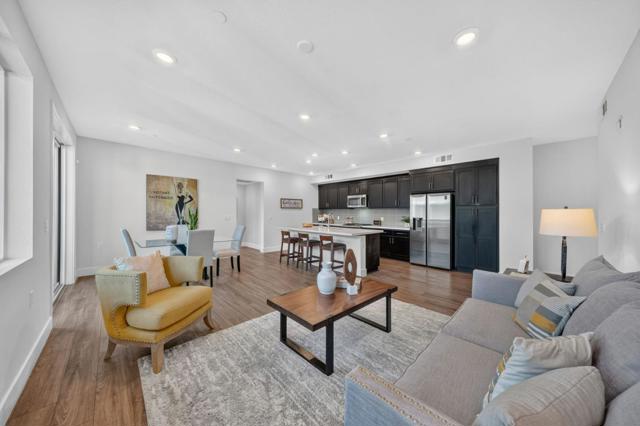
Baths Welcome home to the perfect blend of modern elegance, comfort, and resort-style living in the heart of Fremont! Built in 2023, this stunning 3-bedroom, 2-bath condo offers approximately 1,523 sq. ft. of beautifully designed living space. Step inside and fall in love with the bright, open-concept floor plan that effortlessly brings together the living, dining, and kitchen areas, creating the perfect setting for entertaining or simply unwinding at the end of the day. Retreat to your spacious primary suite featuring a walk-in closet and spa-inspired bathroom, or step onto your private deck to relax and take in the beautiful surroundings. Beyond your front door, enjoy an incredible collection of community amenities, including a sparkling pool, inviting clubhouse, fitness center, children's playground, and BBQ and picnic areas perfect for gathering with friends and family. Multiple layers of secured access and convenient garage parking provide added comfort, security, and peace of mind. Ideally located near highly regarded schools, shopping, dining, BART, and major freeways, making commuting and everyday adventures a breeze. With beautiful views, modern conveniences, and so much to enjoy right at your doorstep, this isn't just a place to live, it's a place to love coming home to!
Riverside, CA 92503
2158
sqft4
Beds3
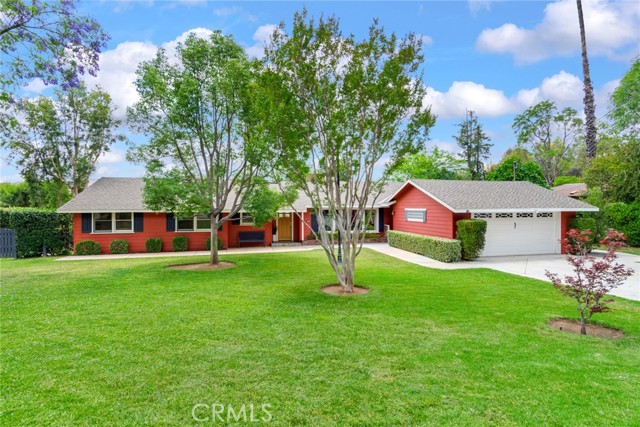
Baths Discover the timeless charm of a 1957 single-story Ranch home, beautifully updated for today's lifestyle and ideally situated in Riverside's sought -after Arlington Heights. Situated on an expansive 1.08 acre lot, this exceptional property features 2158 square feet of living space surrounded by breathtaking rolling hills and city light views. One of the property's stand out feature is the impressive detached shop situated on its own concrete pad with an adjoining office/side building totaling approximately 1200 sq ft. Equipped with 50-amp/220V service, it's ideal for a workshop, home business or equipment storage. Inside the home, timeless character blends seamlessly with thoughtful upgrades throughout. Hardwood flooring flows through much of the home, while travertine tile accents the kitchen, laundry room, half bath, and primary bathroom. The spacious family room showcases vaulted ceilings, stunning windows, and picturesque backyard views that fill the space with natural light. Cozy fireplaces in both the living room and family room add warmth and charm. The updated kitchen is designed for both everyday living and entertaining, featuring high-end appliances including a Jenn-Air range, new dishwasher, maple cabinetry with soft-close features, and Corian countertops. Recent improvements include a Daikin split-system with units in both the family room and primary bedroom, a new septic tank system, remodeled full bath, and new vanity, paint and wainscotting in half-bath. The primary bedroom features a slider with direct access to the back patio where beautiful mountain views can be enjoyed, along with a private primary bathroom featuring a walk-in shower. Step outside to your own private retreat featuring a lap pool with a solar heating system perfect for year-round enjoyment. The backyard is designed for relaxation and entertaining with a large covered patio with shades, propane fire pit, plumbed propane for a gas BBQ, sun deck, raised garden beds with irrigation and mature fruit trees. There is plenty of room for ADU and space for 4H and FFA projects. A rear gate provides convenient access for RVs, boats, toys, or additional storage possibilities. The detached garage also offers 220V service. This one-of-a-kind property offers the best of both worlds - peaceful country living with the convenience of nearby shopping, dining and 91 freeway access just minutes away.
Los Angeles, CA 90043
1572
sqft3
Beds2
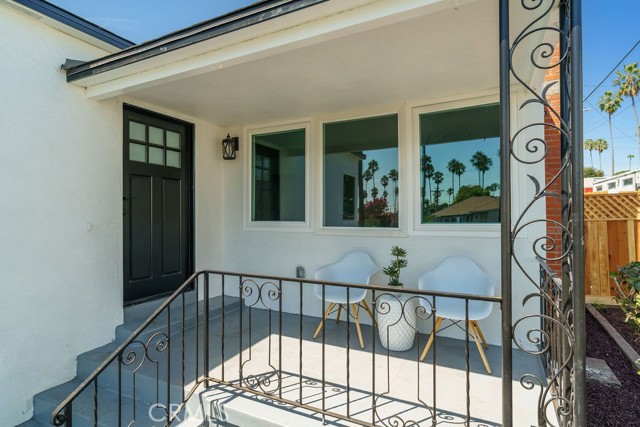
Baths Welcome to 5419 S. Rimpau Blvd- Zoned R2. in the View Park/Windsor Hills area. The home features a new roof, new HVAC system, upgraded electrical panel, copper plumbing, tankless water heater, recessed lighting, new flooring, interior doors, fixtures, and hardware, providing modern comfort and peace of mind. The exterior has also been refreshed with a smooth stucco finish and a landscaped front yard with a sprinkler system. A spacious 2-car garage completes the property. Beautifully renovated and thoughtfully designed, this 3-bedroom, 2-bathroom home offers 1,572 square feet of modern living space on an approximately 6,903-square-foot lot. From the moment you arrive, the home's fresh exterior, landscaped front yard, and inviting curb appeal set the tone for what awaits inside.- Step into a welcoming interior filled with natural light. The warm living room features new windows, and cozy fireplace which flows seamlessly into the beautifully remodeled kitchen, new appliances, generous cabinetry, modern finishes, and plenty of space for everyday living. All three bedrooms are generously sized, while the remodeled bathrooms feature stylish finishes, including a beautifully designed primary bath with a double-sink vanity. The generous rear yard and R2 zoning add another exciting dimension to this property. With approximately 6,903 square feet of land, the backyard offers a blank canvas for creating an exceptional outdoor living space while providing potential for future expansion, an ADU, or additional residential development, subject to City verification. Whether you're looking for a beautifully renovated home, additional living space, or an investment opportunity with future possibilities, this property offers flexibility that is increasingly difficult to find. Ideally located near local parks, schools, shopping, dining, with convenient access to Culver City, Downtown Los Angeles, Inglewood, LAX, and major entertainment and employment centers. Enjoy the convenience of being within the neighborhood, with opportunities to stroll to Fresh Tribe Coffee & Juice on Slauson or the View Park Windsor Hills Library on 54th Street. Beautifully renovated, thoughtfully upgraded, and filled with possibilities, 5419 S. Rimpau Blvd. offers the opportunity to enjoy a turnkey home today while embracing the potential of tomorrow. A MUST SEE!
Big Bear Lake, CA 92315
2204
sqft4
Beds4
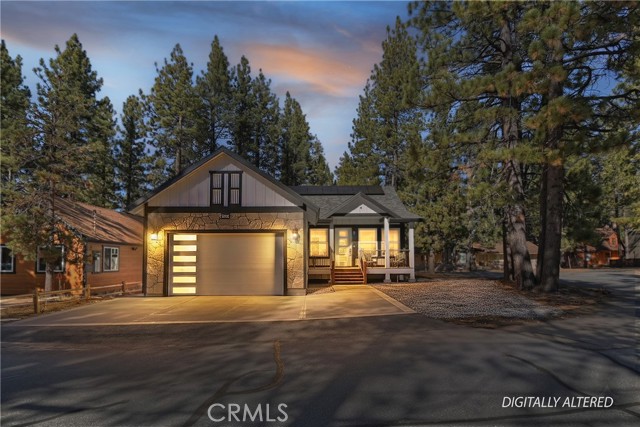
Baths This 2023 built masterpiece has never been lived in and is ready for you to make it a home! As you pull up you will be pleased to see this one story custom modern home rests on a level corner lot ~ You will love spending mornings on the covered front porch, relaxing with your warm cup of coffee, listening to mother nature greet a new day while breathing the clean mountain air ~ As you enter you will be greeted by high vaulted and wood beamed ceilings above your massive great room ~ The living room features a floor to ceiling stacked stone electric fireplace ~ The kitchen is a chef's delight with its granite counter tops and backsplash, brand new appliances, and huge island/breakfast bar ~ Walls of windows allow natural light to flood in, almost as if the outdoors have come inside ~ 8mm thick wood grain vinyl floors flow throughout and all doors are 9 foot tall ~ 3 of the 4 bedrooms are En Suite with their own bathrooms ~ The master bedroom opens to the covered section of the back deck where you have hot tub potential with the electric already ran in the wall ~ The master bathroom boasts a two person jetted tub and two 4 foot by 9 foot porcelain walls in the shower ~ All 4 bathrooms have temperature adjustable electric heated floors, porcelain shower walls and granite counter tops ~ In the back of the house there is room to park your RV, boat, or any other toys you need space for ~ The attached 2 car garage has an EV charger and the solar panels are paid for ~ You can walk to the lake and Boulder Bay Park or take a 5 minute drive to Pleasure Point Marina for a day of play out on the lake ~ Whether you want to relax in mountains, spend the summers adventuring outside, or enjoy the ski slopes in the winter, this is the where you can do it all with all of your loved ones under one roof and live in luxury!
Riverside, CA 92508
3391
sqft5
Beds5
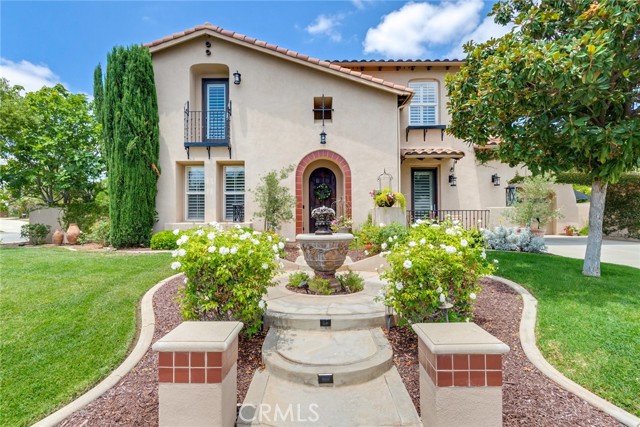
Baths Beautifully upgraded Spanish-style home located in a sought-after gated community. This spacious residence features 5 bedrooms, 5 bathrooms, and a 3-car garage, offering the perfect blend of comfort, functionality, and style. The bright, open floor plan is ideal for everyday living and entertaining, with a gourmet kitchen that flows seamlessly into the main living areas. Generously sized bedrooms, well-appointed bathrooms, and quality upgrades throughout create a warm and inviting atmosphere. Situated on a large pool-sized lot, the backyard offers endless possibilities to design your own private outdoor oasis. Combining timeless Spanish architecture with modern finishes, this exceptional home is conveniently located near top-rated schools, shopping, dining, and major commuter routes.
Page 0 of 0

