
Hablamos Español
Palm Springs, CA 92264
$1,125,000
1896
sqft2
Beds3
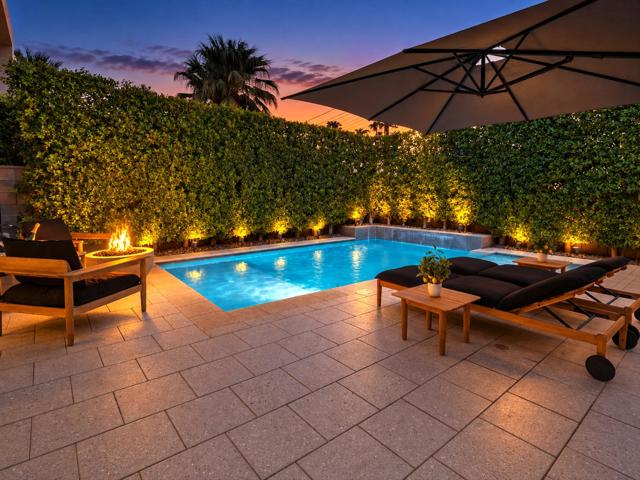
Baths Welcome to 1166 Surrey Lane, an exceptional desert-modern residence in Dakota, one of South Palm Springs' sought-after gated communities. Built in 2016 and offering 1896 square feet, this beautifully appointed two bedroom, two-and-a-half-bathroom home blends contemporary architecture, refined finishes, and resort-style outdoor living into an effortless Palm Springs lifestyle. Designed for sophisticated indoor-outdoor living, the residence features soaring ceilings and clerestory windows showcasing an abundance of natural light. Hardwood flooring flows throughout the living spaces and upstairs areas, complemented by stylish Porcelanosa tile in the bathrooms. Expansive La Cantina bi-fold doors open directly from the interior to the private pool & patio, creating a seamless connection between the living spaces and backyard. The chef-inspired kitchen features Viking appliances, elegant Caesarstone countertops & backsplash, Hans Grohe fixtures, and a breakfast bar. A convenient powder room and thoughtful details, including under-stair storage, add both function and style. Upstairs, two spacious primary suites provide exquisite privacy and comfort. The main primary suite showcases beautiful mountain views, a walk-in closet, and a sophisticated ensuite bathroom with tile flooring, dual vanity, and quartz countertops. The second primary/guest suite offers southern mountain views, a walk-in closet, and its own ensuite bathroom featuring dual vanity, quartz countertops, and skylight. Positioned between the suites, a generous flex space provides versatility as a den, office, or an additional lounge. Beyond the bi-fold doors, the extraordinary backyard with lush ficus hedges creates a true private desert retreat. The upgraded pool and spa feature a luxurious Pebble Tec finish, while upgraded pavers enhance the surrounding patio. A dedicated lounging area and inviting firepit create ideal spaces for relaxing, entertaining, and enjoying spectacular Palm Springs evenings. Additional highlights include a two-car garage with epoxy flooring, LifeSource water filtration system, tankless water heater, washer/dryer, and a freshly painted exterior. Set within the tranquil, gated enclave of Dakota, this home offers a compelling combination of contemporary architecture, dual primary suites, privacy, mountain views, and resort-inspired outdoor living, all just minutes from the restaurants, entertainment, shopping, and attractions of downtown Palm Springs.
Temecula, CA 92592
3806
sqft5
Beds3
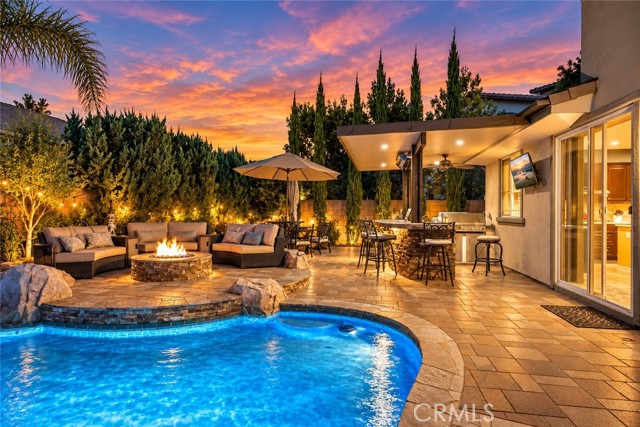
Baths **RESORT-STYLE LIVING IN THE HIGHLY DESIRABLE WOLF CREEK COMMUNITY!** Welcome to 46388 Canyon Crest Court, an exceptional two-story home nestled on a quiet cul-de-sac in one of South Temecula's most sought-after neighborhoods. Offering spacious living, entertaining amenities, and a prime location, this home is an entertainer's dream! **YOUR OWN PRIVATE BACKYARD RESORT AWAITS!** Step outside into a spectacular backyard designed for year-round enjoyment, featuring a custom swimming pool and spa, outdoor kitchen with TV, a cozy firepit with conversation seating, and your own putting green! Whether hosting gatherings, enjoying family barbecues, or relaxing under the Southern California sunshine, this backyard delivers the ultimate indoor-outdoor lifestyle. A solar pool water-heating system adds energy-efficient convenience. Inside, the floor plan offers a formal living room and dining room, along with a desirable downstairs bedroom and full bathroom, ideal for guests or multigenerational living. The expansive kitchen features a large center island with breakfast bar seating and an open layout flowing into the breakfast area and family room, complete with a fireplace and built-in entertainment center. A separate laundry room adds convenience. Upstairs, discover an oversized bonus/game room, a dedicated office, and a spacious primary suite featuring dual walk-in closets and an en suite bathroom with dual vanities, a separate soaking tub, and shower. Three additional bedrooms and a hall bathroom complete the second level. Additional highlights include ceiling fans and versatile living spaces. **ENJOY THE WOLF CREEK LIFESTYLE!** Residents enjoy community amenities including a resort-style swimming pool, spa, clubhouse, fitness center, playgrounds, barbecue and picnic areas, walking trails, parks and greenbelts. **LOCATION, LOCATION, LOCATION!** Situated near highly regarded Temecula schools, including Great Oak High School, and within walking distance of Patricia H. Birdsall Sports Park, offering sports fields and outdoor activities. Just minutes from Pechanga Resort Casino, shopping, dining, the I-15 freeway, and Temecula's renowned Wine Country! **DON'T MISS THIS RARE OPPORTUNITY!** Homes offering this combination of a cul-de-sac location, spacious floor plan, incredible backyard amenities, and the sought-after Wolf Creek lifestyle are not to be missed. Schedule your private showing today!
Newbury Park, CA 91320
2327
sqft4
Beds3
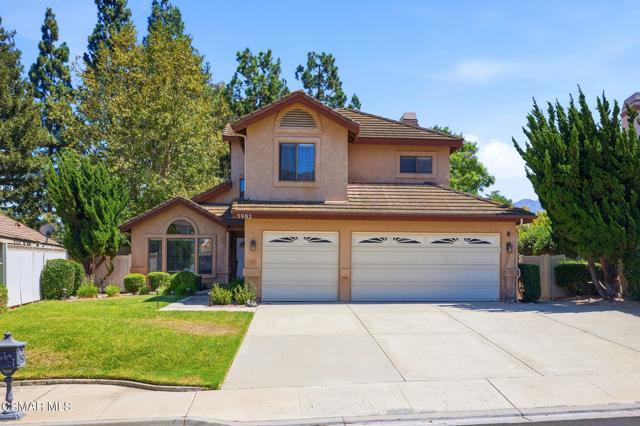
Baths Welcome to this great property in a fantastic cul-de-sac location in Newbury Park! This well-maintained 4-bedroom, 3-bathroom home offers approximately 2,327 square feet of living space. An attached, enclosed sunroom adds approximately 500 square feet of flexible space, perfect for entertaining, relaxing, or working from home. Situated on a generous 9,400-square-foot lot, this exceptional property combines comfort, functionality, and picturesque surroundings. Step inside to discover warm wood flooring throughout the downstairs living areas and kitchen, creating an inviting and elegant atmosphere. The thoughtfully designed floor plan includes a convenient downstairs bedroom and full bathroom, ideal for guests or multigenerational living. Upstairs, the spacious primary suite, additional bedrooms, and a versatile loft providing flexible living space that can easily serve as a home office, media room, playroom, fitness area, or study. The backyard is a private, park-like retreat featuring a relaxing in-ground spa with a tranquil water feature, built-in barbecue, lush landscaping, and multiple areas for outdoor dining and entertaining. Beautiful mountain views from both the front and back of the property enhance the peaceful setting, creating a wonderful indoor-outdoor lifestyle. Additional highlights include a whole-house water filtration and water softening system, Ring(r) video doorbell and Ring(r) security cameras for added peace of mind, a three-car garage, and an oversized driveway offering ample parking and storage opportunities. Residents also enjoy access to community amenities, including a pool, tennis courts, and clubhouse, all just a short walk from the property! Ideally located near award-winning schools, neighborhood parks, scenic hiking and biking trails, shopping, dining, and convenient freeway access. This exceptional Newbury Park property offers the perfect blend of location, lifestyle, and everyday living. Don't miss this incredible opportunity to make it your home today!
Lake Mathews, CA 92570
3228
sqft5
Beds3
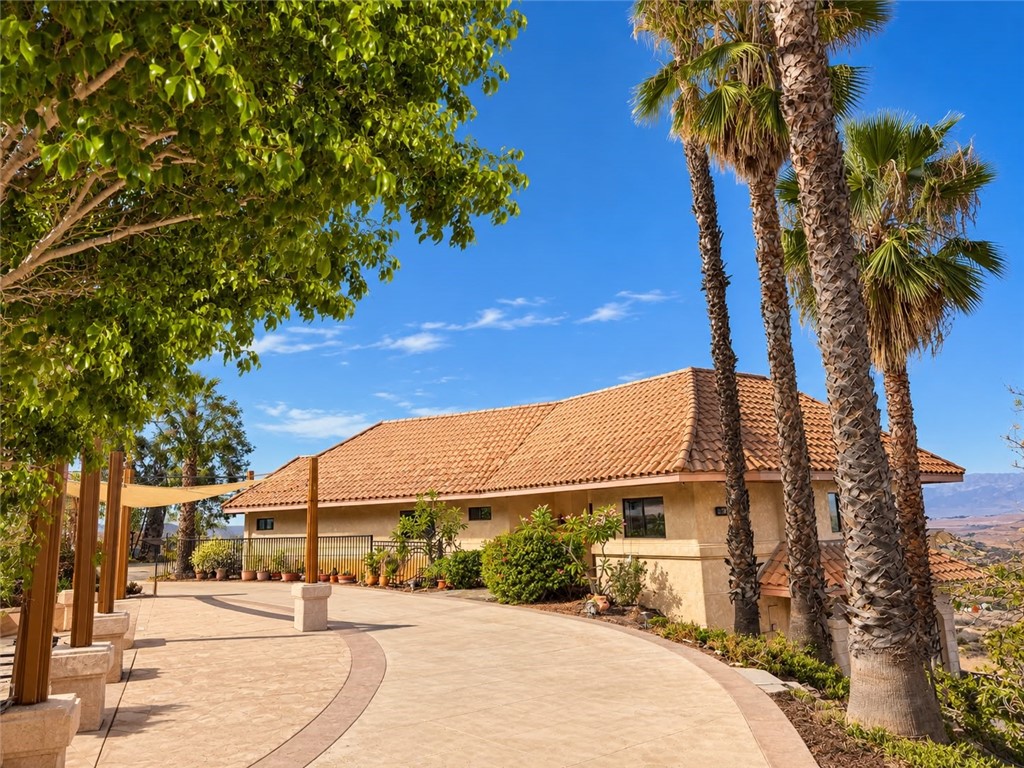
Baths Located in beautiful Lake Matthews, this unique 5-bedroom, 3-bathroom property sits on just under 3 acres of land with beautiful views of Lake Matthews and plenty of room to spread out. Designed with flexibility in mind, the home offers a lower-level mother-in-law’s quarters with a separate keyed entry, private deck, full bathroom, separate living room, and kitchenette, making it a great option for multigenerational living or accommodating guests. The property also features coffered ceilings in most rooms, a dedicated safe room/gun vault/panic room, and subterranean storage that could be used for additional storage or transformed into a wine cellar. Outside, you’ll find enclosed RV/ATV parking and an additional 3-car garage, providing plenty of room for vehicles, recreational equipment, and storage. Whether you’re looking for space for extended family, enjoy outdoor recreation, or simply want a little more privacy and room to breathe, this property offers a range of possibilities. Additional features include solar panels, a septic system, and placement within Norco Unified School District.
Diamond Bar, CA 91765
1829
sqft4
Beds3
Baths Newly priced! Move-in-ready living in the Walnut Valley Unified School District, without starting with a renovation project, now at an exceptional value. Welcome to this updated split-level home in South Diamond Bar offering four bedrooms, two-and-a-half bathrooms, and a nearly 11,000-square-foot lot. Fresh interior paint, updated flooring, dual-pane windows, contemporary lighting, and remodeled bathrooms create a bright, welcoming feel. The updated kitchen offers an inviting place to prepare meals and connect, while the split-level layout provides comfortable separation between gathering spaces and bedrooms. A permitted sunroom adds flexibility for a home office, fitness area, additional lounge, or quiet retreat overlooking the backyard. Upstairs, the primary suite opens to a private balcony, perfect for morning coffee or unwinding at sunset, with exterior stairs leading directly to the yard. Mature landscaping and fruit trees create an inviting outdoor setting for barbecues, dining, gardening, and relaxing beneath the trees. The generous lot also offers potential to explore adding an ADU, subject to buyer verification of feasibility, local requirements, and necessary approvals. Additional improvements include newer exterior paint and a tile roof replaced approximately six years ago. Enjoy shopping and dining options throughout Diamond Bar, including H Mart and Hannam Chain, plus community parks and recreational trails for weekend outings. With refreshed interiors, flexible living spaces, a generous lot, and a new price that makes it one of the best values in the area, this home is ready for your next chapter. Don’t miss it!
San Diego, CA 92108
1458
sqft3
Beds3
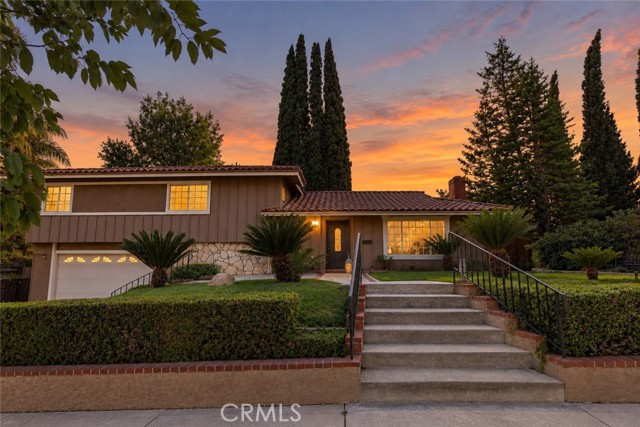
Baths Last chance for Luxury and BRAND NEW with owned Solar at Everly! Make your move on this recently reduced luxury townhome which currently you may choose your finishes at our exclusive Toll Brothers Design Studio with one of our experienced Designers! This home has an estimated completion of Fall 2027; watch the quality Toll Brothers is known for as our Construction Team builds your home! Home site 2501 is an exquisite END unit E1 home design, flooded with natural light, built by Americas Luxury Home Builder- Toll Brothers! This North facing home features 3 bedrooms, 2.5 bathrooms, and an oversized 2 car garage with EV Charger, boasting approximately 1,458 sq. ft. Choose your finishes and create your masterpiece at our Design Studio! This home includes OWNED SOLAR- save big on your utility bills, interior insulation package, additional electrical packages, and so much more. As you enter the home take notice of the oversized two car garage with direct entry. The 2nd floor living area features a spacious chef’s kitchen with center island. Sundrenched with light, the kitchen, great room, dining room and outdoor balcony make the 2nd floor feel much larger than the square footage. The 3rd floor is comprised of a primary bedroom with floor to ceiling windows and an incredible walk-in shower tiled as you so choose for a limited time. Two other secondary bedrooms adorn the 3rd floor making the home flow throughout. This location is prime with privacy galore and conveniently tucked in the entry of the community allowing for quick and convenient access. The laundry room is conveniently located on the 3rd floor with NEW full-size front-loading washer and dryer making your day to day living efficient and delightful. Resort style amenities include a world class $13,000,000 recreation center that is jaw-dropping. If you love beautiful things, this home is for you!
Northridge, CA 91324
1801
sqft4
Beds2
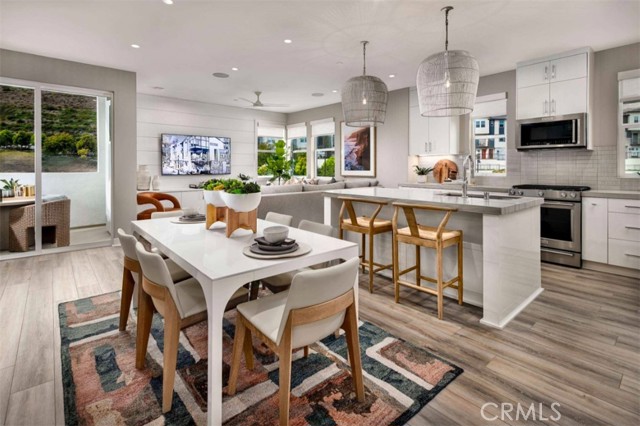
Baths Completely renovated and expanded from top to bottom, this stunning Northridge residence offers the look and feel of a brand-new home. Upon entry, you're welcomed with an open floorplan showcasing beautiful wood laminate floors that flow seamlessly throughout. The inviting living room is highlighted with smoothly finished ceilings, recessed lighting & decorative fireplace that opens to the gorgeous brand-new chef’s kitchen, which serves as the centerpiece of the home... featuring designer (soft-closing) cabinetry, quartz countertops with a striking waterfall edge, premium stainless steel appliances, and an oversized island with built-in gas range/convection oven & pendant lighting. The bathrooms have been beautifully remodeled, offering elegant designer tile, sleek modern fixtures, and luxurious spa-inspired finishes that create a relaxing, sophisticated retreat. Each bedroom is generously sized, including comfort, privacy, and flexibility for a variety of lifestyles. Major upgrades include a brand-new electrical panel & rewire, new plumbing, new roof, dual-pane windows, and a new HVAC system! Step outside to your private backyard retreat with fresh sod, fruit trees and plenty of room to entertain family and friends or simply relax outdoors. Additional upgrades include fresh interior/ exterior paint, modern fixtures & hardware, an individual laundry area, a new tankless water heater, and a gated 2-car covered carport, delivering a truly turnkey property.
Thousand Oaks, CA 91362
2299
sqft4
Beds3
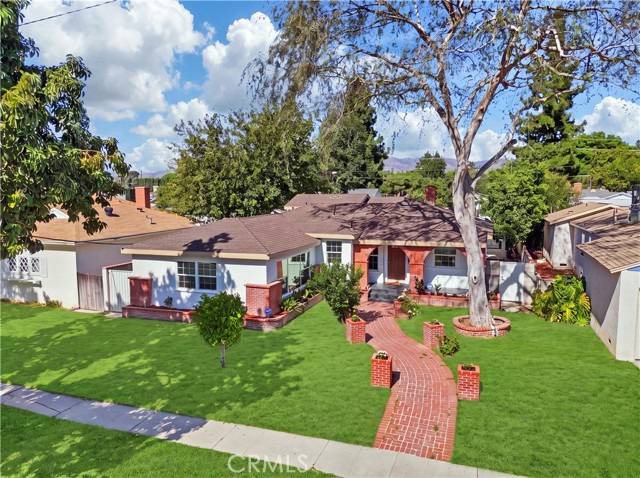
Baths Nestled within the gated Verdigris community of Lang Ranch, this beautifully appointed 4-bedroom home with a downstairs office offers a wonderful combination of privacy, comfort, and picturesque canyon views. Backing to a peaceful arroyo and lush natural surroundings, the home features soaring vaulted ceilings, abundant natural light, freshly painted interiors, and inviting living spaces with tasteful neutral finishes. The beautifully updated kitchen showcases white shaker cabinetry, black stone countertops, glass tile backsplash, and stainless steel appliances, including a Viking range and hood. Travertine flooring flows through the adjoining living and family rooms, while double French doors open to a private backyard retreat. Enjoy outdoor dining and entertaining on the spacious patio featuring a built-in BBQ, tranquil water feature, and beautiful views of the surrounding greenery. Upstairs, brand-new carpeting extends from the staircase throughout the entire upper level. The generous primary suite offers a beautifully remodeled en-suite bathroom with an oversized walk-in shower, dual-sink vanity, and walk-in closet. Three additional spacious bedrooms and an updated hall bathroom complete the upper level. Additional highlights include a three-car garage equipped with two 240V outlets, newer HVAC, LED recessed lighting, and a convenient indoor laundry room. Residents of Verdigris enjoy resort-style community amenities including a pool, spa, tennis courts, and playground. Ideally located near shopping, dining, and convenient access to the 101 and 23 freeways.This home is situated within the boundaries of the highly regarded Lang Ranch Elementary, Los Cerritos Middle School, and Westlake High School. A wonderful opportunity to enjoy privacy, beautiful views, and the sought-after Lang Ranch lifestyle!
Oak View, CA 93022
2271
sqft4
Beds2
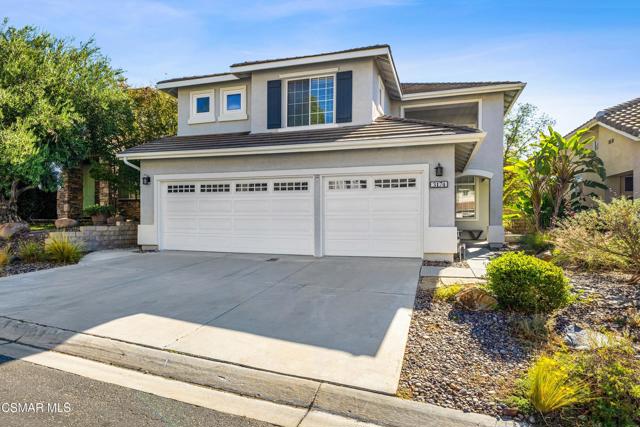
Baths Sweeping mountain views welcome you to this single-story home nestled on the outskirts of Ojai, where a freshly painted front porch spanning over 40 feet offers the perfect place to relax and take it all in. Situated on 1.53 acres across two parcels, this property offers 4 bedrooms, 2 bathrooms, and approximately 2,271 square feet of living space. Inside, vaulted ceilings, dual pane windows and a double-sided wood-burning fireplace create a warm, inviting atmosphere, while the spacious dining room flows into the kitchen. Designed for gathering, the family room features recessed lighting, multiple windows, built-in bench seating with storage, and two sets of French doors opening to the backyard. The primary bedroom offers two closets, a ceiling fan with lighting, and French doors with screen doors to welcome the fresh breeze. The adjoining bathroom updated in 2020, also accessible from the hallway, features dual sinks and an extra-deep jetted soaking tub & Bluetooth bathroom fan so you can enjoy music, audio books or mood lighting. Two additional bedrooms include large windows and closets with custom built-ins. The fourth bedroom could also be used as a second primary bedroom. This bedroom enjoys some of the best views in the home and shares a Jack-and-Jill bathroom. This bathroom was also updated in 2020. Outside, enjoy a covered patio, hot tub hookups, views of Casitas Lake, and fruit trees including pomegranate, grapefruit, orange, and peach. A gated side yard provides space for a dog run, while the attached two-car garage offers direct access and keyless entry. Additional features include a heating and air conditioning system installed in 2023 and solar panels. With potential for horses and livestock and a nearby bridle path, the property offers plenty of ways to embrace the outdoor lifestyle. You are also located in the Ojai unified school district. Conveniently located near downtown Ojai including charming shops, restaurants, and entertainment, this home offers more than a place to live, it's a place to breathe, enjoy friendly neighbors, connect with nature, and find your own rhythm.
Page 0 of 0

