
Hablamos Español
Redondo Beach, CA 90277
$6,500,000
0
sqft0
Beds0
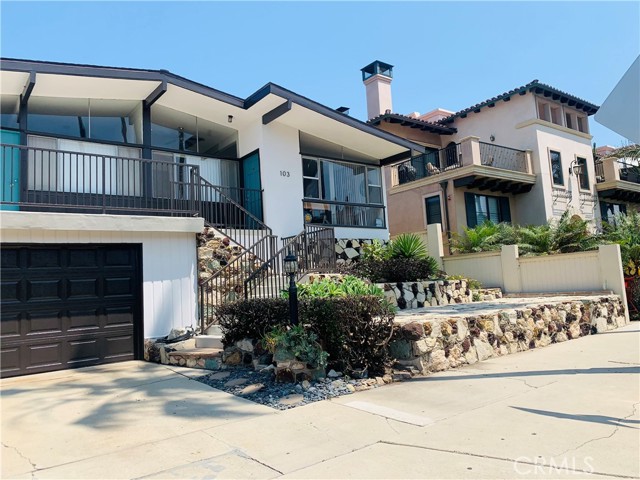
Baths Rare offering at 103 Paseo De La Playa — a trophy 7-unit midcentury modern apartment building in one of Redondo Beach's most coveted locations, just one block from the sand and Miramar Park. This meticulously maintained property blends timeless architectural character with pride-of-ownership upkeep throughout, offering a turnkey investment or owner-user opportunity in a location that simply cannot be replicated. Steps from the beach with ocean views, and just a short stroll to the shops, restaurants, and vibrant energy of Riviera Village, this address delivers the quintessential South Bay lifestyle. The building features an attractive mix of units including spacious front-facing 2 bedroom, 2 bath residences — perfect for an owner-occupant or extended family — along with the convenience of an on-site garage and shared laundry facility, both strong value-add amenities for tenants and ownership alike. Recent capital improvements include all-new main and subpanel electrical, giving new ownership peace of mind and one less item on the capital improvement list. Well managed and consistently cared for, this is a rare chance to own a piece of Redondo Beach's coastline in a midcentury gem that has stood the test of time — offering both immediate income and outstanding long-term upside in an irreplaceable beachside location. Onsite laundry and one of the 2 bedrooms has laundry inside unit. All downstairs units have a separate or shared patio.
Berkeley, CA 94709-1717
0
sqft0
Beds0
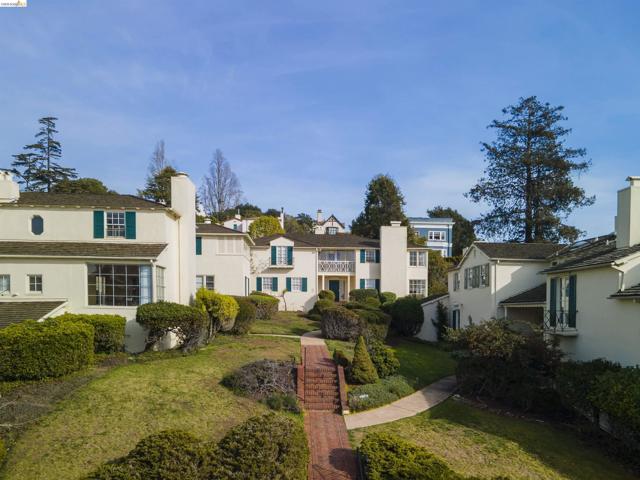
Baths Incomparable complex, now at a substantially reduced price! Less than a block to the Northside of the prestigious UC campus! Built in the late 1930s by Irwin M. Johnson, elegant stucco buildings smartly sited around a garden lot of just under 1/2 acre, offering unique views of the Bay or campus. Each unit lives like a SFR with hardwood floors, gracious living rms with fireplaces, own laundry; 4 units are 2-story; 3 units currently vacant, 1 per building. ALL units VACANT as of 6/1! Electrical service has been upgraded; each unit has separately metered utilities. Sewer lateral compliant. All spacious units, occupying between approx.1450-1600 sq. ft., and most are being used as 3 bedrooms. One even-larger unit, occupying over 1650 sq. ft., is being used as a 4-bedroom, and 4 units have add'l half-bath. Variety of updates to kitchen & bath counters/floors & appliances. Long history of low vacancy and high rental rates. With a WalkScore of 90, this location is considered a "Walker’s Paradise," 1/2 mile south to downtown & BART/Arts district, or north to Shattuck/Gourmet district. Exceptionally beautiful, and soon with option to occupy the entire complex! Home Energy Scores=1,3&4.
Malibu, CA 90265
4612
sqft4
Beds5
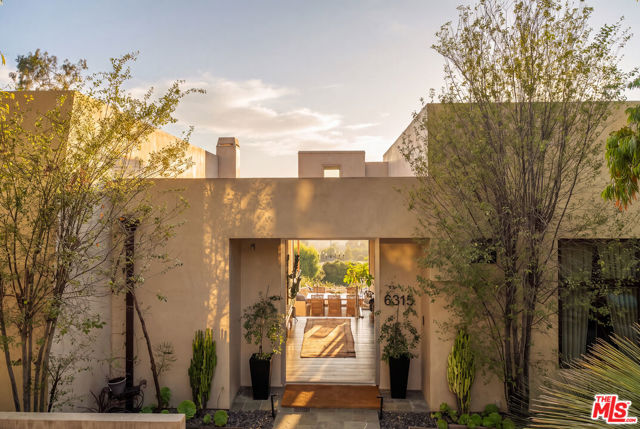
Baths Nestled within a serene and private enclave, this exceptional estate blends refined luxury with breathtaking natural surroundings. A gated driveway leads to the residence, surrounded by manicured grounds, automated irrigation, and mature and exotic fruit and nut trees. Wood floors anchor the main level, where a gracious living area connects to the bedroom wing. One guest bedroom features high ceilings, generous closet space, and French doors, while a beautifully finished guest bath offers a sleek vanity and tiled shower. The spacious rear bedroom functions as a junior suite with an en-suite bath and walk-in closet. Currently used as an office and game room, it offers flexibility for guests, recreation, or working from home. An additional bedroom along the rear hallway is served by a nearby bathroom. The well-appointed laundry room includes stone tile floors, custom cabinetry, a utility sink, modern appliances, and adjacent linen storage.The primary suite is a private sanctuary with wood floors, dual wardrobe rooms, soaring ceilings, an electric fireplace, integrated audio, and expansive ocean views. Glass doors open to a private deck overlooking the ocean and mountains. The spa-inspired bath features a freestanding soaking tub positioned to capture mountain views, a rainfall steam shower with multiple showerheads, an infrared sauna, a private water closet with built-ins, and dual vanities.A skylit hallway leads to the open-plan living, dining, kitchen, and breakfast spaces. Exposed wood beams distinguish the dining area, while sliding glass doors open to the backyard. A reclaimed-wood bar adds character, and intimate seating areas flow into the open kitchen and breakfast room, where a fireplace creates an inviting gathering place.The chef's kitchen features an oversized island, stone and marble countertops, expansive ocean views, a Sub-Zero refrigerator with freezer drawers, and Wolf appliances including a double oven, six-burner range, griddle, and microwave. A built-in Miele coffee system, Bosch dishwasher, large sink with filtered water, and abundant storage complete the space.Sliding glass doors open to a full-width deck designed for year-round entertaining. A covered pergola with a retractable roof and integrated heaters shelters an outdoor kitchen with a Wolf barbecue, while a nearby seating area surrounds a glass fire feature.The terraced backyard unfolds across multiple levels, with stone pathways connecting garden spaces, seating areas, a small vineyard, and a private deck with a built-in Jacuzzi. An expansive lawn, additional firepit seating, and a level pad on the lower portion of the property offer further space and possibilities, all framed by panoramic ocean and mountain views.A secondary living room features custom shelving, soft carpeting, and French doors showcasing the coastal scenery. A temperature-controlled wine cellar is concealed behind a sliding barn door, while a dedicated home theater offers a large projection screen and direct backyard access. A newly built two-car garage is complemented by a large attached bonus room, ideal for a gym, art studio, music studio, or creative space. Additional amenities include a four-car driveway, dedicated wine storage, and a mini Sub-Zero refrigerator. A Control4 smart-home system provides app-based control of audio, video, lighting, and temperature, complemented by a whole-house music system. Security cameras positioned throughout the property are managed through the Luma app.This exceptional estate offers architectural sophistication, resort-style amenities, modern technology, privacy, and natural beauty-ideal for elevated entertaining and everyday serenity.
Half Moon Bay, CA 94019
0
sqft0
Beds0
Baths Don't miss this rare opportunity to build 26 homes as apart of a new subdivision (Pacific Ridge} on approximately 115 acres in Half Moon Bay. Pacific Ridge has the perfect setting to create a very desirable housing development that has the best of both worlds. It overlooks beautiful open space yet it is walking distance to downtown Half Moon Bay. These lots are part of a Coastal Development Permit issued by the California Coastal Comm'n for a single family subdivision with 63 lots. Phase 2 has 26 finished lots ranging in size from approx. 10,500 to 16,700 sf. The total aggregate habitable space is approx. 118,300 sf for 26 homes. Sufficient water connections and benefit units for sewer treatment for 26 homes. All utilites are underground and installed at each lot.

Big Bear, CA 92315
0
sqft0
Beds0

Baths THE LAKE IS UP! CHECK THIS RARE 25 ACRE LAKEFRONT LOT ZONED GENERAL COMMERCIAL. This Commercial Land Offering is the Last Acreage of the Wild Frontier in Big Bear Lake. This 24.91 Acre Parcel runs from the Lake to Sandalwood Drive. Lake Frontage measures 826 feet and is nearly level all the way to Sandalwood Drive. All utilities are available including Sewer and Natural Gas. Imagine the possibilities... Approved for Marina Use.... or a Horseshoe Shaped Channel for Boating Access from the Lake to Retail Shops & Restaurants (Mixed Use). The Possibilities are Endless. Address has not yet been assigned to this property.
, 35008
0
sqft0
Beds0
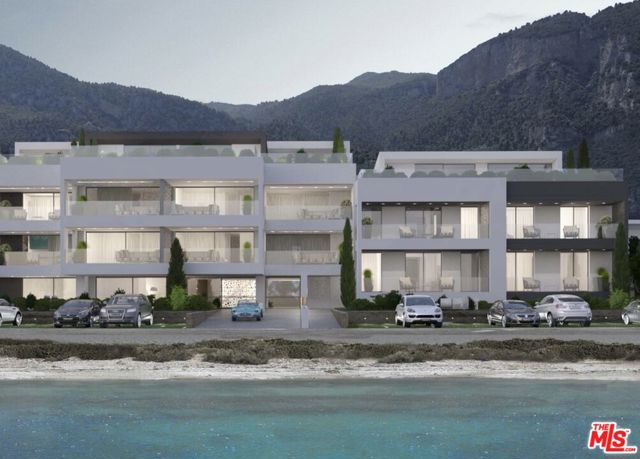
Baths Architectural Minimalism on the Waterfront. Rare Seafront Development Opportunity in Kamena Vourla, GREECE. This newly built, exclusive development of 13 modern sea-facing apartments is the epitome of architectural simplicity and elegance. Designed with a minimalist aesthetic and premium finishes throughout, each unit enjoys uninterrupted panoramic views of the Aegean establishing a rare harmony between refined interiors and the raw beauty of the coastline. Project Highlights: 13 fully independent residences, each with front-row sea views, 6 units include elevated loft spaces, enhancing spatial flow and offering even more spectacular vistas. Premium materials and finishes including solid Corian benchtops, designer bathrooms, and floor-to-ceiling windows. Expansive verandas ideal for outdoor living. Solar water systems, security alarms, and private parking. Offered fully as a complete development. This is a rare opportunity to own an entire beachfront complex in one of Greece's most promising and tranquil destinations. Nestled just under 2 hours from Athens, Kamena Vourla is a charming resort town known for its natural thermal springs, marina, and year-round appeal. Its combination of wellness, serenity, and strategic location makes it increasingly sought after by luxury travelers and property investors alike. Ideal For: Boutique Hospitality Ventures, Luxury Short-Term Rental Operations, Exclusive Private Residential Use
Saratoga, CA 95070
3856
sqft4
Beds3
Baths A special opportunity on one of Saratogas most desirable streets. Built in 1972 by the original owners as their dream home, this spacious single-story custom residence offers approximately 3,856 SF on an expansive 18,000 SF lot. Designed for comfortable family living and entertaining, the home features oversized rooms, a huge kitchen and eating area, an inviting family room with custom bar, formal living and dining rooms, and three fireplaces. The generous primary suite includes a fireplace and exceptionally large bath, while all bedrooms offer impressive scale. A beautifully maintained backyard, gated circular driveway with double entrances, and rare four-car attached garage complete this wonderful Saratoga property. Saratoga schools and an exceptional neighborhood setting. 4 Bedrooms | 3 Full Baths | 3,856 SF | 18,000 SF Lot | Single Story | 4-Car Attached Garage

Morgan Hill, CA 95037
0
sqft0
Beds0
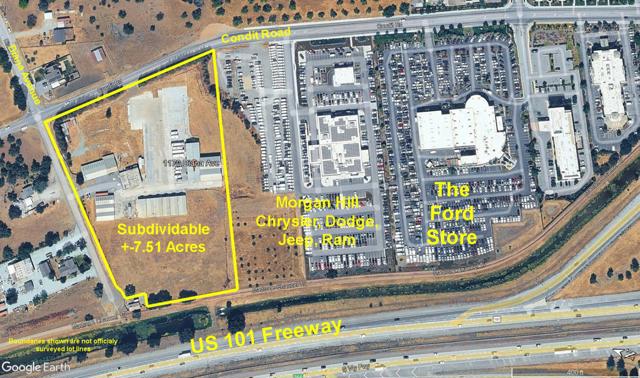
Baths Exceptional +-7.51 Acre commercial development opportunity in Morgan Hill's premier Auto Row district. Ideally located just off the Dunne Avenue interchange at Highway 101, this highly visible freeway frontage property is planned for automobile, RV, truck, Boat, and related vehicle-oriented commercial uses. A current Design Review application includes approximately 26,000+- SF of proposed service, office, and showroom buildings on +-4.32 acres, with an additional +-3.14-acre future development parcel offering further expansion and subdivision potential. Available for purchase as the entire property or as a subdivided parcel. Future freeway monument sign rights are included with this property. Outstanding regional location serving Morgan Hill, Gilroy, San Martin, San Jose, Hollister, and the greater Bay Area.
Page 0 of 0

